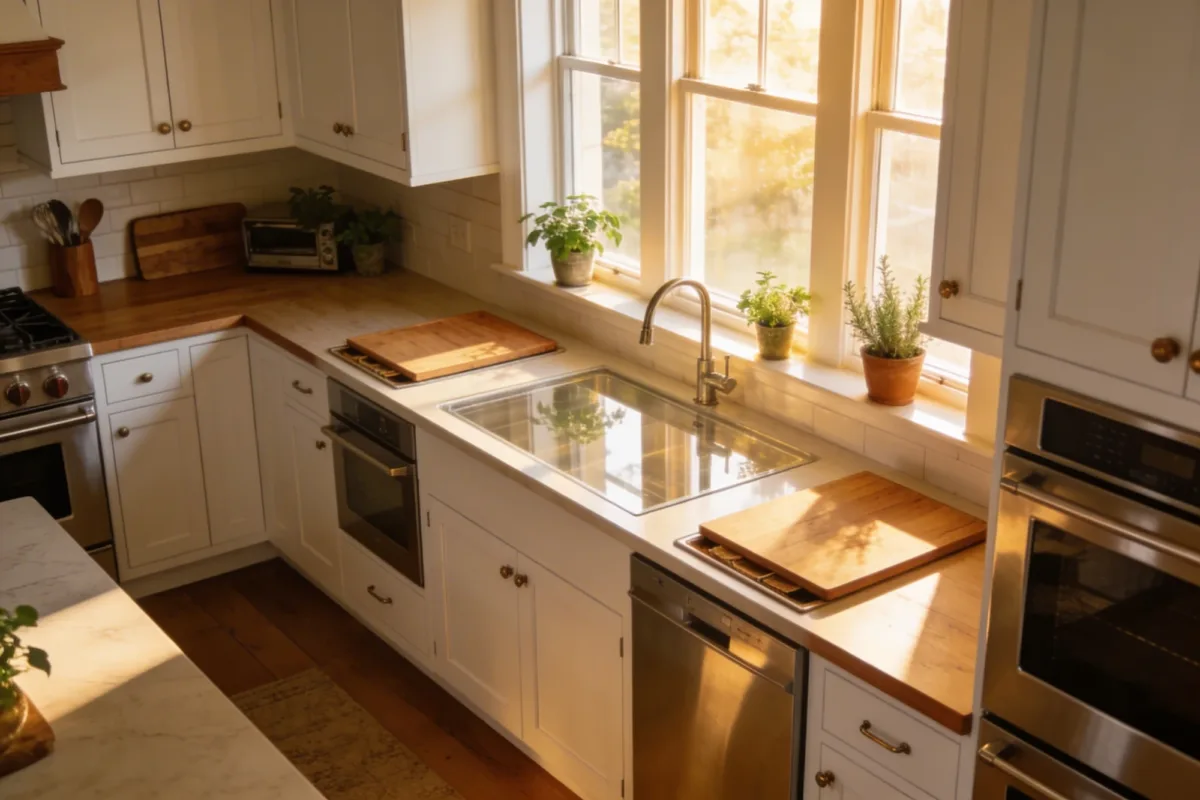
9 Small U Shaped Kitchen Remodel Farmhouse Secrets for Cozy Luxe
A U-shaped layout is one of the most efficient footprints for a small kitchen — three walls of counter and storage instead of one — but a small u shaped kitchen remodel farmhouse project has a specific failure mode: cramming in every farmhouse element you’ve seen online until the corners feel tighter than before you started. The nine ideas below are the ones that actually work within a U-shape’s real constraints. If you’re still deciding on the bones of your layout, our guide to small farmhouse kitchen layout is worth reading first.
Every U-shaped kitchen remodel has the same core tension: three walls of storage and counter versus tight corner clearances and limited walkway width. These ideas work with that tension instead of against it.
Quick Takeaways
- A U shaped kitchen’s biggest advantage is uninterrupted counter runs — protect that by not adding a full island unless you have at least 42 inches of clearance on both sides.
- Lightened upper cabinets and open shelving at the ends of the U keep sightlines open, which matters more in a U-shape than in any other small-kitchen layout.
- Layered lighting (ambient, task, accent) does more for a small U-shape than any single design element, since three walls mean more shadowed corners than an L-shape or galley.
- Durable countertops matter more here than in a large kitchen — every inch of counter in a U-shape gets used constantly, so a surface that scratches or stains easily shows wear fast.
1. A Front-Load Work Zone for Real Workflow
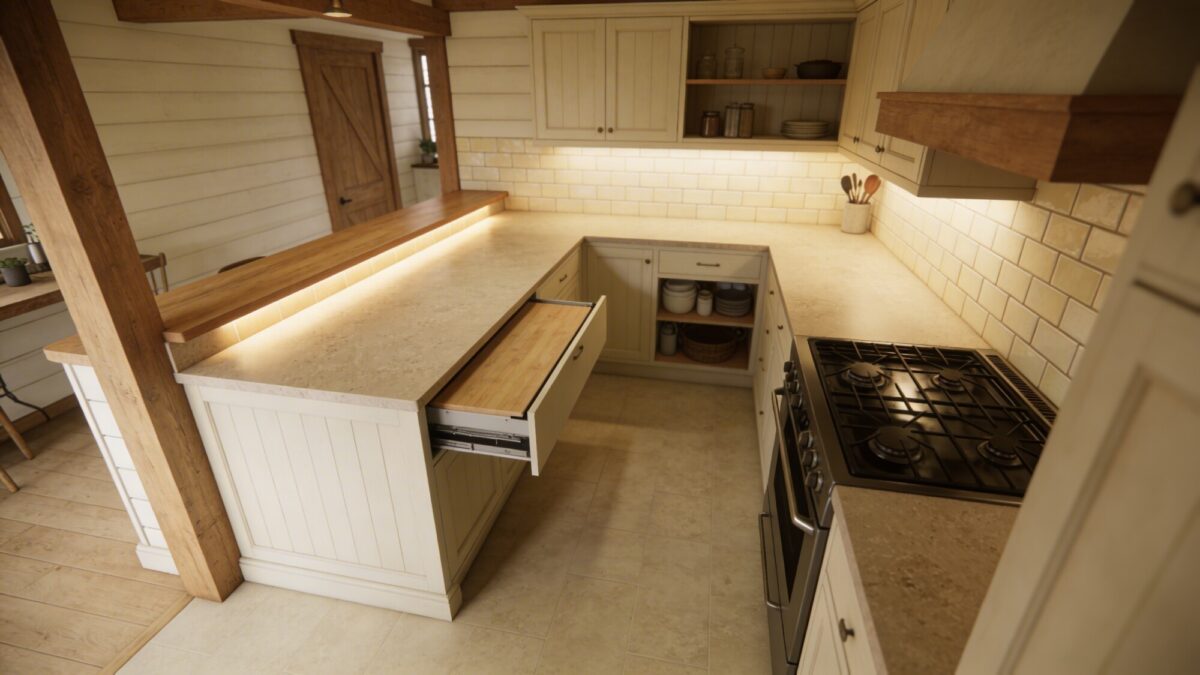
In a U shaped kitchen remodel, the biggest workflow win isn’t more counter — it’s keeping prep, cooking, and cleanup in one continuous stretch instead of split across three separate walls. Position your prep zone directly next to the stove, not across the kitchen from it, so you’re not crossing the same floor space five times to finish one dish.
A pull-out or fold-down prep board extends your counter without adding a permanent island — genuinely useful in a U-shape where floor space is already the tightest resource you have.
💡 Pro Tip: Before finalizing appliance placement, walk through cooking a full meal in the existing layout with painter’s tape marking proposed counter edges. Most workflow problems in a U shaped kitchen design farmhouse remodel only show up once you’re actually moving through the space, not on a floor plan.
2. Farmhouse Cabinetry With Hardware That Doesn’t Date
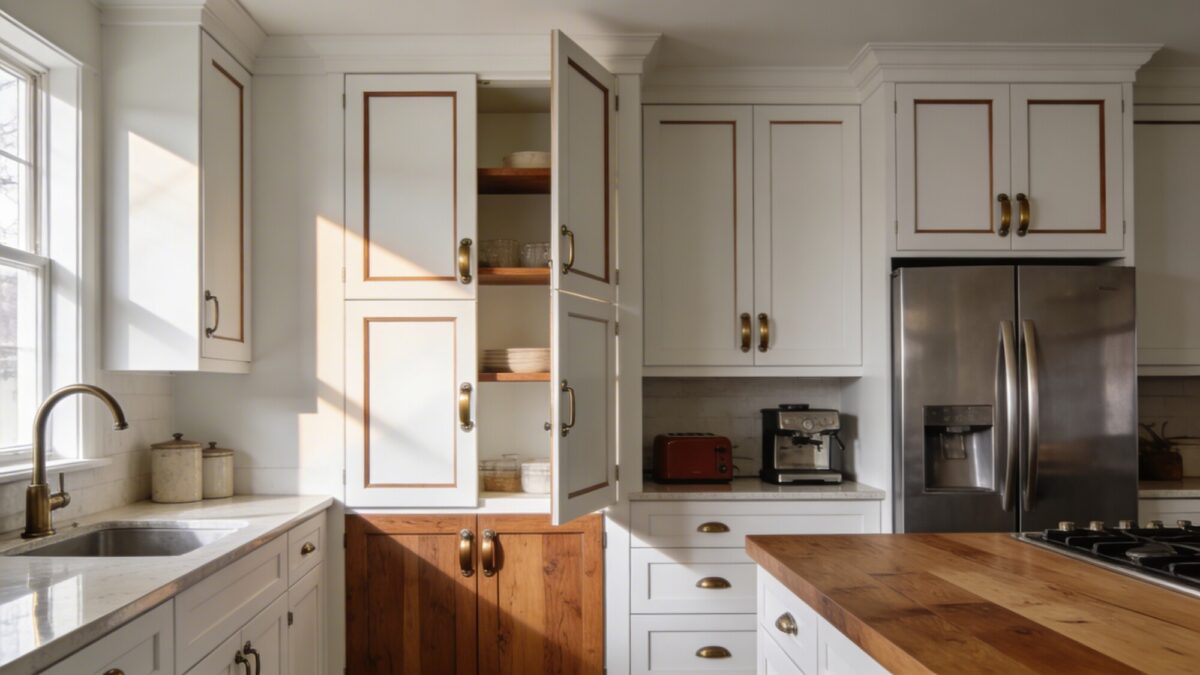
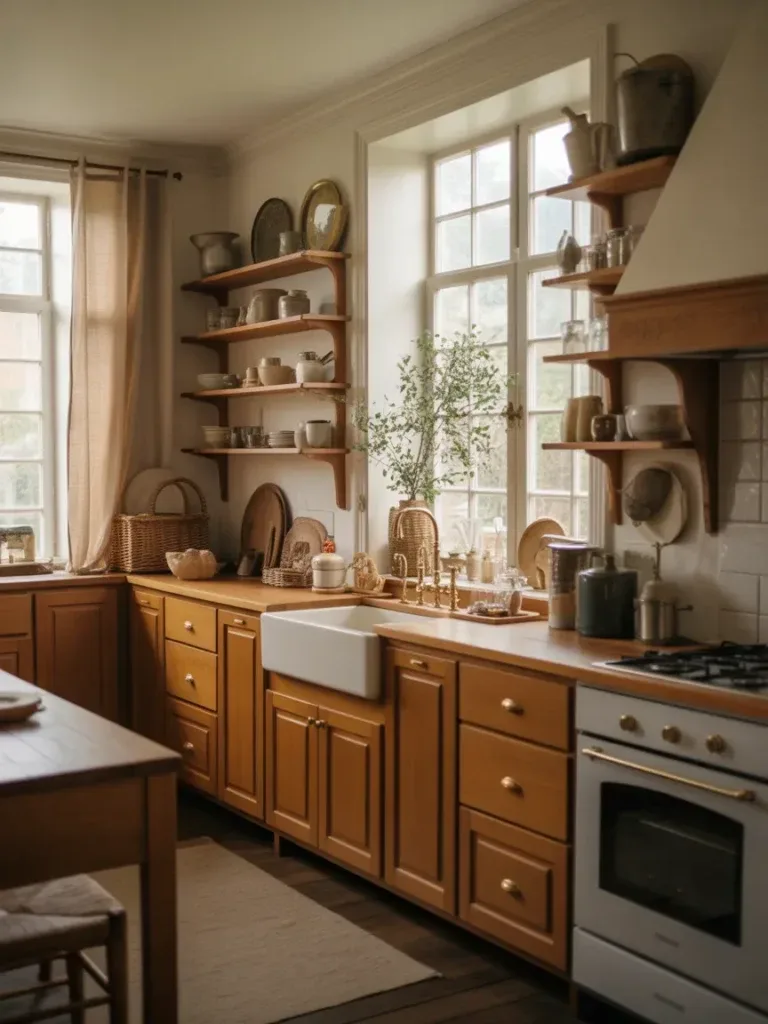
White shaker doors with warm wood accents are the safest long-term choice for a kitchen remodel farmhouse style — the door profile itself doesn’t trend in and out the way patterned tile or bold paint colors do. Brushed nickel or matte black hardware keeps the look from feeling stuck in one decade.
Soft-close hinges are worth the extra cost in a U-shape specifically, because cabinets on three walls in a tight kitchen get opened and closed constantly — the slamming that’s a minor annoyance in a larger kitchen becomes a daily irritation here.
3. Getting the U-Shape’s Proportions Right
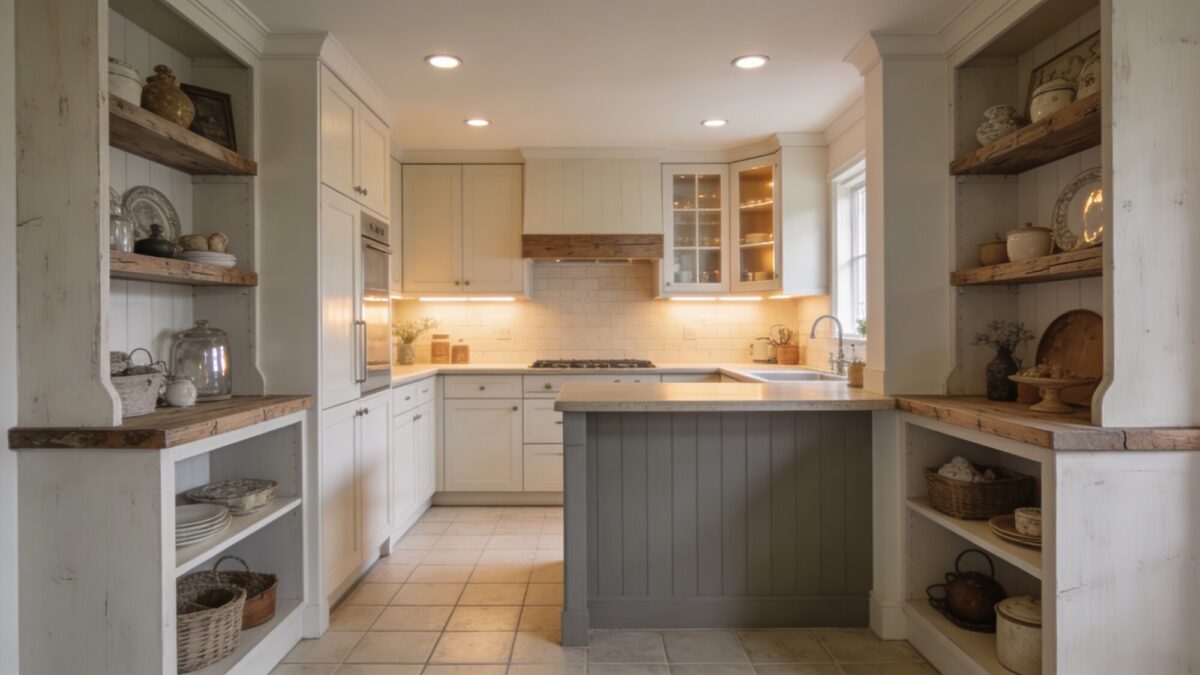
A small u shaped kitchen works best when the upper cabinets don’t visually close off the room. Lightening the color of uppers relative to lowers — even a few shades — keeps sightlines open across all three walls instead of boxing the space in.
Open shelving at one or both ends of the U — rather than a full wall — gives you a visual break between runs of closed cabinetry, which matters because a U-shape has more total upper cabinet doors in view at once than most other layouts.
4. Open Shelving Balanced Against Hidden Storage
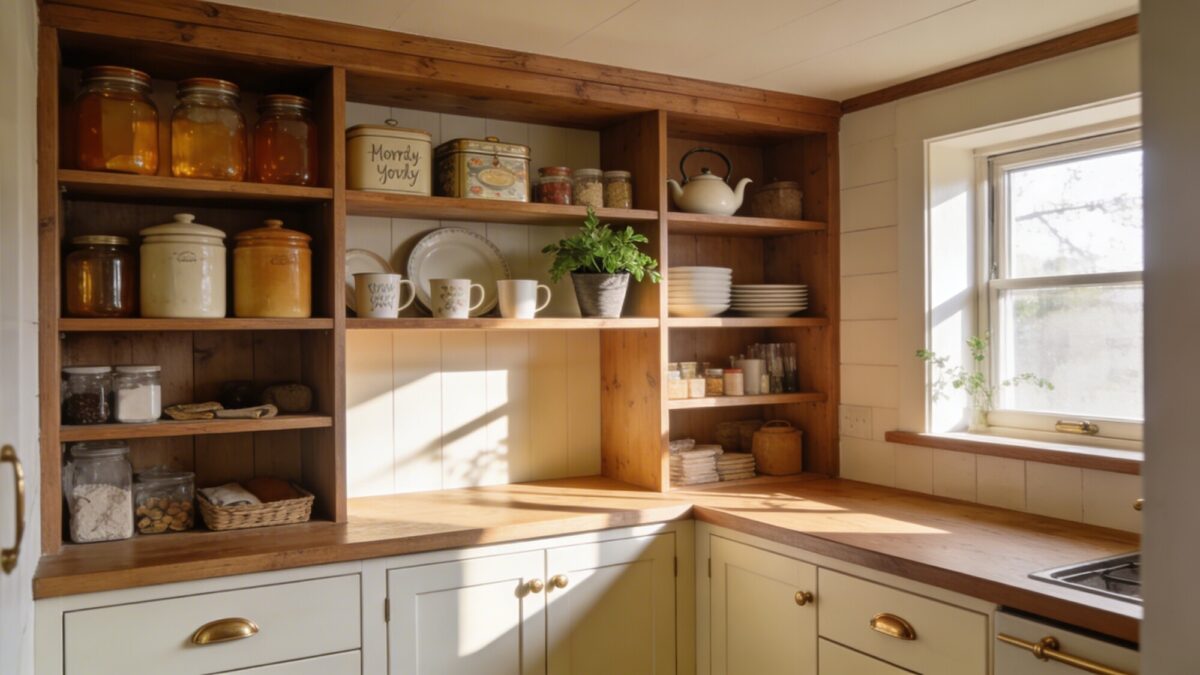
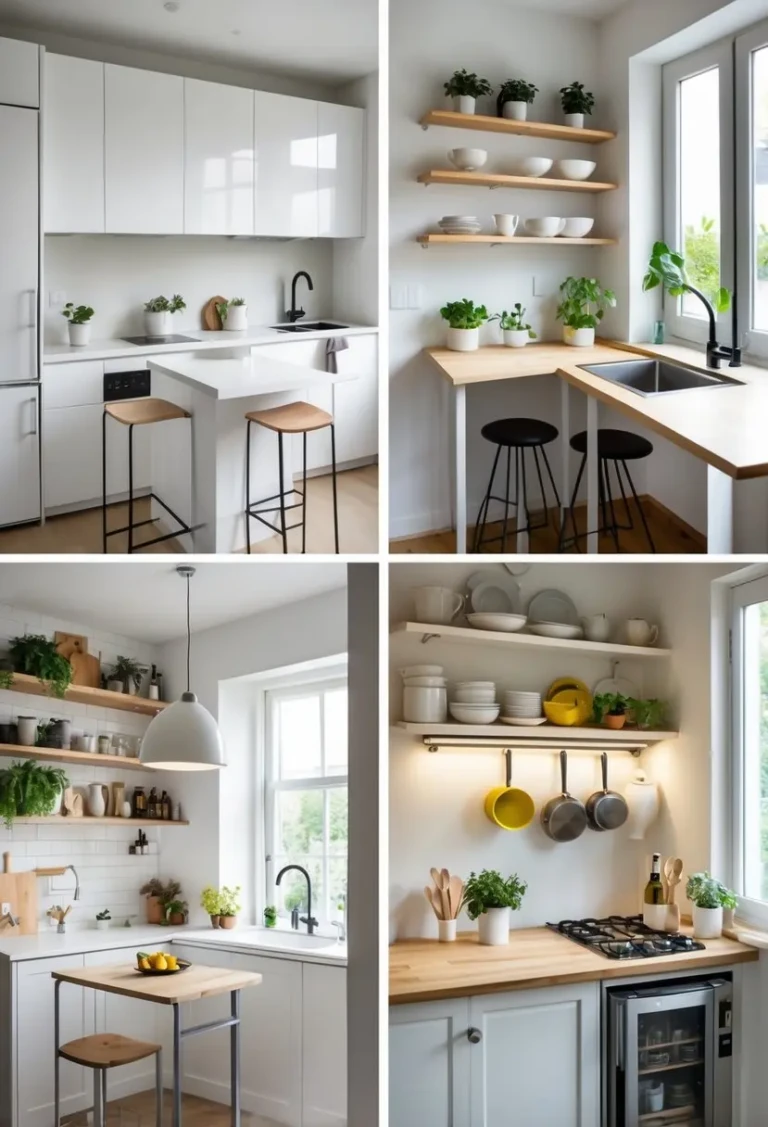
Mixing open shelves with closed drawers below is a reasonable compromise in a U-shape, where you don’t have the wall space to dedicate an entire run to open storage without losing real capacity. Keep matching containers — the same glass jars, the same ceramic canisters — so the open sections read as intentional rather than mismatched.
Reserve open shelving for what you use daily. Anything you reach for once a month belongs in a closed cabinet — a U-shape doesn’t have the visual slack to display things you’re not actually using.
5. Countertops That Hold Up to Daily Use
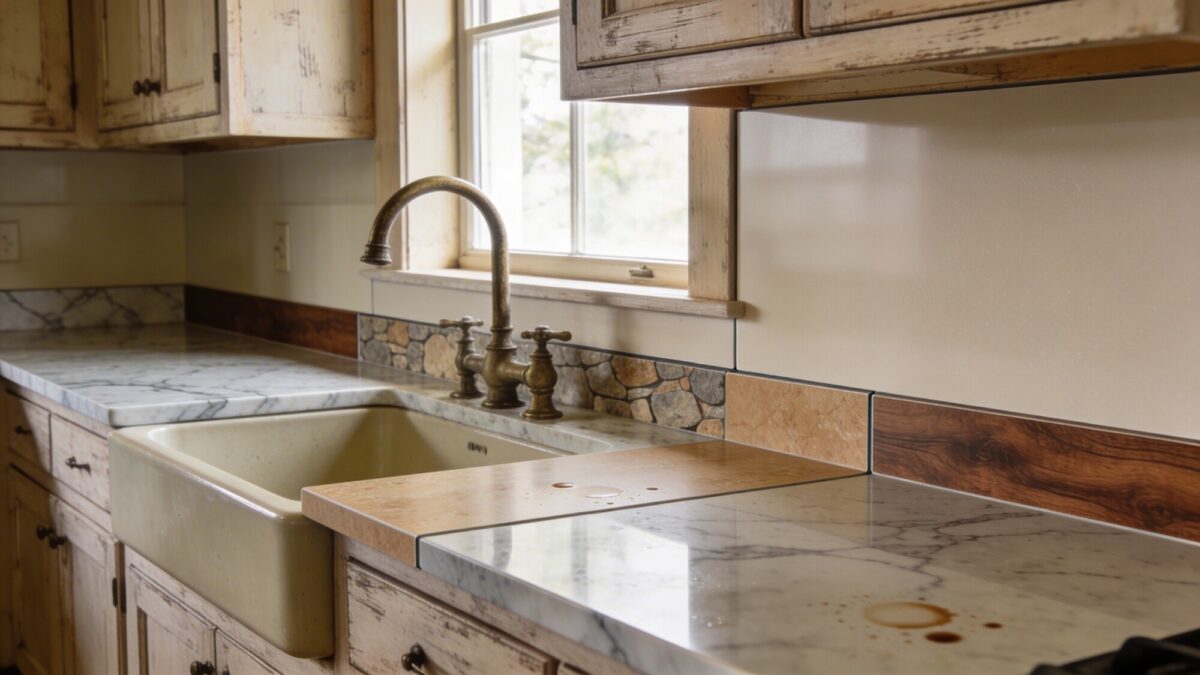
Quartz with subtle veining gives you the look of natural stone with better stain and scratch resistance than most natural marble — a genuine trade-off worth knowing, since marble is often what people picture when they think “farmhouse counter” but it stains from something as ordinary as a lemon left too long. Laminate with a wood or stone pattern is the budget-conscious middle ground if quartz is out of range.
💡 Pro Tip: If budget only stretches to upgrading one counter run, prioritize the section next to your stove and sink — that’s where heat, water, and stains concentrate, and where a cheaper laminate shows wear fastest.
6. A Backsplash That Adds Texture Without Noise
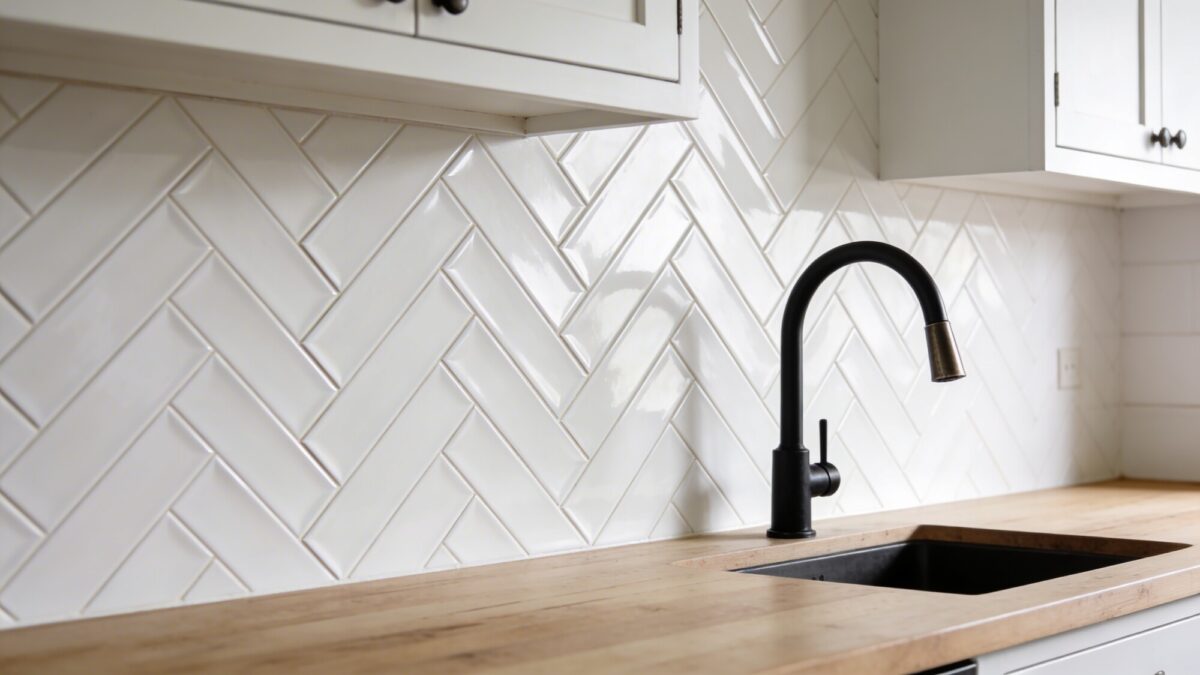
White subway-style tile in a herringbone pattern or with a shallow bevel gives a U-shaped kitchen texture on all three walls without introducing a strong pattern that competes with itself around the corners. Elongated 6×24 tiles read as more modern-farmhouse than the standard 3×6 subway size.
Keep grout close in tone to the tile. In a U-shape especially, a high-contrast grout line multiplies visually across three walls in a way it wouldn’t on a single backsplash run.
7. Lighting Layers to Kill the Corner Shadows

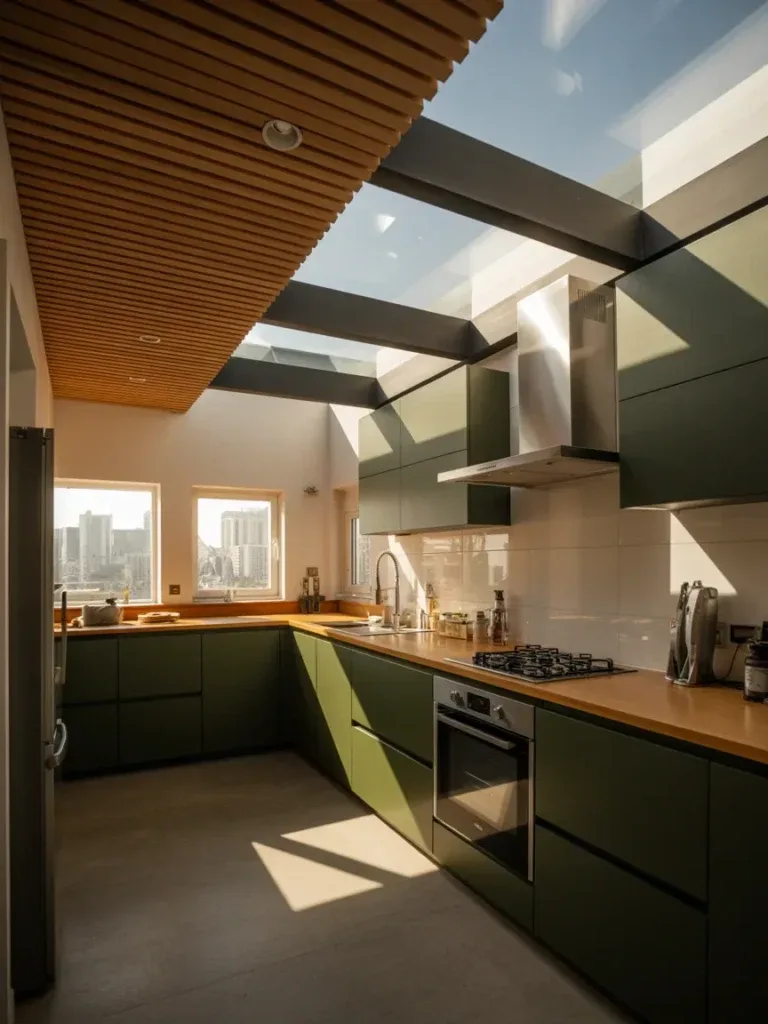
A U-shape has more corners and more upper cabinet overhangs than an L-shape or galley, which means more places for shadows to fall across your work surface. Recessed ceiling lights handle general coverage, but under-cabinet LED strips are what actually light the counter you’re chopping on.
Dimmable fixtures let the same lighting setup serve two different purposes — bright and functional during meal prep, warmer and lower for evenings — without installing a second lighting layer.
8. A Compact, Mobile Island for Extra Storage
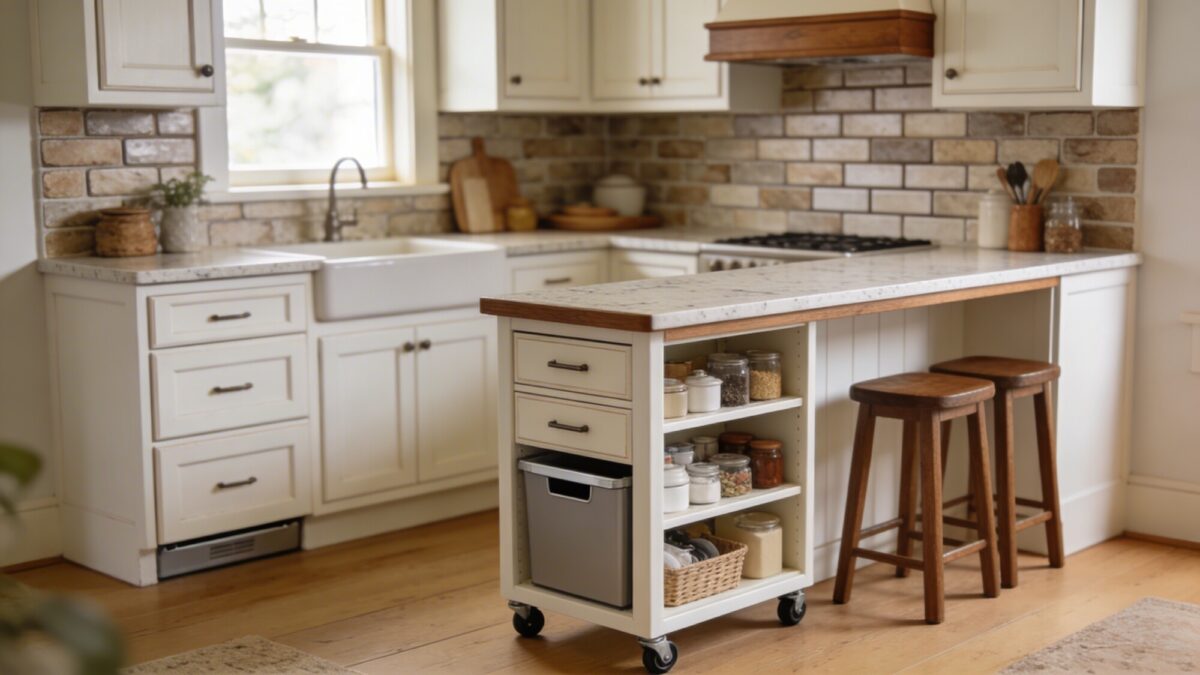
A full fixed island in a small U-shape often eats the exact clearance the layout needs to function. A narrow island on casters gives you extra storage and a prep surface without permanently committing that floor space — you can roll it out of the walkway when you need the room.
This only works if your U-shape genuinely has the square footage to spare in the middle. If the three counter runs already come close to touching, skip the island and add a slim rolling cart instead, which takes up a fraction of the footprint.
9. Accessories That Support the Workflow, Not Just the Look
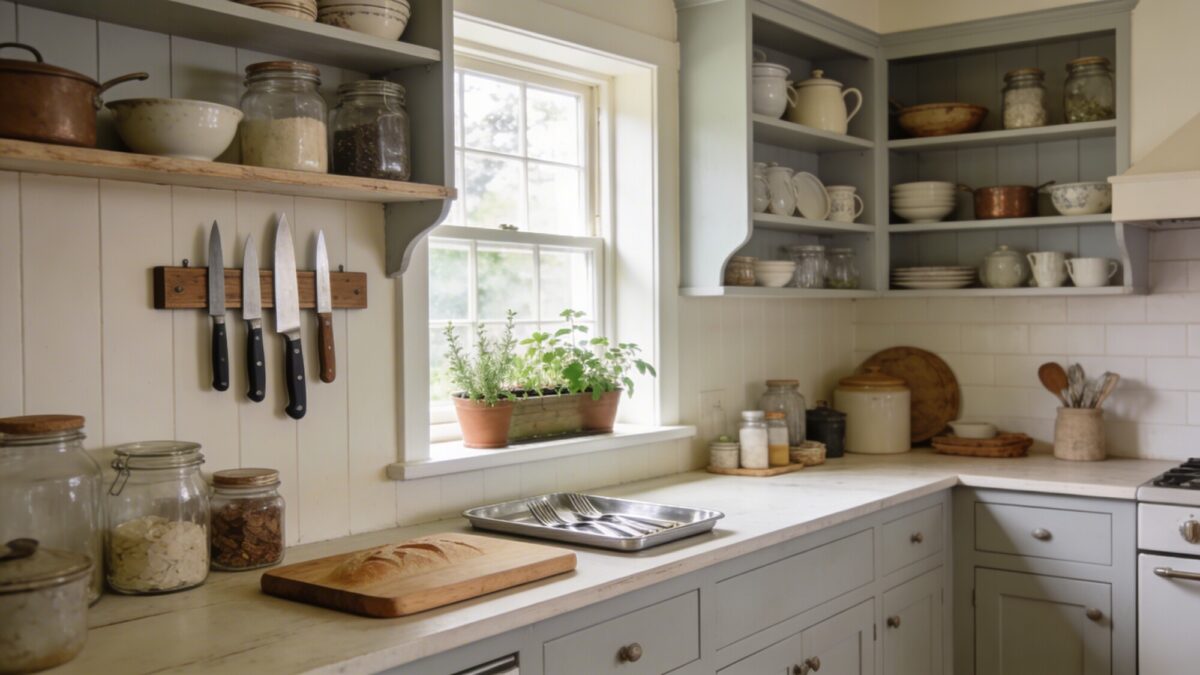
A magnetic knife strip frees up an entire drawer in a kitchen where drawer space is already split across three walls instead of concentrated on one. Mason jars for utensils or dry goods double as counter decor and storage, which matters when every surface in a U-shape has to do double duty.
Keep the windowsill herb garden small — two or three pots, not a full row — since a U-shape’s window is often over the sink, and a crowded sill makes reaching the faucet awkward.
Things to Consider Before You Remodel
- Measure your actual walkway clearance in the U before deciding whether an island is realistic — 42 inches minimum on all sides is the standard reference point, less than that and a fixed island will feel cramped.
- Decide on your lighting layers before finalizing cabinet layout, since under-cabinet lighting placement depends on where the uppers end up.
- Choose your most durable counter material for the run next to the stove and sink, and save the budget splurge finishes for lower-wear sections if money is tight.
- Confirm which corner (if either) is your dead zone before buying any corner-cabinet hardware — not every U-shape has the same corner configuration.
Our Take
Get the workflow right before you touch finishes — a front-load work zone and proper lighting layers matter more to how the kitchen actually feels day to day than any backsplash pattern or cabinet color. Once the bones are solid, our roundup of small farmhouse kitchen remodel updates is a good next stop for finish-level decisions.