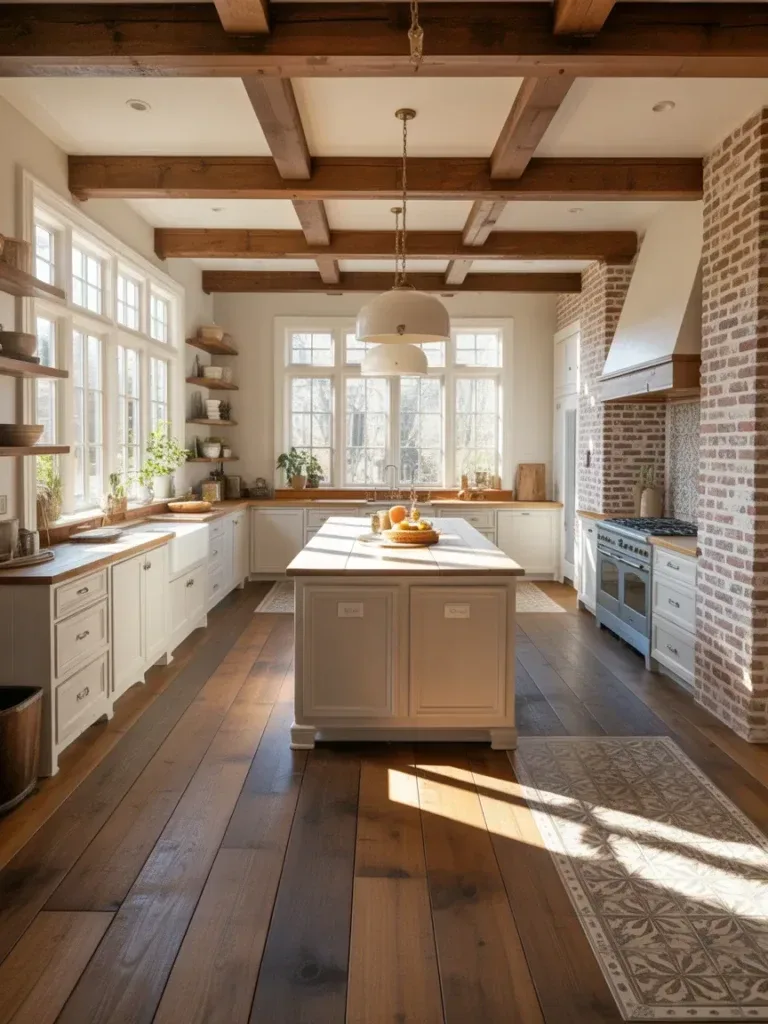
Small Farmhouse Kitchen Layout Secrets for Cozy, Efficient Space
A small farmhouse kitchen layout succeeds or fails on clearance math, not on cabinet color. You can pick the prettiest shaker doors and warmest wood tone in the world, but if two people can’t pass each other between the counter and the island, the room will feel small no matter what’s on the walls. If you’re still deciding on finishes once the layout is settled, our guide to small farmhouse kitchen essentials picks up from there.
This guide walks through the three layouts that actually work in a small footprint — L-shaped, galley, and U-shaped — along with the storage and lighting decisions that make any of them feel bigger than the square footage suggests.
Key Takeaways: Small Farmhouse Kitchen Layout
- 36 inches of clearance is the baseline for any walkway or aisle — less than that, and the space feels tight regardless of layout shape.
- An L-shaped kitchen layout gives you the most flexibility for an island or peninsula; a galley is more space-efficient but has zero flex for extra seating.
- A small u shaped kitchen maximizes counter and storage but needs careful door-swing planning — it’s the layout most likely to trap someone in a corner.
- Vertical storage (tall cabinets, wall-mounted racks) recovers more usable space in a small kitchen than any single furniture choice.
- Light, reflective surfaces matter, but one bold color or texture element still reads as intentional, not busy.
Design Principles That Make a Small Kitchen Layout Work
The instinct in a small kitchen is to keep everything open — no walls, no visual breaks, maximum flow. That’s usually right, but “open” and “undefined” aren’t the same thing. A peninsula or a half-wall gives the kitchen a visual edge without closing off the room, and it matters more than people expect: a kitchen with zero boundary tends to blur into the dining or living space in a way that makes it harder to tell where cooking ends and everything else begins.
The Work Triangle, Adjusted for Small Kitchens
The classic sink-stove-fridge triangle still holds up in a small kitchen — arguably it matters more here, because there’s less room to compensate for a bad layout with extra floor space. Aim for a tight, walkable loop between the three, and don’t route the main household traffic path directly through it; a kitchen where people cut through the cooking zone to get to the dining table turns meal prep into a series of near-collisions.
If your fridge is oversized for the room, a counter-depth model earns back several inches of aisle clearance — that’s a real, measurable trade-off, not a cosmetic one. It holds slightly less, but in a small kitchen, walkable space usually matters more than a few extra cubic feet of cold storage.
💡 Pro Tip: Walk your actual daily cooking routine before finalizing a layout — not an imagined one. Most people discover their real work triangle skips a step they assumed was central (like the fridge) and relies more heavily on counter space near the stove than they expected.
Layout Options: Comparing L-Shaped, Galley, and U-Shaped
There isn’t a single best small kitchen layout — the right one depends on your room’s actual dimensions and whether you need seating built in. Here’s how the three main options compare for a genuinely small footprint.
| Layout | Best For | Trade-off |
|---|---|---|
| L-shaped | Rooms with an open corner; wanting an island or peninsula | Uses more floor area than a galley for the same storage |
| Galley | Narrow rooms, maximum storage per square foot | No room for an island; two-person cooking gets tight |
| U-shaped (small u shaped kitchen) | Maximizing counter and storage in a squared-off room | Needs careful door-swing planning; can trap someone in a corner |
The L-Shaped Classic With a Farmhouse Twist
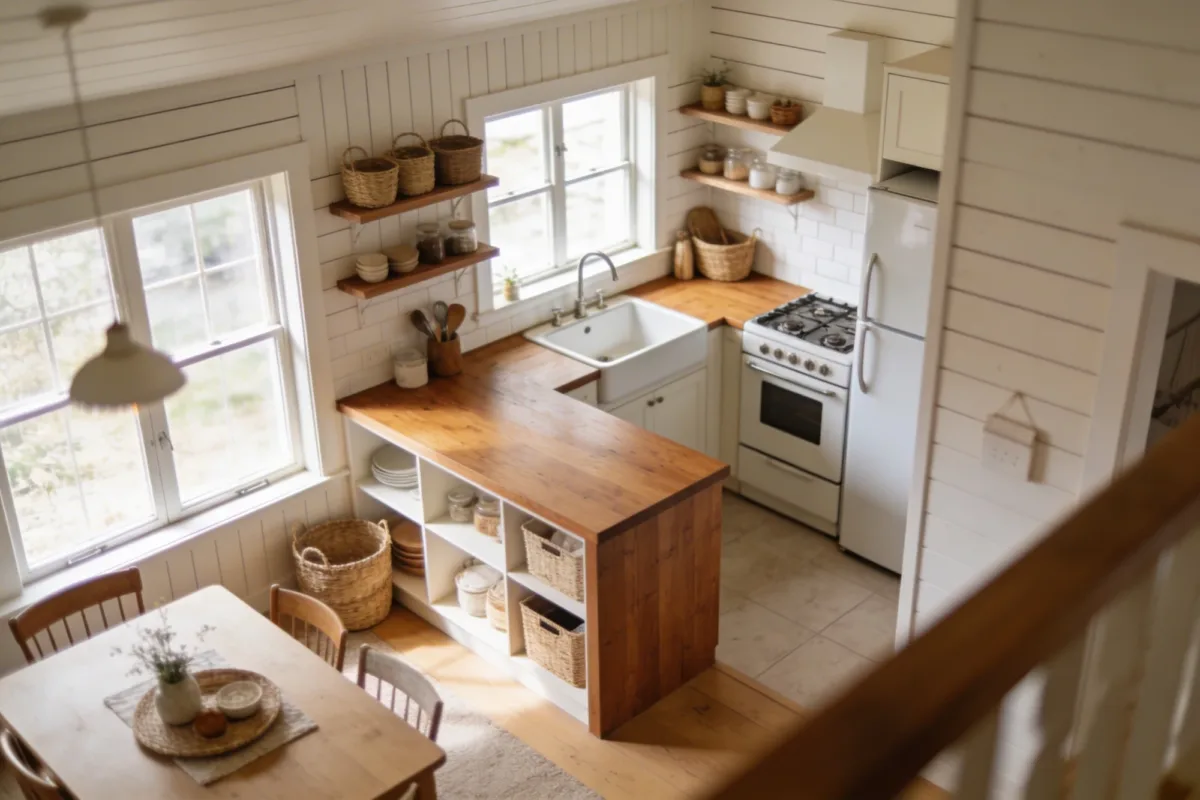
An L-shaped kitchen layout uses two walls, leaving the rest of the room open — which is exactly what makes it the most flexible option for a small farmhouse kitchen. Use the short leg for prep, the long leg for cooking and storage, and if the room allows it, add a small butcher-block island on locking wheels. Being mobile matters here: a fixed island in a genuinely tight L-shaped kitchen can turn into an obstacle instead of an asset the moment you need more open floor for a bigger cooking day.
Galley Kitchens Without the Narrow Feel
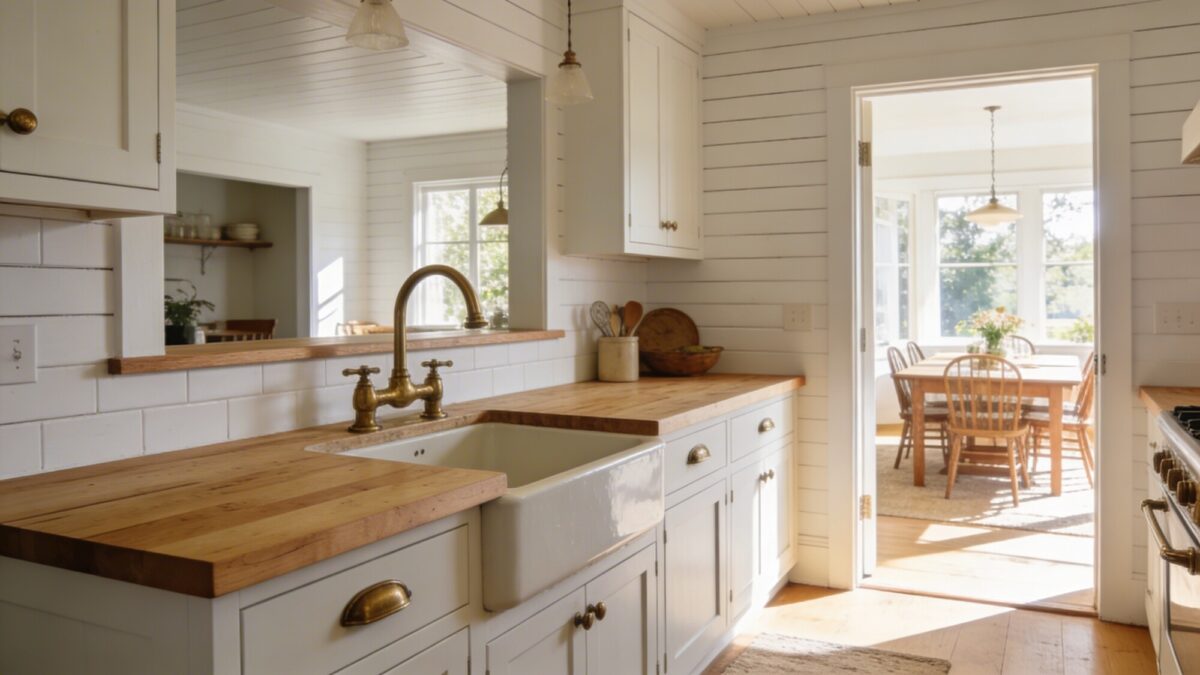
A galley kitchen — cabinets on two parallel walls with an aisle between — is the most space-efficient small kitchen design in terms of storage per square foot, but it’s also the layout most likely to feel like a hallway if you get the finishes wrong. Tall cabinets on both sides (using vertical space instead of spreading storage horizontally), a light color palette, and a window above the sink if you can manage it all work against that narrow feeling.
The real trade-off with a galley: two people cannot comfortably cook side by side in most galley aisles, even at the 36-inch minimum. If you regularly cook with a partner or a kid helping, that’s worth weighing against the storage efficiency before committing to this shape.
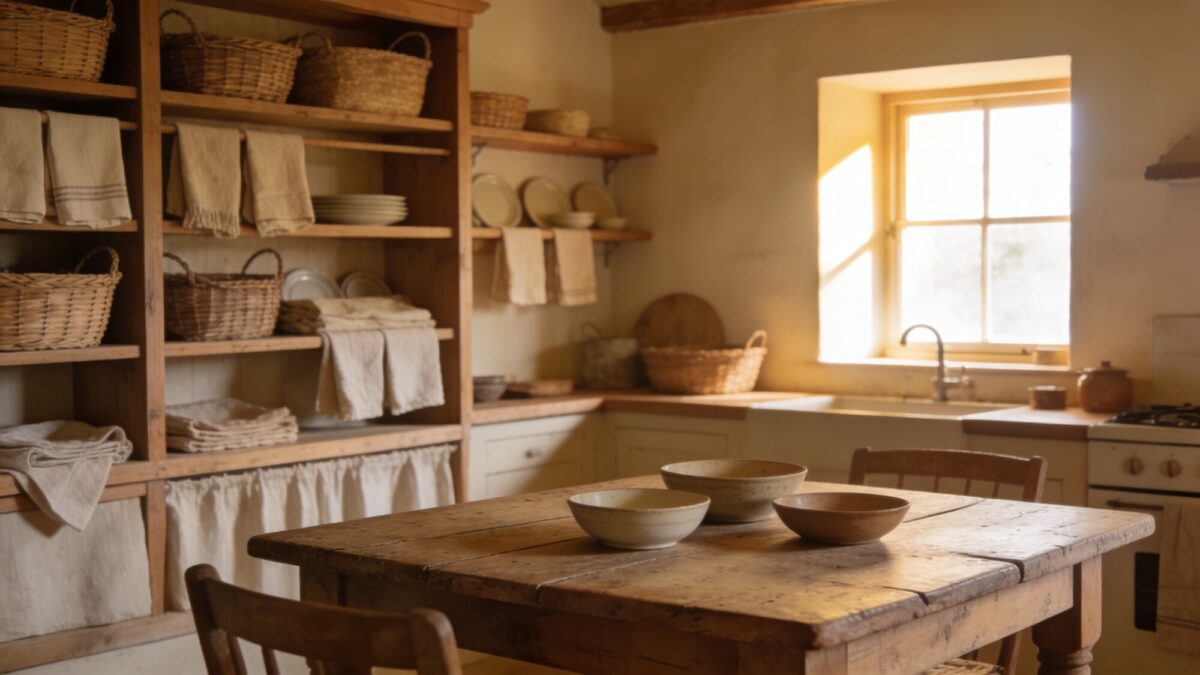
U-Shaped Layouts for Serious Storage
A small u shaped kitchen tucks everything onto three walls and keeps foot traffic out of the actual work zone, which makes it a strong choice for anyone who cooks seriously or has multiple people in the kitchen at once for prep. The catch is clearance — you need a genuine 36 inches on all three sides, or the corners become bottlenecks instead of storage wins. Door swings (the fridge, the oven, any cabinet with a wide-opening door) need to be checked against that clearance before you commit, not after the cabinets are installed.
💡 Pro Tip: If you’re planning a U-shaped layout, mock up the floor plan with painter’s tape at full scale — including where every door swings open — before ordering cabinets. A kitchen layout 3d tool or app can help you visualize this on screen first, but walking the taped-out space in person is what actually catches the clearance problems a screen rendering misses.
Storage That Actually Helps You Cook
A small kitchen doesn’t need more gadgets — it needs storage that matches how you actually move through the room. Soft-close drawers, pull-out spice racks, and corner carousel shelves turn dead corners (the single most wasted space in almost every small kitchen) into real storage. Vertical dividers for baking sheets and flat lids save you from digging through a stacked pile every time you need one specific pan.
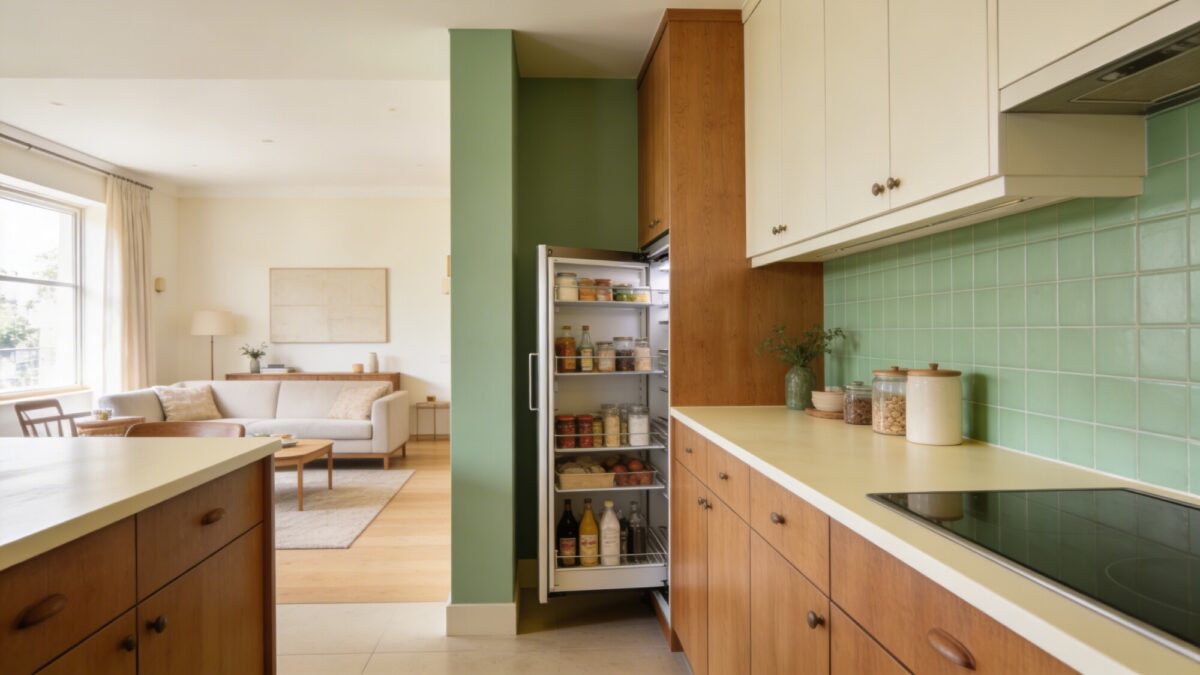
Shaker doors, beadboard panels, or two-tone cabinet fronts add farmhouse character without giving up function, and glass-front uppers let you display a few pieces without losing closed storage everywhere else. For more cabinet-specific ideas once your layout is set, see our guide to small farmhouse kitchen cabinets.
Countertops, Backsplashes, and the Feel of Space
Light, reflective surfaces genuinely do bounce more light around a small room — quartz, a pale solid-surface counter, or a light-toned butcher block all work with a farmhouse layout. That said, one bold element (a dark-stained island, a patterned tile) can anchor the whole room without making it feel smaller, as long as it’s the only bold element in the space. Two competing statement pieces is where a small kitchen interior starts to feel busy instead of styled.
Butcher block ages well if you seal it and stay on top of resealing, but it’s a maintenance commitment quartz simply doesn’t require. That’s a real trade-off, not a style preference — decide based on how much upkeep you actually want to do, not just which one looks better in a photo.
Textiles, Lighting, and Small-Farmhouse Ambience
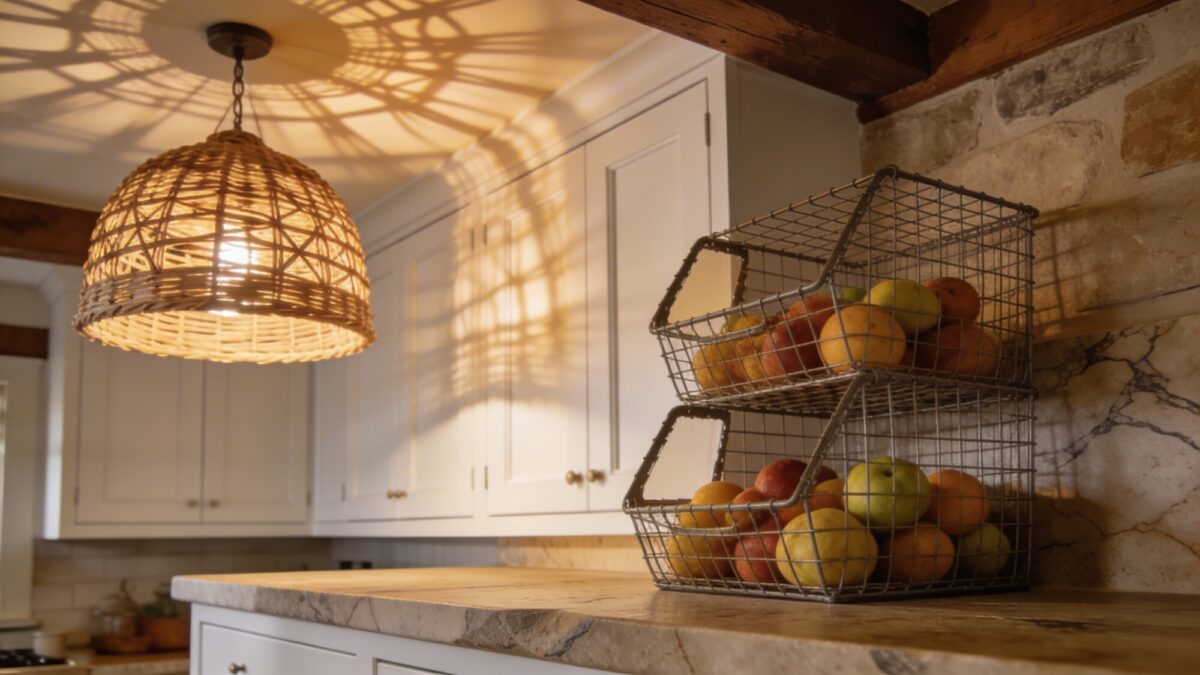
Layered lighting matters in every layout: task lighting for the actual work surfaces, ambient lighting for the room generally, and one decorative fixture that carries the farmhouse character — an oversized pendant over an island or table, paired with under-cabinet LEDs for the counters. Warm bulbs around 2700K keep the whole scheme cohesive rather than clinical.
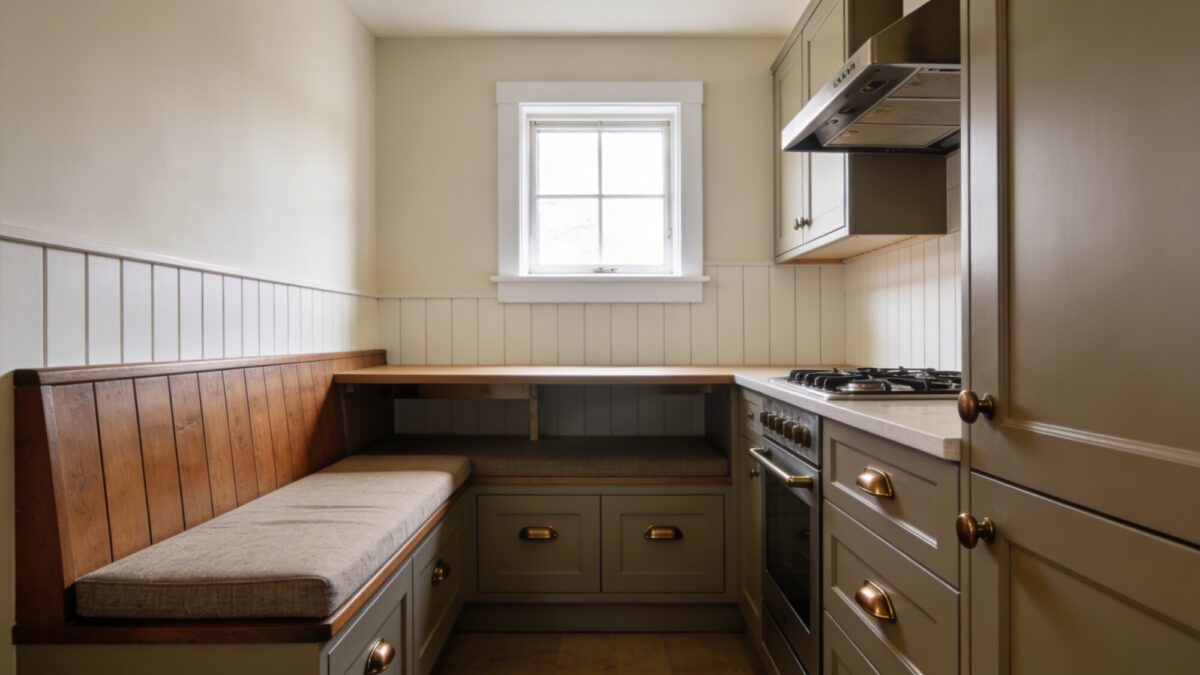
Textiles do the rest of the warming-up work — linen towels, a small washable rug, a woven basket or two. Layer two or three textures rather than one; a single linen towel reads as an afterthought, while linen plus wicker plus a woven placemat reads as an actual design choice.
Practical Hacks to Make a Small Layout Live Bigger
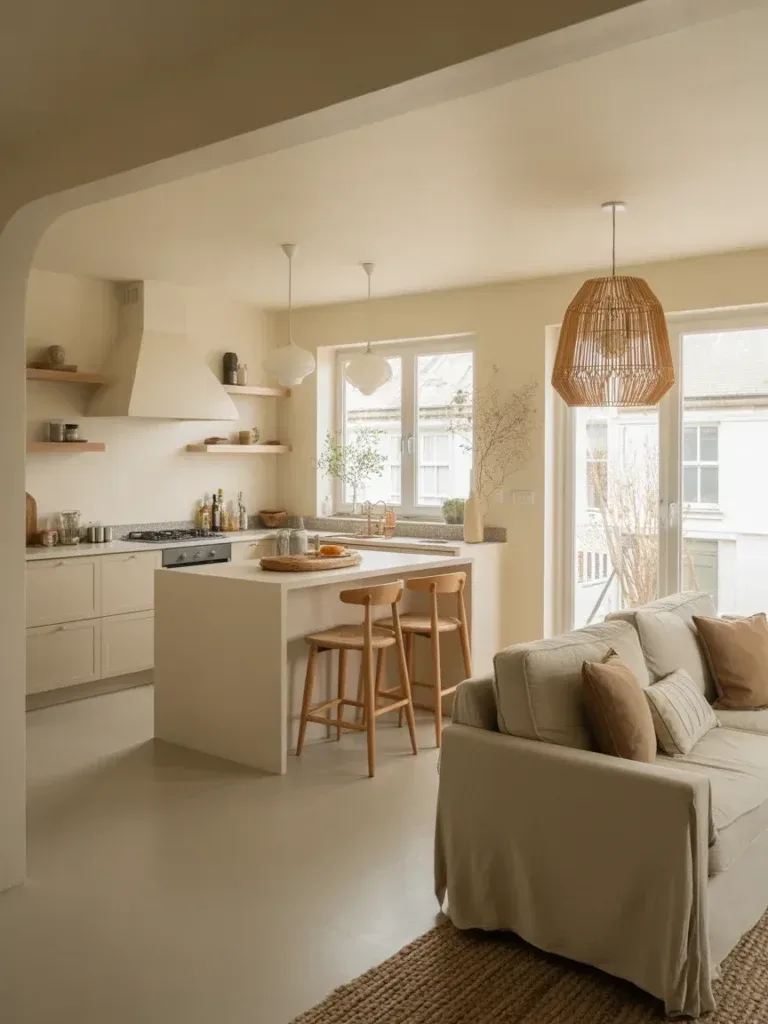
A kitchen island with a drop-leaf extension or integrated open shelving does double duty as prep space and casual seating without adding a second piece of furniture to the room. If a fixed island genuinely doesn’t fit, a rolling cart gives you the same prep-and-serve flexibility without committing floor space permanently.
Hidden helpers matter more than people expect: a tension curtain under the sink hides cleaning supplies without a cabinet door, a wall-mounted pegboard clears counter clutter for utensils, and a magnetic knife strip frees up a full drawer. None of these are farmhouse-specific tricks, but they’re the kind of small, unglamorous fix that makes the layout you picked actually livable day to day.
Things to Consider Before You Finalize a Layout
- Do you have a genuine 36 inches of clearance in every aisle and walkway, including door swings?
- Does your household cook solo or in pairs? That answer alone should rule out or confirm a galley layout.
- Is your fridge sized for the room, or would a counter-depth model recover meaningful aisle space?
- Are you introducing more than one bold color or texture element? If so, pick one and simplify the rest.
Frequently Asked Questions
Is a farmhouse kitchen layout good for small families?
Yes, as long as the zones stay efficient and any sit-down area is sized realistically. A compact island or small breakfast bar tends to work better long-term than a full dining table crammed into the same footprint.
What’s the best material for small farmhouse countertops?
Quartz if low maintenance matters most — no sealing, consistent look. Butcher block if you want the warmer farmhouse texture and don’t mind resealing it periodically. Match the tone to your cabinets either way to keep the room feeling cohesive.
How do I maximize storage without adding clutter?
Prioritize vertical storage, pull-outs, and corner solutions before buying anything freestanding. Reserve open shelving for what you use daily and keep everything else behind closed cabinet doors.
Can I fit vintage touches into a small kitchen without it feeling busy?
Yes — pick one or two statement pieces (a vintage range hood, a reproduction scale) and keep the surrounding cabinetry and lines simple. Repetition and restraint matter more than the number of pieces you own.
What lighting setup works best for a small farmhouse kitchen?
Layer it: one main ceiling fixture, under-cabinet task lighting, and one or two decorative pendants. Warm bulbs around 2700K keep the room cozy rather than washing out the cabinetry’s wood tones.
Our Take
Settle the layout and clearance numbers before you touch finishes — an L-shaped kitchen with proper 36-inch clearance and plain white cabinets will function better than a U-shaped kitchen with beautiful cabinetry and an 8-inch bottleneck at the corner. Once your layout is locked in, our small U-shaped kitchen remodel guide and small farmhouse galley kitchen guide go deeper on those specific shapes, and our small farmhouse kitchen table guide is the natural next step once you’re ready to add seating.