8 Small Farmhouse Galley Kitchen: Charm in a Compact Space
A small farmhouse galley kitchen has one advantage most other small kitchens don’t: everything is already close together. The work triangle is short by default. The problem is usually storage and light, not layout — a galley rarely has room for a pantry closet, and the two parallel walls tend to block natural light from reaching the middle of the room. If your galley’s real issue is the layout itself rather than storage or finishes, these layout-specific fixes for a small farmhouse kitchen are worth checking before you start pulling cabinets.
The eight ideas below are ordered from the ones that solve real functional problems (storage, lighting, workflow) to the ones that are mostly about feel (color, personal touches). Start with the functional fixes — they matter more in a narrow galley kitchen design than anywhere else, because there’s no extra square footage to absorb a bad decision.
Quick-Reference: Where to Start
- Fix vertical storage first — tall cabinets and pull-out shelves matter more in a galley kitchen ideas list than anywhere else, because you can’t expand outward.
- Under-cabinet lighting is close to mandatory in a galley kitchen renovation; overhead light alone leaves the counters in your own shadow.
- A slim island only works if your galley is wide enough to keep at least 36 inches clear on both sides after it’s installed — measure before you commit.
- Open shelving works especially well in a small galley kitchen layout because both walls are visible from the doorway, so curated shelves do double duty as the room’s main visual feature.
- Personal touches (a chalkboard menu, a family recipe on the wall) matter more in a galley kitchen than a larger one, since there’s no separate breakfast nook to hold that character instead.
Small Farmhouse Galley Kitchen Storage: Width-Wise Planning
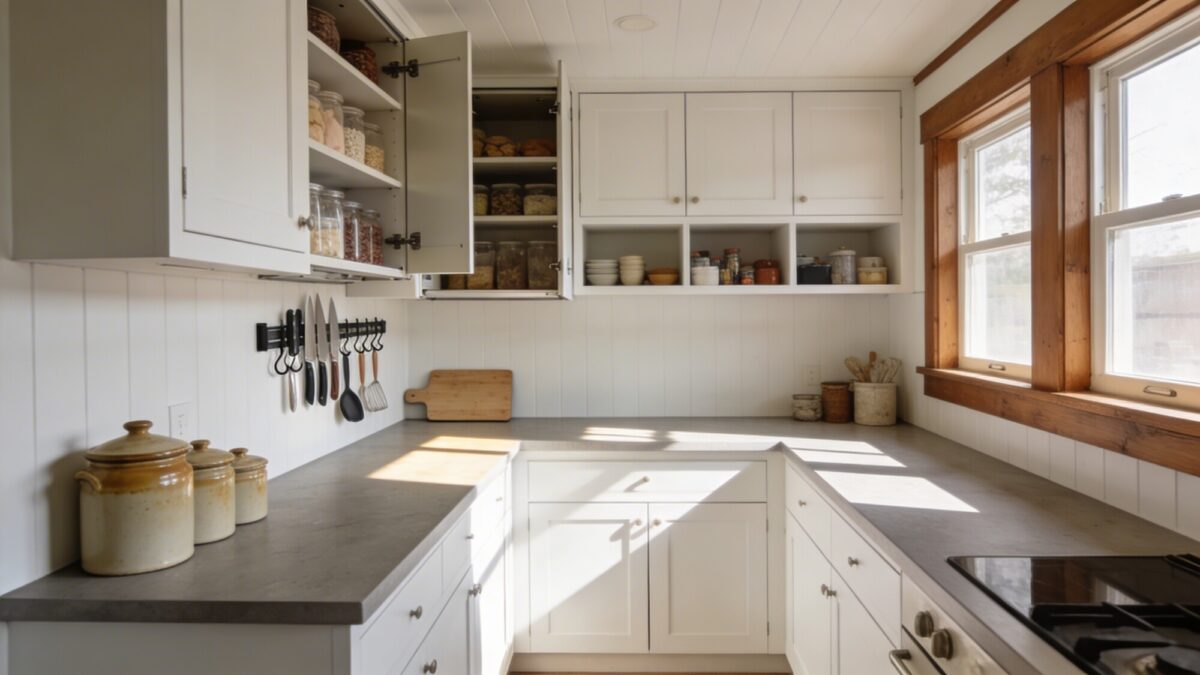
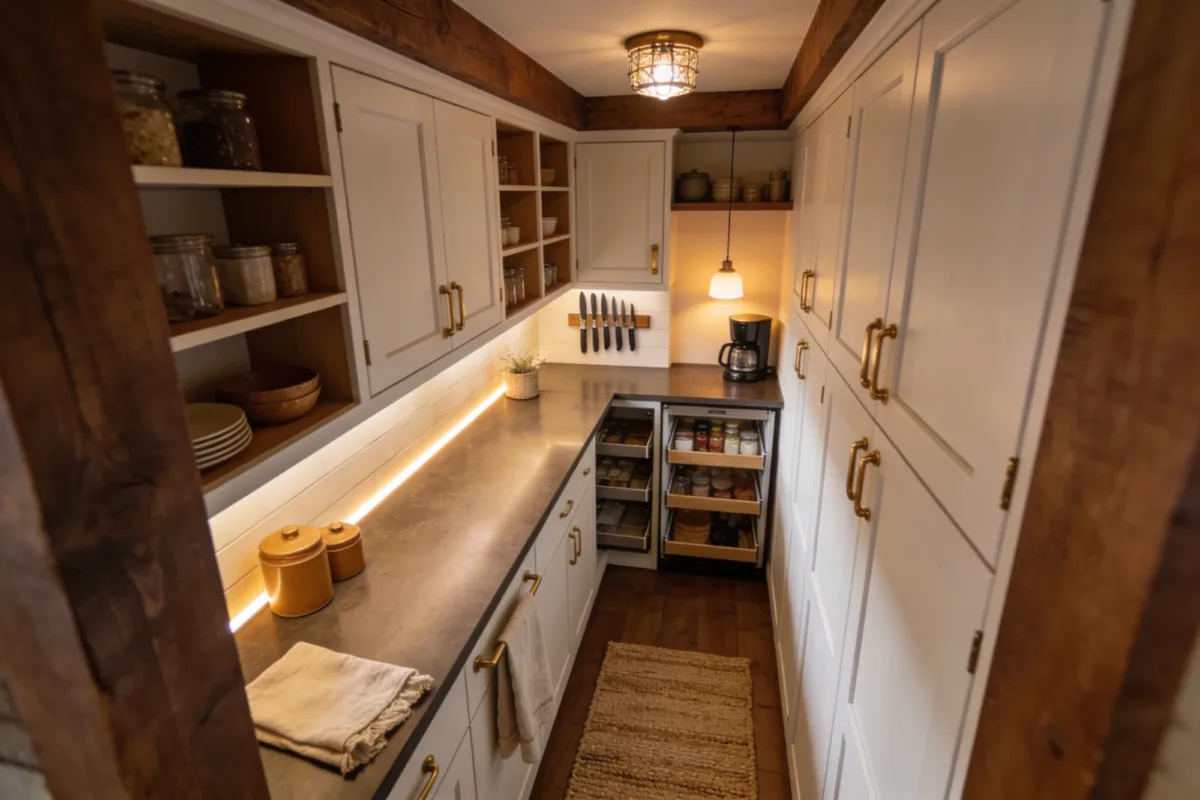
A galley kitchen doesn’t get to expand its footprint, so storage has to go up and in, not out. Tall upper cabinets that reach closer to the ceiling, pull-out pantry shelves for dry goods, and open cubbies at counter height for the things you reach for daily are the actual fix — not a single big pantry cabinet, which a galley usually doesn’t have room for anyway.
A magnetic knife strip on the backsplash is a small move that frees an entire drawer. It sounds minor until you’ve tried to open a knife drawer in a 30-inch-wide galley walkway while someone else is standing at the stove behind you.
💡 Pro Tip: In a galley, prioritize pull-out shelves over fixed ones on the lower cabinets specifically — you lose visibility to the back of a deep lower cabinet faster in a narrow kitchen because you’re rarely standing far enough back to see into it at an angle.
Layered Lighting: Brighten the Narrow Way
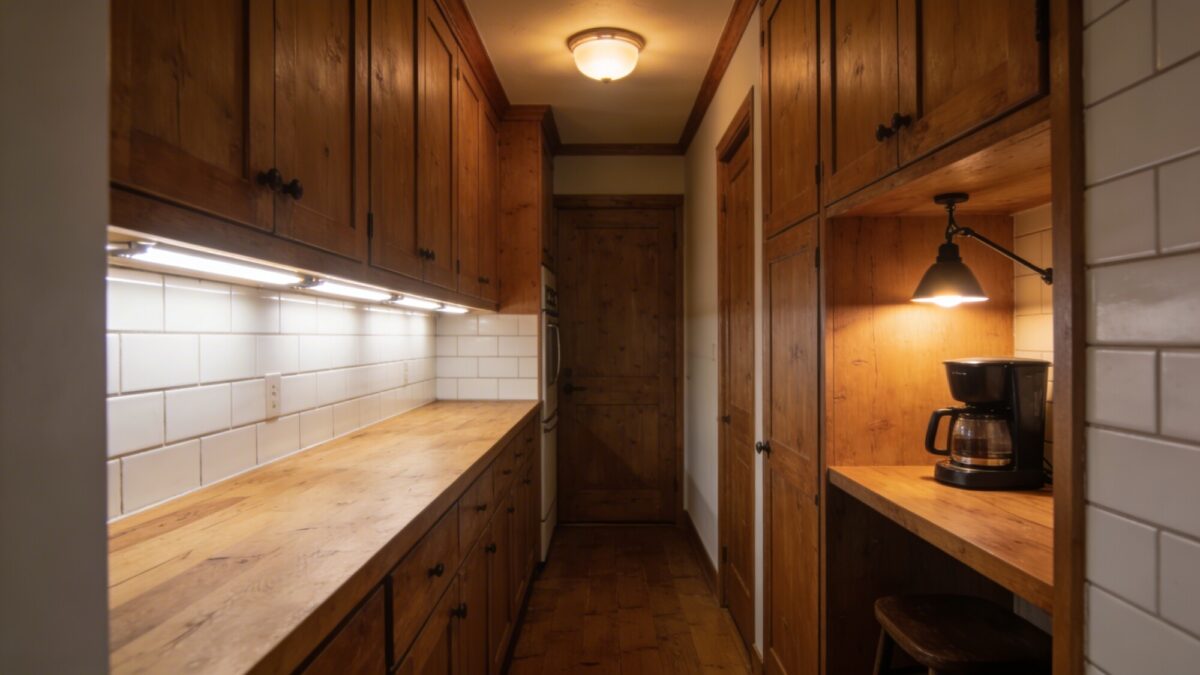
Galley kitchens lose light in the middle of the run because both walls are lined with cabinets, and there’s often only one window at the end. Under-cabinet LED strips running the full counter length solve the actual task-lighting problem; a warm-toned ceiling fixture handles ambiance; a small movable pendant over a coffee nook, if you have one, adds a focal point without competing with the other two layers.
Skip the single centered ceiling fixture that most galley kitchens default to — it lights the walkway down the middle and leaves both counters dimmer than the center of the room, which is backwards from what you actually need while cooking.
Color Pulse: Farmhouse Warmth Without Overload
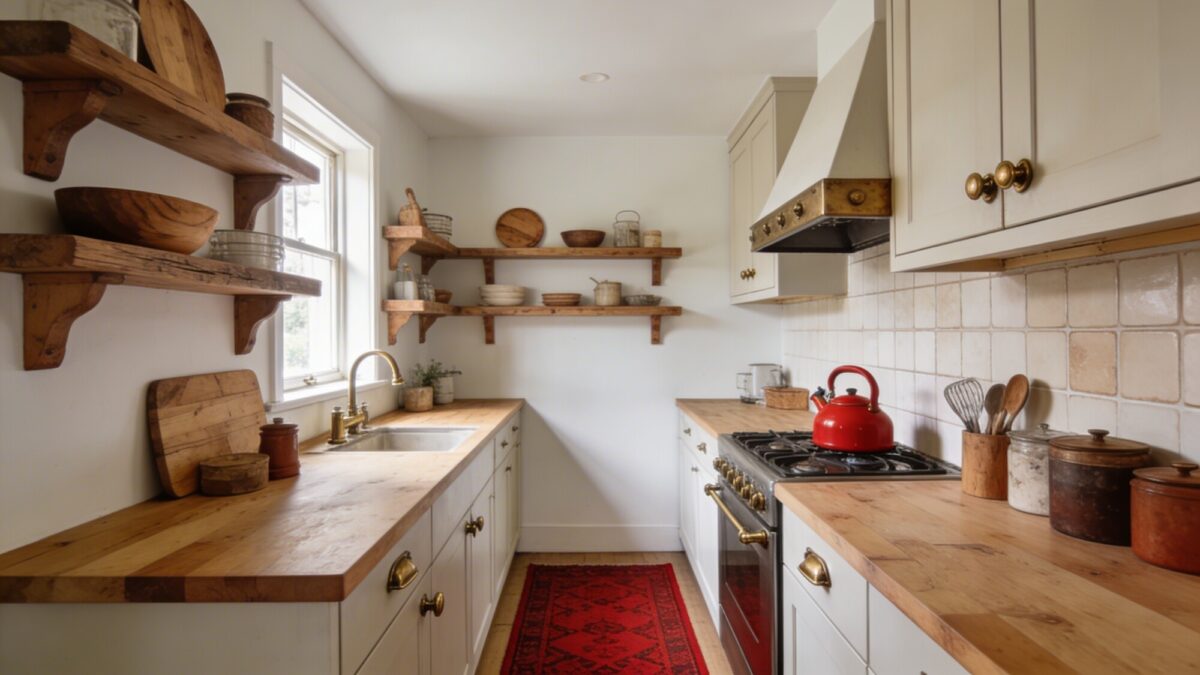
Soft white or warm greige walls, natural wood accents, and one small pop of color — a red kettle, a runner rug down the walkway — read as intentional in a galley kitchen design in a way that a full accent wall doesn’t. A galley has less wall space to work with than an open kitchen, so a bold color choice on cabinetry reads louder here than it would in a bigger room; keep the bold move to a single object you can swap out later if you get tired of it.
Galley Work Triangle, But Make It Cute
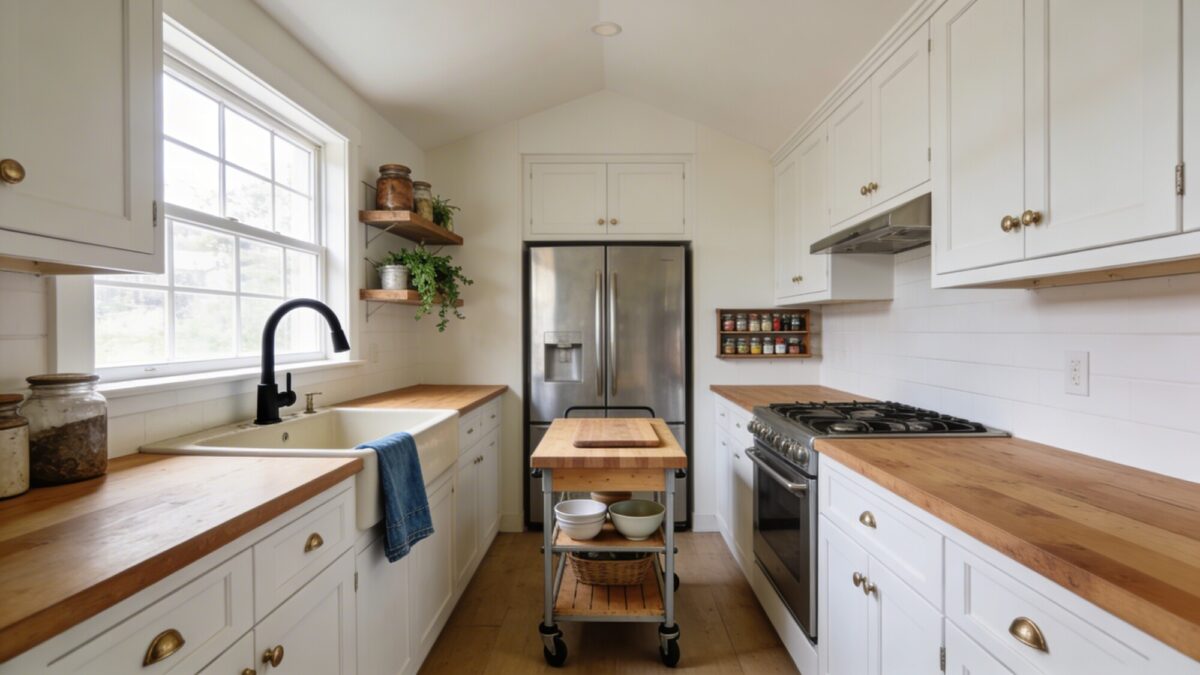
The classic fridge-sink-stove triangle is already tight in a galley kitchen by nature of the layout, which is actually a functional advantage — you’re not walking far between zones. The one thing worth planning intentionally is the sink placement: put it near the window if you have one, since you’ll spend more time standing at the sink than anywhere else in the kitchen, and natural light there beats it anywhere else in the room.
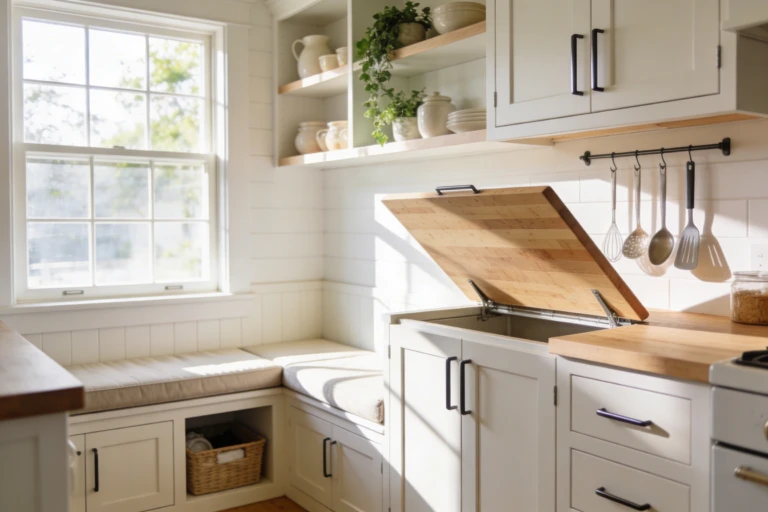
A rolling butcher-block cart between the two zones gives you flexible prep space you can push out of the walkway when you’re not using it — useful in a galley kitchen renovation where a fixed island isn’t an option.
💡 Pro Tip: Before finalizing appliance placement, walk the triangle with the fridge and oven doors open at the same time. In a narrow galley, two open doors can block the walkway entirely — a mistake that’s expensive to fix after cabinets are installed but free to catch on paper.
Open Shelving That Feels Calm, Not Cluttered
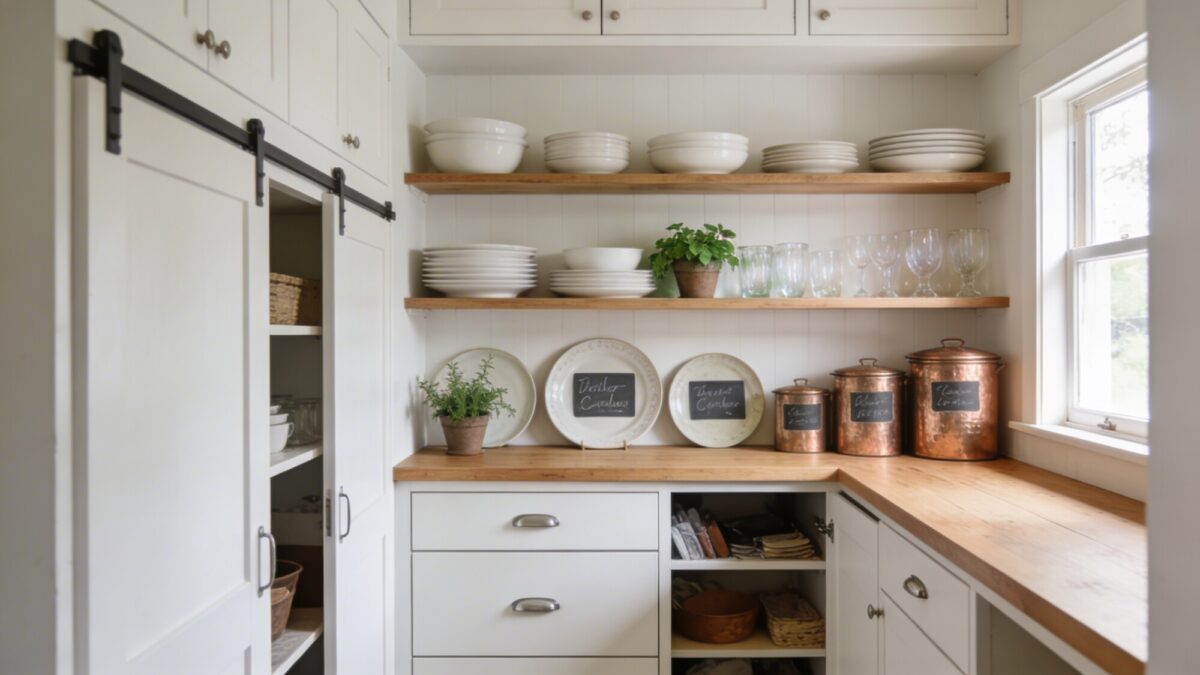
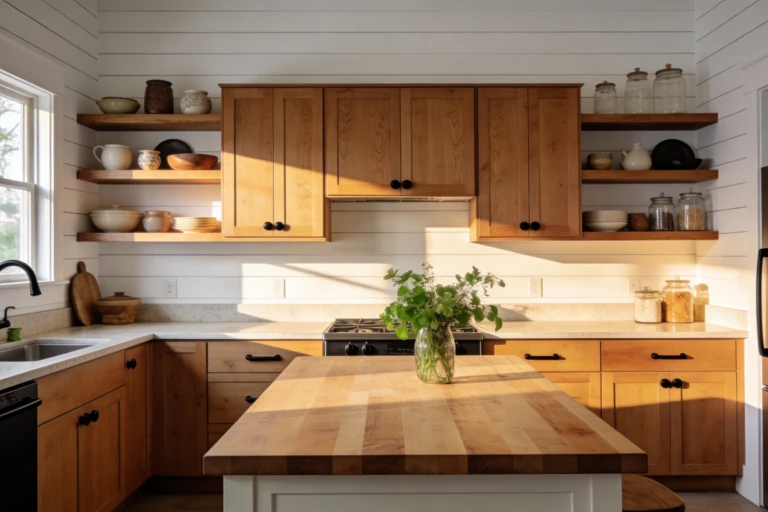
Open shelving works especially well in a galley because both walls are visible from the doorway — there’s no hidden corner for it to disappear into, which means it has to stay genuinely curated. White dishes, glassware, and a couple of labeled canisters look intentional; a shelf crammed with everything you own looks like storage overflow, because in a small galley kitchen layout, it usually is.
Keep the actual daily clutter — the stuff you don’t want on display — behind the closed cabinets below. Open shelving is a display strategy, not a storage solution, and that distinction matters more in a galley than anywhere else.
The Compact Island: Big Impact in a Small Footprint
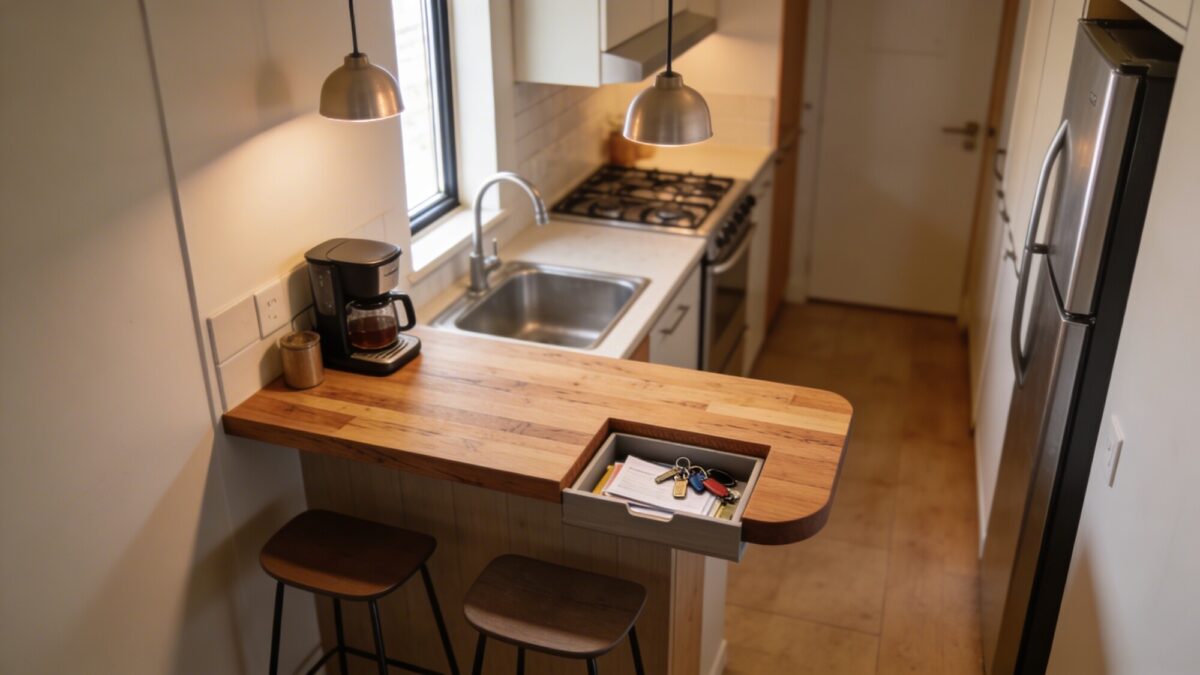
Most galley kitchens don’t have room for a full island, but a slim one — sometimes just a butcher-block cart with a narrow seating lip — can work if the room is wide enough to keep 36 inches clear on both sides after it’s in place. If you can’t hit that clearance, skip it; a cramped walkway makes the kitchen feel smaller than having no island at all. For a fuller comparison of island sizing against clearance, see this guide to small farmhouse kitchens with an island.
Sinks, Faucets, and Mood: Small Details, Big Feel
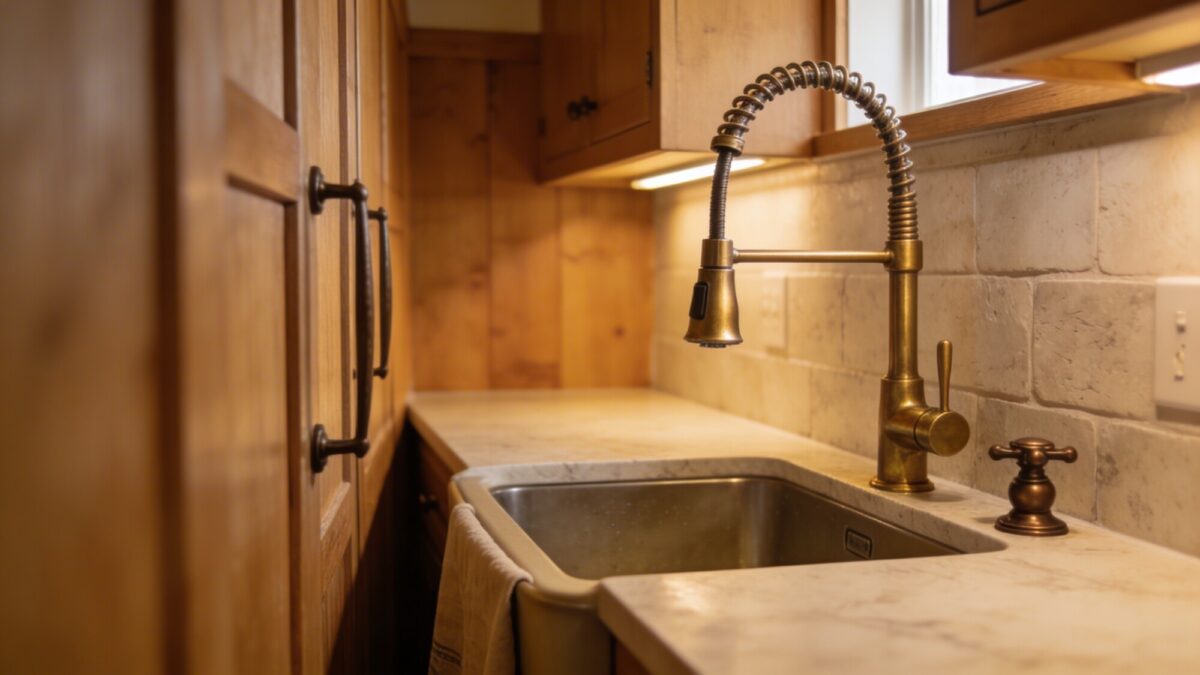
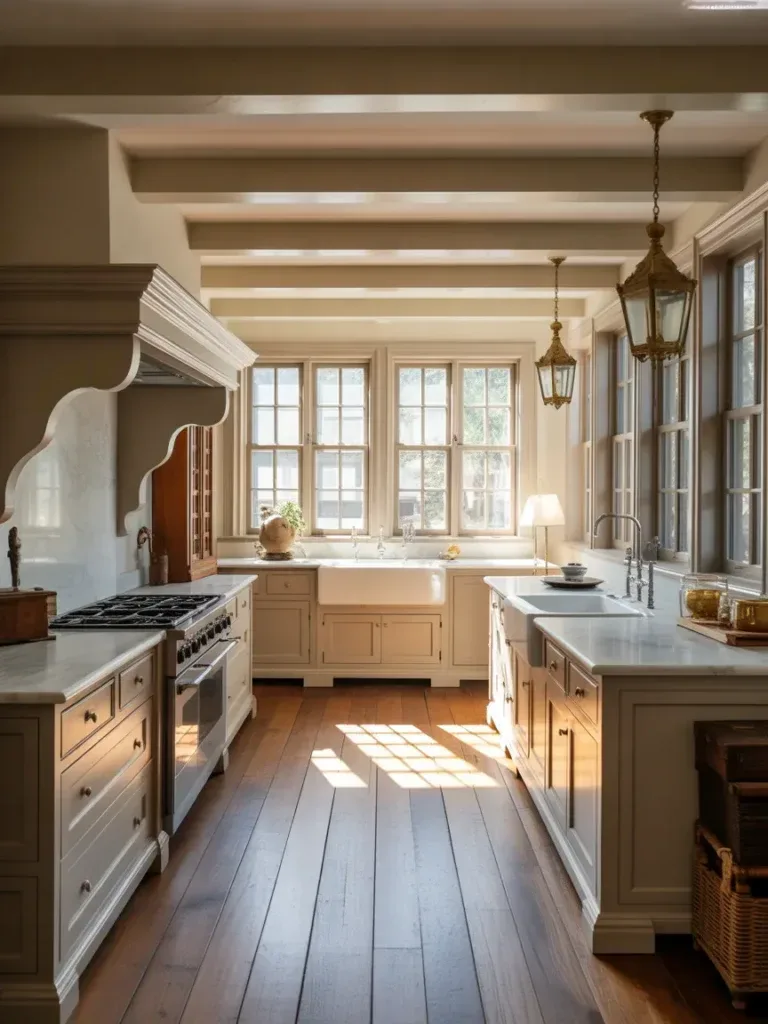
An apron-front sink and a pull-down sprayer faucet are two of the highest-visibility upgrades in a small kitchen, because you’re standing in front of the sink more than any other fixture in the room. Brushed brass or oil-rubbed bronze finishes read as farmhouse without needing anything else in the kitchen to change. If you’re only upgrading one fixture on a tight budget, this is the one that gets used daily and seen constantly — better return than a backsplash swap.
Personal Touches: Story-Graced Details
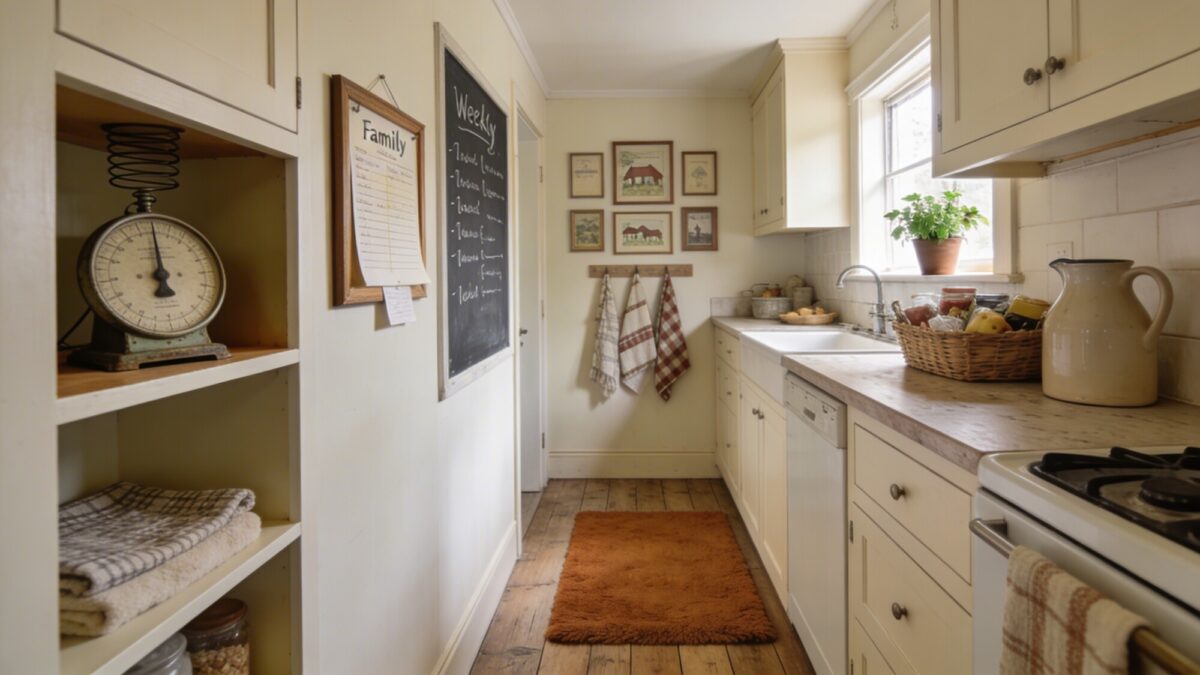
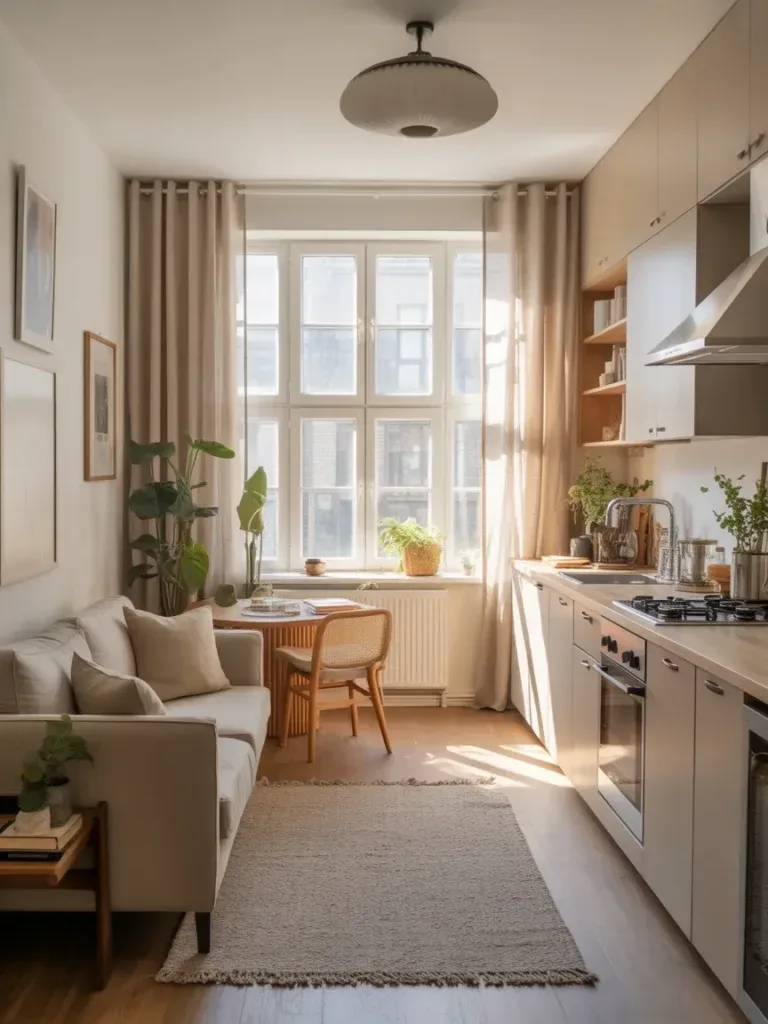
A galley kitchen doesn’t have a separate breakfast nook or sitting area to hold family character, so the personality has to live in the kitchen itself. A chalkboard with the week’s menu, a framed family recipe, or a small gallery of prints on the one open wall segment does that work without needing extra square footage. A durable rug down the walkway is functional too — galley kitchens see concentrated foot traffic in a narrow strip, and that strip wears out first.
Galley Layout Checklist Before You Renovate
- Confirm at least 42 inches of clear walkway width if two people will regularly work in the kitchen at once, or 36 inches minimum for a single-cook galley.
- Check that appliance doors don’t block the walkway when opened simultaneously.
- Prioritize under-cabinet task lighting over a single centered ceiling fixture.
- Decide on open shelving only if you’re committed to keeping it edited — otherwise use closed cabinets.
- Measure island clearance on both sides before adding one, not just the island’s own footprint.
FAQ
How wide does a galley kitchen need to be to fit an island?
You need the island’s width plus at least 36 inches of clearance on both sides. In most standard galley kitchens, that means only a slim cart-style island fits, not a full-sized one.
What’s the biggest mistake in a galley kitchen renovation?
Centering the lighting plan on a single ceiling fixture. It leaves both counters dimmer than the middle of the walkway, which is the opposite of what you need while cooking.
Is open shelving practical in a small galley kitchen, or just decorative?
Both, if you keep it edited. Because both walls are visible from the doorway in a galley, cluttered open shelving is more noticeable here than in a larger kitchen — treat it as display, not overflow storage.
Do I need a pantry closet in a small farmhouse galley kitchen?
Most galley kitchens don’t have room for one. Pull-out pantry shelves inside your existing cabinet run are the realistic substitute.
What upgrade gives the most visible return in a galley kitchen?
The sink and faucet. You stand in front of them daily, and an apron-front sink with a brushed brass or bronze faucet changes the room’s feel more than a backsplash swap for similar cost.
Our Take
In a small farmhouse galley kitchen, storage and lighting decide whether the room works — color and personal touches decide whether you like being in it. Fix vertical storage and add layered lighting first; both matter more here than in a wider kitchen because there’s no extra floor space to compensate for getting either one wrong. Save the island idea for last, and only if your clearance measurements actually support it.
For more ideas on stretching a tight kitchen without a full remodel, this guide to small farmhouse kitchen essentials is a good next stop.