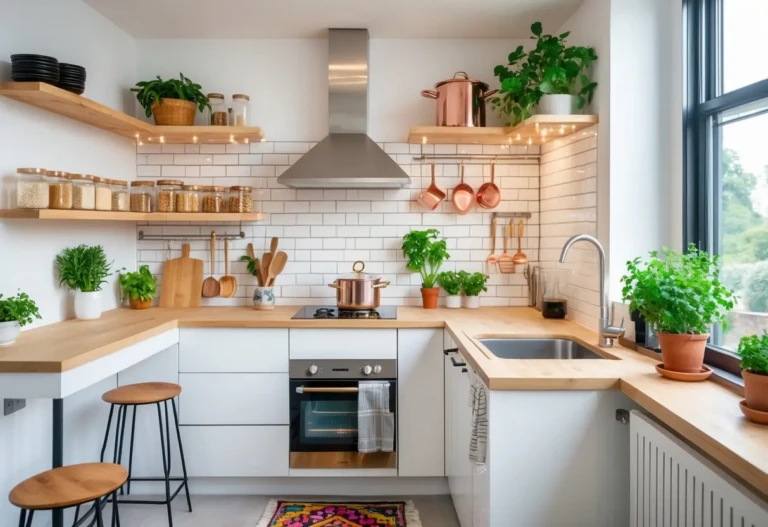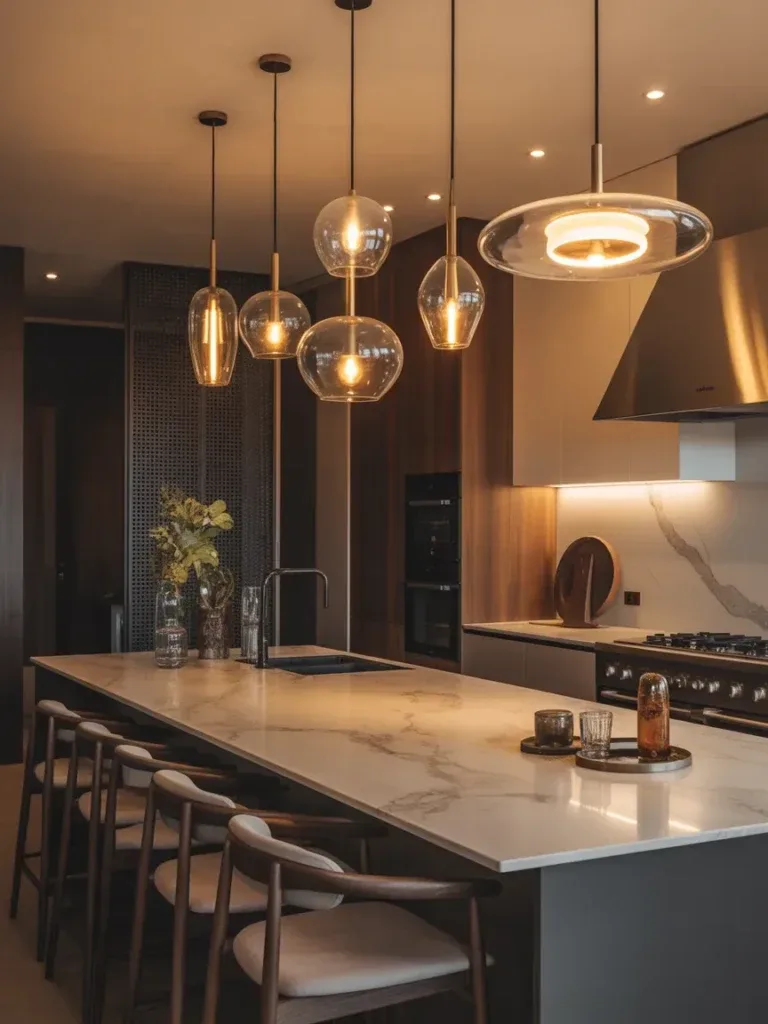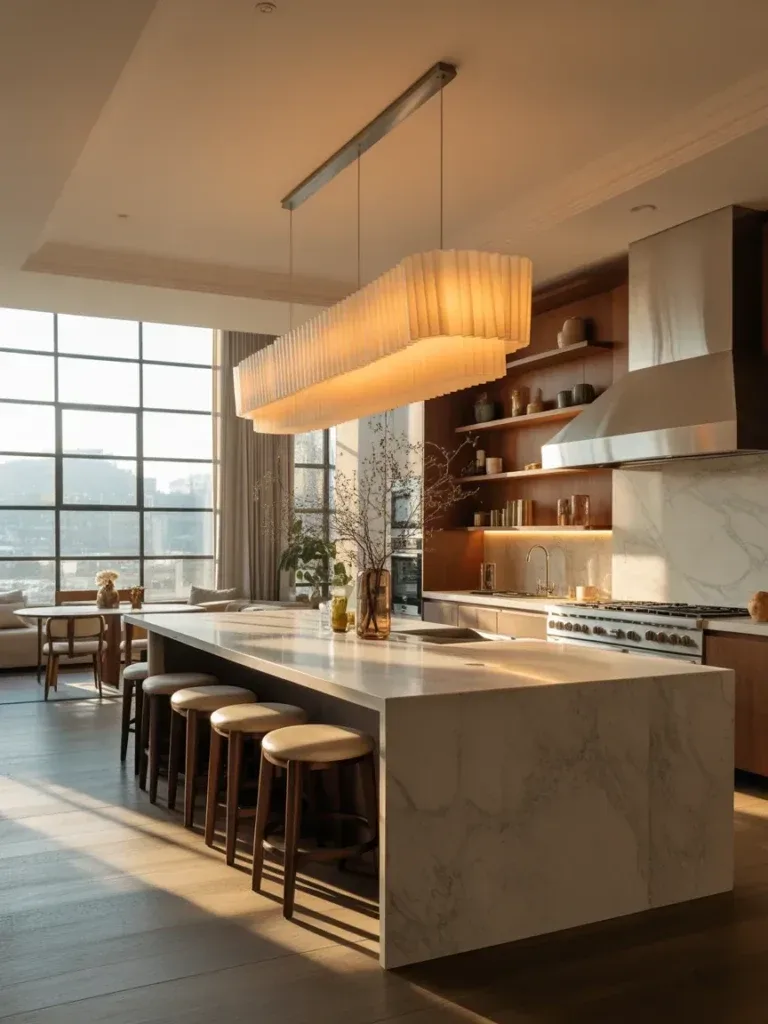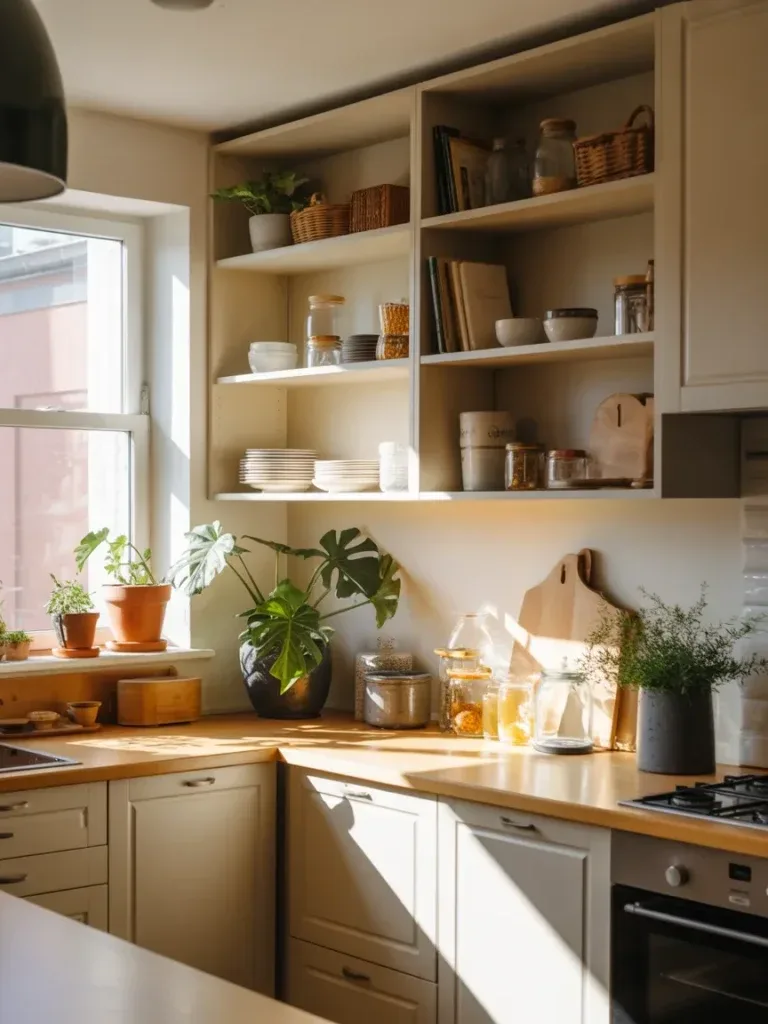
7 Small Farmhouse Kitchen with Island: Cozy, Compact, Chic
Most people who want a small farmhouse kitchen with island assume they have to choose between the two — either the room stays open and walkable, or they get their island and live with a kitchen that feels like a hallway. That’s rarely true. The trick is picking an island size that matches your actual floor plan instead of the one you saw in a magazine spread shot with a wide-angle lens. If you haven’t nailed down your traffic pattern yet, it’s worth working through your layout options before you shop for an island at all — the island should be the last decision, not the first.
Below are seven approaches that hold up in genuinely small rooms, not just rooms photographed to look small. Some are about the island’s footprint, others are about finish and color doing the heavy lifting instead of square footage. Pick two or three that match your constraints rather than trying to force all seven into one kitchen.
Quick-Reference: Key Takeaways
- A 4-foot island with seating on one side only is the most common workable size for a small farmhouse kitchen with island.
- Leave at least 42 inches of clearance on the walking side of the island and 36 inches on the seating side.
- Texture (woven baskets, beadboard, natural fiber stools) does more to keep an all-white kitchen from feeling sterile than color does.
- A dual-purpose island that adds pantry storage is worth more in a small kitchen than a purely decorative one.
- Paint is the cheapest way to refresh an island — it doesn’t require a full remodel.
Why a Small Farmhouse Kitchen with Island Still Works in Tight Square Footage
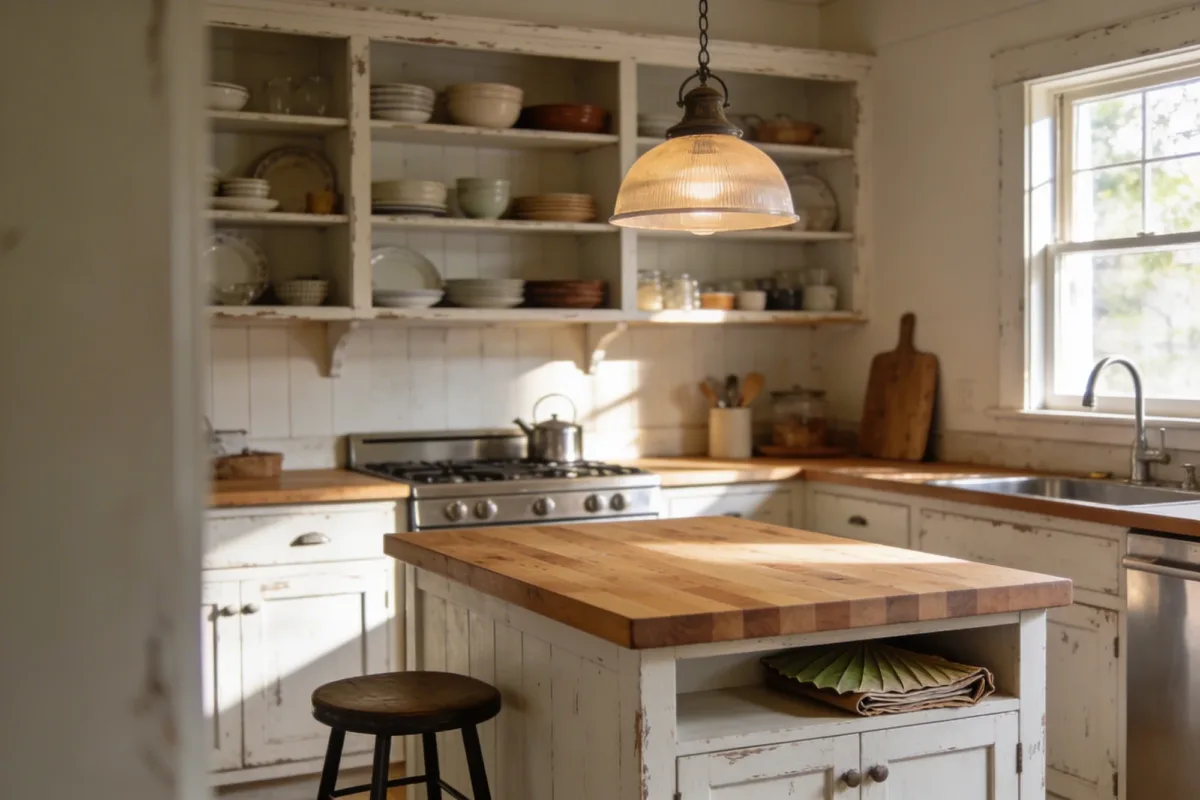
The instinct in a tight kitchen is to skip the island altogether. That’s usually the wrong call. An island under 4 feet long, placed with a single line of seating, gives you counter space without eating the walkway — and in a farmhouse-style room, it becomes the one piece of furniture that anchors everything else visually. The mistake people make is sizing the island to the room’s square footage instead of to the clearance it needs on each side. A 13×13 kitchen, for example, can usually fit an island in the 3-to-4-foot range comfortably; anything longer starts eating into the 42-inch minimum clearance you need to open oven and dishwasher doors without someone having to stand up from their stool first.
1. Compact Island, Big Warmth
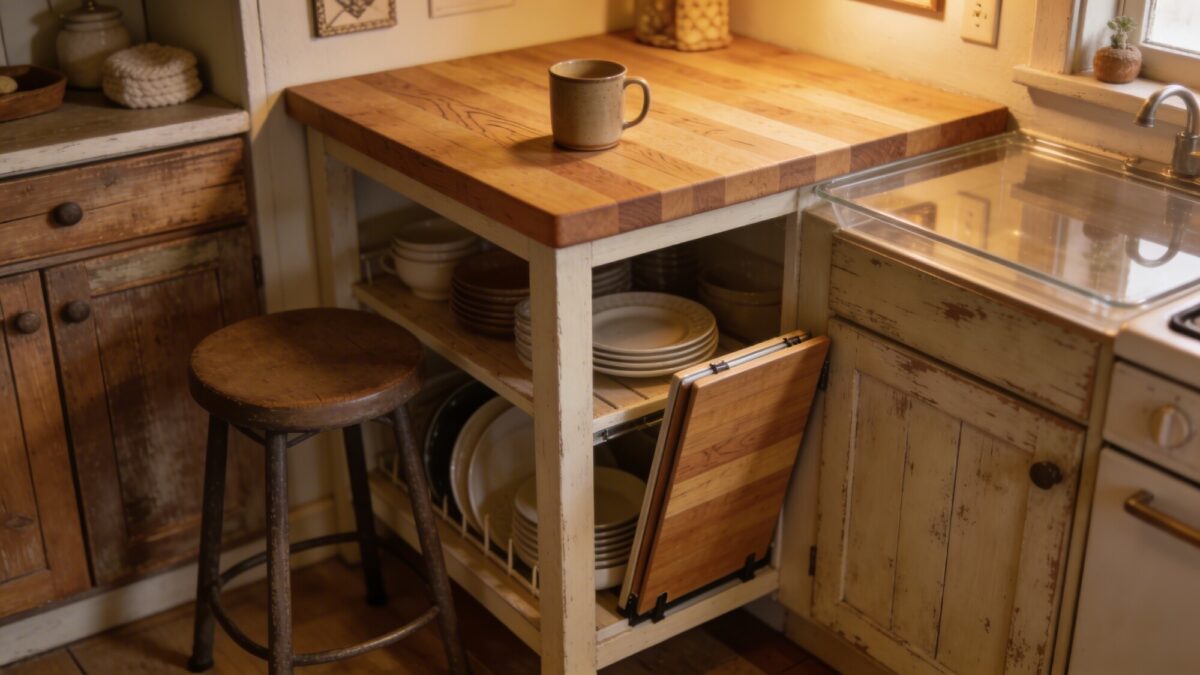
A 4-foot butcher-block island with seating on one side only is the version of this idea that actually survives daily use. Open shelving underneath holds everyday dishes instead of hiding them behind doors, which matters in a small kitchen where you don’t want to be opening five cabinets to find a bowl. A fold-down leaf on one end lets you seat two more people for dinner without permanently narrowing your prep space the rest of the week.
💡 Pro Tip: Measure your walkway clearance before you measure the island. If you can’t maintain 42 inches between the island and the opposite counter, drop the island length before you drop the seating — a narrower island beats a cramped walkway every time.
2. Vintage Warmth With a Modern Twist
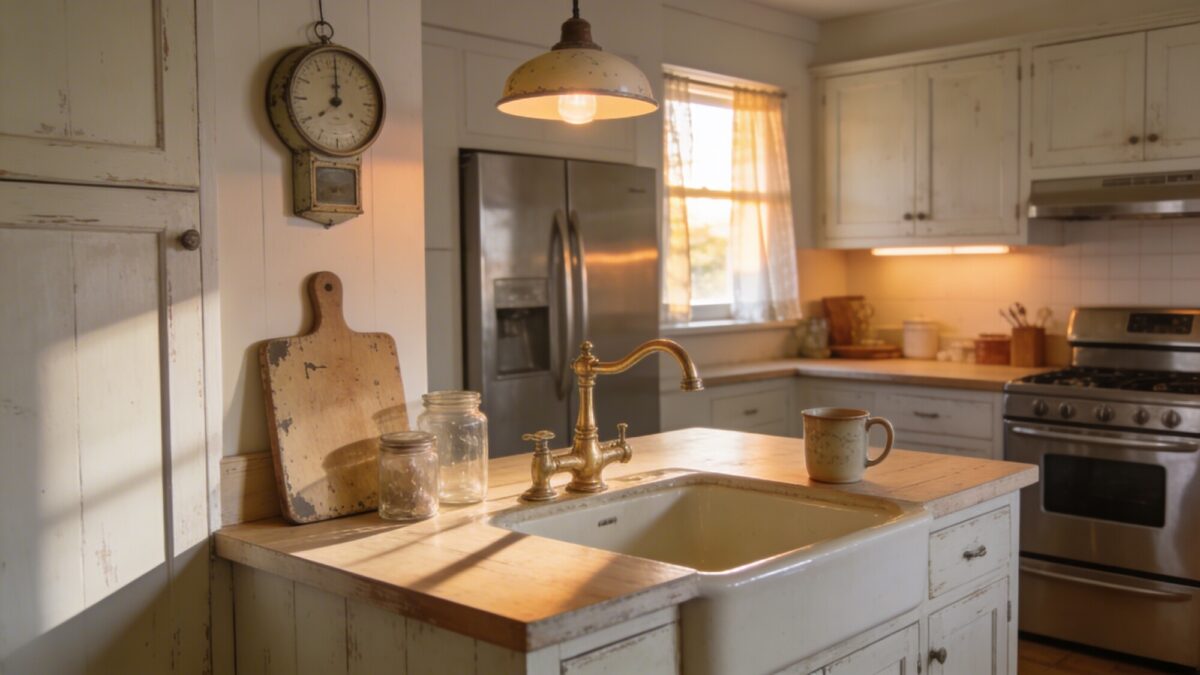
Distressed, pale-washed cabinetry paired with stainless appliances is a contrast that reads as intentional rather than mismatched, as long as you keep the finishes consistent within each category — don’t mix three different wood tones on the cabinets themselves. A ceramic farmhouse sink set into the island or the adjacent run of counter is the detail that sells the whole look; it’s also one of the pricier upgrades in this list, so if budget is tight, prioritize it over the pendant lighting.
Secondhand shops are genuinely useful here. A vintage wall scale or a retro pendant costs a fraction of a “farmhouse style” reproduction and looks more convincing precisely because it isn’t new.
3. All-White Calm With Textured Details
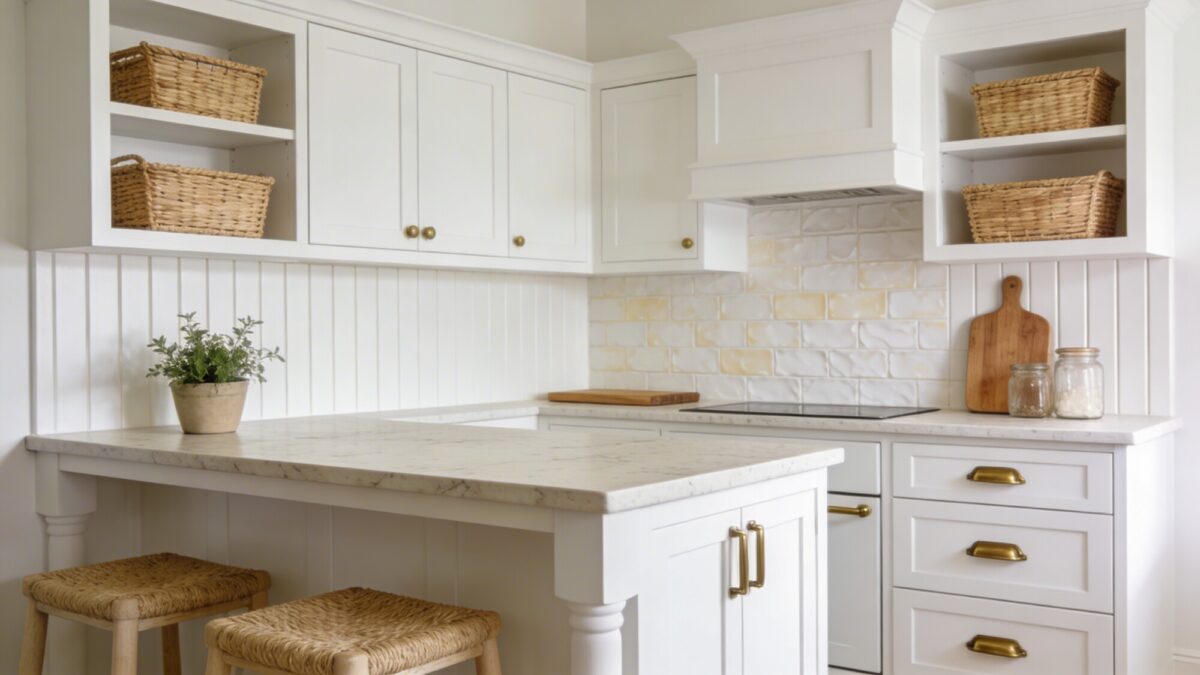
All-white kitchens have a real failure mode: they can end up feeling like a clinic instead of a home. The fix isn’t adding color, it’s adding texture — a tiled or beadboard backsplash, woven baskets under the island, natural fiber stools, and matte (not polished) brass hardware. Matte finishes matter more than people expect; polished brass under kitchen lighting reads cold, matte brass reads warm, and that’s the whole difference between “sterile” and “calm.”
💡 Pro Tip: If you’re renting or working with a small townhouse interior design budget, skip the tile backsplash and use peel-and-play beadboard wallpaper instead — it gets you 80% of the texture for a fraction of the cost and effort, and it comes back off when you move.
4. Dual-Purpose Island: Prep Meets Pantry
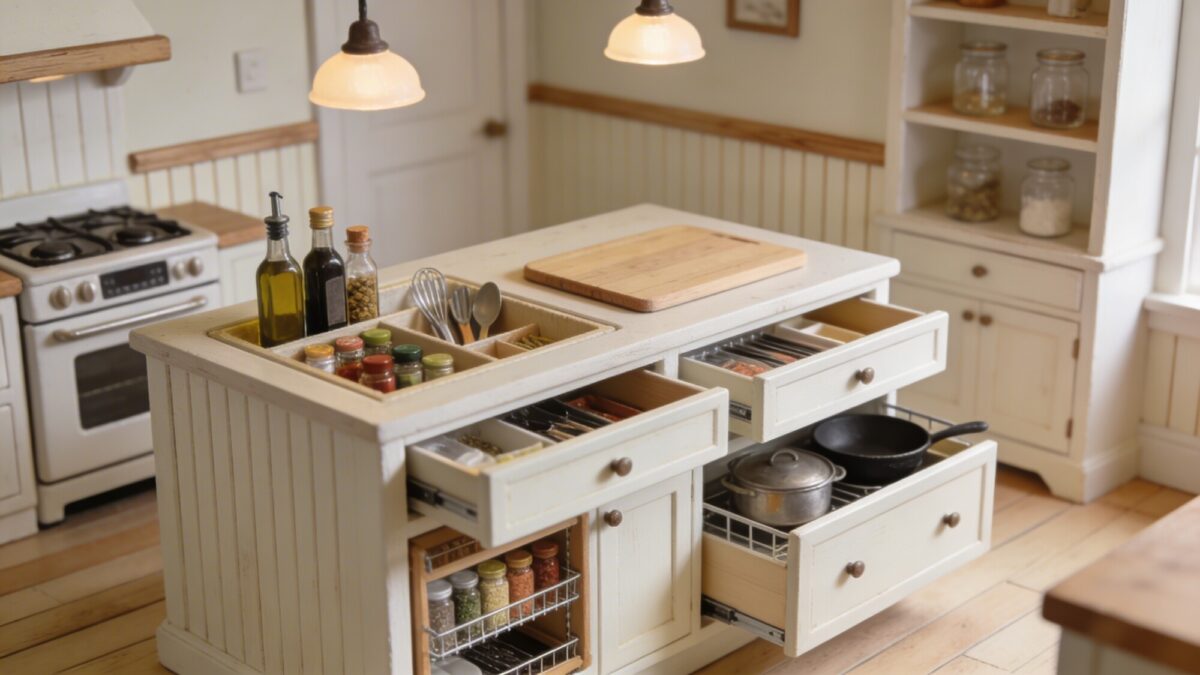
This is the option worth prioritizing if storage, not seating, is your real constraint — which it usually is in a small kitchen. Deep drawers for pots and pans, a pull-out spice rack, and a slide-out cutting board that tucks away when not in use turn the island into functional pantry space instead of just a prep surface. One shallow end cabinet for oils and vinegars keeps them off the counter without burying them in the back of a full-depth cabinet.
This layout also comes up a lot in an old mobile home kitchen remodel, where you’re often working with narrower cabinet runs and no real pantry closet to begin with. A dual-purpose island can effectively replace the pantry you don’t have, as long as you plan the drawer depths around your actual cookware rather than a generic layout — measure your largest stockpot before you order drawer boxes, not after.
5. Weathered Wood Cabinets, Light-Open Feel
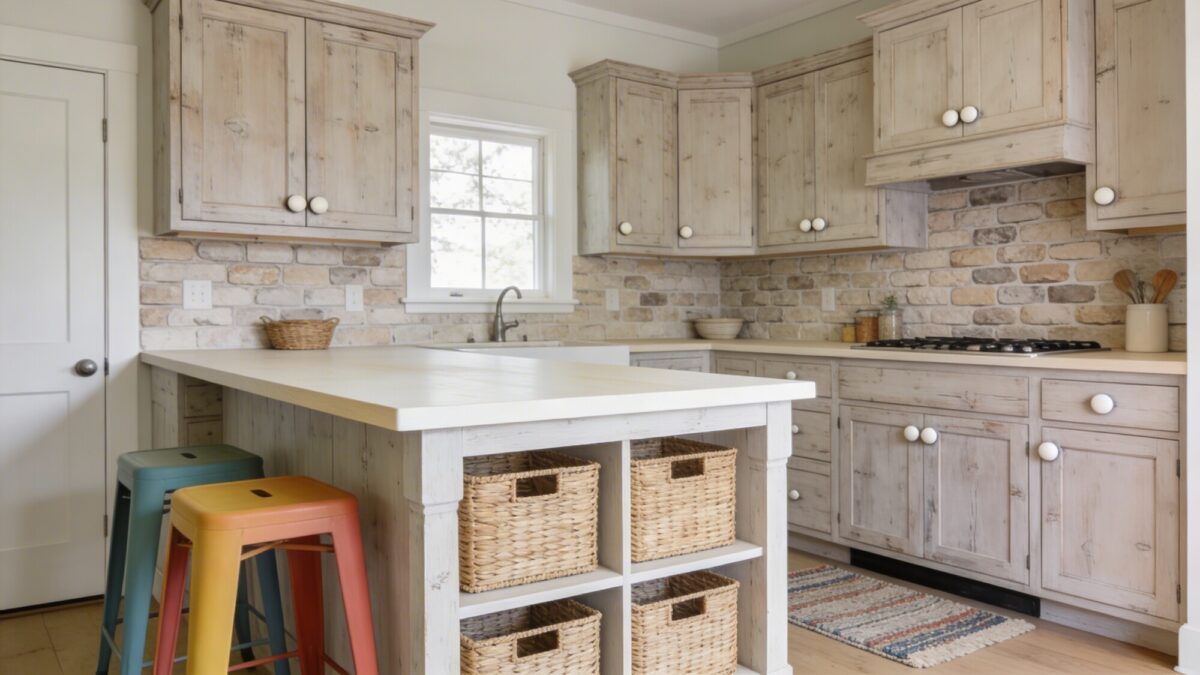
Pale-washed wood cabinets age better than painted ones in high-traffic kitchens because they hide fingerprints and minor scuffs instead of showing every mark against a flat color. Pair the island with a stone-look countertop and keep the back panel simple; that’s what keeps the look from sliding into “rustic cabin” territory. A single pop of color in the stools or a small rug is enough — resist the urge to add a second accent color, it competes with the wood tone instead of complementing it.
6. Rustic Metal Accents for a Modern Farmhouse Edge
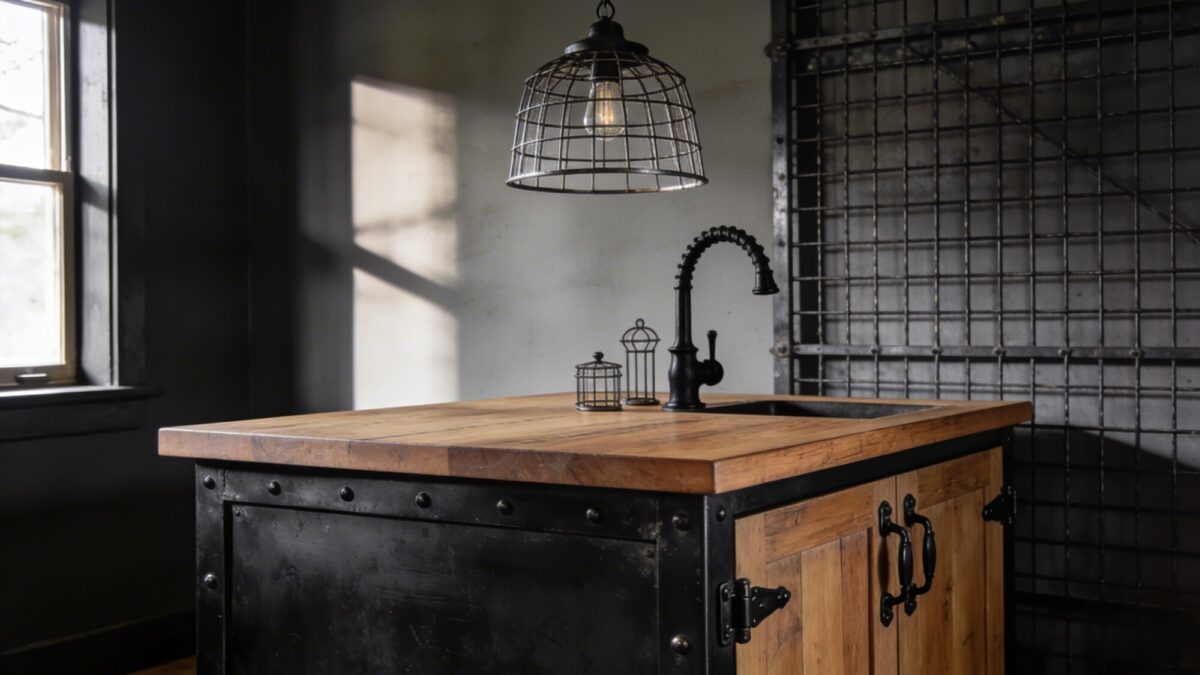
Black iron hardware, an open-grid pendant, and a steel-based island with a wood top move the room toward what most people now mean by “modern farmhouse” rather than the more country-cottage version of the style. If you’re comparing kitchen ideas with cabinets that lean modern against the softer, vintage-leaning options above, this is the middle ground — traditional island shape, contemporary hardware and lighting. It also happens to be the easiest of the seven to phase in gradually: swap hardware first, pendant second, and reassess before committing to a steel base.
💡 Pro Tip: Don’t mix matte black and dark gunmetal hardware in the same kitchen — pick one and stay with it across cabinets, faucet, and light fixtures. Under warm bulbs, the two dark metals read as slightly different colors and it looks like a mismatch rather than a finish choice.
7. Painted Island to Freshen the Space
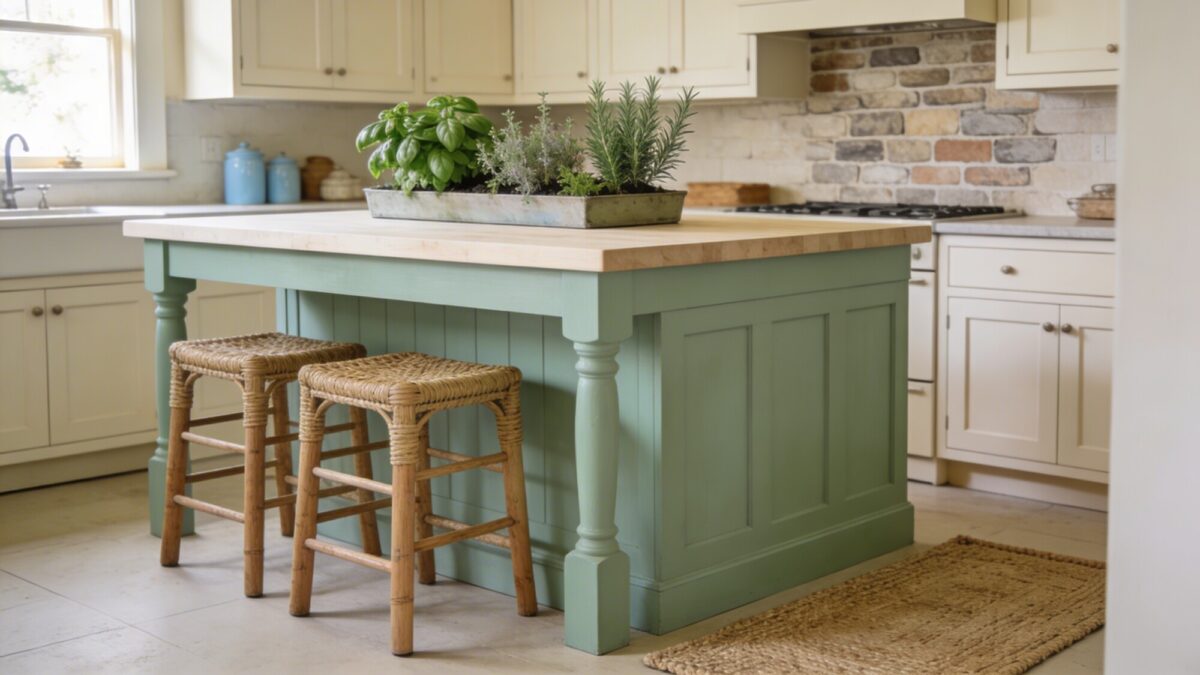
Painting just the island — not the full run of cabinets — is the lowest-cost, lowest-risk update on this list. Sage, powder blue, and soft blush all read as farmhouse without looking dated the way a saturated color would in a few years. Keep the surrounding cabinetry neutral so the island reads as an intentional accent rather than a color clash, and seal the countertop separately from the paint job — a painted base with an unsealed butcher-block top is a fast way to end up with water rings you can’t sand out easily.
Sizing Your Island: A Quick Decision Guide
Island size is the decision people get wrong most often — either too big for the clearance they have, or too small to be worth building. Use your kitchen’s actual floor dimensions, not the room’s total square footage, to make the call.
| Your Situation | Recommended Island Approach |
|---|---|
| 13×13 kitchen with a single entry/exit path | 3–4 ft island, seating on one side only, no pantry storage below |
| Galley-style kitchen at the entrance of the house | Skip a fixed island — use a rolling cart instead, since fixed clearance requirements are stricter near a main entry |
| Old mobile home kitchen remodel with no pantry closet | Dual-purpose island (Idea #4) prioritizing drawer storage over seating |
| Small townhouse kitchen, tight budget | Painted island (Idea #7) or vintage-thrifted accents (Idea #2) over a full rebuild |
| Kitchen already feels sterile or too bright | All-white layout with texture additions (Idea #3) |
Things to Consider Before You Add an Island
- Measure clearance on both sides of the proposed island footprint — not just the island itself.
- Decide whether you need storage or seating more; a small island rarely does both well.
- Check that appliance doors (oven, dishwasher, fridge) can fully open with the island in place.
- If you’re near a main entry or hallway, confirm the island doesn’t narrow the primary walking path.
- Price the countertop material separately from the base — butcher block, soapstone, and stone-look laminate vary widely in both cost and maintenance.
FAQ
What’s the smallest island that’s actually worth building?
Around 3 feet long is the practical floor. Anything shorter doesn’t give you enough usable counter to justify the clearance it takes up — you’d be better off with a rolling cart you can move out of the way.
Can I put an island in a kitchen at the entrance of the house?
You can, but be stricter about clearance than you would elsewhere in the home. An entry kitchen usually doubles as a walkway for people who aren’t cooking, so keep at least 42 inches clear on the side people actually walk through.
Do I need a plumbed sink in the island, or is that overkill for a small kitchen?
For most small farmhouse kitchens, skip it. Plumbing an island adds real cost and reduces usable storage underneath. Save that upgrade for a kitchen where the island is the primary prep zone, not a secondary counter.
How do I keep an all-white kitchen from feeling cold?
Texture, not color. Woven baskets, matte (not polished) hardware, and a textured backsplash do more than adding an accent wall would.
Is a painted island durable enough for daily use?
Yes, if you use a paint rated for cabinetry and seal the countertop separately. The base takes the wear; the top needs its own protection regardless of paint color.
Our Take
If you only take one thing from this list: size the island to your clearance, not your room’s square footage, and decide upfront whether you need storage or seating more — trying to get both in a genuinely small kitchen usually means you get neither well. The dual-purpose island (Idea #4) is the one we’d point most small-kitchen owners toward first, because storage tends to be the tighter constraint in older or smaller homes. If your budget doesn’t stretch to a rebuild this year, the painted island (Idea #7) gets you most of the visual reset for the least money and risk.
Whichever direction you go, work out the layout before you order anything. If you want a fuller walkthrough of clearance rules and traffic flow before committing to a size, this guide to small farmhouse kitchen remodels is a reasonable next stop.