8 Kitchen Remodel Small Farmhouse: Cozy, Clever Updates
A kitchen remodel small farmhouse style doesn’t have to mean tearing out walls or spending a full renovation budget. Most of the tightest, most awkward kitchens improve dramatically from eight or nine targeted changes — brighter cabinets, better lighting, smarter storage — rather than a full gut. If you haven’t nailed down your layout yet, our small farmhouse kitchen layout guide is worth reading before you commit to any of these.
What follows are eight updates that consistently make a small farmhouse kitchen feel bigger, brighter, and more usable — organized roughly from lowest-cost to highest, so you can see where your money goes furthest first.
Quick Takeaways
- Cabinet color and hardware are the cheapest changes with the biggest visible payoff in a small farmhouse kitchen.
- Flooring and sink replacements cost more but anchor the whole authentic kitchen design — they’re worth prioritizing if your budget allows only one big-ticket item.
- Storage upgrades (pull-outs, carousels, above-cabinet shelving) matter more in a small kitchen than a large one, because there’s no spare cabinet to absorb overflow.
- Layered lighting is the one upgrade people consistently underspend on, and it’s the one that changes how the room feels every single evening.
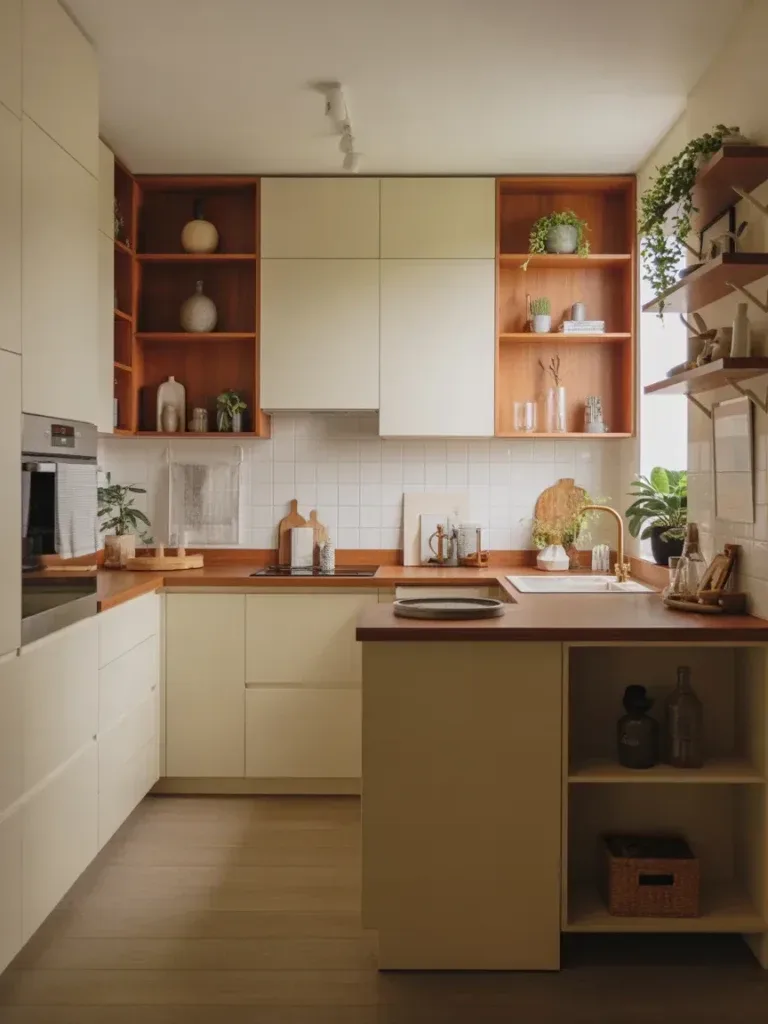
1. Brighten With Light-Touched Cabinets
Cabinet color does more to change the perceived size of a small kitchen than almost anything else on this list. A soft white or warm neutral with a satin or semi-gloss finish bounces daylight around the room instead of absorbing it the way a flat, dark finish does. This is the single most common starting point for a modern country kitchen farmhouse update, and for good reason — it’s a weekend project with paint, not a demolition project.
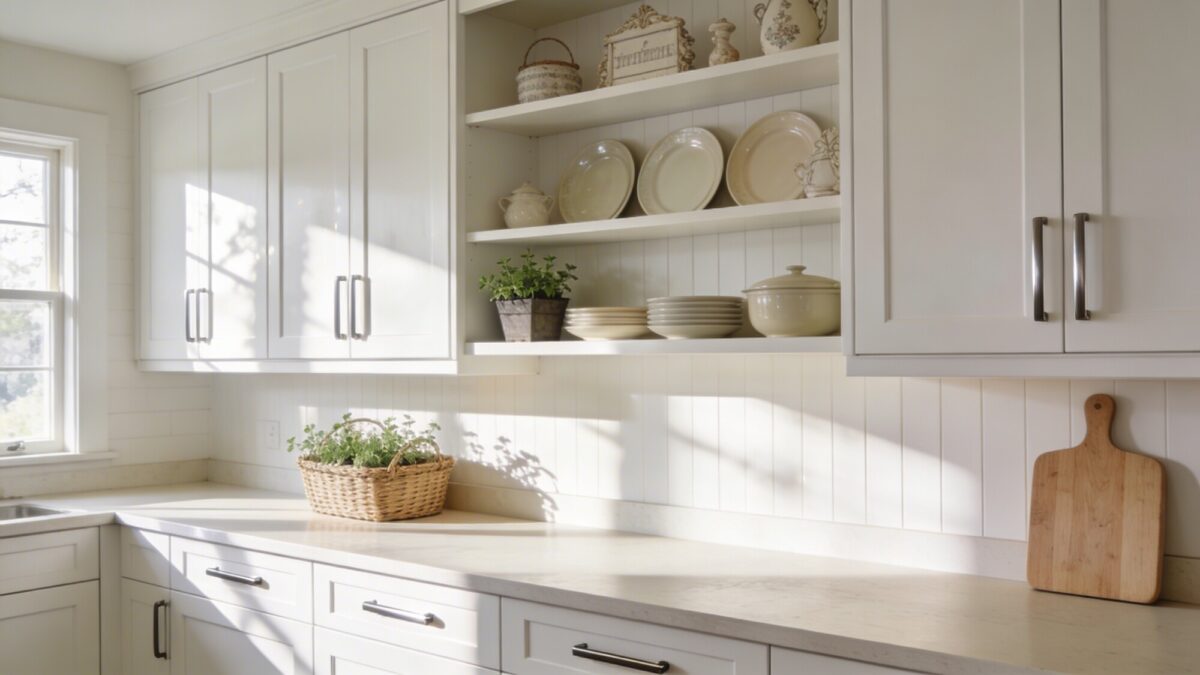
Swap the hardware while you’re at it. Slim, modern pulls in brushed nickel read as country industrial rather than dated, and it’s a five-dollar-per-pull change compared to a full cabinet replacement.
💡 Pro Tip: Sand and prime before painting even if the cabinets look clean — kitchen cabinets accumulate a thin layer of cooking grease that regular soap won’t fully strip, and paint applied over it peels within a year.
2. Extend Counter Space With a Window-Seat Prep Nook
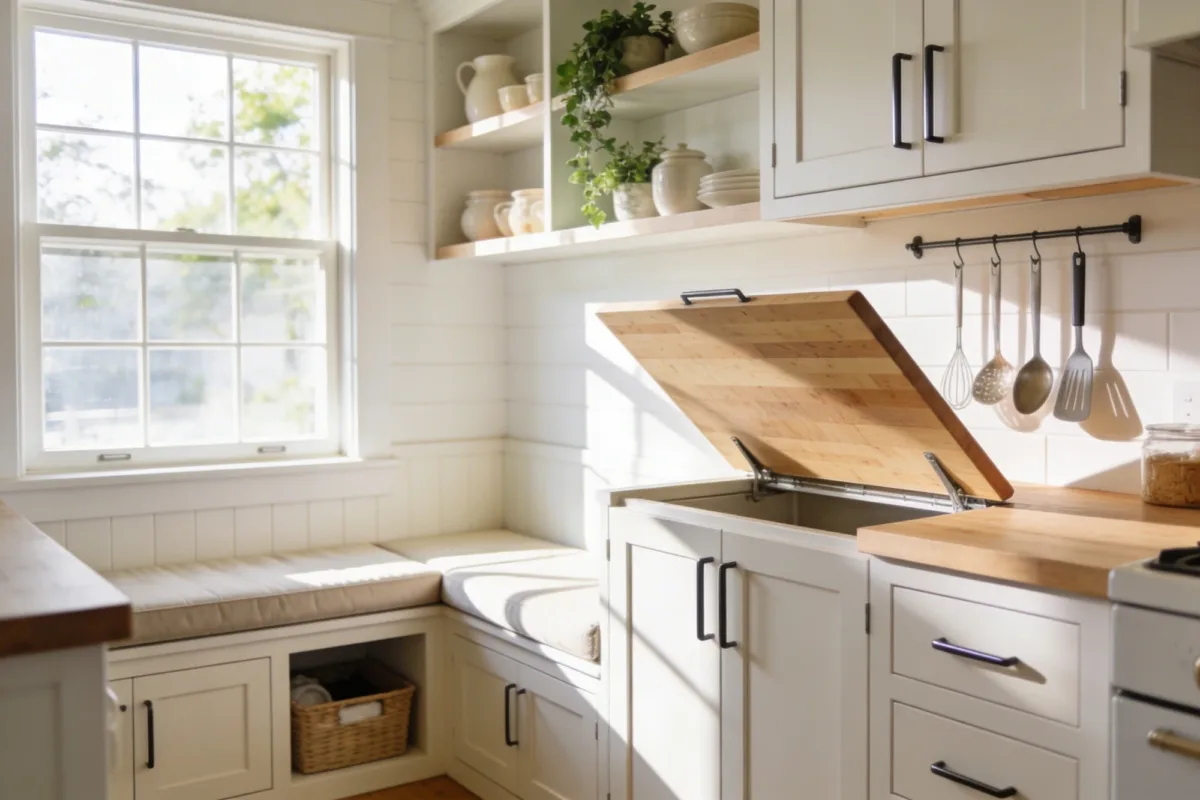
If your kitchen has a dead wall under a window, a built-in window seat with a hinged butcher-block top solves two problems at once — it adds prep space you didn’t have and gives you a spot to sit that isn’t the same three barstools everyone else uses. The hinge is the detail that makes it work: closed, it’s a bench with storage underneath; lifted, it’s an extra few square feet of counter.
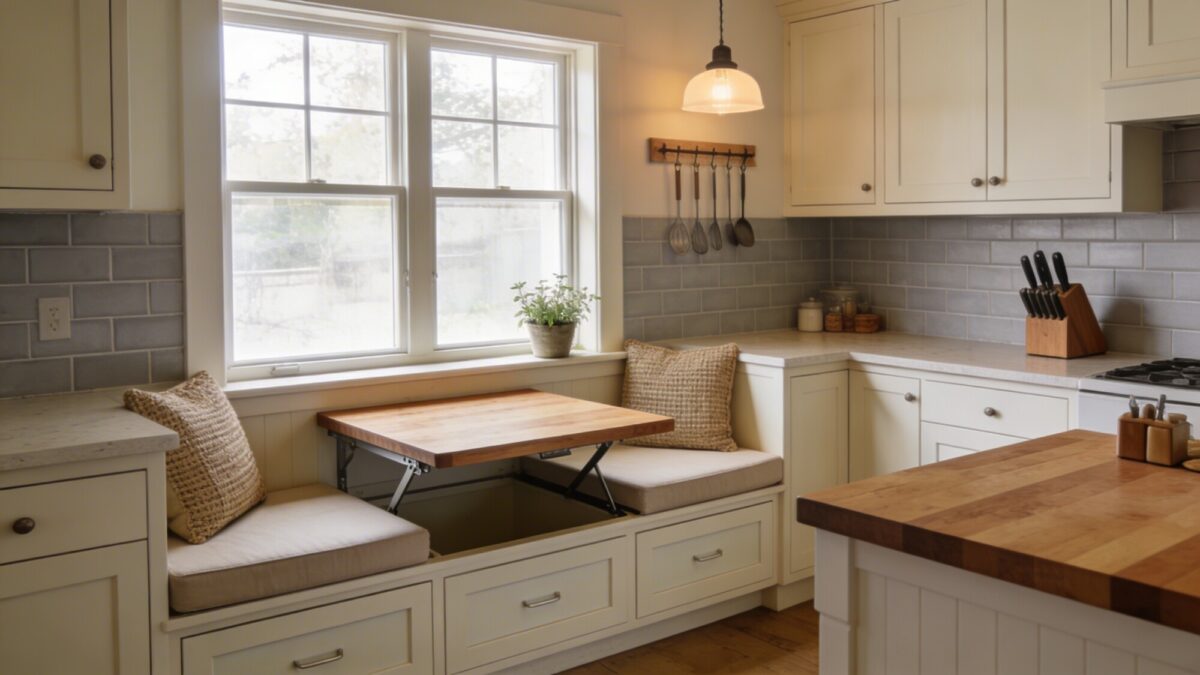
This is a bigger carpentry project than most items on this list — it typically needs a custom-built bench frame rather than an off-the-shelf piece — so it’s worth pairing with other structural changes if you’re already opening up walls or replacing flooring. For ideas on sequencing bigger and smaller projects together, see our U-shaped small kitchen remodel guide.
3. Open Up With Glass-Front Pantry Doors
Solid pantry doors hide clutter, but they also hide the fact that a well-organized pantry is genuinely pleasant to look at. Swapping in glass fronts — or replacing solid panels with glass inserts — turns a storage closet into something closer to a display case, and it reflects light back into the kitchen instead of absorbing it.
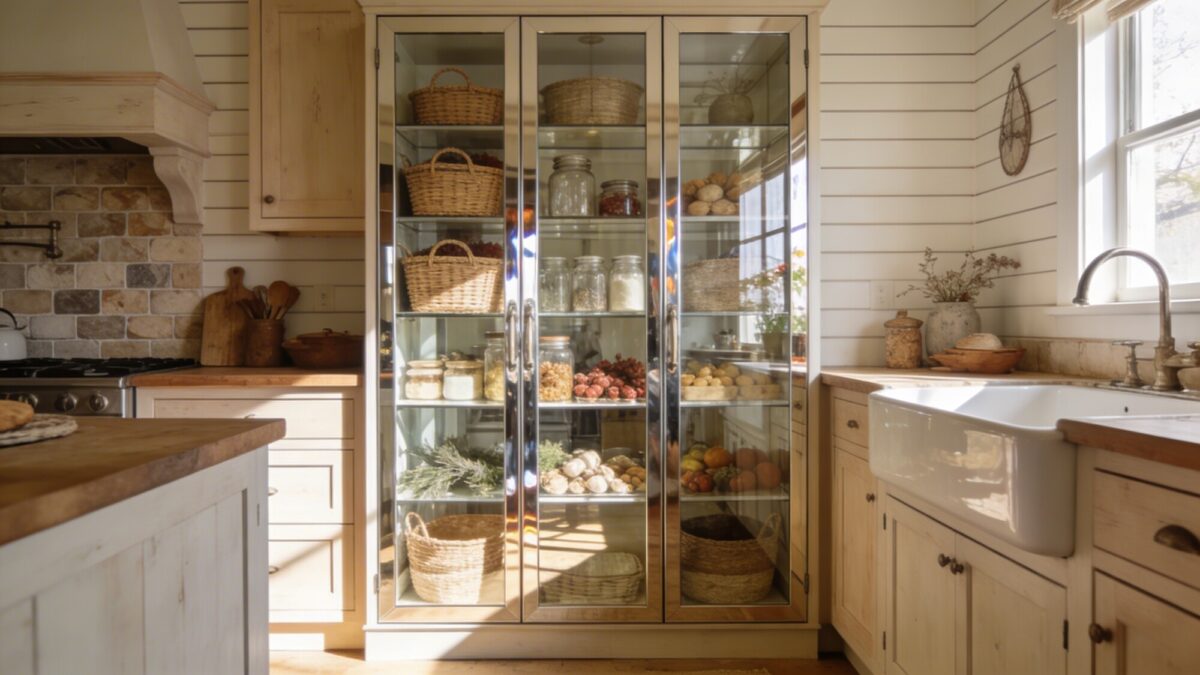
The catch: glass fronts only work if what’s behind them is organized. Decant staples into matching glass jars or woven baskets before you swap the doors, not after — otherwise you’ve just made the mess more visible.
4. Choose Floors That Say Farmhouse, Not Matronly
Flooring anchors the whole look of an authentic kitchen design more than people expect, and it’s easy to get wrong by leaning too hard into “rustic” and ending up with something that reads dated instead of vintage. Wide-plank vinyl in a warm honey-oak tone is the most forgiving choice for a small kitchen — it’s water-resistant, comfortable underfoot, and doesn’t compete with cabinetry or backsplash.
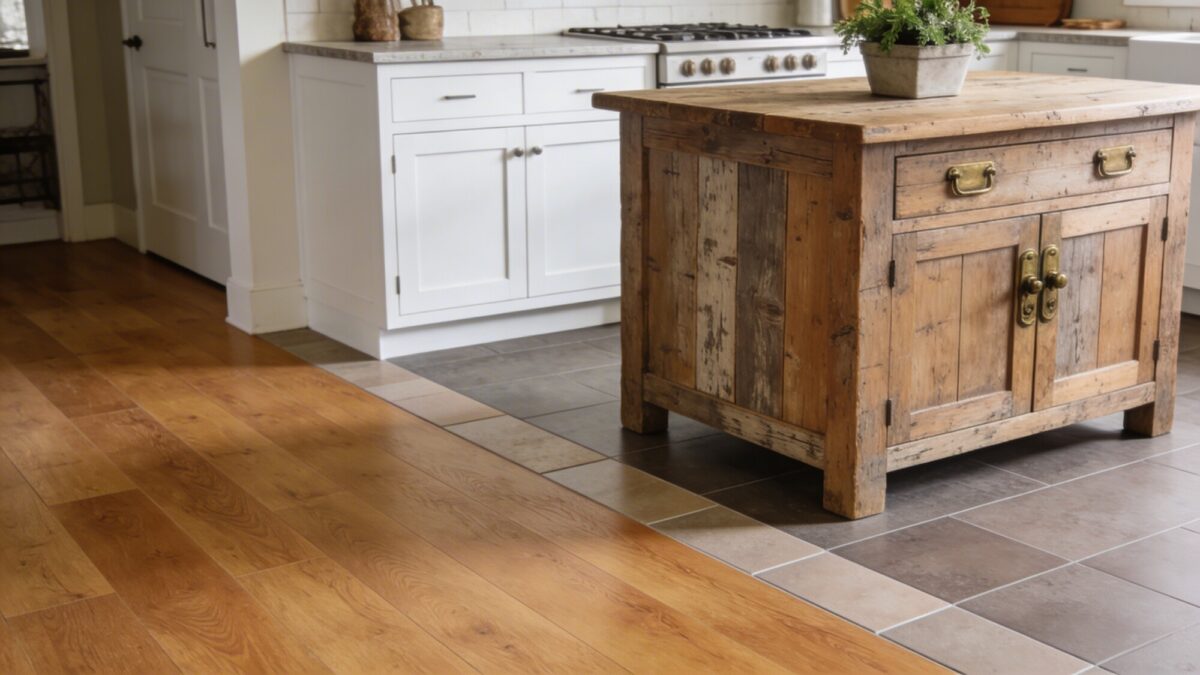
Here’s how the three most common flooring choices for this style compare on the things that actually matter in daily use.
| Flooring Type | Water Resistance | Maintenance | Best For |
|---|---|---|---|
| Wide-plank vinyl (LVP) | High — fully waterproof options available | Low, wipes clean, no sealing needed | Kitchens with kids, pets, or heavy daily use |
| Wood-look porcelain tile | High | Low, but grout lines need periodic cleaning | Kitchens wanting a rustic, distressed look with durability |
| Matte concrete-look tile | High | Low, though matte finishes show water spots more | A country industrial edge over a purely rustic look |
A warm-toned floor makes light cabinets feel lighter still and dark cabinets feel less heavy — it’s one of the few changes that improves the whole room rather than just one wall.
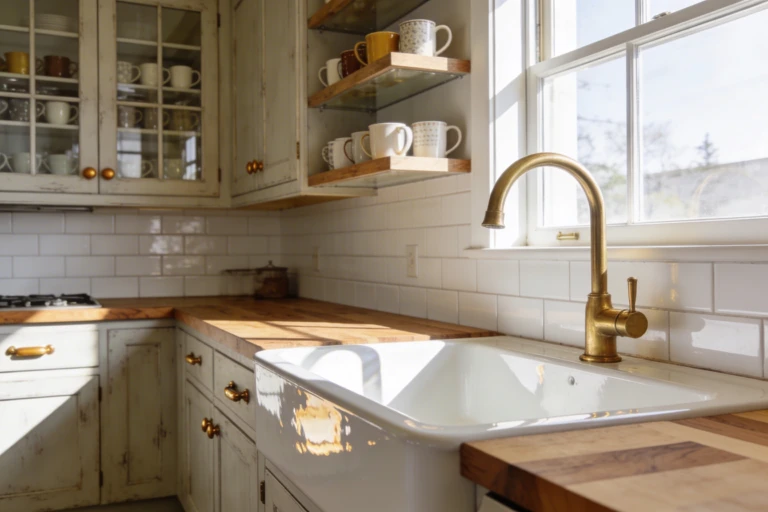
5. Choose a Farmhouse Sink With Real Character
A deep, wide apron-front sink handles stockpots and sheet pans that a standard double-basin sink can’t, and it becomes the visual anchor of the room in a kitchen this size. Pair it with an arched faucet — bridge-style or gooseneck — for the classic vintage style kitchen look, and choose a corrosion-resistant finish like matte nickel or brushed brass if your kitchen runs humid.
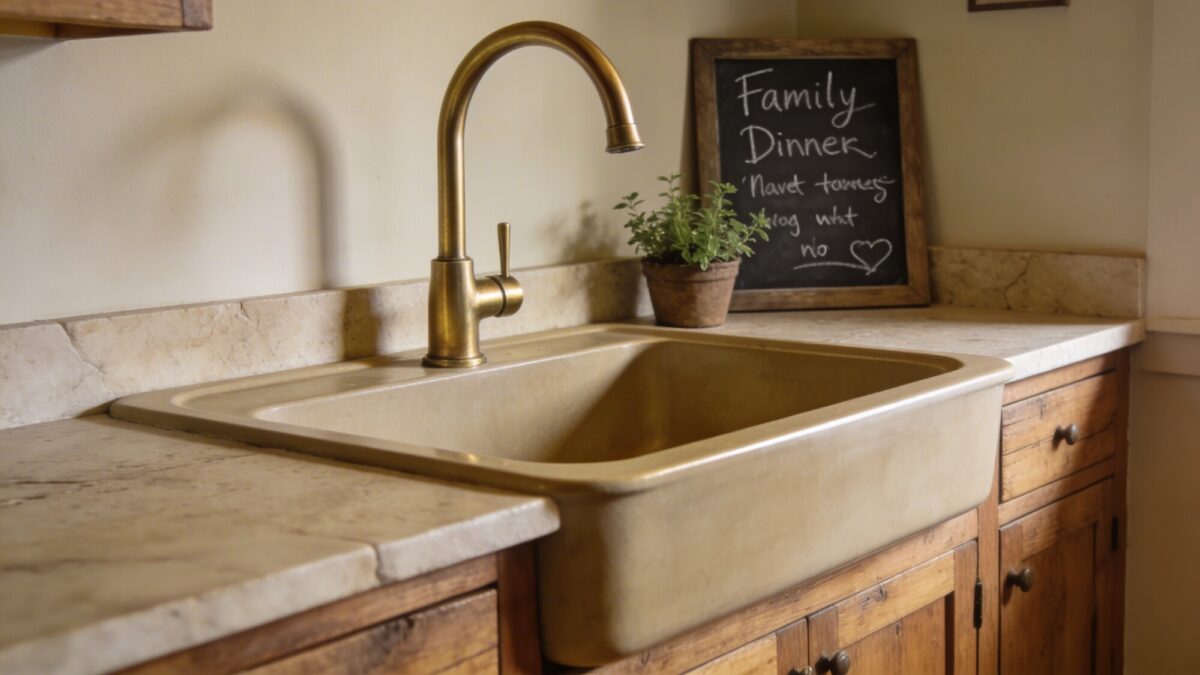
💡 Pro Tip: A shallower basin — closer to 8 inches deep than 10 — splashes less during everyday dishwashing, even though the deep 10-inch-plus basins photograph better. If you do a lot of hand-washing rather than mostly using a dishwasher, the shallower option is more livable day to day.
6. Add a Color Pop Without Losing Farmhouse Soul
An all-white farmhouse kitchen is a safe choice, but it’s not the only authentic one. A soft color wash on the island — sage green, muted blue, or warm terracotta — keeps the room from feeling like a showroom while staying firmly in kitchen ideas rustic territory rather than tipping into a different style entirely.
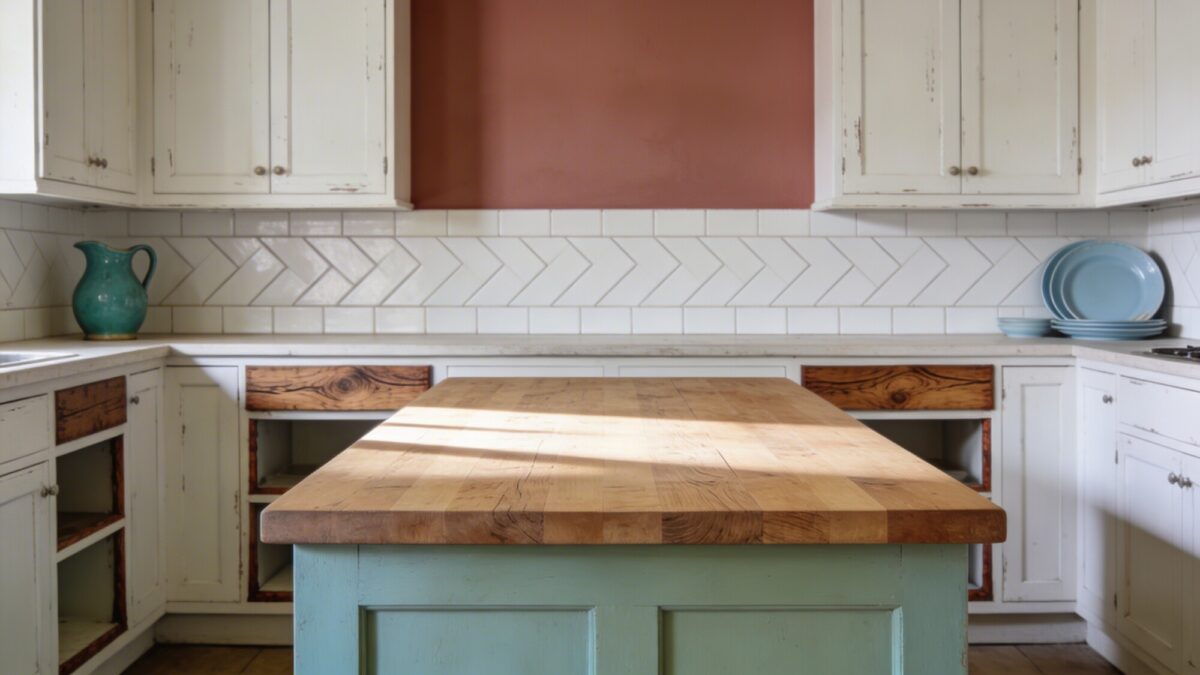
Keep the color to one element — the island, a single wall, or the backsplash grout color — rather than spreading it across cabinets and walls and tile all at once. The mistake people make here is treating “add color” as permission to add three colors; one accent reads as intentional, three reads as indecisive.
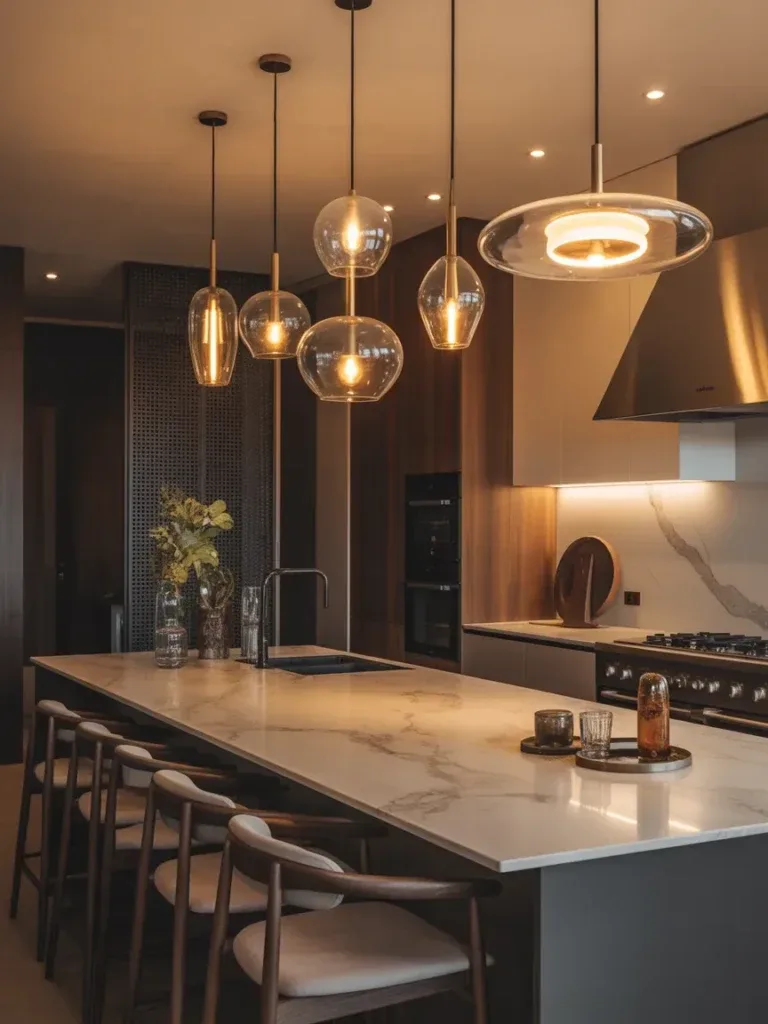
7. Layer Lighting So It Feels Like Daylight at Dusk
A single overhead fixture is the most common lighting mistake in a small farmhouse kitchen — it leaves the counters in shadow no matter how bright the bulb is, because the light source is too far from the work surface. Under-cabinet LED strips solve the actual task-lighting problem; a statement pendant over the island or prep nook adds the warmth that makes the room feel finished after dark.
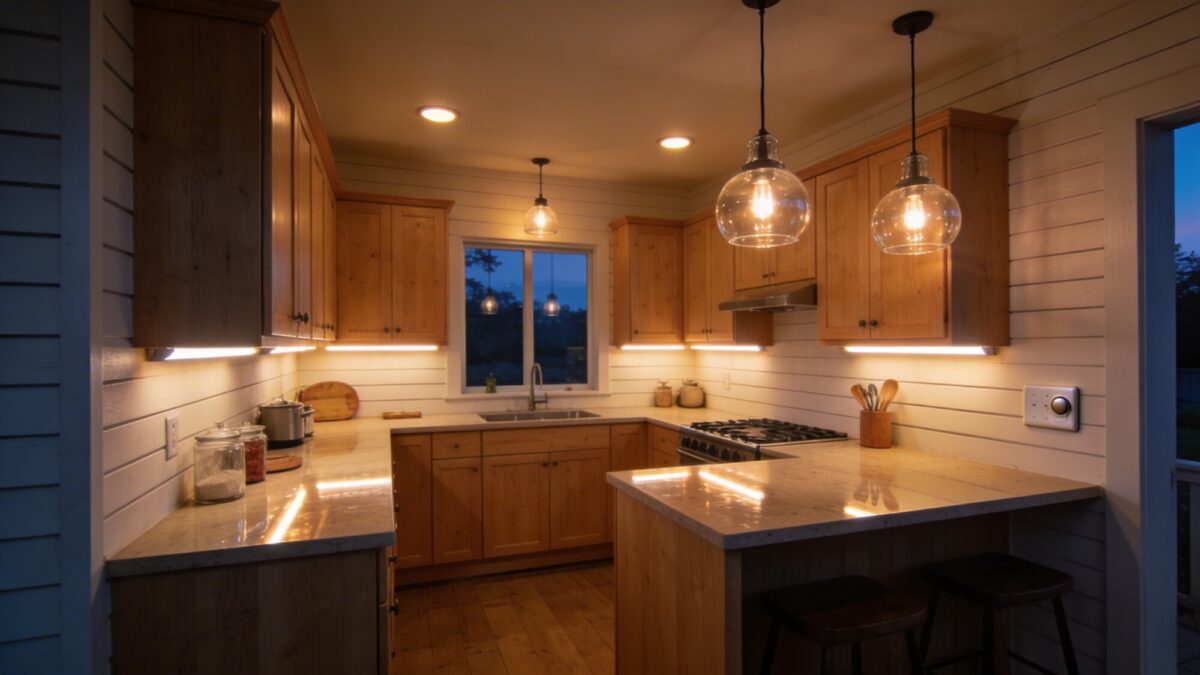
Add a dimmer to the main ceiling fixture. It’s a low-cost addition — most standard switches can be swapped for a dimmer in under an hour — and it lets the same room go from bright and functional during meal prep to soft and low-key for dinner.
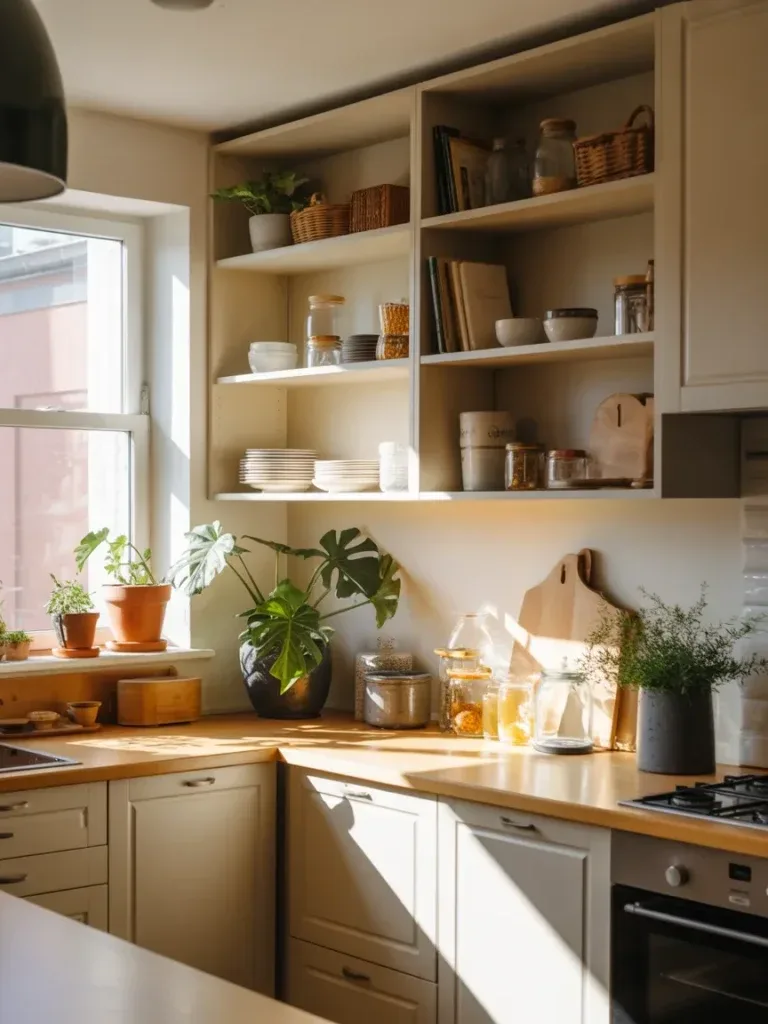
8. Small-Footprint Storage Hacks That Actually Work
In a small kitchen, storage isn’t about fitting more in — it’s about making what you already have easier to reach. Deep drawers with dividers hold pots and pans flat instead of stacked, which means you’re not pulling out four pans to get to the one on the bottom. A corner carousel turns the kitchen’s most awkward, hardest-to-reach cabinet into usable space instead of a place where things go to be forgotten.
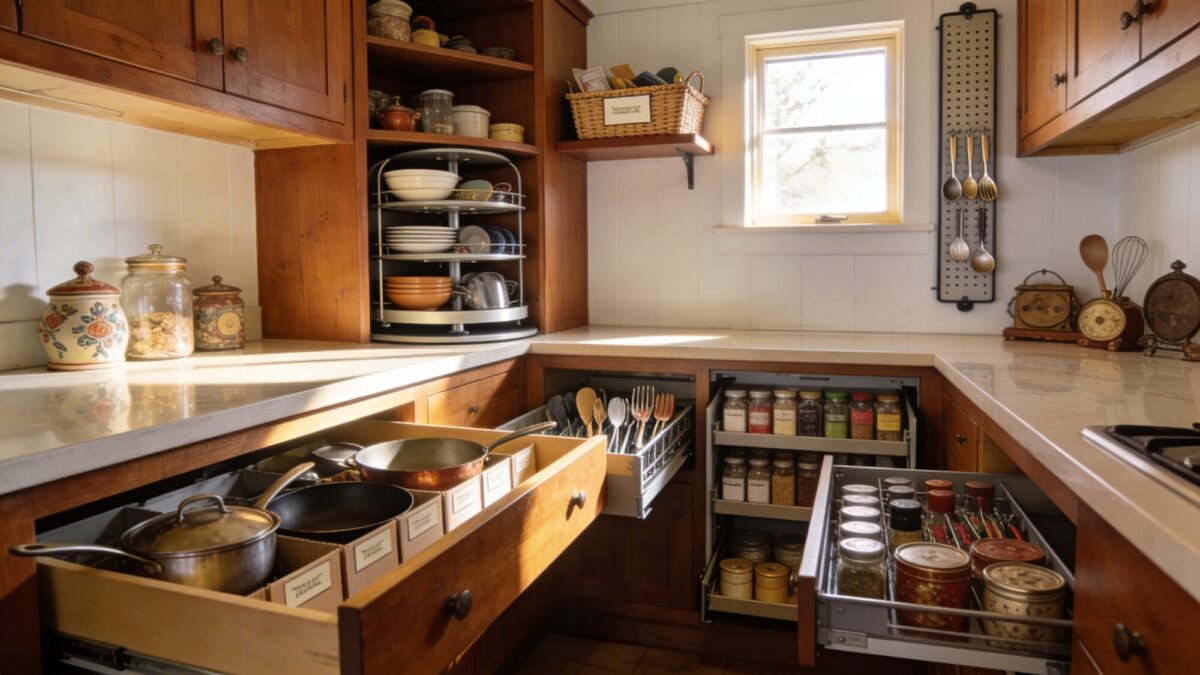
Above-cabinet storage is worth adding if your ceilings allow for it — it’s the one storage zone people consistently leave empty in a small kitchen, and it’s ideal for the seasonal items you use four times a year, not four times a week.
Things to Consider Before You Start
- Sequence paint and hardware changes first — they’re reversible and low-risk if your taste shifts partway through the project.
- Decide on flooring before choosing a final cabinet color; it’s easier to match paint to an existing floor than the reverse.
- If you’re adding a built-in window seat, confirm the wall isn’t load-bearing and check for any plumbing or wiring behind it before committing to the design.
- Budget lighting separately from cabinetry — it’s the upgrade most people cut first when costs run over, and it’s the one that affects the room every day.
FAQ: Kitchen Remodel Small Farmhouse
What’s the most affordable place to start a kitchen remodel small farmhouse project?
Cabinet paint and hardware. A full repaint with new pulls typically costs a fraction of new cabinetry and delivers most of the visual transformation people are after.
Do I need to replace my sink to get an authentic kitchen design look?
Not necessarily. If your existing sink is functional, an arched faucet swap and updated finish can get you most of the way to the farmhouse look without replacing the basin itself.
What flooring holds up best in a small farmhouse kitchen with kids or pets?
Wide-plank vinyl is the most forgiving option — it’s fully waterproof in most product lines and doesn’t have grout lines to maintain, unlike tile.
Is a window-seat prep nook worth the cost in a small kitchen?
If you have a genuinely dead wall under a window, yes — it recovers usable space you weren’t getting any value from. If that wall already does something (a doorway, a radiator, existing cabinetry), it’s not worth the carpentry cost.
How do I add color to a farmhouse kitchen without it looking off-trend in a few years?
Limit the color to one movable or repaintable element — an island, a set of open shelves, or accessories — rather than tile or countertops, which are expensive to change later.
Our Recommendation
If your budget only covers one or two of these, do cabinets and lighting first — they’re the lowest cost, the lowest risk, and the most noticeable difference day to day. Save the sink and flooring replacements for when you’re ready to commit to a bigger project, since both involve plumbing or subfloor work that’s harder to undo. The window-seat nook is the one item on this list worth skipping unless you have that specific dead wall to work with — it’s a lot of carpentry for a feature that only pays off in the right layout.
If you’re weighing a full remodel against smaller phased updates, our budget-focused small kitchen remodel guide breaks down how to sequence bigger projects without overspending upfront.