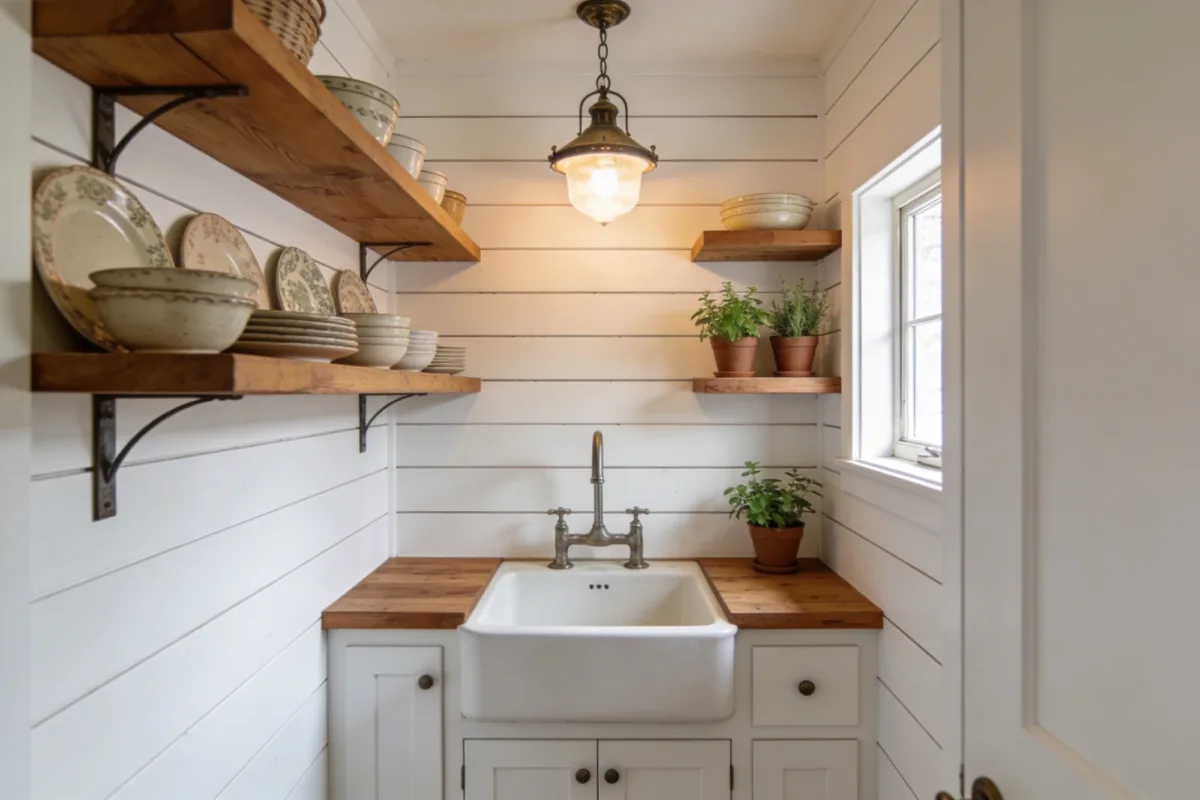
9 Modern Farmhouse Small Kitchen Ideas That Wow in Tiny Spaces
A small kitchen doesn’t have to feel like a compromise. The best modern farmhouse small kitchen ideas aren’t about cramming in more — they’re about choosing fewer, better elements and making each one earn its square footage. If you’re also weighing a bigger overhaul, our small farmhouse kitchen layout guide is a good place to start before you touch a single cabinet door.
What follows are nine changes that consistently work in kitchens under 150 square feet — some cost almost nothing, others are a weekend project, and one or two are worth saving up for. None of them require knocking down a wall.
Quick Takeaways
- Open shelving and a light two-tone cabinet palette do more for a small farmhouse kitchen than any single big-ticket item.
- A mobile island only works if it’s genuinely mobile — locking casters and a width under 30 inches are non-negotiable in a tight galley.
- Layered lighting (ambient, task, accent) matters more in small kitchens than large ones, because there’s less natural light bouncing around to begin with.
- Hardware and cabinet mechanics are the cheapest upgrade with the most daily payoff — most people skip this and regret it.
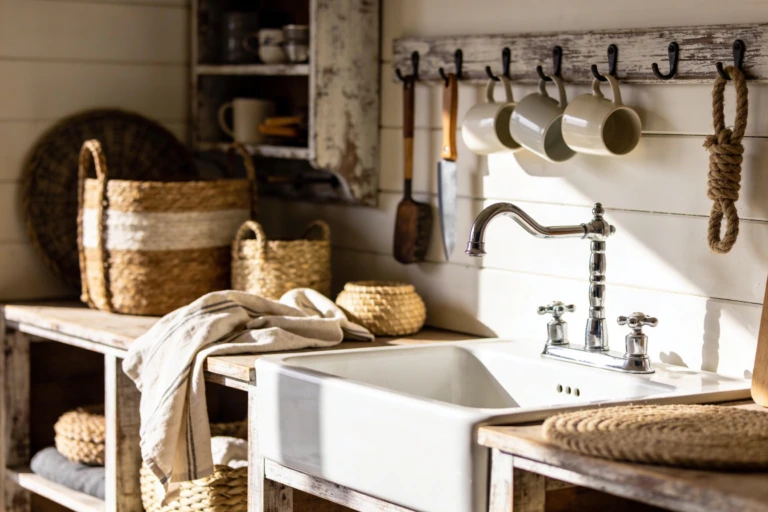
1. Open Shelving That Feels Luxe and Functional
Open shelves solve a problem cabinets create in small kitchens: they make storage visible instead of hidden, which makes a tight room feel less closed-in. The trade-off is real, though — everything on an open shelf is on display, all the time, including the mismatched mug you never got rid of.
The practical fix is to treat open shelving like a curated display, not overflow storage. Pull your ten most-used pieces — the bowls you eat cereal from, the glasses you actually drink out of — and put those out. Everything else stays behind a door. A shelf that’s two-thirds full with breathing room between objects reads as intentional; a shelf packed edge to edge reads as clutter, even with beautiful dishware.
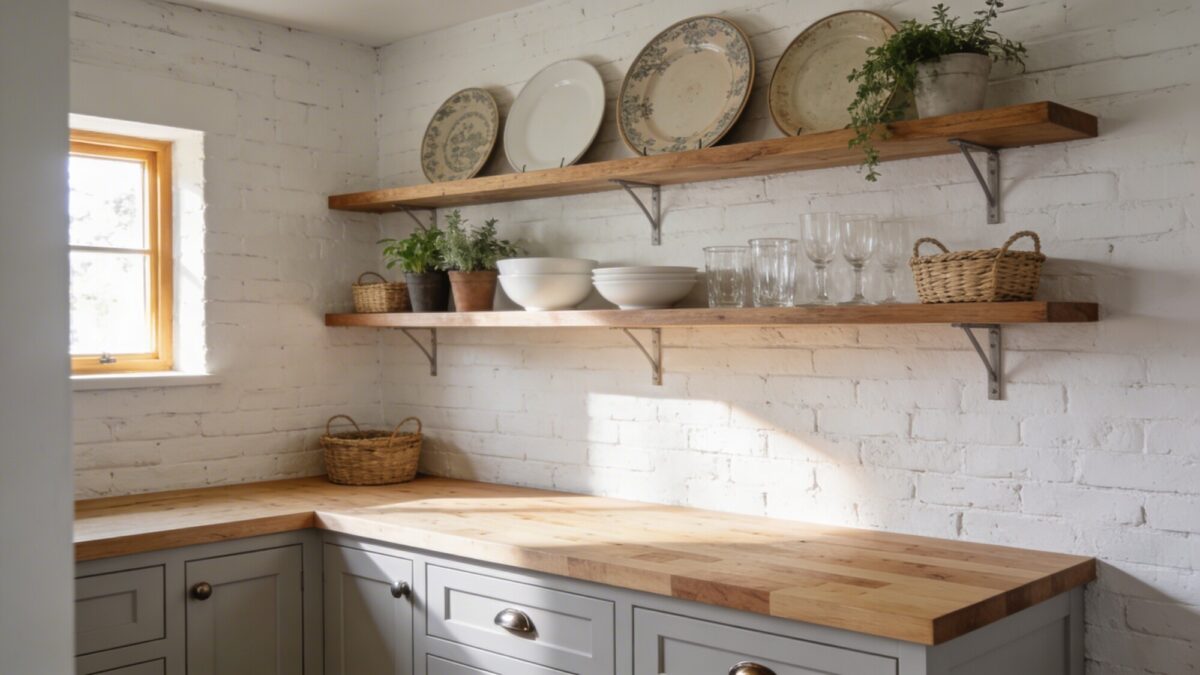
💡 Pro Tip: Mount shelves with at least 10 inches of clearance above the countertop and space them 12–14 inches apart vertically — tighter than that and you can’t fit a standing mixer or a stack of dinner plates without tipping things sideways.
For a small kitchen, mixing a couple of heirloom pieces with plain white everyday dishes gives you that lived-in warmth without looking staged. It’s a cheap way to add character when a full farmhouse decor refresh isn’t in the budget yet.
2. A Shiplap Accent Wall That Wows
Shiplap is one of the few architectural details that reads as “built this way” rather than “added this later,” which matters in a small kitchen where every surface is close enough to inspect. A single wall — usually the one behind the sink or range — is enough. Doing all four walls in a tiny room tends to flatten the space rather than add texture to it.
Stick to a warm white or antique cream rather than stark white. Pure white shiplap next to stainless appliances can feel clinical in a small room; a slightly warmer tone keeps the farmhouse feel intact.
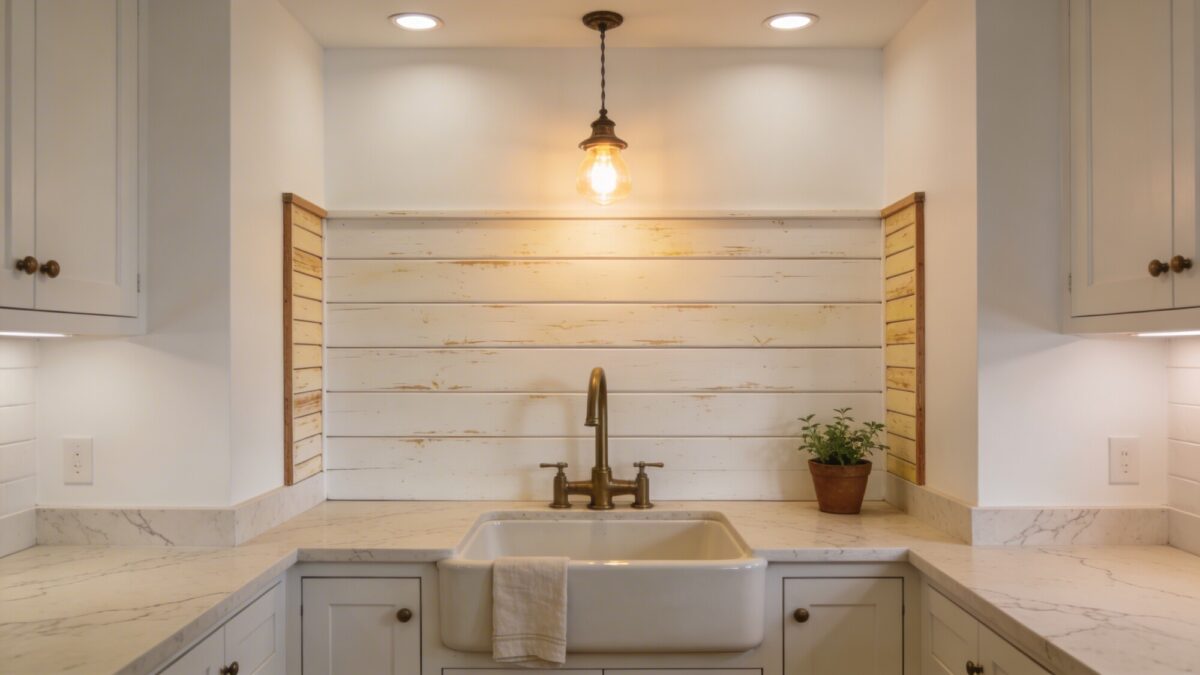
Keep the rest of the walls plain. This is the part people get wrong most often — they add shiplap and then also add patterned tile, open shelving, and a bold paint color on the same wall, and the shiplap stops reading as a feature and just becomes noise.
3. A Multi-Use Island You Can Actually Roll With
A fixed island in a small kitchen eats walking clearance you can’t get back. A mobile island — one with locking casters — gives you the same prep space and storage without permanently narrowing the room. Roll it against a wall when you’re not using it, roll it out for prep, holiday baking, or extra counter space when guests are over.
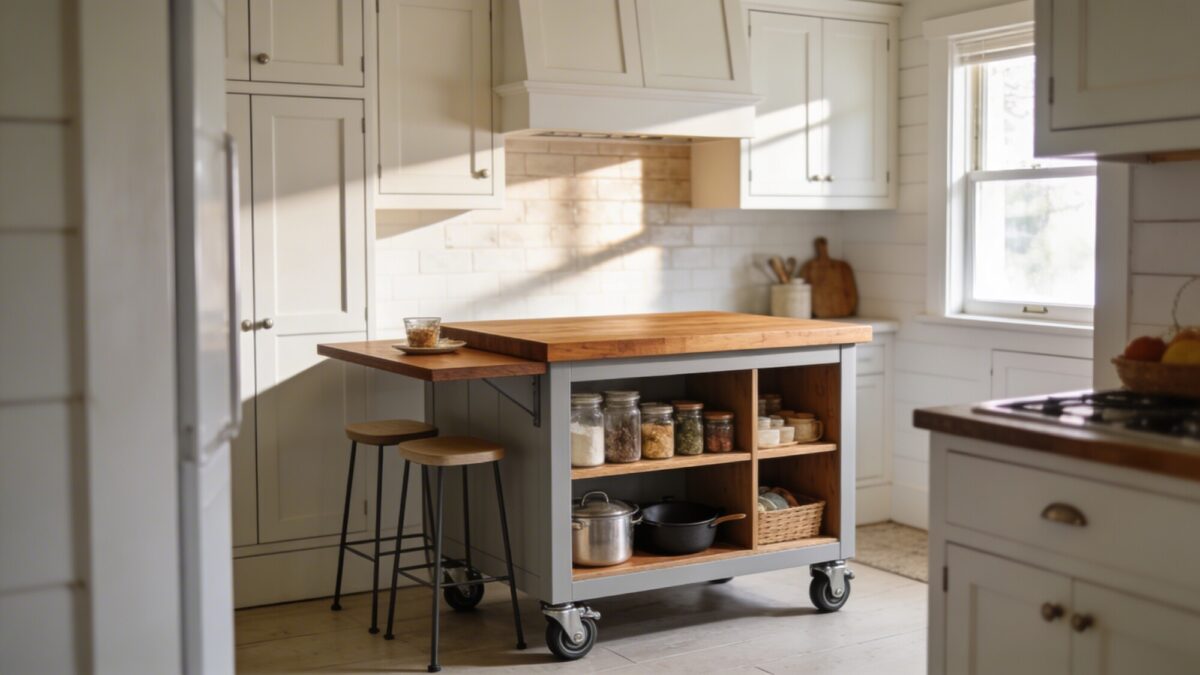
If you’re deciding between a mobile cart and a fixed island, the honest answer depends on your kitchen’s footprint. Here’s how the two compare on the things that actually matter day to day.
| Factor | Mobile Island / Cart | Fixed Peninsula or Island |
|---|---|---|
| Minimum clearance needed | 36 in. walkway when parked against a wall | 42 in. clearance on all working sides, permanently |
| Cost range | $150–$600 for a solid butcher-block cart | $1,500+ including cabinetry and countertop |
| Flexibility | Reconfigure or remove entirely | Fixed once installed |
| Storage capacity | Lower shelf or 1–2 small drawers | Full cabinet runs possible |
| Best for | Kitchens under 120 sq ft, renters | Kitchens with 150+ sq ft and a clear traffic path |
If you already have a defined layout you’re happy with and just need more surface area, a compact fixed island might still be the better long-term call — it just costs more up front and commits you to the footprint.
💡 Pro Tip: Measure the width of your narrowest walkway before you buy a mobile island — not the room’s widest point. A cart that’s 24 inches wide fits most tight galleys; anything over 30 inches usually ends up parked in a corner and never moved.
4. Soft-Close Cabinets and Pewter Handles That Shine
This is the upgrade with the best return for the least money, and it’s the one most people skip because it doesn’t show up in “before and after” photos. Swapping standard hinges for soft-close ones runs somewhere in the $8–$20-per-door range for hardware alone if you’re doing it yourself, and it changes how the kitchen feels every single time you use it — no slamming, no rattling dishes in the cabinet above.
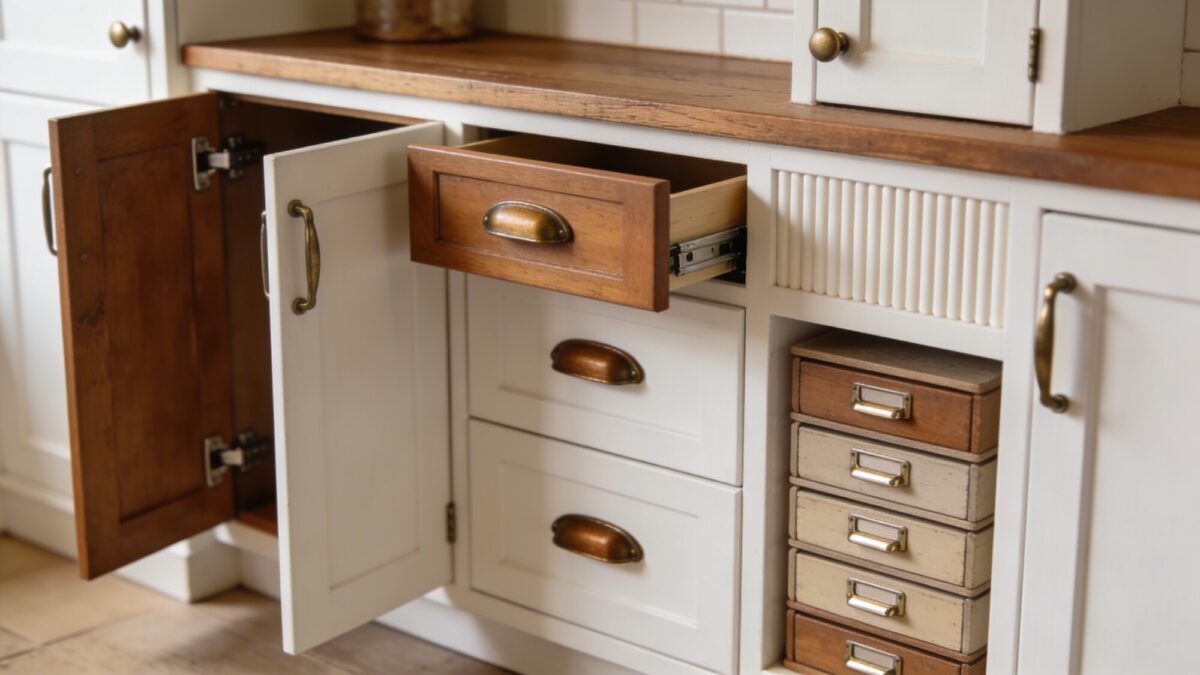
Pewter or brushed nickel pulls sit right at the intersection of farmhouse and modern — they’re warmer than chrome, more subdued than antique brass, and they don’t show fingerprints as badly as matte black does in a kitchen that gets heavy daily use.
Check hinge tension every few months. Cheaper soft-close mechanisms lose their resistance over time and start slamming again; a quick screwdriver adjustment usually fixes it, but nobody thinks to do it until the noise comes back.
5. Two-Tone Cabinet Magic That Feels Lifted
Dark base cabinets under lighter upper cabinets create visual depth that a single flat color can’t. In a small kitchen this matters more than it sounds like it should — an all-dark kitchen can feel like it’s closing in, and an all-light kitchen can feel flat and shadowless under normal lighting.
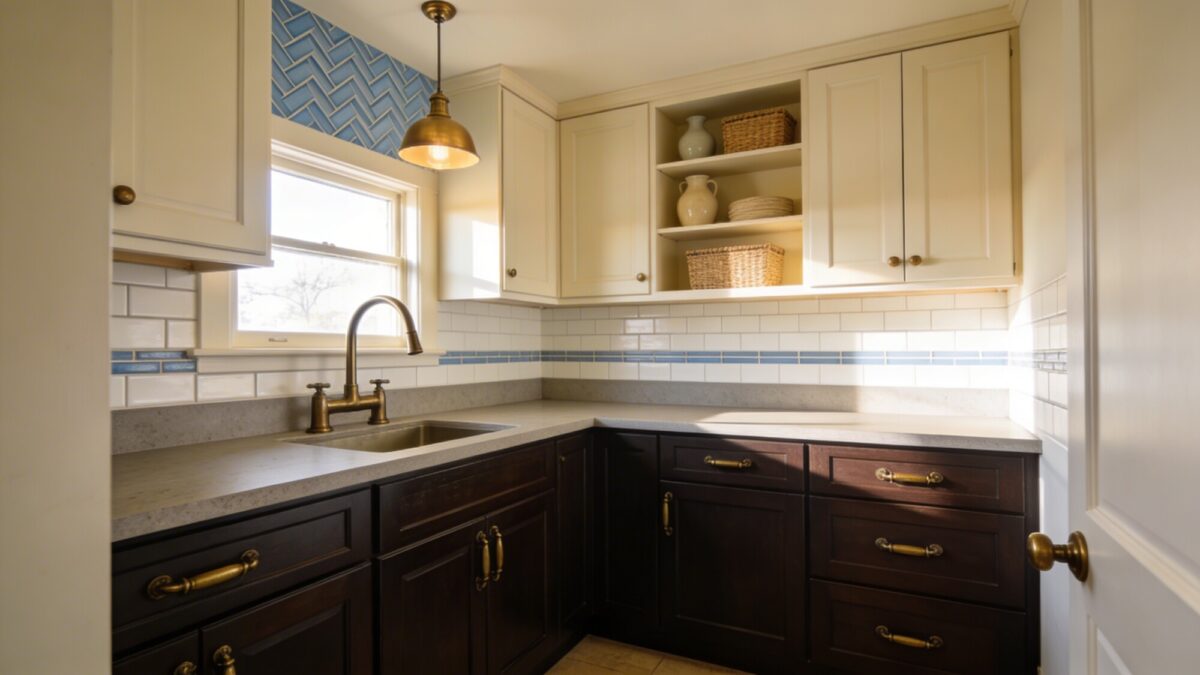
Charcoal or espresso bases paired with cream or sage uppers is the most forgiving combination — it works with warm wood tones, cool stone counters, and most existing flooring. Keep the countertop itself neutral; a busy stone pattern on top of already-contrasting cabinets tends to compete rather than complement.
If you’re weighing this against a full remodel, painting existing cabinets in two tones costs a fraction of replacing them and is a solid first step covered in more depth in our budget-friendly farmhouse kitchen guide.
6. A Farmhouse Sink That’s Actually Practical
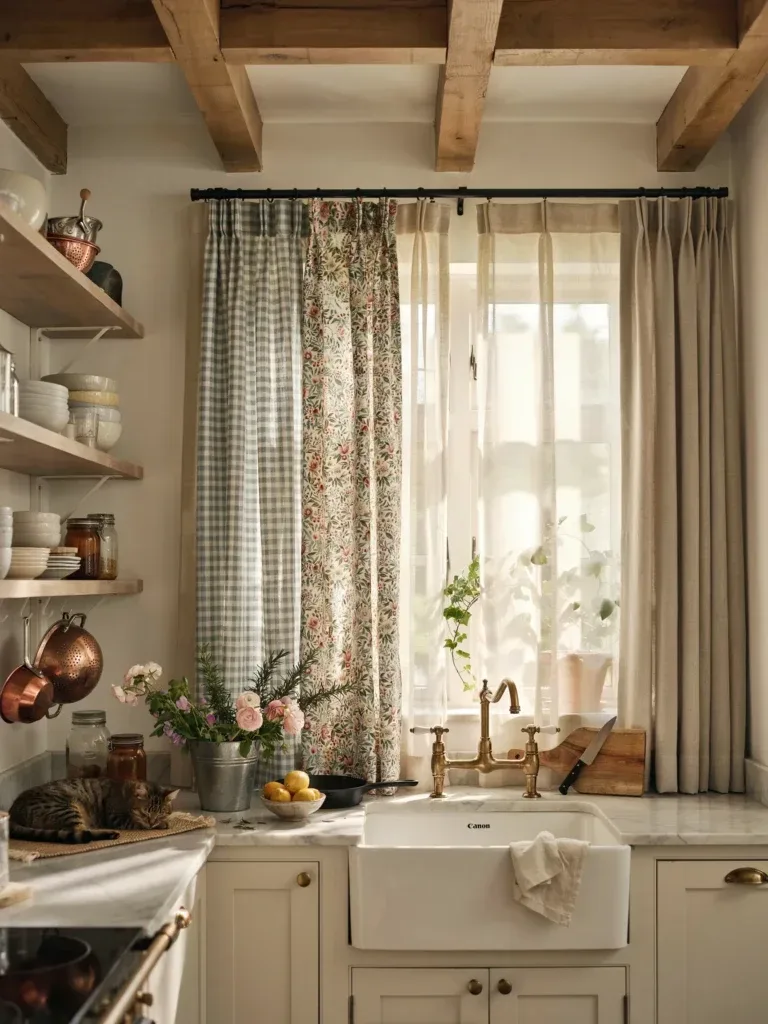
An apron-front sink is the single most recognizable farmhouse detail, but not every version of it belongs in a small, high-use kitchen. Look for a deep basin — 10 inches or more — with an undermount or flush installation rather than a proud lip that catches crumbs and water along the edge.
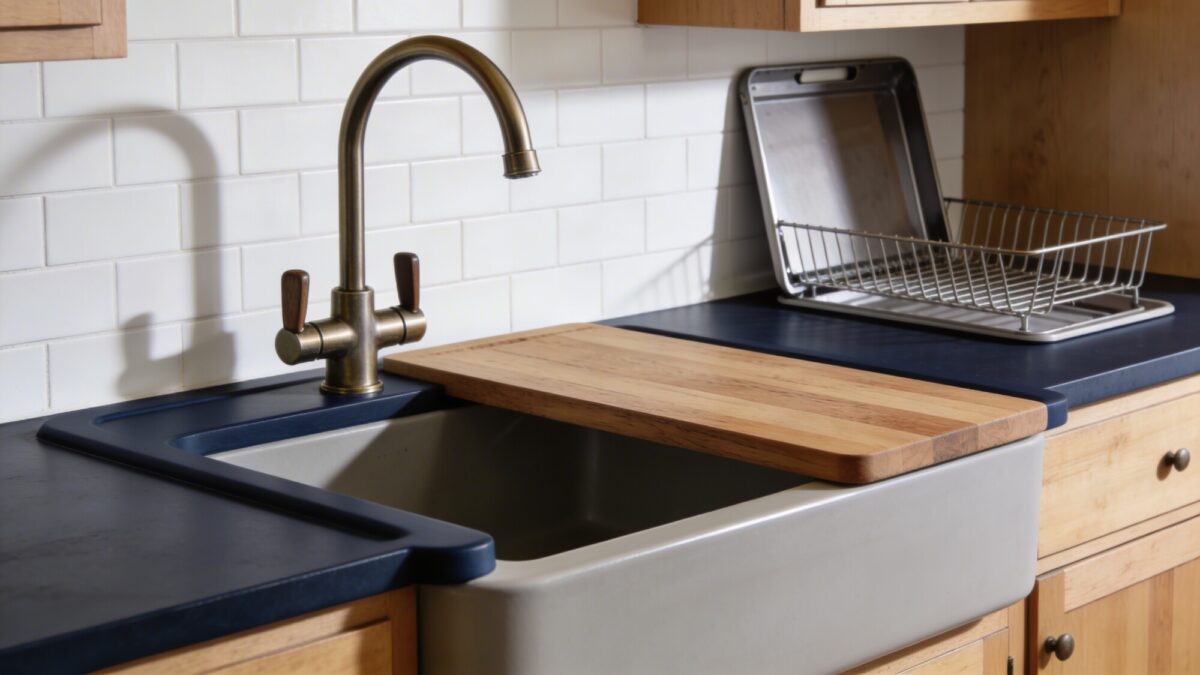
Fireclay and cast iron hold up better than thin stainless in a farmhouse sink and hide water spots better than a polished stainless finish does. A wooden cutting board sized to rest across the basin edge effectively doubles your prep surface without adding a single inch to the room — genuinely one of the better small-space tricks in this list.
7. Layered Lighting That Keeps It Cozy and Bright
Small kitchens often have one central overhead fixture and nothing else, which leaves the counters in shadow no matter how bright the room looks overall. Three light sources fix this: an ambient fixture for general light, under-cabinet strips aimed at the counter for actual task work, and one decorative piece — a small pendant or mini chandelier — for warmth in the evening.
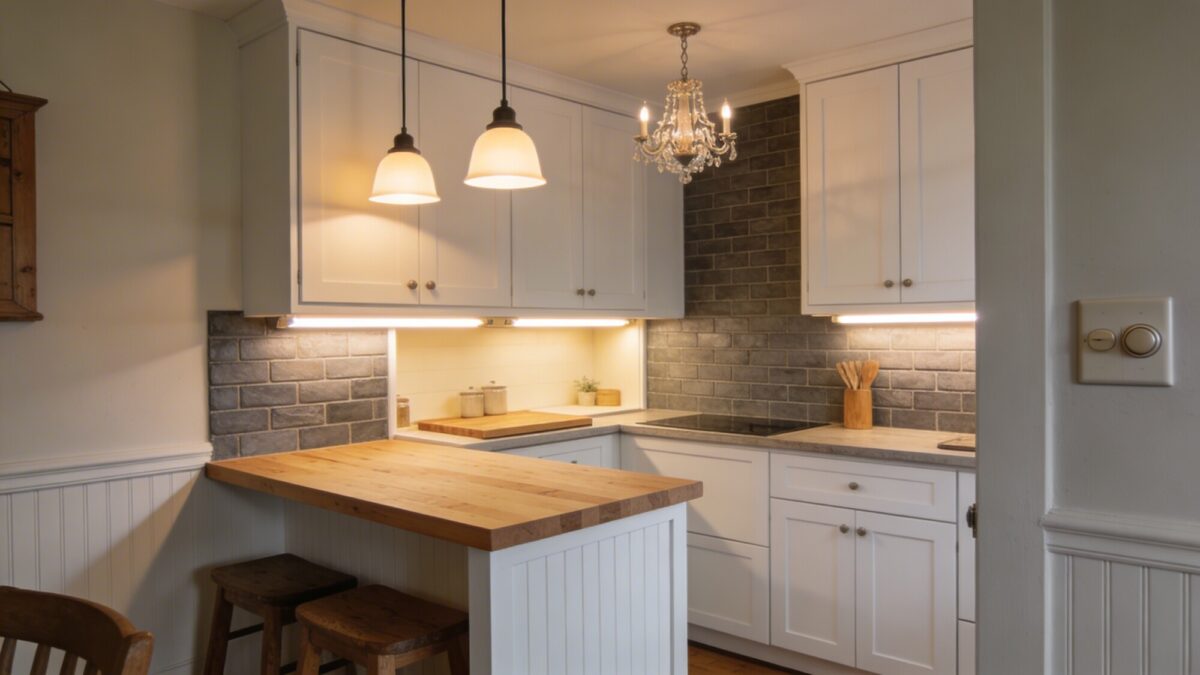
Stick to warm-toned bulbs, roughly 2700–3000K, for that cozy farmhouse feel — daylight bulbs (5000K+) tend to read as clinical or office-like in a residential kitchen. A dimmer on the main fixture costs very little to add and lets the same room feel bright for cooking and soft for eating.
💡 Pro Tip: Mount under-cabinet lighting toward the front edge of the cabinet, not the back — light aimed at the back of the counter mostly illuminates the backsplash and leaves your actual cutting board in shadow.
8. Warm Wood Accents That Tie It All Together
A butcher-block counter, a wood-edged island, or open oak shelving does more to establish “farmhouse” than almost any other single choice — more than shiplap, more than a barn door, more than a specific paint color. Wood grain reads as warm and lived-in even in a kitchen with modern appliances and clean cabinet lines.
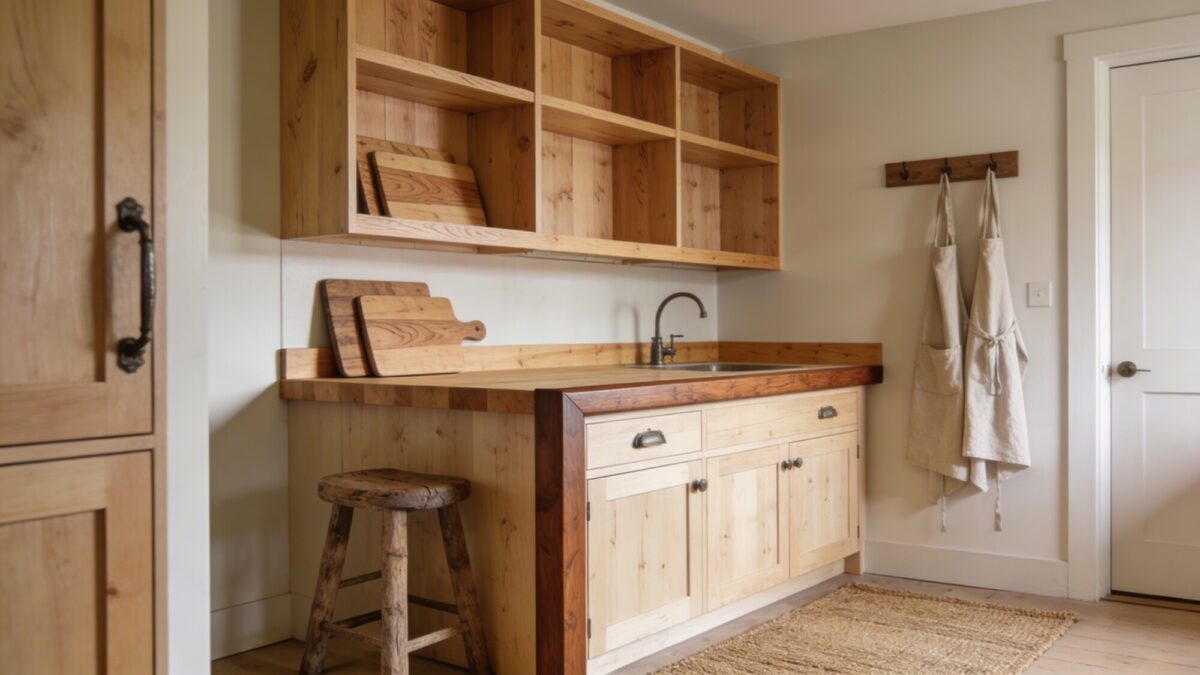
The mistake to avoid: mixing too many different wood tones in one small room. A honey-oak shelf next to a dark walnut cutting board next to a gray-washed stool reads as mismatched rather than layered. Pick one wood family — warm, cool, or gray-toned — and stay in that family for every wood surface in the room.
9. Practical Greenery and Small-Scale Decor
A windowsill herb garden does two things a decorative plant can’t: it looks good, and you actually use it. Basil, thyme, and chives all tolerate a bright kitchen window and get used often enough that they don’t just sit there dying slowly, which is the usual fate of decorative houseplants in a kitchen.
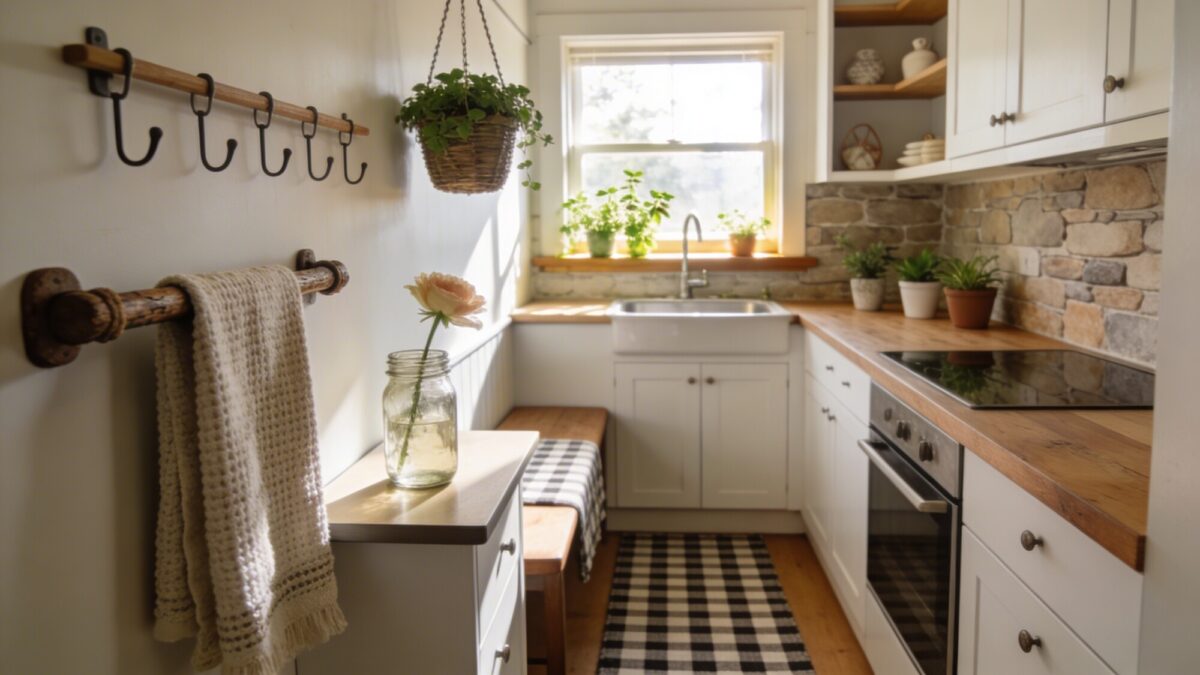
Beyond plants, small-scale textiles — a checkered runner, a linen towel over the oven handle — add color and softness without taking up counter space. In a small kitchen, decor that sits on a wall, a windowsill, or hangs from a hook does more work per square inch than anything that has to live on the counter.
Things to Consider Before You Start
- Measure your tightest walkway, not your widest point — this determines whether a mobile island is realistic.
- Decide on one wood tone family before buying any wood accents, shelving, or stools.
- Budget hardware and lighting upgrades separately from cabinet or sink replacement — they’re the cheapest wins and don’t need to wait for a bigger remodel.
- If you rent, prioritize reversible changes: open shelving brackets, a mobile island, and lighting swaps over anything involving a shiplap wall or built-in sink replacement.
FAQ: Modern Farmhouse Small Kitchen Ideas
What’s the cheapest modern farmhouse small kitchen idea to start with?
Hardware and lighting. Swapping cabinet pulls and adding under-cabinet lighting strips can be done in a weekend for under $200 in most kitchens and changes the daily experience of the room more than people expect.
Does a small farmhouse kitchen need an island?
No. If your walkways are under 36 inches wide, skip the island — even a mobile one — and put that budget into open shelving, lighting, and countertop space instead. Extra square footage beats an island you have to squeeze past.
Is shiplap too much for a small kitchen?
Full shiplap on every wall usually is. One accent wall, in a warm white or cream, adds texture without shrinking the room visually.
What wood tone works best for a small modern farmhouse kitchen?
There isn’t one universal answer, but picking a single wood family — light oak, warm walnut, or gray-washed — and applying it consistently across shelving, counters, and stools matters more than which specific tone you choose.
How do I keep open shelves from looking cluttered in a small kitchen?
Store only what you use weekly on open shelves and keep everything else behind cabinet doors. A shelf with visible gaps between items looks curated; a fully packed shelf looks like overflow storage.
Our Recommendation
If you’re only doing one thing this year, do the hardware and lighting — it’s the lowest-cost, lowest-risk change on this list and it touches every single day you spend in the kitchen. If you have a bigger budget, two-tone cabinets and a real farmhouse sink give you the most visible transformation per dollar spent. Save the mobile island for last; it’s the one idea on this list that genuinely depends on your specific floor plan, and it’s easy to return if it doesn’t work out.
For anyone planning to tackle more than one or two of these at once, it’s worth mapping out the full project before buying anything — our guide to planning a small farmhouse kitchen remodel on a budget walks through sequencing so you’re not repainting a wall you’ll need to tear into later.