An outdoor kitchen can turn a basic backyard into the place everyone suddenly wants to hang out. The trick? Picking a layout that actually fits your space instead of cramming a giant grill island onto a patio the size of a bath towel. Whether you have a tiny deck, a modest patio, or a sprawling yard begging for something dramatic, these outdoor kitchen layouts prove you can cook outside in serious style. Trust me—your burgers deserve better than a lonely grill in the corner. 1. Straight-Line Minimalist Kitchen for Narrow Patios If your patio is long and skinny, a straight-line outdoor kitchen keeps everything sleek and efficient without swallowing the whole space. This layout places your grill, prep counter, and storage in one clean run against a wall or fence. It feels modern, tidy, and surprisingly high-end. Because everything sits in one row, movement stays easy and natural. You can grill, prep, and serve without doing weird sideways shuffles around furniture. Photo by Matteo Paganelli on Unsplash Key Features Built-in grill centered in the layout Compact prep counter on one or both sides Lower cabinets for utensils and supplies Wall-mounted shelves above for vertical storage This setup is ideal for minimalists and anyone working with a narrow footprint who still wants serious functionality. Brushed Nickel Industrial Pendant Light 11.8inches 2 Packs,Mental… Easy to Install:This pendant light fixtures need to be hardwired. It is easy to be installed in a few minutes. Instructi… Ideal Dimension:The size of farmhouse pendant light is 11.81inches W,7.87inches H,with 54.7inch cable,you can adjust acc… Perfect Design:This 2 packs brushed nickel pendant lighting for kitchen island combines both vintage and industrial styl… $69.99 Buy on Amazon 2. Cozy L-Shaped Corner Kitchen Got an unused patio corner? Turn it into the hardest-working part of your backyard. An L-shaped outdoor kitchen creates natural zones for cooking and prep while maximizing awkward corners. It feels tucked in and intentional, almost like the outdoor version of a breakfast nook—but with way more fire. The wraparound shape also gives you more countertop than you’d expect. Photo by Josh Sorenson on Unsplash Styling Tips Use matching stone countertops for a polished look Add corner planters to soften the angles Install under-counter lighting for evening ambiance Perfect for homeowners who want a compact layout that still feels custom and luxurious. 3. U-Shaped Entertainer’s Dream Kitchen A U-shaped layout means business. This design wraps the kitchen around you, creating a true chef’s station outdoors with dedicated space for cooking, prepping, and serving. It works beautifully in medium to large yards where you have room to spread out. Plus, it gives major “I host often and know how to make a killer margarita” energy. Photo by Mark König on Unsplash Must-Have Elements Grill zone on one side Prep sink opposite the grill Serving counter facing guests Ample lower storage all around If you love hosting and want your outdoor kitchen to feel like a full culinary setup, this is your move. 4. Grill Island With Seating Wraparound This layout puts the kitchen at the center of the party—literally. A grill island with wraparound bar seating creates a social hub where guests can chat while you cook instead of awkwardly hovering ten feet away. It makes even simple grilling feel like an event. Bonus: people think you’re more skilled when they watch you cook. Science? Maybe. Photo by Joshua Webb on Unsplash Design Details Raised bar ledge for seating Counter stools in weather-resistant materials Built-in grill and mini fridge below Pendant or string lighting overhead Ideal for entertainers who treat outdoor cooking like a spectator sport. 5. Parallel Galley Outdoor Kitchen A galley-style layout uses two parallel counters to create a streamlined outdoor cooking corridor. One side typically handles the cooking while the other manages prep and serving. This setup feels super efficient and slightly chef-y in the best way. It’s especially smart for covered patios or longer backyard spaces. Photo by tyler richardson on Unsplash Best Features Separated hot and cold zones Excellent workflow for cooking Plenty of countertop space Balanced symmetrical design Great for serious cooks who want their backyard kitchen to function like an indoor one. 6. Compact Deck Rail Kitchen Station Small deck? No problem. A deck rail kitchen station uses perimeter space creatively by building the kitchen along the railing or edge. This keeps the center of the deck open for dining and lounging. It’s a genius way to squeeze in an outdoor kitchen without sacrificing every square inch. Smart Additions Slim-profile grill Fold-down prep shelves Built-in storage benches nearby Vertical herb garden for freshness Perfect for tiny decks where every inch matters. 7. Pergola-Covered Outdoor Kitchen Retreat Adding a pergola over your kitchen layout instantly makes the whole setup feel more architectural and luxurious. The kitchen itself can be straight, L-shaped, or island-based—but the pergola defines the zone beautifully. It adds structure, shade, and that “fancy outdoor showroom” vibe everyone loves. Design Musts Wood or metal pergola frame Hanging lights or lanterns Outdoor ceiling fan if climate allows Climbing vines for softness and charm This style is ideal if you want your kitchen to feel like a destination, not just a grill station. 8. Poolside Outdoor Kitchen Bar If you have a pool, placing the kitchen nearby makes entertaining ridiculously easy. A poolside outdoor kitchen bar keeps snacks, drinks, and grilled food steps from the water. No more dripping swimmers trekking through your house. Truly a summer win. Key Pieces Raised bar for wet guests Mini fridge for drinks Ice maker or cooler drawer Slip-resistant flooring nearby This one’s for families and pool-party people who know snacks are mandatory. 9. Rustic Stone Courtyard Kitchen A stone-clad outdoor kitchen tucked into a courtyard or patio creates old-world charm with serious warmth. Think Mediterranean villa meets backyard hangout. Natural textures make the kitchen feel rooted and timeless. It ages beautifully too, unlike some trendy finishes that scream “2024 Pinterest mistake.” Materials to Use Stacked stone base Travertine or concrete counters Wrought iron accents Terracotta planters for warmth Perfect for anyone who loves cozy, rustic outdoor spaces. 10. Modern Floating Island Layout For a sleek contemporary backyard, go with a freestanding kitchen island layout. This design places a single statement island in the middle of the patio, creating a sculptural modern centerpiece. It feels clean, architectural, and very “designer home tour.” Minimal clutter, maximum impact. Style Notes Waterfall countertops Matte black cabinetry Integrated appliances Hidden storage panels Ideal for lovers of crisp modern design and minimalist landscaping. 11. Built-In Wall Kitchen With Fireplace Combo Pairing an outdoor kitchen with a fireplace wall creates a backyard feature that feels incredibly luxe. The kitchen runs alongside or perpendicular to the fireplace, forming one dramatic entertainment zone. Cooking and cozying up? Elite combo. Layout Suggestions Keep grill and prep area on one side Center fireplace feature wall nearby Add lounge seating opposite Use matching materials throughout This layout works beautifully in larger patios where you want a full outdoor living room effect. 12. Backyard Pavilion Kitchen A pavilion-covered kitchen offers full roof protection and major wow factor. It transforms your outdoor kitchen into a true all-weather extension of your home. Rain? Sun? Random dramatic weather shift? Doesn’t matter. Include These Features Vaulted ceiling pavilion Ceiling fans or heaters Full cabinetry and appliances Dining table beneath cover Perfect for people who use their outdoor space year-round. 13. Outdoor Kitchen Along Fence Line Running your kitchen along the fence or property line keeps the main yard open while making the perimeter functional. It’s efficient, neat, and especially smart in smaller yards. This layout also creates a clean visual boundary instead of random appliances floating around. Smart Styling Ideas Paint or stain fence backdrop for contrast Add wall sconces above prep areas Use planter boxes to soften the fence Great for compact yards where open lawn space still matters. 14. Peninsula Layout With Serving Ledge A peninsula outdoor kitchen extends one countertop outward to create a casual serving or seating ledge. It gives you many benefits of an island without requiring as much room. Think of it as the practical cousin of the giant show-off island. Best Uses Breakfast-bar seating for 2–4 Buffet serving station during parties Drink setup away from the grill Perfect for medium patios that need multifunctional design. 15. Outdoor Kitchen With Dining Table Integration Why separate cooking and dining if you don’t have to? This layout blends the kitchen directly into a built-in dining table or banquet extension. It creates one unified entertaining area that feels custom and incredibly intentional. Design Elements Counter-height dining extension Bench seating or chairs Matching tabletop materials Integrated lighting overhead Ideal for families who eat outdoors constantly. 16. Wraparound Kitchen for Corner Decks If your deck has a corner footprint, a wraparound kitchen hugs the perimeter and leaves the middle open. It feels balanced and architectural instead of crowded. You get plenty of prep and storage while preserving precious deck circulation. Include Corner grill placement Continuous counters Under-counter storage Bar seating at one end This one’s a favorite for deck owners who need functionality without chaos. 17. Multi-Zone Outdoor Kitchen and Beverage Station Why stop at cooking? A multi-zone kitchen separates grilling from drinks and serving, making entertaining smoother and way less congested. No one wants guests reaching over raw chicken for another sparkling water. Zone Ideas Primary grill station Separate beverage fridge/bar area Dessert or serving counter Dedicated trash/recycling pullout Best for frequent hosts and larger families. 18. Sunken Patio Outdoor Kitchen Lounge A sunken patio kitchen layout creates dramatic visual separation and resort-style appeal. The kitchen sits at patio level while lounge seating drops slightly lower nearby. It instantly makes your backyard feel custom-built and expensive. Because it is. But wow. Signature Features Retaining wall seating Integrated fire pit Tiered lighting Statement pavers or stonework Perfect for large yards and high-end landscaping projects. 19. Garden-Framed Cottage Kitchen Love charming, lush outdoor spaces? Nestle your kitchen into a garden-framed layout with greenery surrounding the cooking area. This creates a softer, romantic atmosphere that feels less “grill station” and more “secret garden dinner party.” Styling Tips Use climbing roses or jasmine nearby Add window-box herbs around counters Choose painted cabinetry in soft hues Ideal for cottagecore lovers and garden enthusiasts. 20. Industrial Concrete Outdoor Kitchen For modern-industrial vibes, a concrete outdoor kitchen delivers bold texture and clean lines. Concrete counters, steel accents, and minimalist forms create a dramatic architectural statement. It’s edgy, durable, and very cool without trying too hard. Key Design Features Poured concrete counters Black steel cabinetry Exposed hardware Geometric lighting fixtures Perfect for contemporary homes with modern landscaping. 21. Outdoor Kitchen With Pizza Oven Feature Wall Adding a pizza oven changes the whole layout in the best way. It becomes a visual focal point and turns the kitchen into a full cooking destination. Also, people lose their minds over homemade pizza outdoors. Every single time. Include Wood-fired or gas pizza oven Prep counter beside oven Wood storage niche if applicable Tile or stone feature wall backdrop Great for foodies and frequent entertainers. 22. Full Backyard Resort Kitchen Compound If space is not an issue and you’re feeling wildly ambitious, create a backyard kitchen compound with multiple connected zones for cooking, dining, lounging, and bar seating. This layout makes your backyard feel like a boutique resort. Honestly, your friends may never leave. Dream Setup Components Main grill island Separate bar pavilion Dining pergola Lounge/fire pit zone nearby This is for homeowners who want their backyard to become the ultimate entertainment destination. Final Thoughts The best outdoor kitchen layout isn’t about copying the fanciest setup on the internet—it’s about choosing a design that fits your space and how you actually live. Whether you’re squeezing a grill station onto a tiny deck or building a full-blown backyard resort, the right layout can make outdoor cooking feel effortless and seriously stylish. Pick the one that matches your vibe, fire up the grill, and prepare for everyone to suddenly volunteer your house for every summer gathering.
An outdoor kitchen can turn a basic backyard into the place everyone suddenly wants to hang out. The trick? Picking a layout that actually fits your space instead of cramming a giant grill island onto a patio the size of a bath towel. Whether you have a tiny deck, a modest patio, or a sprawling yard begging for something dramatic, these outdoor kitchen layouts prove you can cook outside in serious style. Trust me—your burgers deserve better than a lonely grill in the corner.
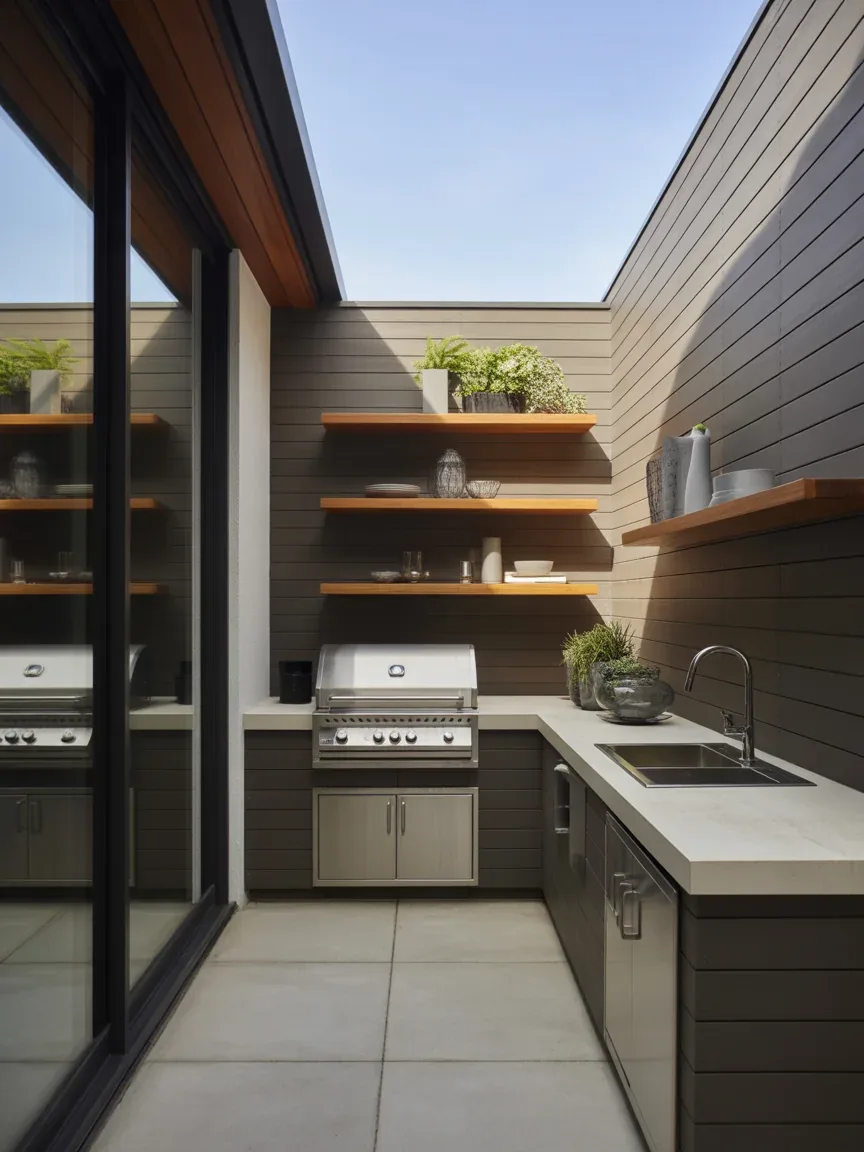
If your patio is long and skinny, a straight-line outdoor kitchen keeps everything sleek and efficient without swallowing the whole space. This layout places your grill, prep counter, and storage in one clean run against a wall or fence. It feels modern, tidy, and surprisingly high-end.
Because everything sits in one row, movement stays easy and natural. You can grill, prep, and serve without doing weird sideways shuffles around furniture.
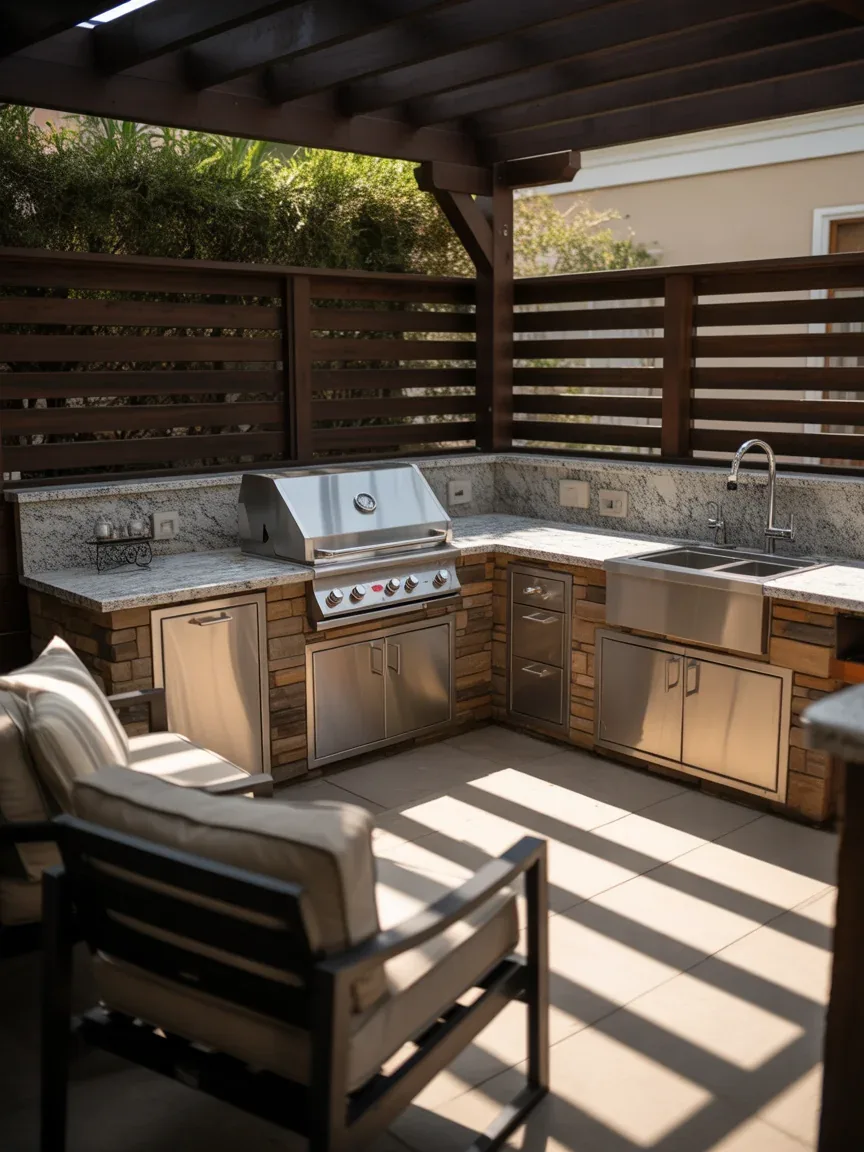
Got an unused patio corner? Turn it into the hardest-working part of your backyard. An L-shaped outdoor kitchen creates natural zones for cooking and prep while maximizing awkward corners.
It feels tucked in and intentional, almost like the outdoor version of a breakfast nook—but with way more fire. The wraparound shape also gives you more countertop than you’d expect.
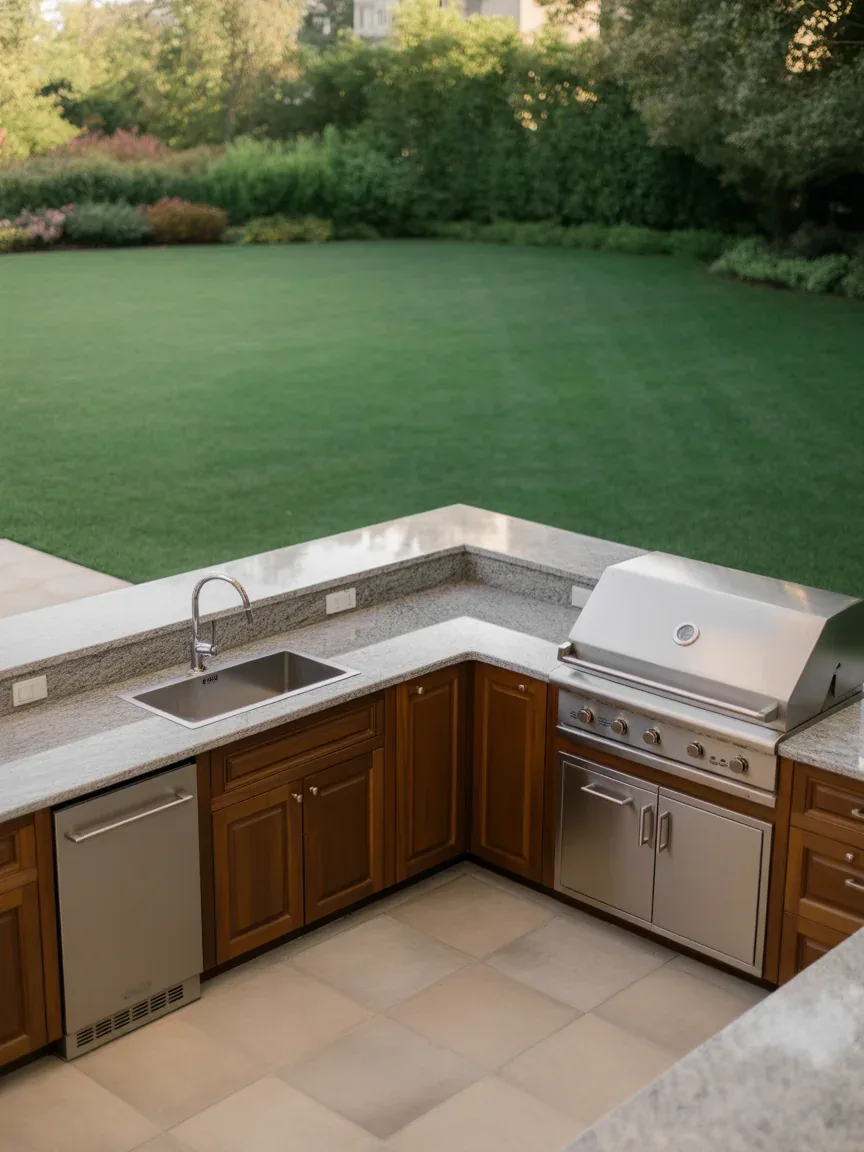
A U-shaped layout means business. This design wraps the kitchen around you, creating a true chef’s station outdoors with dedicated space for cooking, prepping, and serving.
It works beautifully in medium to large yards where you have room to spread out. Plus, it gives major “I host often and know how to make a killer margarita” energy.
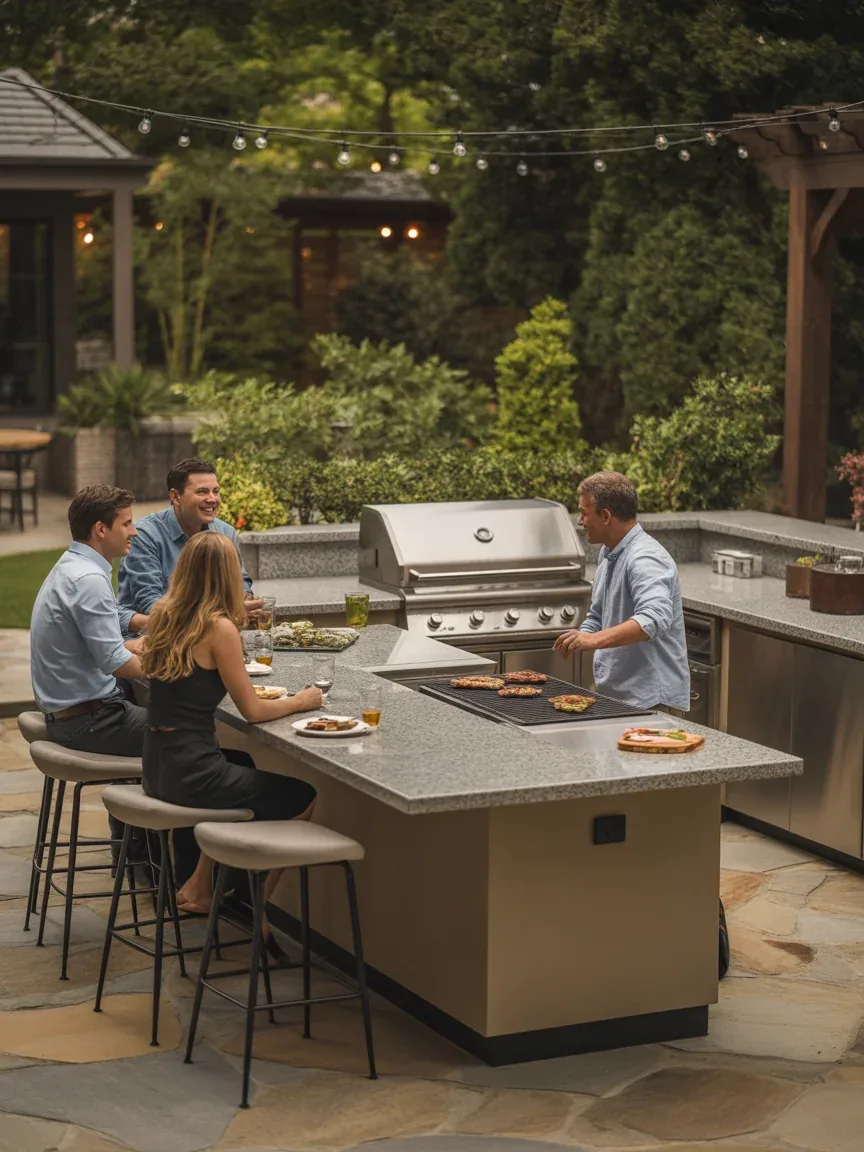
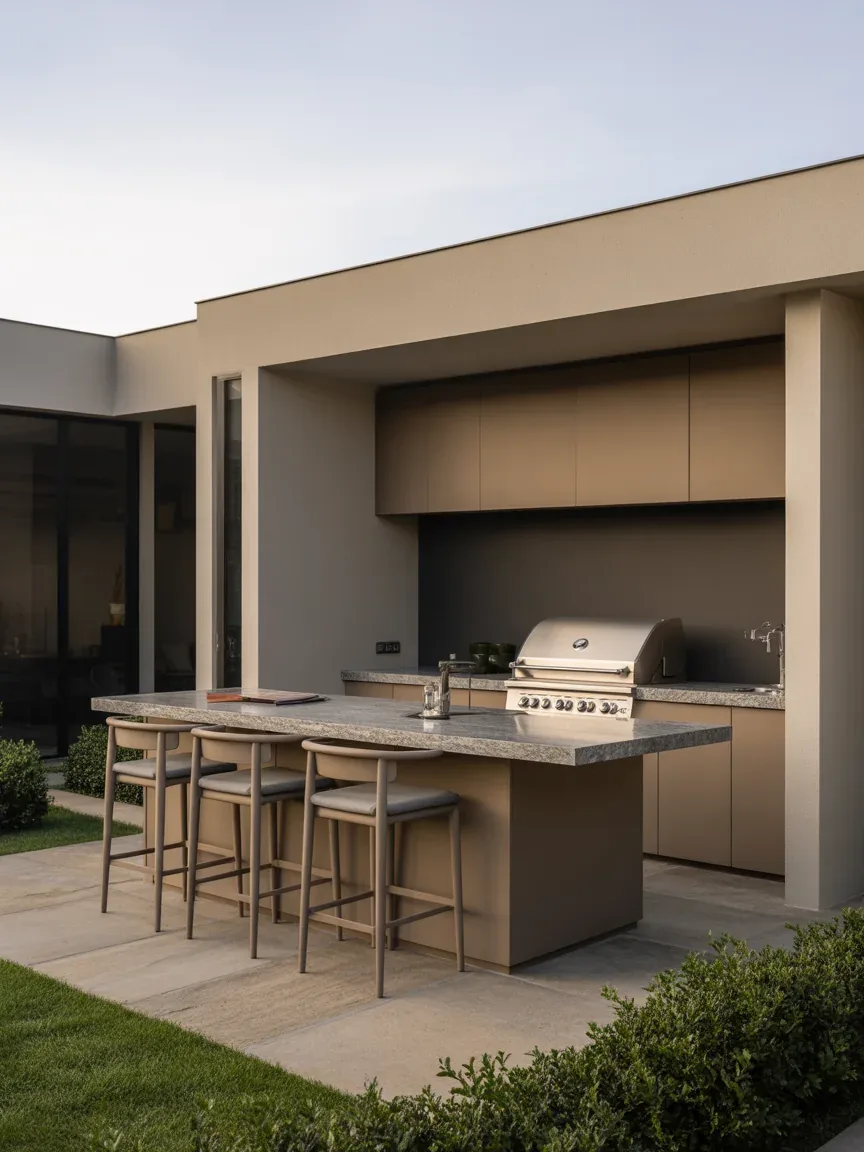
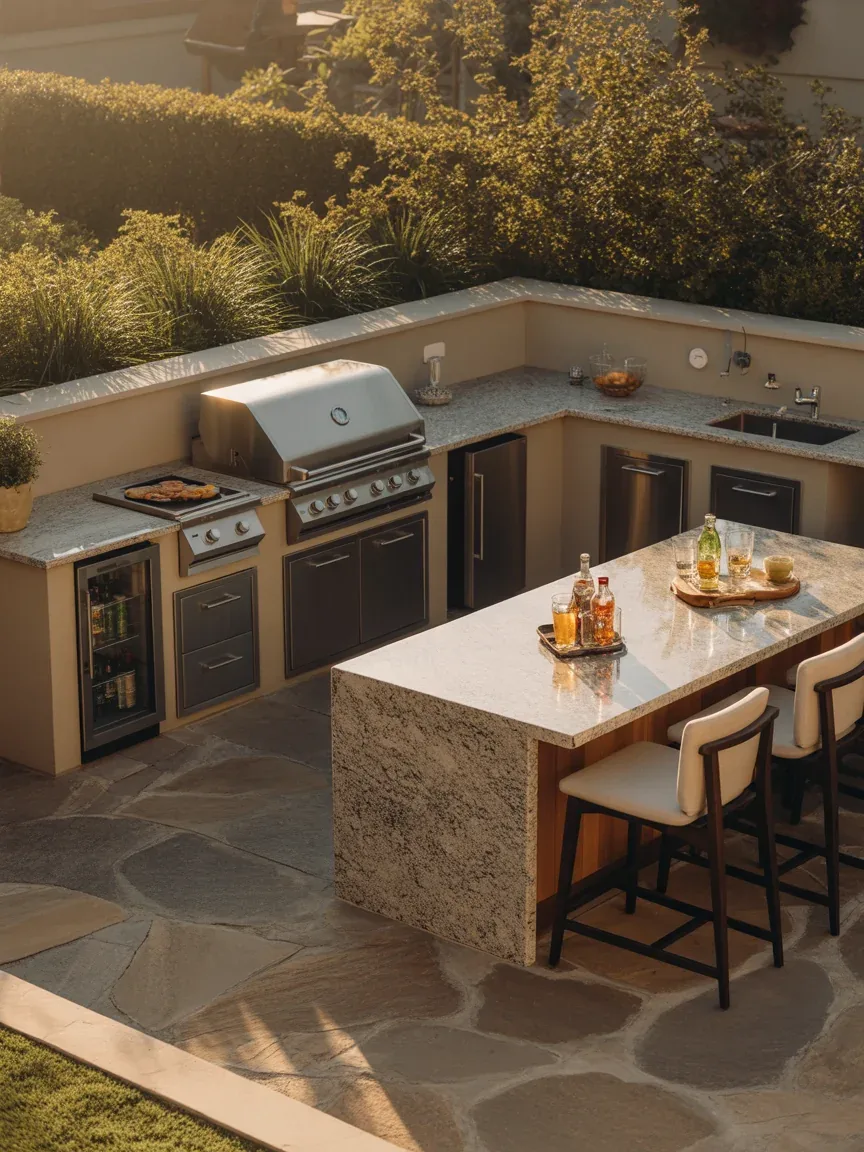
This layout puts the kitchen at the center of the party—literally. A grill island with wraparound bar seating creates a social hub where guests can chat while you cook instead of awkwardly hovering ten feet away.
It makes even simple grilling feel like an event. Bonus: people think you’re more skilled when they watch you cook. Science? Maybe.
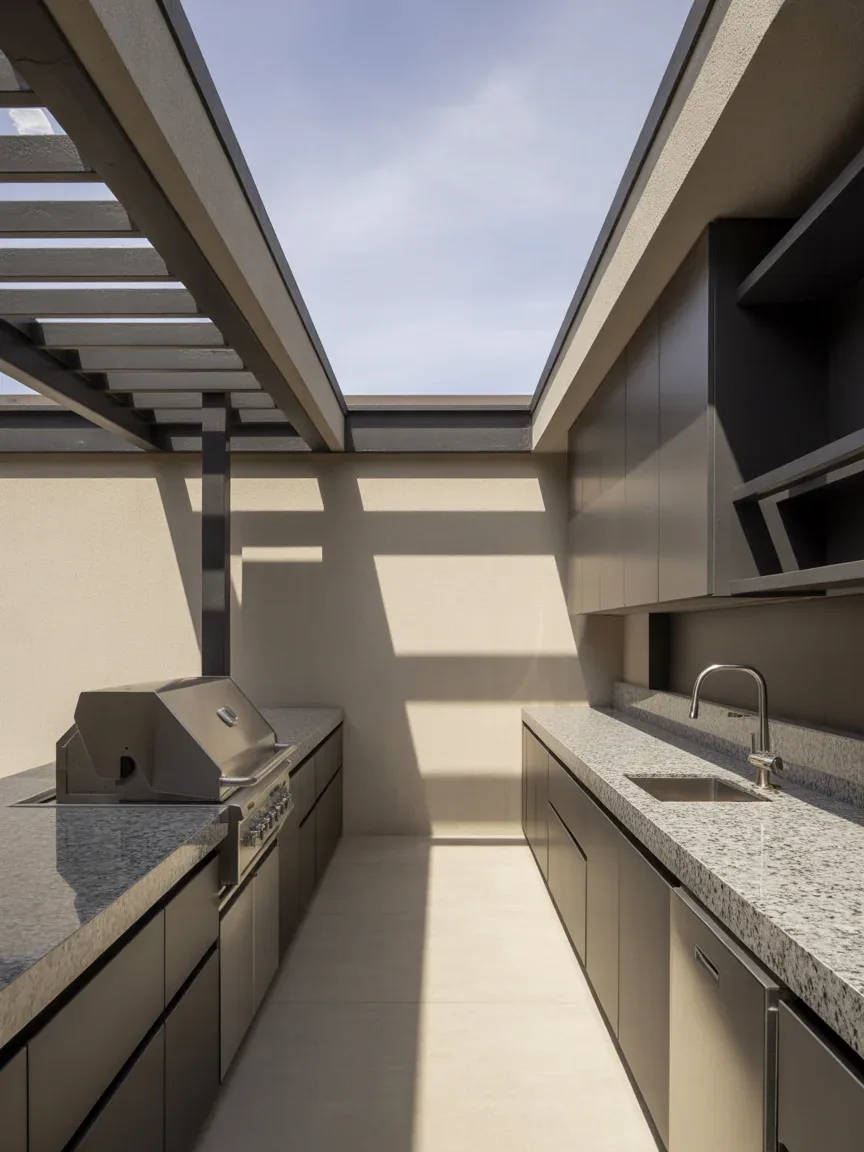
A galley-style layout uses two parallel counters to create a streamlined outdoor cooking corridor. One side typically handles the cooking while the other manages prep and serving.
This setup feels super efficient and slightly chef-y in the best way. It’s especially smart for covered patios or longer backyard spaces.
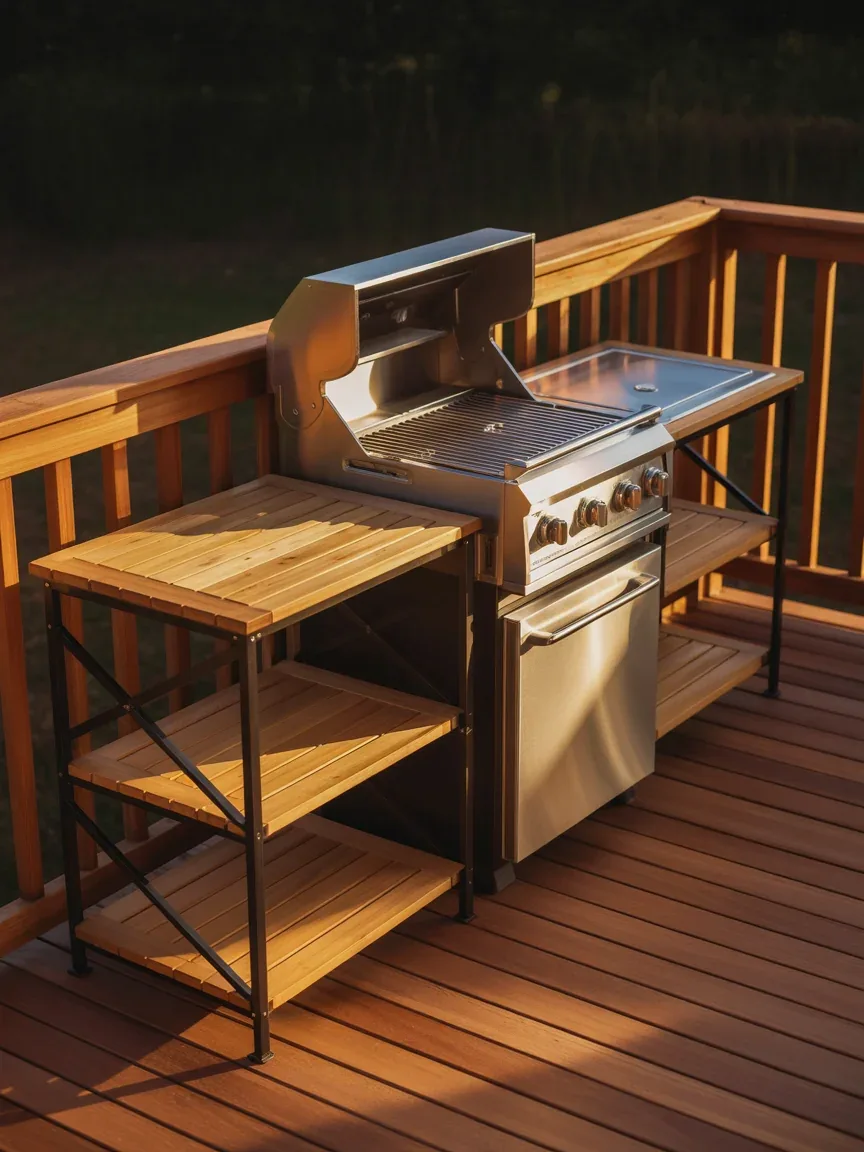
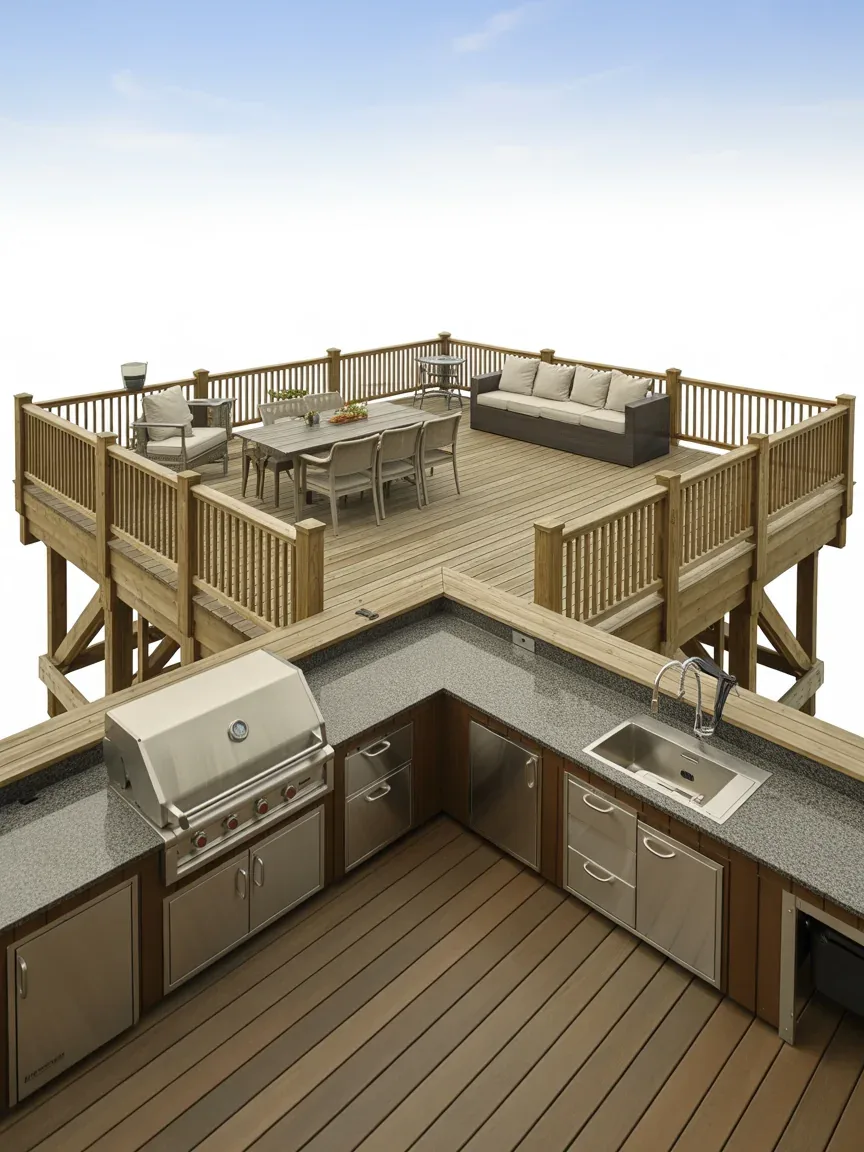
Small deck? No problem. A deck rail kitchen station uses perimeter space creatively by building the kitchen along the railing or edge.
This keeps the center of the deck open for dining and lounging. It’s a genius way to squeeze in an outdoor kitchen without sacrificing every square inch.
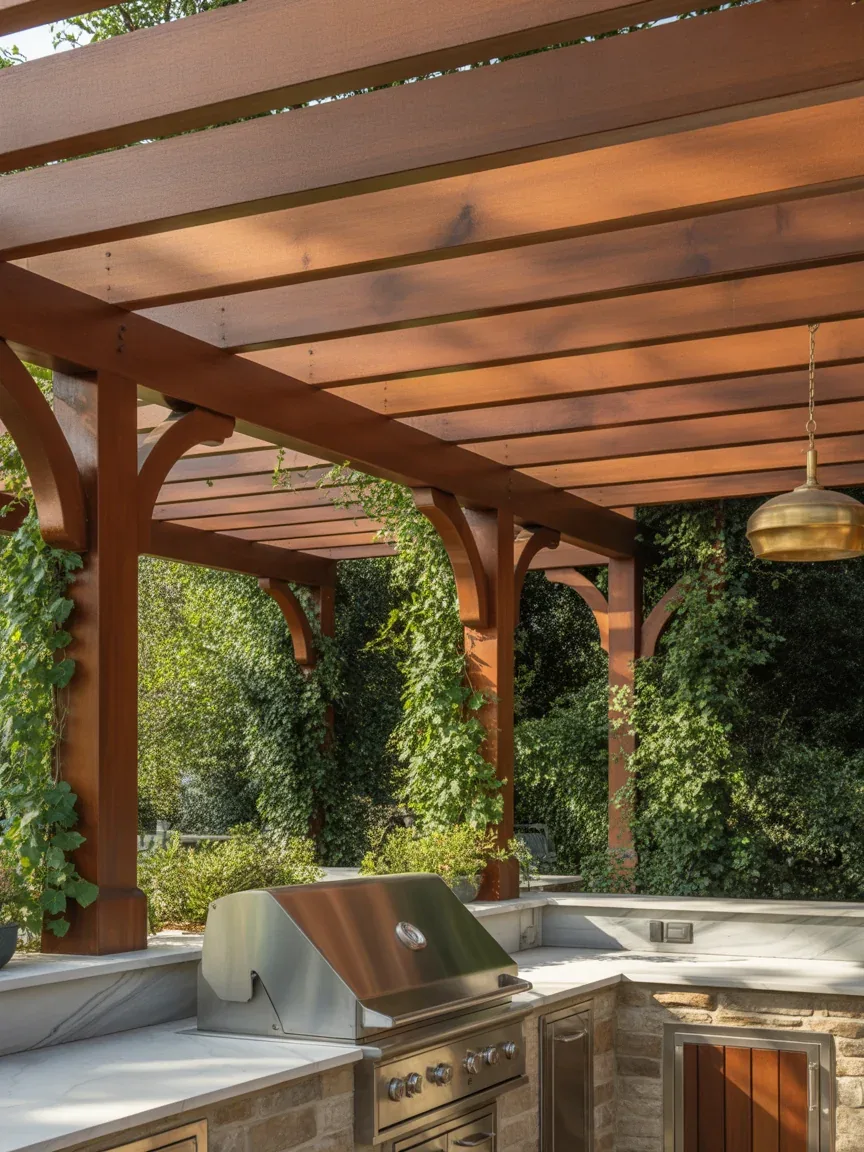
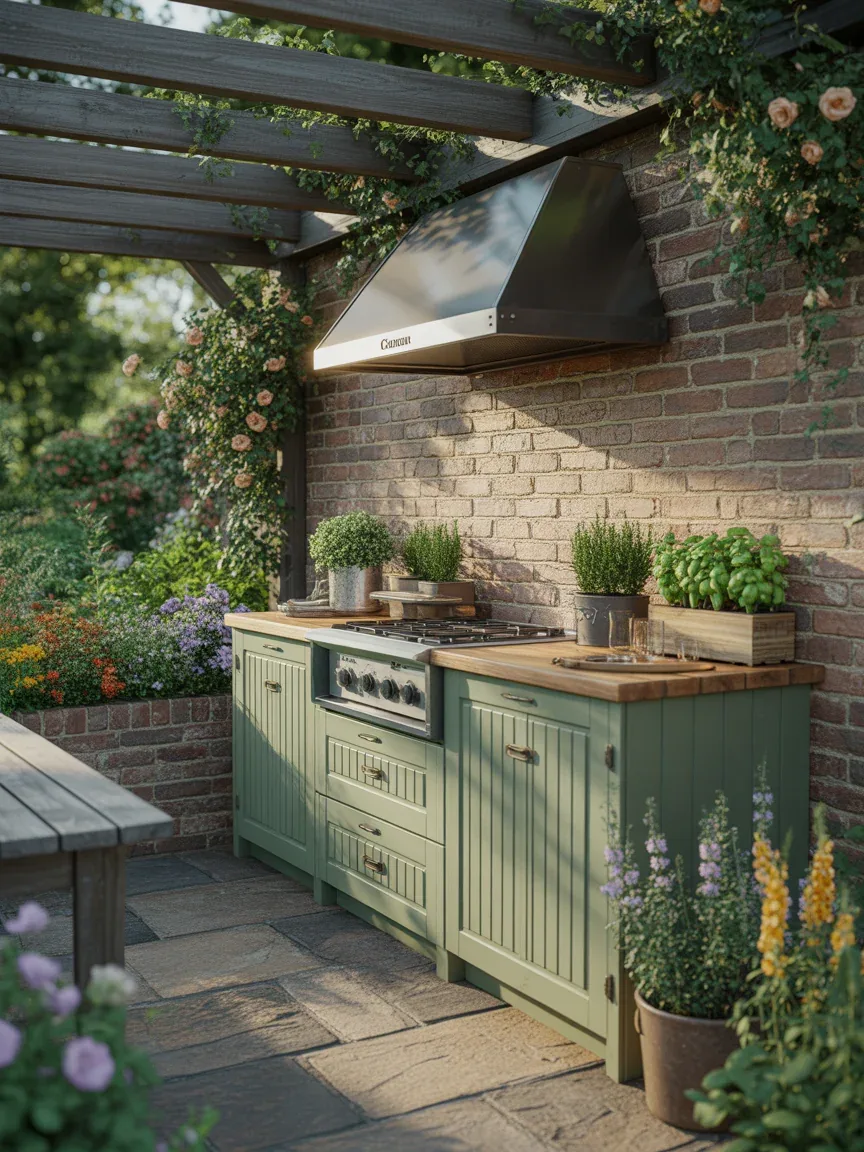
Adding a pergola over your kitchen layout instantly makes the whole setup feel more architectural and luxurious. The kitchen itself can be straight, L-shaped, or island-based—but the pergola defines the zone beautifully.
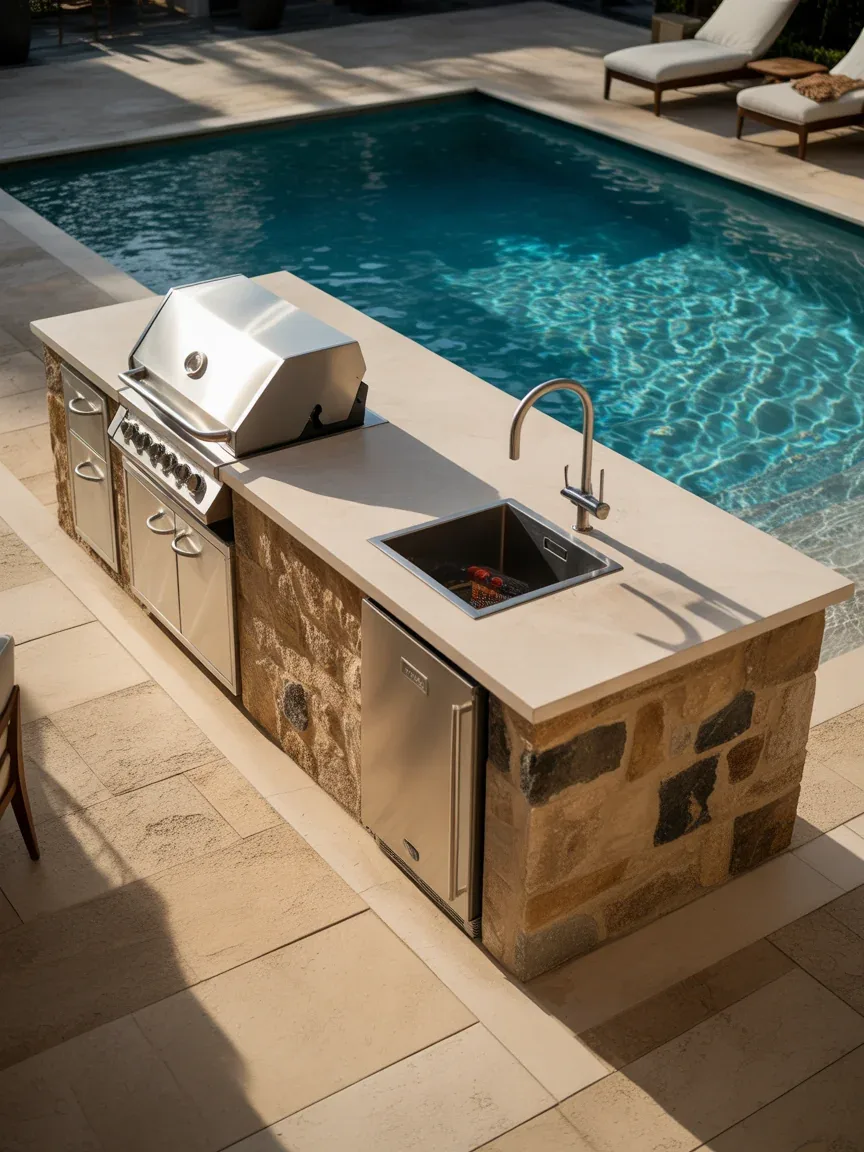
If you have a pool, placing the kitchen nearby makes entertaining ridiculously easy. A poolside outdoor kitchen bar keeps snacks, drinks, and grilled food steps from the water.
No more dripping swimmers trekking through your house. Truly a summer win.
Key Pieces
Raised bar for wet guests
Mini fridge for drinks
Ice maker or cooler drawer
Slip-resistant flooring nearby
This one’s for families and pool-party people who know snacks are mandatory.
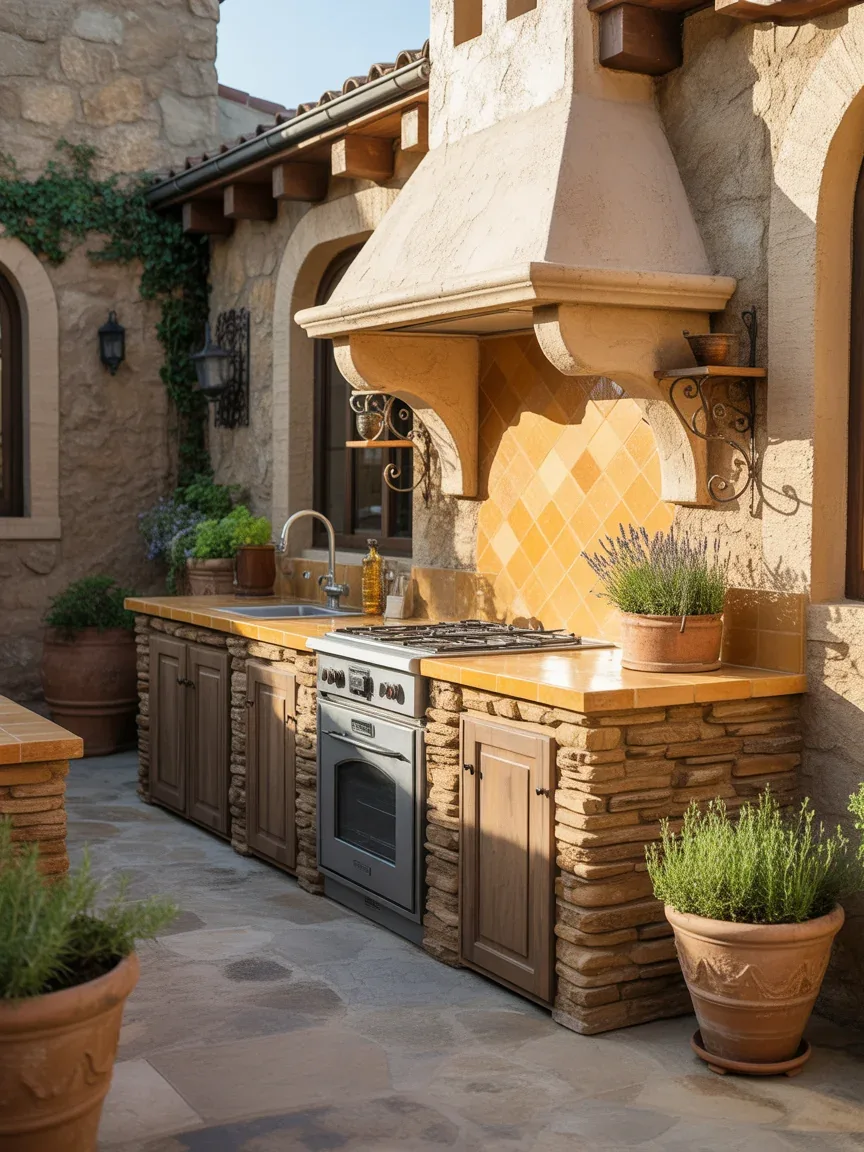
A stone-clad outdoor kitchen tucked into a courtyard or patio creates old-world charm with serious warmth. Think Mediterranean villa meets backyard hangout.
Natural textures make the kitchen feel rooted and timeless. It ages beautifully too, unlike some trendy finishes that scream “2024 Pinterest mistake.”
Materials to Use
Stacked stone base
Travertine or concrete counters
Wrought iron accents
Terracotta planters for warmth
Perfect for anyone who loves cozy, rustic outdoor spaces.
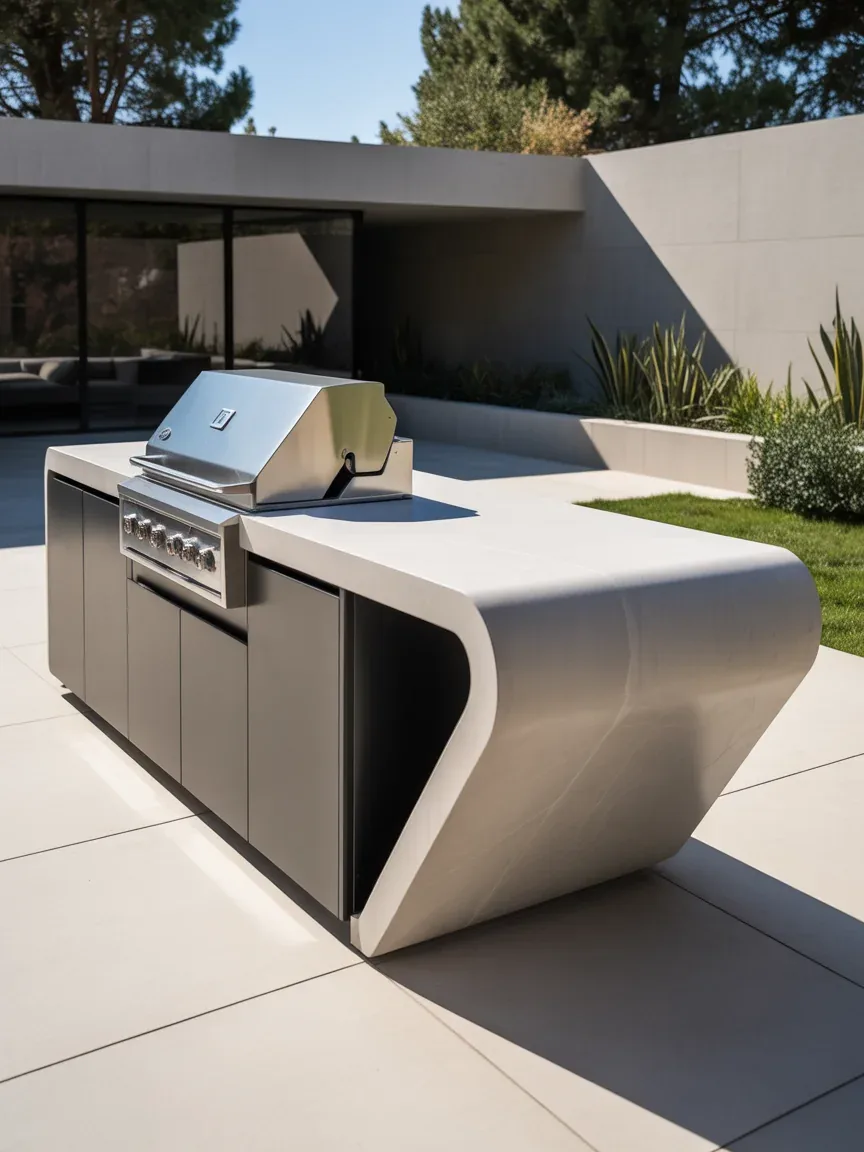
For a sleek contemporary backyard, go with a freestanding kitchen island layout. This design places a single statement island in the middle of the patio, creating a sculptural modern centerpiece.
It feels clean, architectural, and very “designer home tour.” Minimal clutter, maximum impact.
Style Notes
Waterfall countertops
Matte black cabinetry
Integrated appliances
Hidden storage panels
Ideal for lovers of crisp modern design and minimalist landscaping.
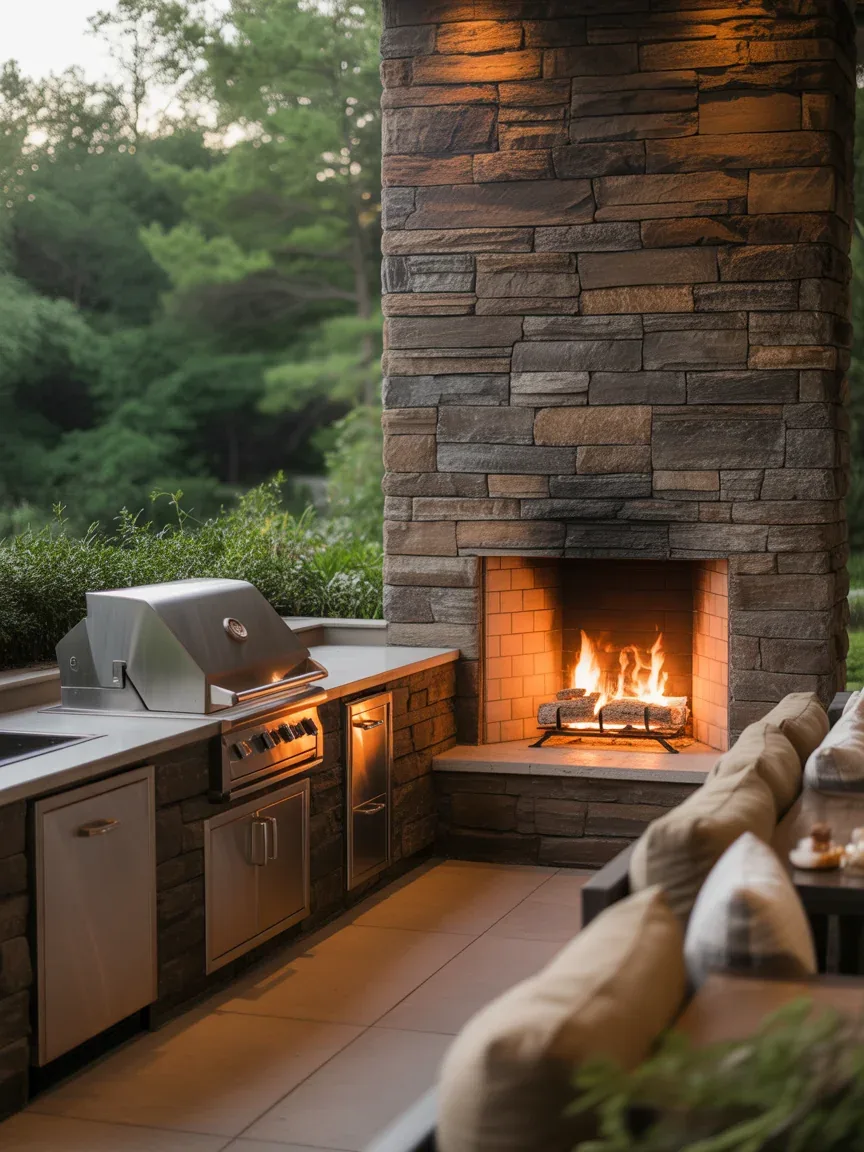
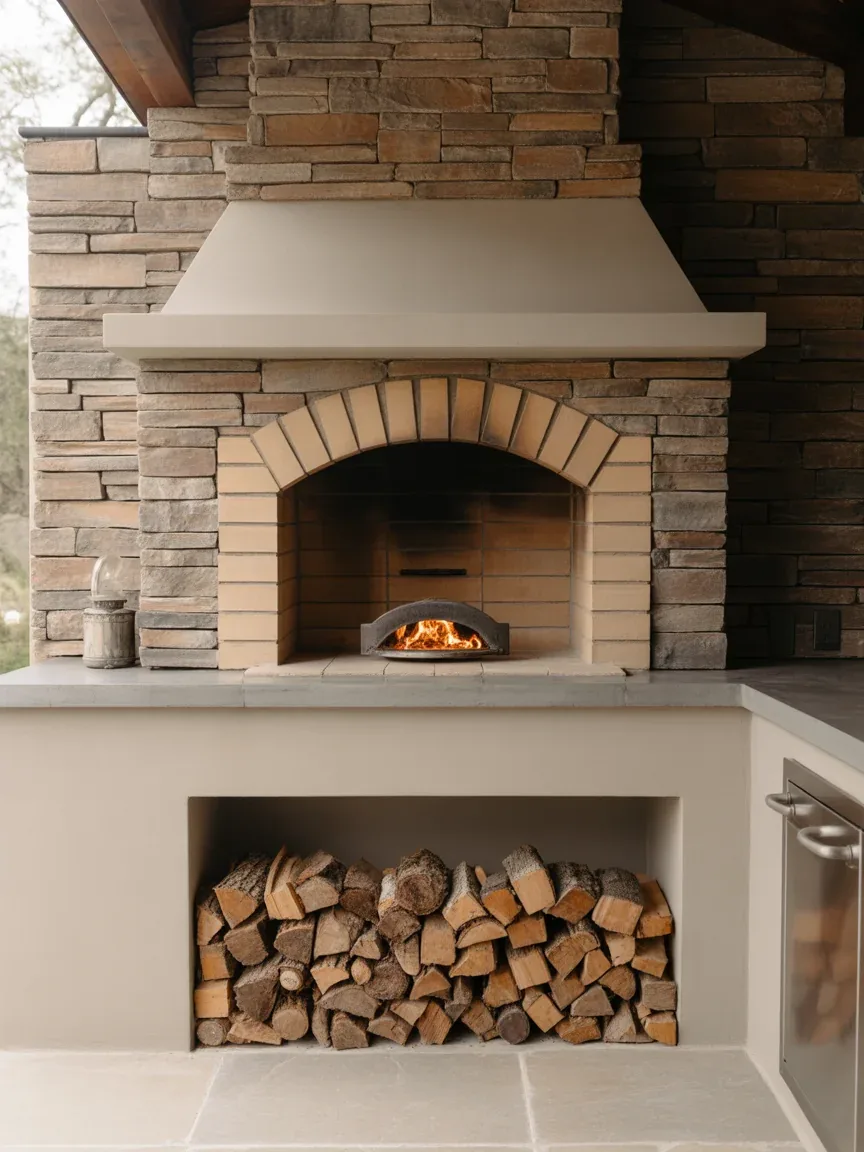
Pairing an outdoor kitchen with a fireplace wall creates a backyard feature that feels incredibly luxe. The kitchen runs alongside or perpendicular to the fireplace, forming one dramatic entertainment zone.
Cooking and cozying up? Elite combo.
Layout Suggestions
Keep grill and prep area on one side
Center fireplace feature wall nearby
Add lounge seating opposite
Use matching materials throughout
This layout works beautifully in larger patios where you want a full outdoor living room effect.
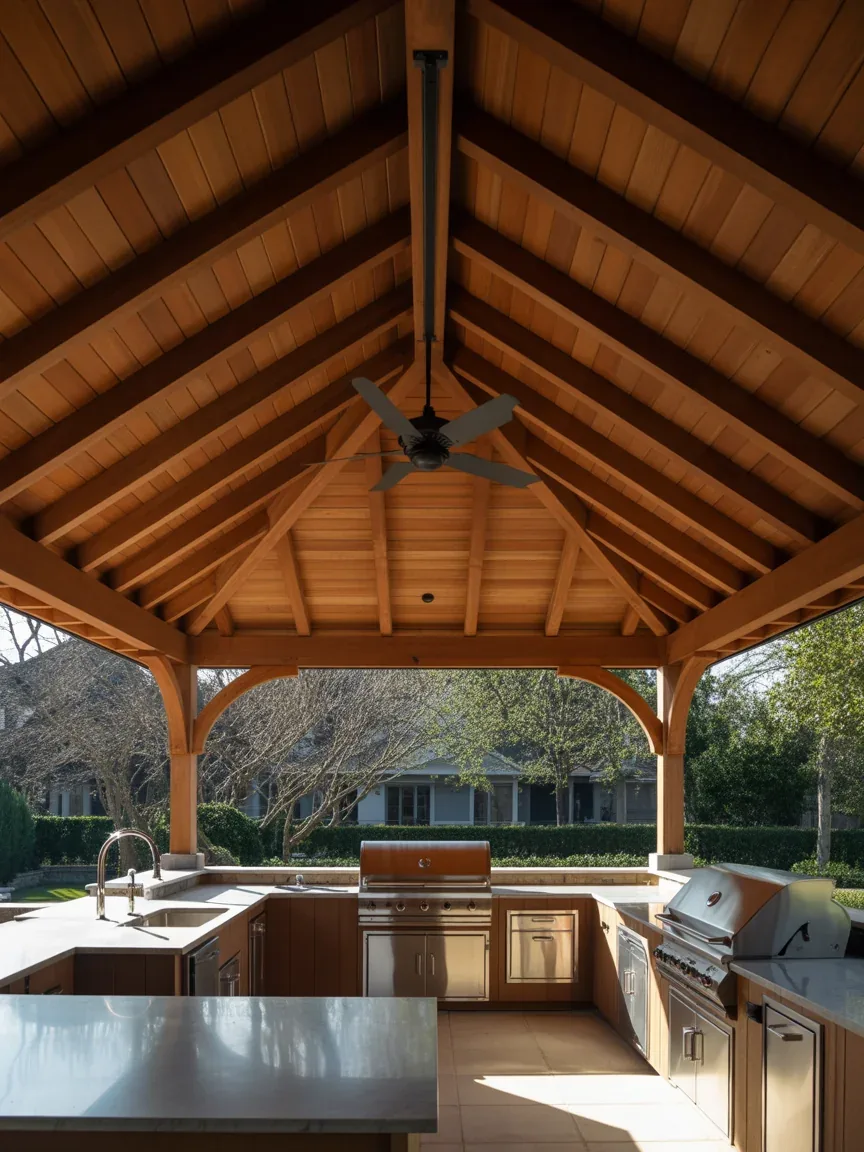
A pavilion-covered kitchen offers full roof protection and major wow factor. It transforms your outdoor kitchen into a true all-weather extension of your home.
Rain? Sun? Random dramatic weather shift? Doesn’t matter.
Include These Features
Vaulted ceiling pavilion
Ceiling fans or heaters
Full cabinetry and appliances
Dining table beneath cover
Perfect for people who use their outdoor space year-round.
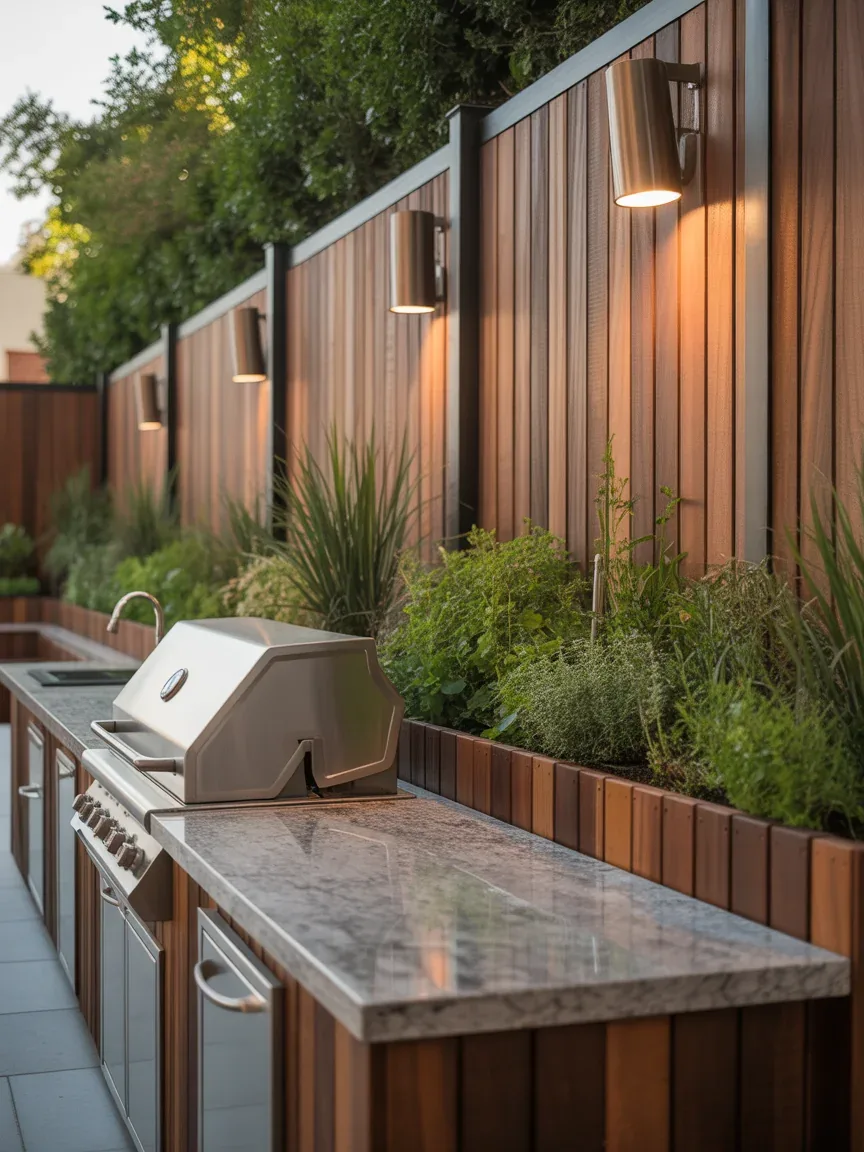
Running your kitchen along the fence or property line keeps the main yard open while making the perimeter functional. It’s efficient, neat, and especially smart in smaller yards.
This layout also creates a clean visual boundary instead of random appliances floating around.
Smart Styling Ideas
Paint or stain fence backdrop for contrast
Add wall sconces above prep areas
Use planter boxes to soften the fence
Great for compact yards where open lawn space still matters.
A peninsula outdoor kitchen extends one countertop outward to create a casual serving or seating ledge. It gives you many benefits of an island without requiring as much room.
Think of it as the practical cousin of the giant show-off island.
Best Uses
Breakfast-bar seating for 2–4
Buffet serving station during parties
Drink setup away from the grill
Perfect for medium patios that need multifunctional design.
If your deck has a corner footprint, a wraparound kitchen hugs the perimeter and leaves the middle open. It feels balanced and architectural instead of crowded.
You get plenty of prep and storage while preserving precious deck circulation.
Include
Corner grill placement
Continuous counters
Under-counter storage
Bar seating at one end
This one’s a favorite for deck owners who need functionality without chaos.
17. Multi-Zone Outdoor Kitchen and Beverage Station
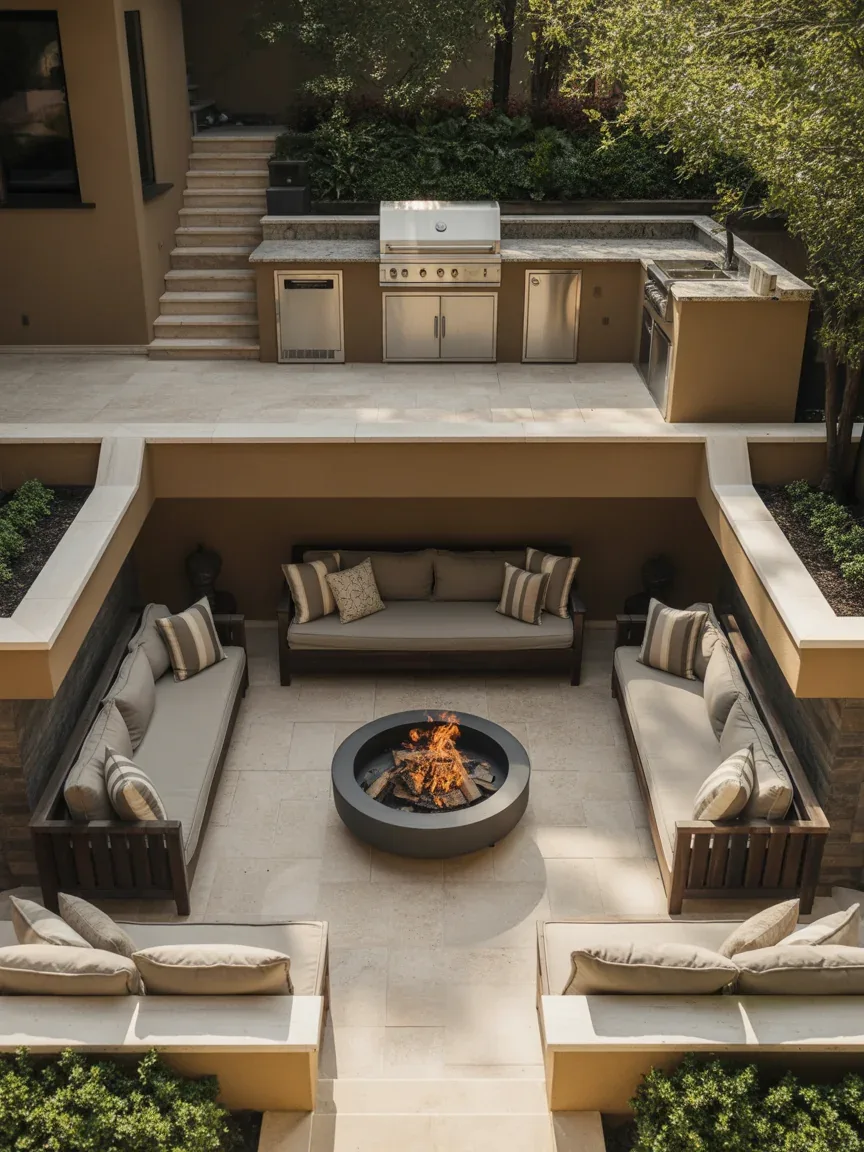
A sunken patio kitchen layout creates dramatic visual separation and resort-style appeal. The kitchen sits at patio level while lounge seating drops slightly lower nearby.
It instantly makes your backyard feel custom-built and expensive. Because it is. But wow.
Signature Features
Retaining wall seating
Integrated fire pit
Tiered lighting
Statement pavers or stonework
Perfect for large yards and high-end landscaping projects.
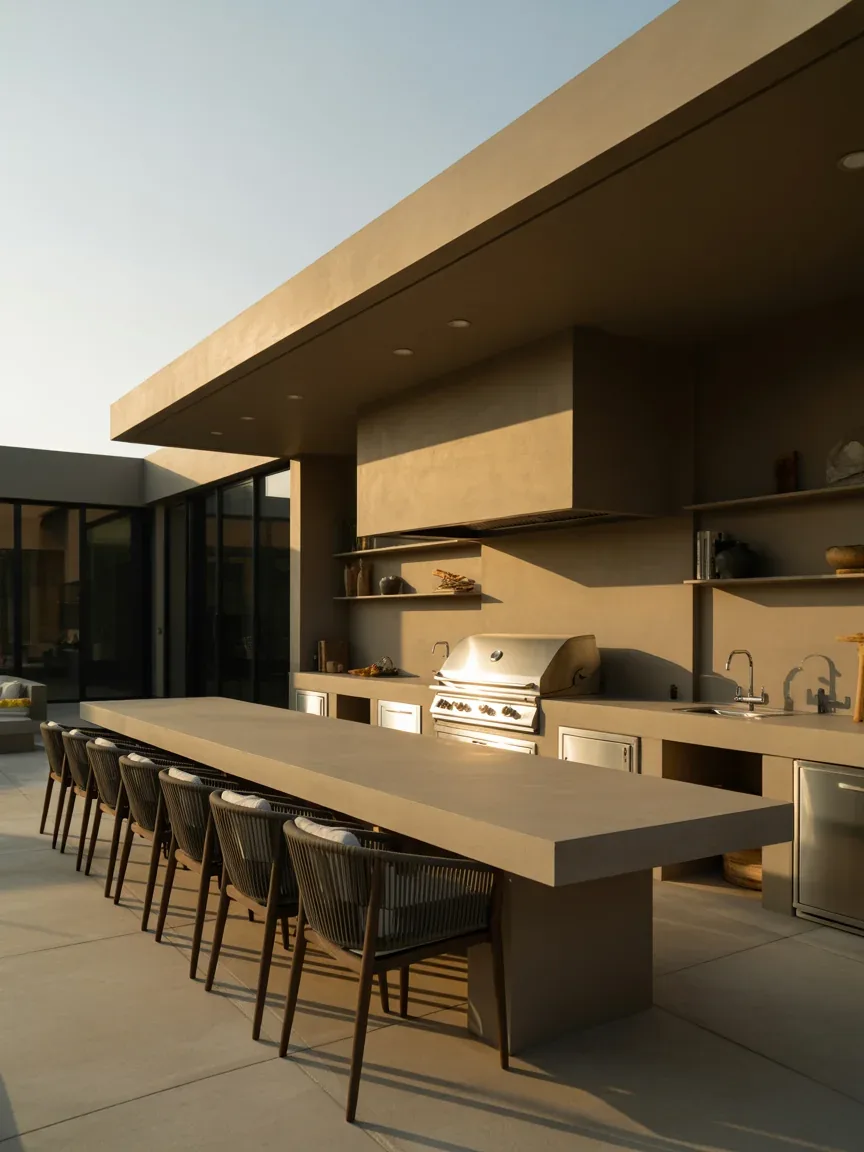
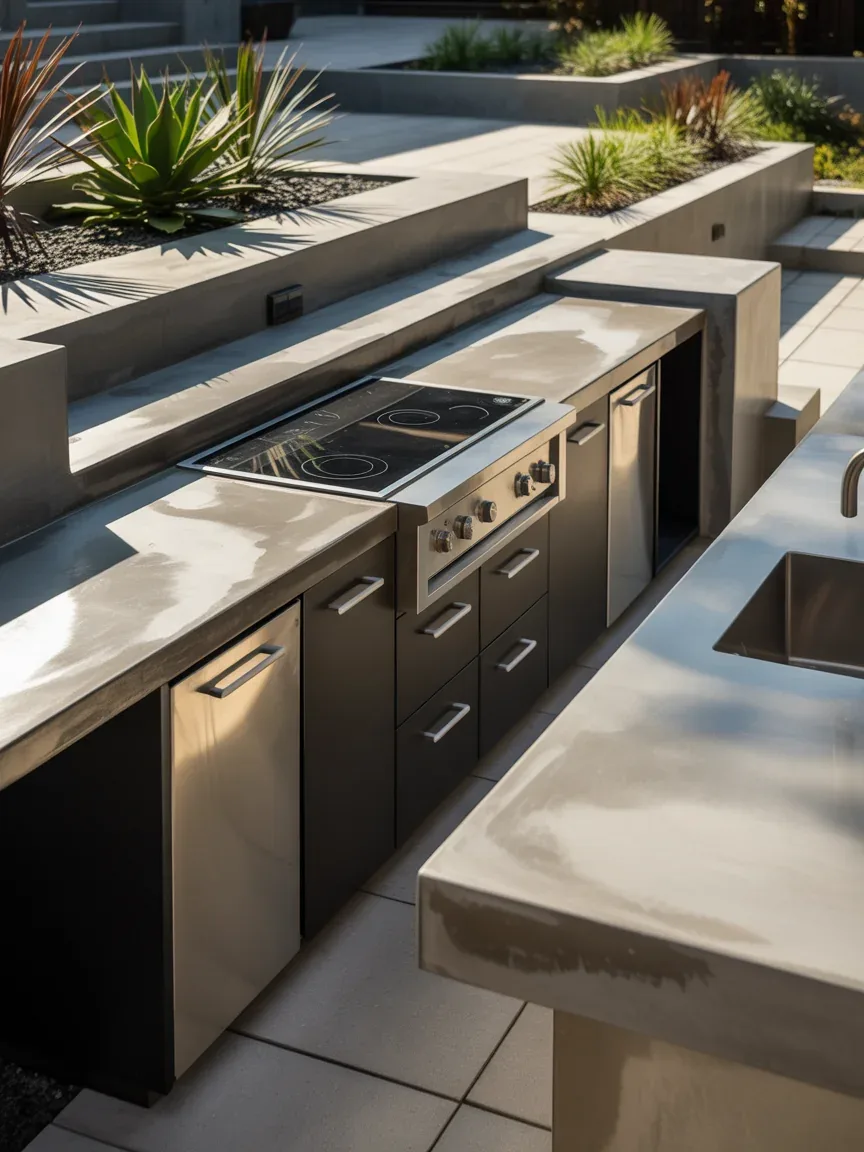
For modern-industrial vibes, a concrete outdoor kitchen delivers bold texture and clean lines. Concrete counters, steel accents, and minimalist forms create a dramatic architectural statement.
It’s edgy, durable, and very cool without trying too hard.
Key Design Features
Poured concrete counters
Black steel cabinetry
Exposed hardware
Geometric lighting fixtures
Perfect for contemporary homes with modern landscaping.
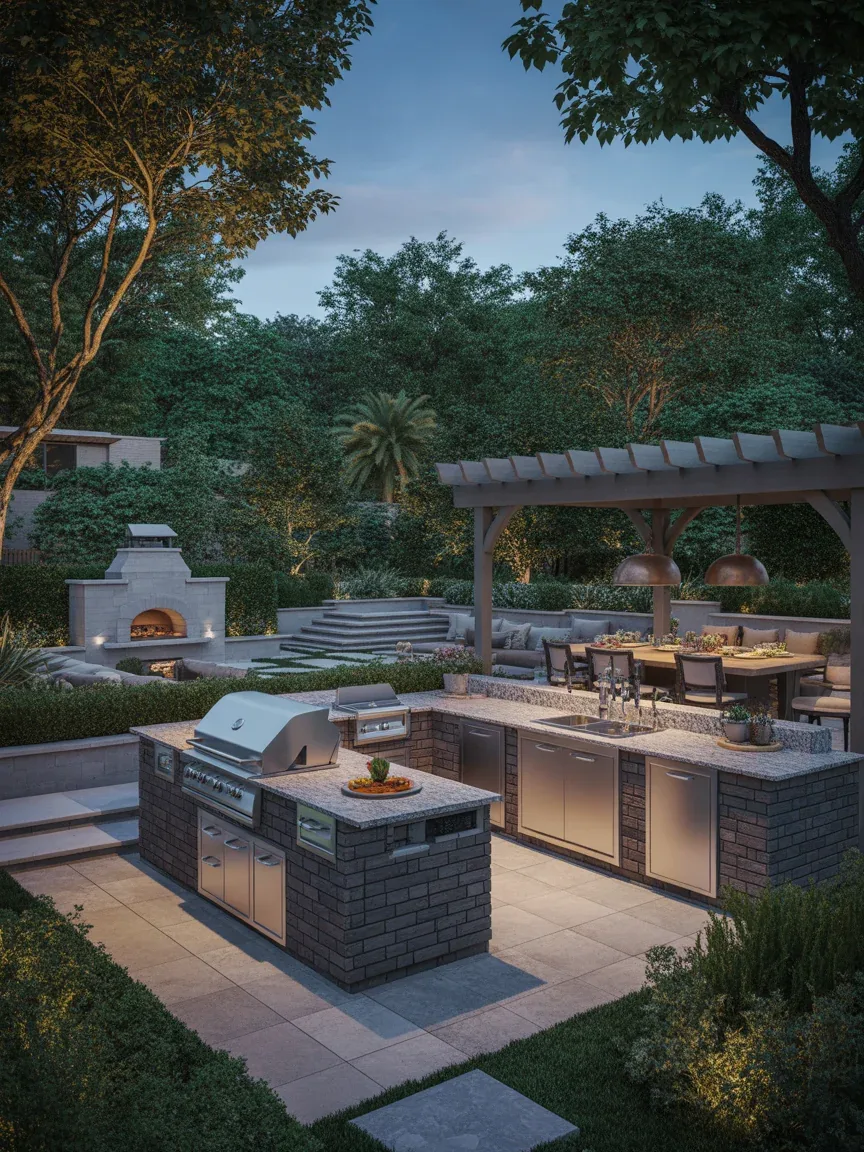
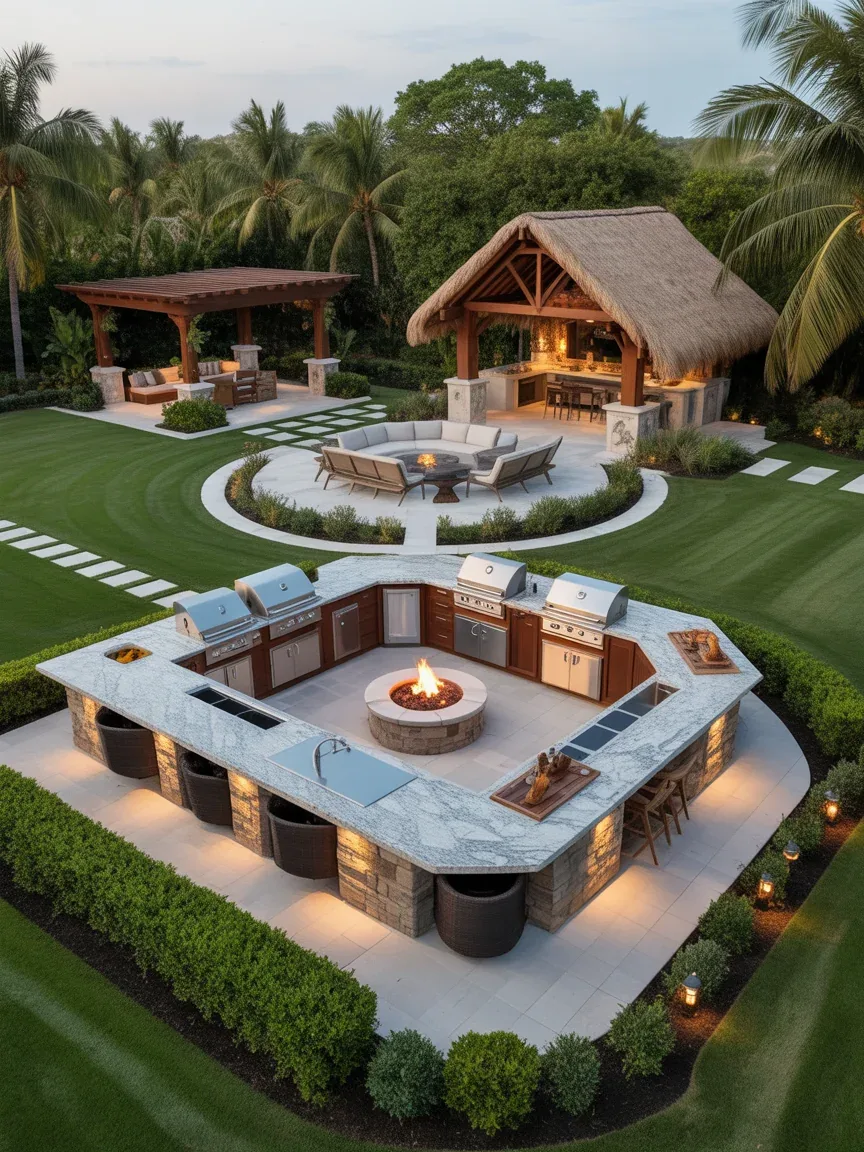
If space is not an issue and you’re feeling wildly ambitious, create a backyard kitchen compound with multiple connected zones for cooking, dining, lounging, and bar seating.
This layout makes your backyard feel like a boutique resort. Honestly, your friends may never leave.
Dream Setup Components
Main grill island
Separate bar pavilion
Dining pergola
Lounge/fire pit zone nearby
This is for homeowners who want their backyard to become the ultimate entertainment destination.
Final Thoughts
The best outdoor kitchen layout isn’t about copying the fanciest setup on the internet—it’s about choosing a design that fits your space and how you actually live. Whether you’re squeezing a grill station onto a tiny deck or building a full-blown backyard resort, the right layout can make outdoor cooking feel effortless and seriously stylish. Pick the one that matches your vibe, fire up the grill, and prepare for everyone to suddenly volunteer your house for every summer gathering.
Listen to this article 10 10 0:00 / 0:00 Speed 0.75×1×1.25×1.5×2× A great kitchen doesn’t need endless square footage to feel spacious, organized, and stylish. That’s exactly why the L-shaped layout remains one of the most popular kitchen designs around. It uses corners wisely, keeps traffic flowing smoothly, and creates plenty of opportunities for smart…
Listen to this article 10 10 0:00 / 0:00 Speed 0.75×1×1.25×1.5×2× Kitchen walls deserve better than blank paint and one sad clock from the clearance aisle. If you’re chasing that cozy farmhouse look, wallpaper can completely change the mood of your kitchen without requiring a full renovation or a reality TV crew. From vintage-inspired florals…
Listen to this article 10 10 0:00 / 0:00 Speed 0.75×1×1.25×1.5×2× A small round farmhouse kitchen table solves a problem square tables create in tight rooms: corners you have to navigate around every time you walk past. Round shapes tuck into a kitchen without a hard edge sticking into the walkway, and they seat people…
Listen to this article 10 10 0:00 / 0:00 Speed 0.75×1×1.25×1.5×2× A small kitchen doesn’t have room for decor that just sits there. Every shelf, jar, and light fixture you add either earns its keep or gets in your way when you’re trying to cook dinner for four people in sixty square feet. That’s the…
Listen to this article 10 10 0:00 / 0:00 Speed 0.75×1×1.25×1.5×2× A smart kitchen remodel on a budget isn’t about doing less — it’s about doing the right things first. Most kitchens don’t need new bones. They need better light, better hardware, and a layout that stops fighting you every time you cook. Once you’ve…
Listen to this article 10 10 0:00 / 0:00 Speed 0.75×1×1.25×1.5×2× Let’s be honest—most kitchen cabinets are basically black holes. You shove things in, forget they exist, and rediscover them six months later like a weird little time capsule. But it doesn’t have to be that way. With the right setup, every inch of your…