Farmhouse Kitchen Small Space: Big Charm, Tiny Footprint
Most advice on a farmhouse kitchen small space jumps straight to paint colors and open shelving, which is exactly backward. The decisions that actually determine whether a tiny kitchen works — walkway width, which wall gets the sink, whether the fridge door clears the island — happen before a single farmhouse detail goes up. If you haven’t settled on your overall footprint yet, this breakdown of small farmhouse kitchen layout strategies is worth reading before you go further.
What follows is ordered the way you’d actually approach the project: plan first, then layout, then cabinets and storage, then materials, decor, and upkeep.
Make a Plan Before You Touch a Wall
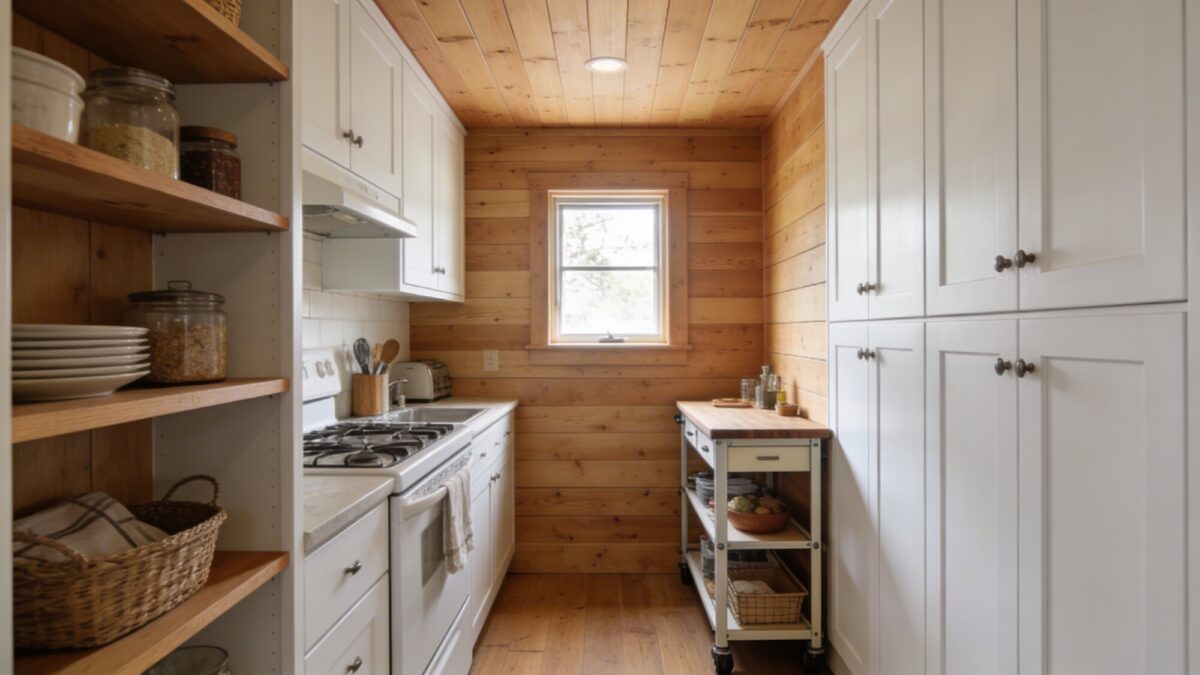
Measure before you shop. That sounds obvious, but the single most common mistake in a small kitchen room ideas project is buying a cart, island, or set of shelves that looks reasonably sized in a showroom and then turns out to eat the one clear walkway you had. Write down your actual clearances — the distance between counters, the swing radius of every door including the fridge and oven — before you order anything.
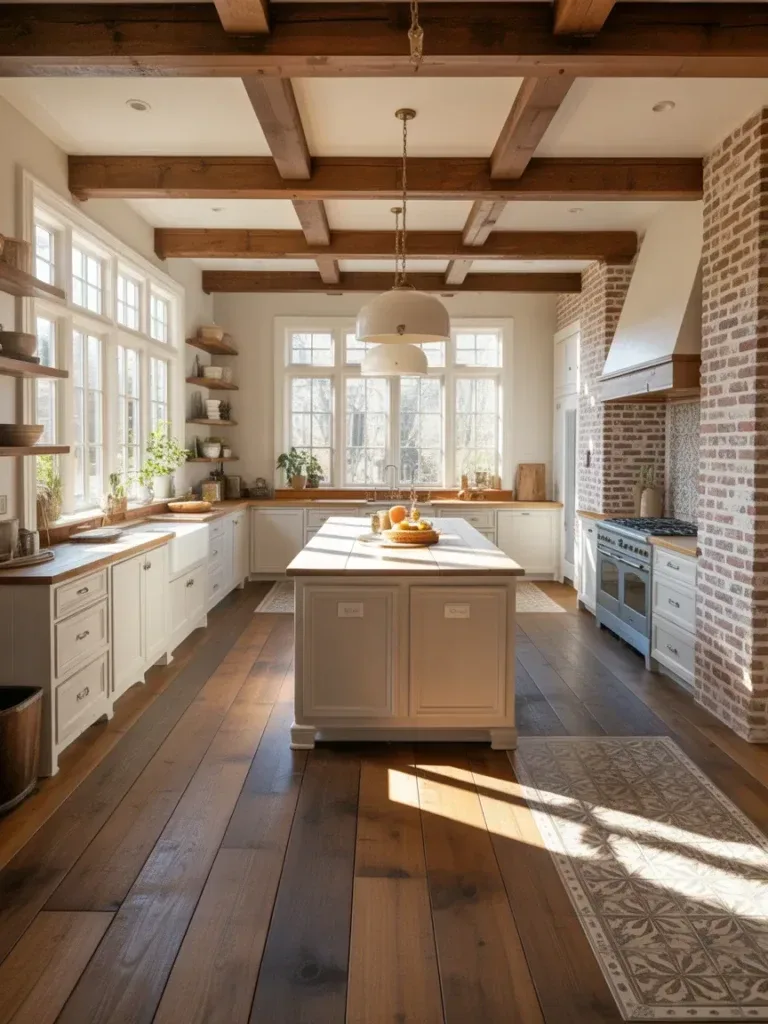
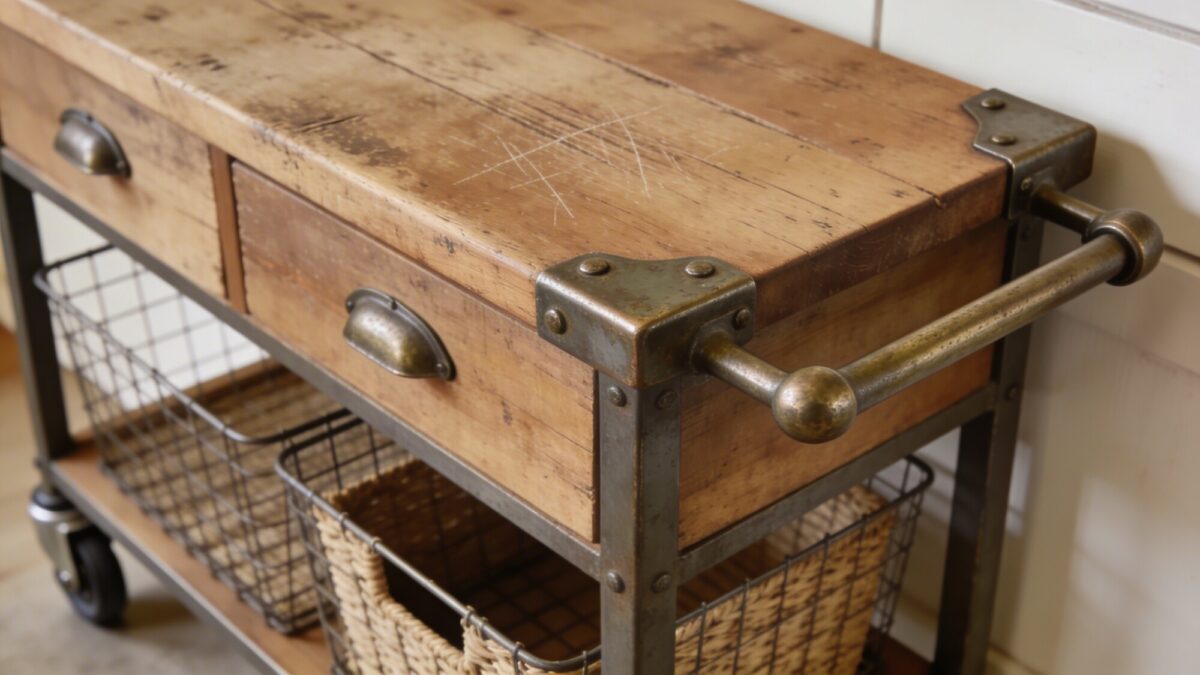
A movable cart-style island is usually the safer call over a fixed one if your kitchen is under 80 square feet. You can roll it against a wall when you need the floor space back, which a stationary island never gives you.
💡 Pro Tip: Tape out your planned island or cart footprint on the floor with painter’s tape and live with it for a few days before buying. Most people underestimate how much a piece “in the way” actually costs them until they’ve bumped into it while carrying a hot pan.
Layout Tricks That Maximize Space
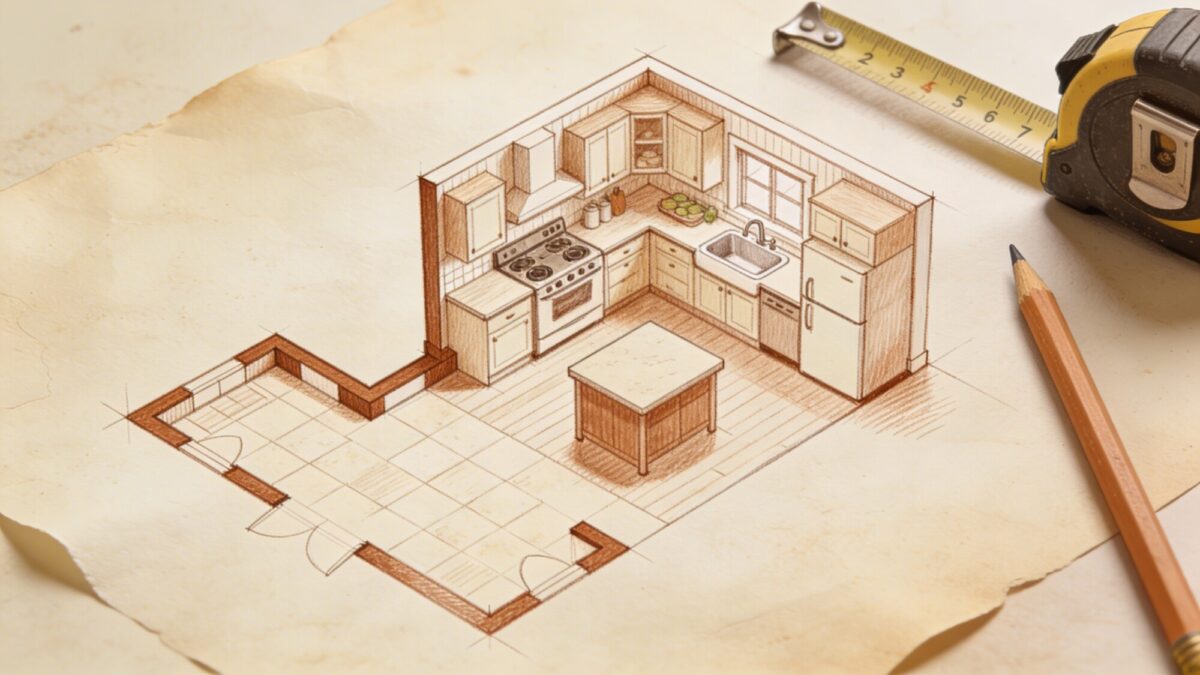
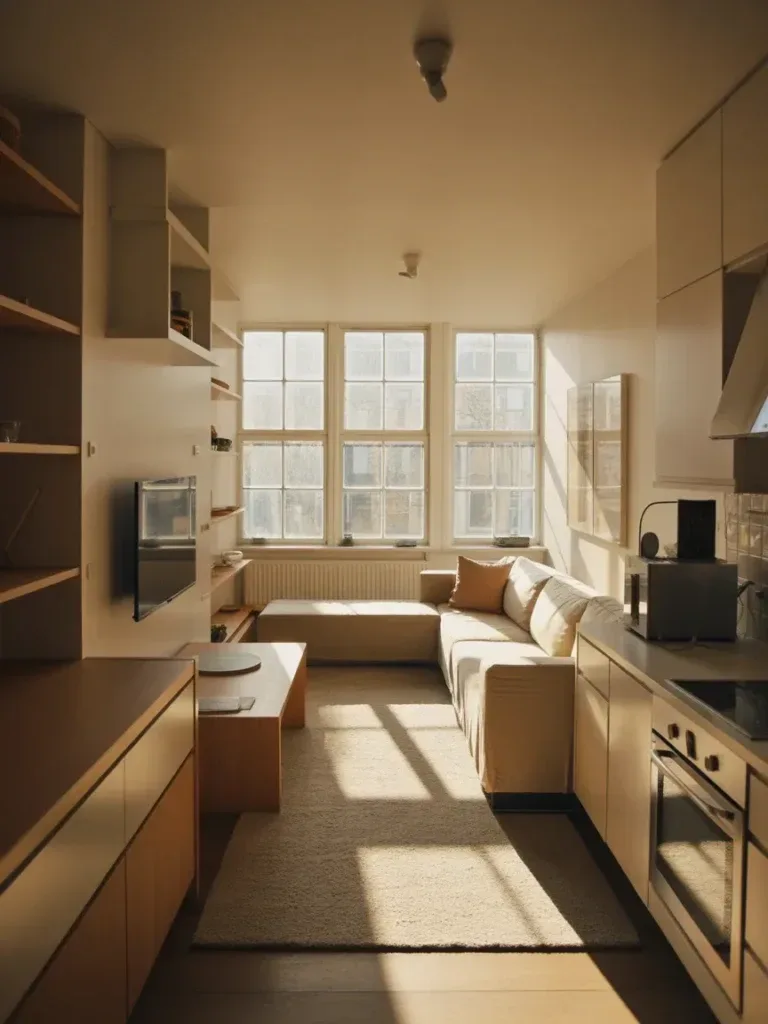
An L-shaped layout is the most efficient use of a small footprint once you have two adjacent walls to work with, because it puts the sink, range, and prep space within a few steps of each other without any wall serving double duty as a hallway. If you’re stuck in a straight galley instead, the fix isn’t more decor — it’s better zoning, which we’ll get to below.
Lighting That Makes It Feel Bigger
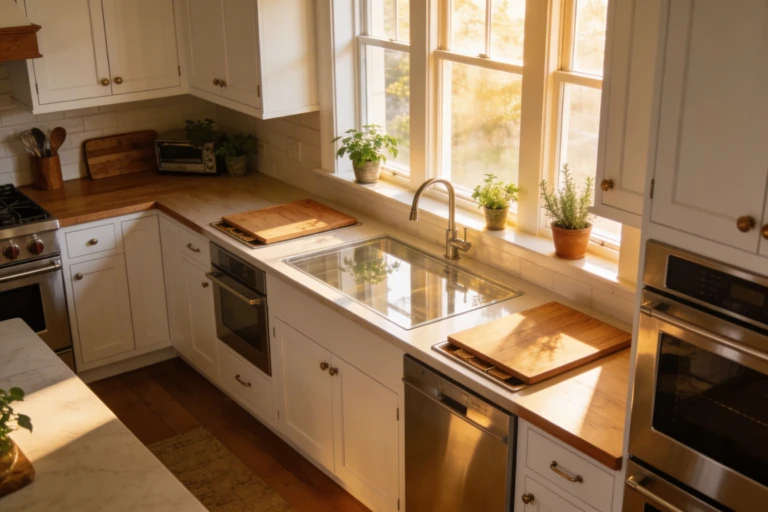
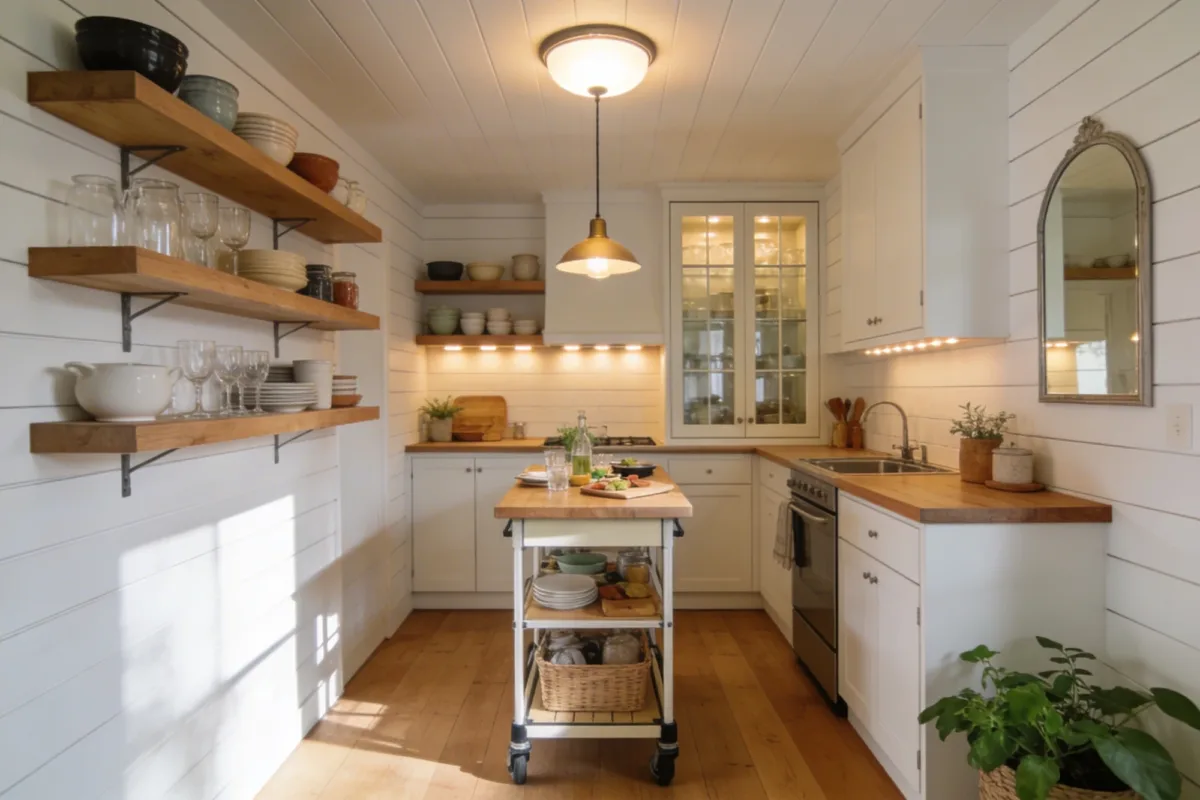
Under-cabinet lighting does more for a small farmhouse kitchen than any fixture upgrade above the counter. A dim galley with one central ceiling light casts long shadows across the counter exactly where you’re working; a warm LED strip under the upper cabinets removes that shadow entirely and makes the room read brighter without adding a single new fixture to the ceiling.
Cabinets, Counters, and the Color Story
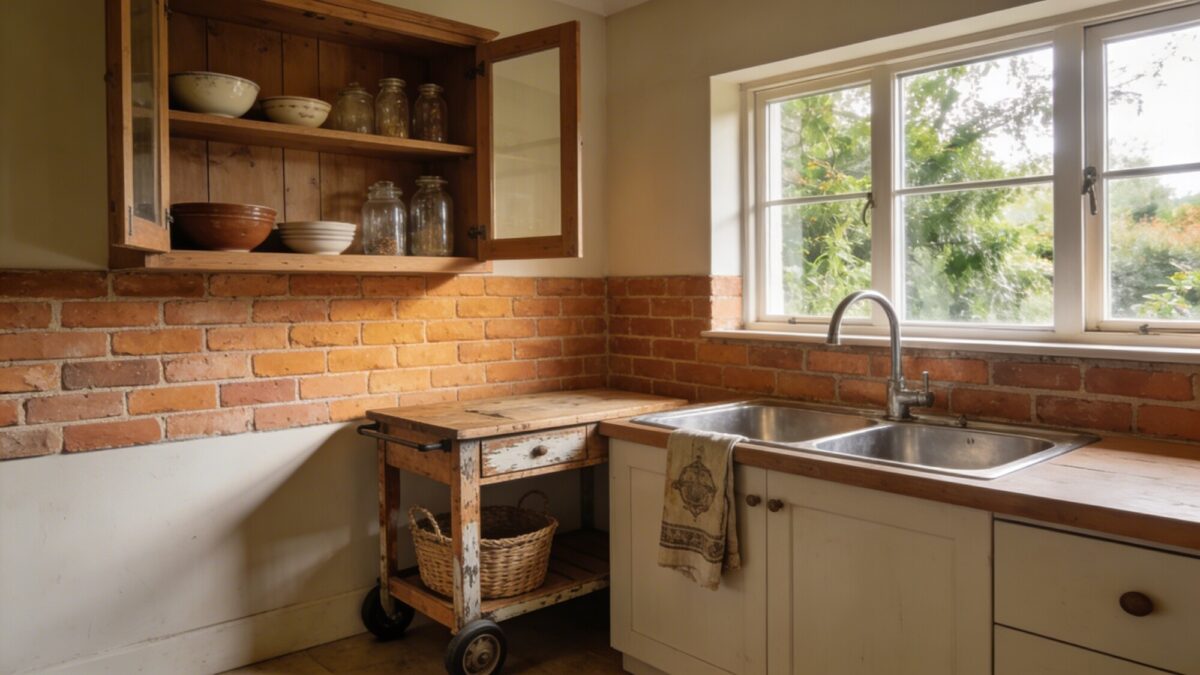
Keep your palette to two or three colors total in a small space — cabinet color, counter color, and one accent. Every additional color you introduce (a patterned backsplash, a bold rug, a second wood tone) shrinks the room visually, even if each individual choice looks good on its own in a catalog photo.
Hardware Details That Count
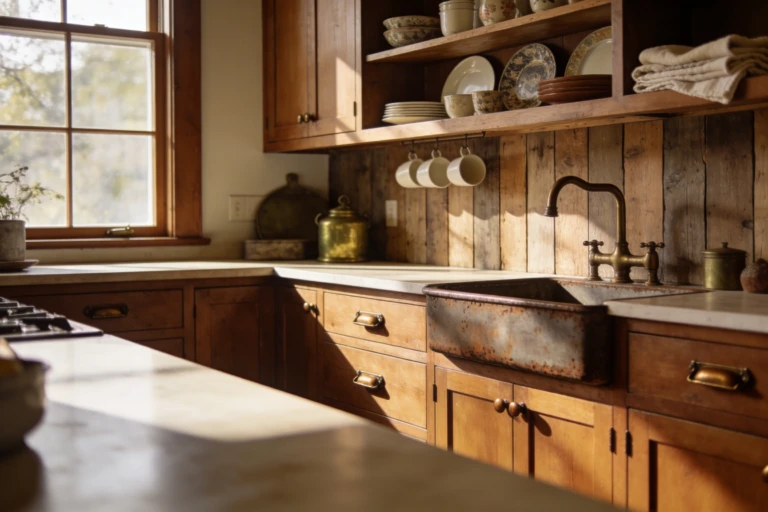
Cast-iron or aged-brass pulls in a consistent finish tie cabinetry together in a way that matters more in a small kitchen than a large one, simply because there’s less visual distance between any two cabinet doors for a mismatched finish to hide in.
Smart Storage Solutions for Tiny Kitchens
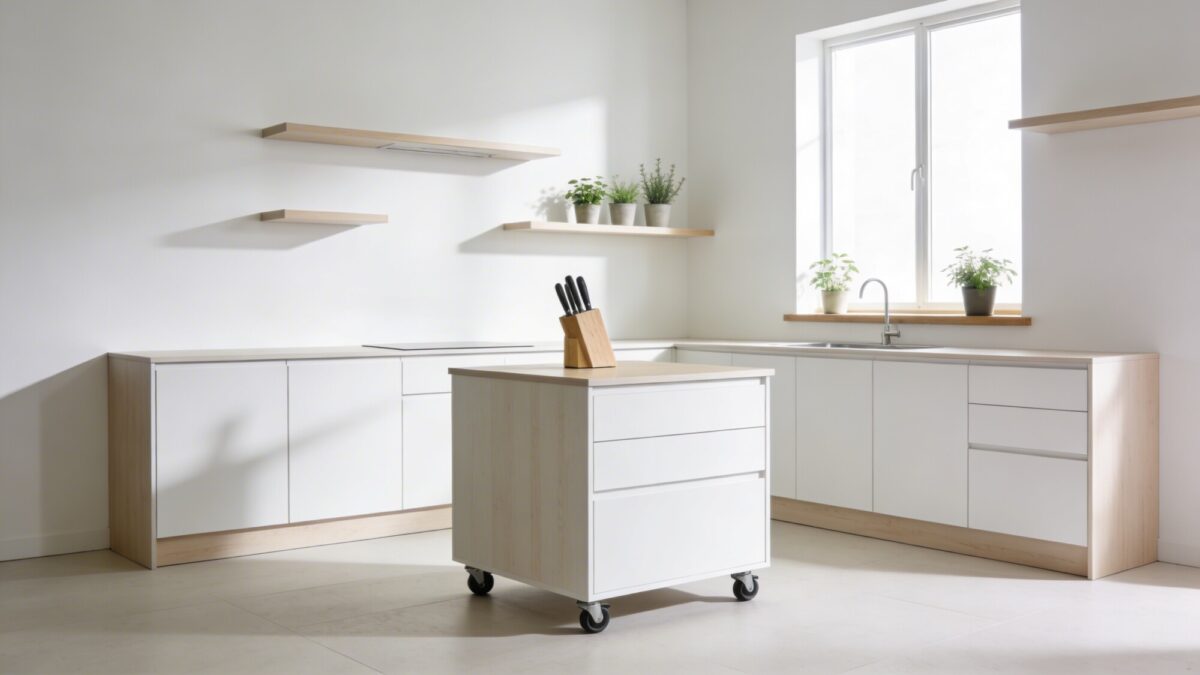
Shallow base cabinets — 18 to 20 inches deep instead of the standard 24 — free up real floor space in a cramped kitchen without meaningfully reducing what you can store, since most people don’t use the back few inches of a standard-depth cabinet anyway. Pair those with wall-mounted shelves and a knife block on the counter instead of in a drawer, and you’ve reclaimed storage without adding square footage.
Everyday Zoning Can Save Your Sanity
This is the part of cabin kitchen organization ideas that actually matters day to day: group items by task, not by category. Everything you need to make coffee lives in one cabinet near the coffee maker, not scattered between a mug cabinet, a filter drawer, and a sugar canister on the far counter. It sounds minor until you’ve made coffee in a kitchen organized the other way, at which point it stops sounding minor.
💡 Pro Tip: Before reorganizing anything, track what you reach for during one normal week — a sticky note on the inside of a cabinet door works fine. Rustic kitchen organization advice online tends to assume everyone cooks the same way; your actual habits should decide your zones, not a template.
Materials That Hide Mess and Look the Part
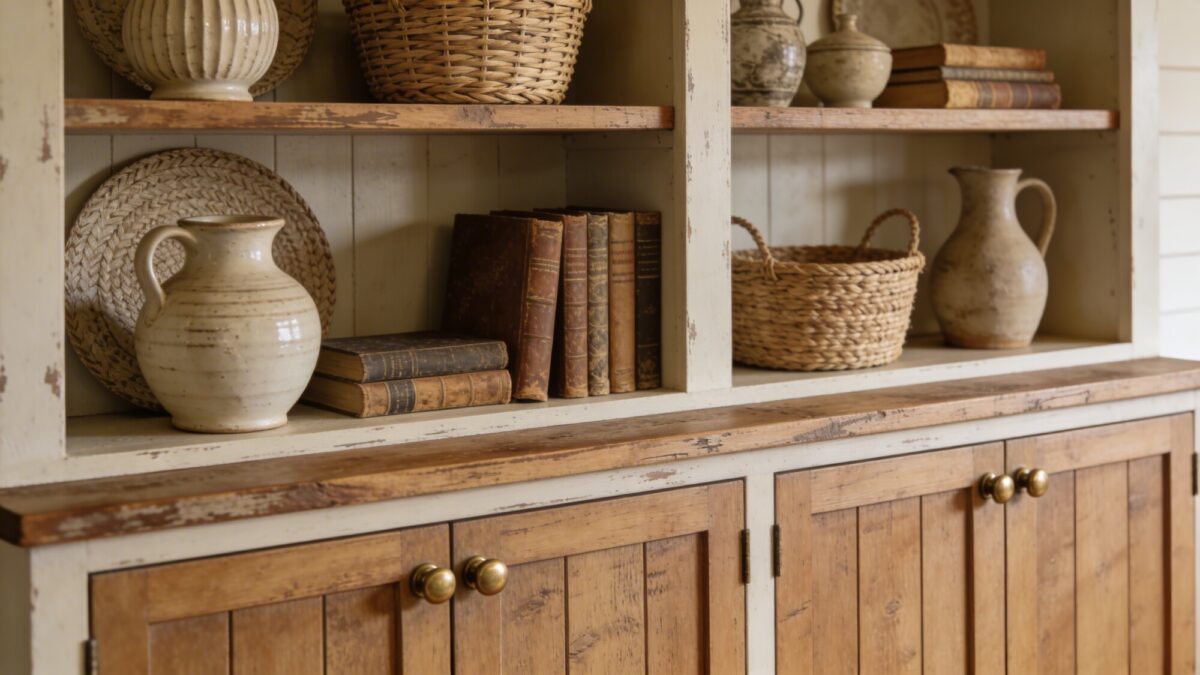
A mixed-storage wall — open shelves on top, closed cabinets below — is one of the more practical compromises available for kitchens open shelving enthusiasts and clutter-averse cooks alike. You get the display surface farmhouse style wants without committing your entire everyday dishware collection to public view.
Faucets, Sinks, and the Practical Glamour
A matte black or bronze faucet against a stainless or fireclay sink is a fifteen-minute swap in most kitchens and one of the highest-visibility changes available for the effort involved — it’s the fixture your hands touch every single time you’re at the sink, so the upgrade registers more than almost anything else on a counter.
Small Kitchen, Big Style: Decor That Works
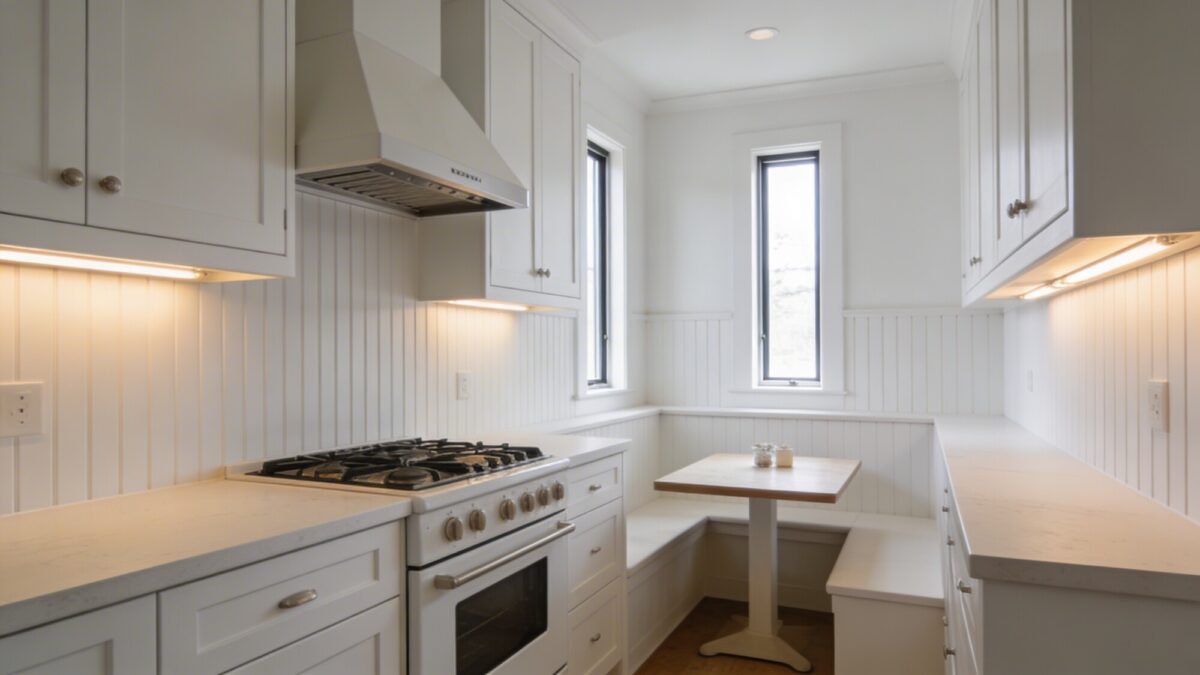
A slim, space-saving range hood matters more than it gets credit for in a small country style kitchen ideas project — a bulky hood over a narrow range visually dominates the wall behind it, while a slim profile disappears into the cabinetry line instead of becoming the focal point of the room.
Textile Touches and Color Pop
One accent color, repeated in two or three small places — a runner, a set of towels, a single vase — does more than five different decorative objects competing for attention. Restraint is the actual skill in a farmhouse kitchenette; adding things is easy, knowing when to stop is the harder part.
Maintenance, Mood, and Getting It Done Fast
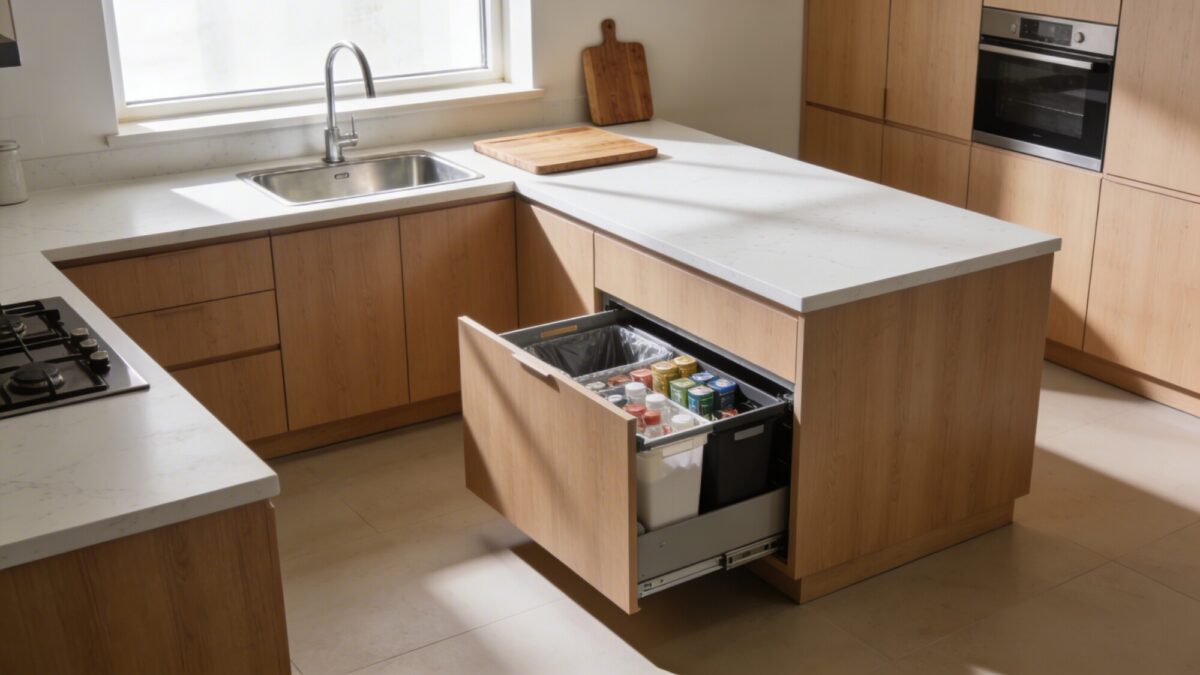
A pull-out trash and recycling drawer, tucked into base cabinetry near the prep zone, keeps circulation lines clear in a kitchen where there isn’t room for a freestanding bin to begin with. It’s a small line-item during a cabinet order, and it’s one of the few things people consistently say they wish they’d added the first time around instead of retrofitting later.
Cabin Kitchen vs. Cottage-Style vs. Modern Farmhouse: Which Fits a Tiny Footprint
| Style direction | Works best in | Watch out for |
|---|---|---|
| Cabin/rustic organization | Wood-heavy kitchens, cabins, converted spaces | Can look dark in a windowless galley without added lighting |
| Cottage-core / country style | Kitchens with natural light and softer, patterned textiles | Pattern-heavy choices shrink a small room fast — limit to one or two spots |
| Modern farmhouse | Kitchenettes and apartment-scale spaces | Can read cold without at least one warm wood or brass element |
Things to Check Before You Start
- Have you measured actual clearances, including door swing on the fridge and oven?
- Is your island or cart footprint taped out and tested for a few days before you buy?
- Have you limited your palette to two or three colors total?
- Is under-cabinet lighting part of the plan, not an afterthought?
- Does your storage layout match how you actually cook, not a generic zoning template?
Frequently Asked Questions
Can a small farmhouse kitchen still feel cozy?
Yes — cozy in a small kitchen comes from warm lighting and a tight, consistent color palette, not square footage. A tiny kitchen with layered lighting and two coordinated colors usually feels warmer than a large kitchen lit by one harsh overhead fixture.
What’s the best layout for a tiny farmhouse kitchen?
An L-shape if you have two adjacent walls available — it keeps the sink, range, and prep area close together without creating a single-file walkway. A straight galley works fine too, but it depends much more heavily on good zoning to avoid feeling cramped.
Which materials hide wear best in a small kitchen?
Quartz counters and matte-finish faucets show fewer water spots and fingerprints than polished stainless or glossy laminate, which matters more in a small kitchen simply because every surface gets touched more often relative to the room’s size.
How do I keep farmhouse charm without clutter?
Limit open display to one shelf or one zone, and keep everything else behind closed doors. Trying to display everything you own is what turns farmhouse charm into visual noise in a tight room.
Is open shelving practical in a small space?
It’s practical for daily-use items you’d reach for anyway — mugs, bowls, everyday glasses. It’s less practical as general storage, since anything that sits untouched for weeks just becomes dusty clutter at eye level.
What’s one quick tip to make a small kitchen feel bigger?
Add under-cabinet lighting. It’s one of the few upgrades that changes how the whole room reads without touching layout, cabinetry, or color at all.
Our Take
Plan and lighting come before decor, every time — a well-lit, well-measured small kitchen with plain white cabinets will feel bigger and calmer than a cluttered one with every farmhouse detail applied at once. Get the layout and zoning right first, then add style on top of a plan that already works. Once the basics are settled, this guide to small farmhouse galley kitchens goes deeper into layout-specific storage for the narrowest footprints.