Small Living Room Layout with Fireplace: Cozy and Chic
An instant mood booster, a well-thought-out small living room layout with a fireplace can make even the tiniest space feel warm, inviting, and surprisingly spacious. Let’s ditch the guesswork and get you a plan you can actually live with—without sacrificing style or flow.
Maximize the Fireplace as a Focal Point
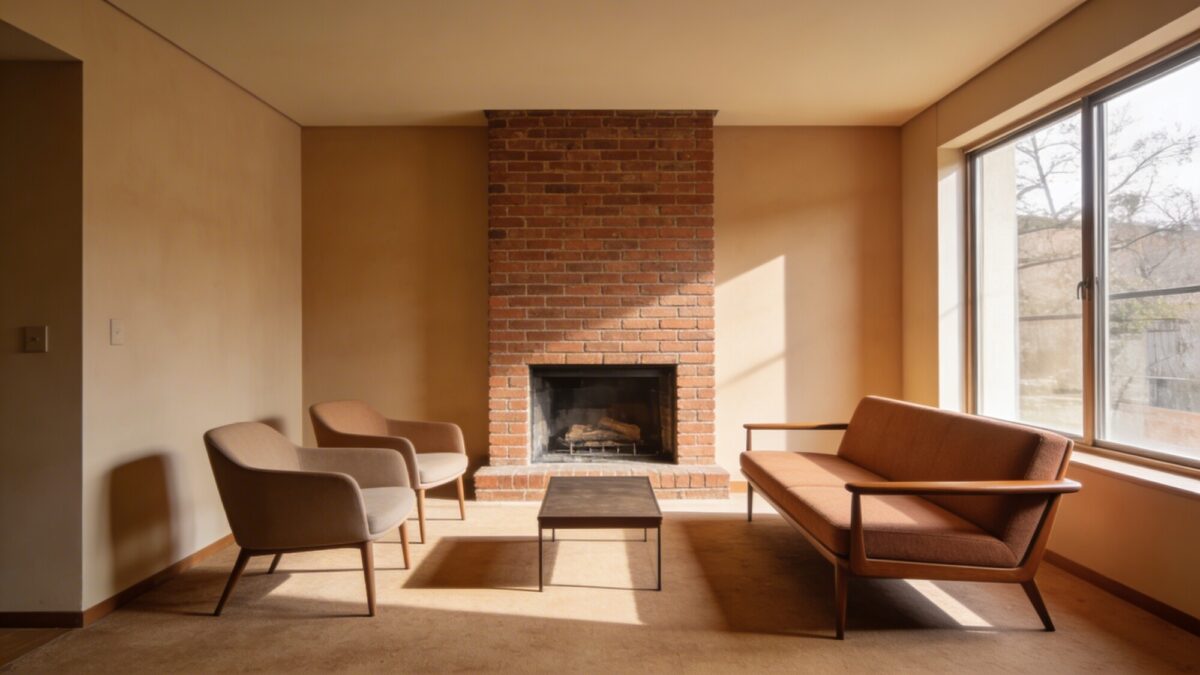
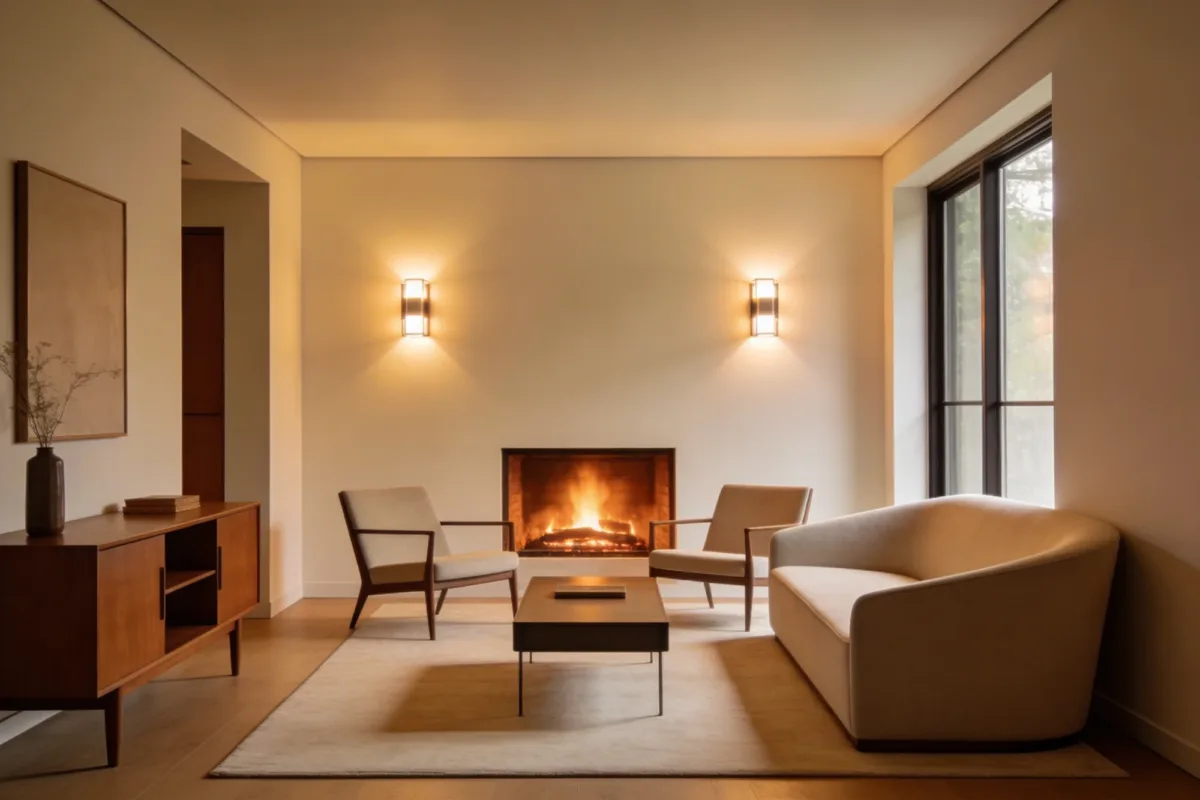
The fireplace is your natural anchor. Start by arranging seating to face it, so the warmth and crackle become the room’s draw. If your fireplace is on a short wall, tilt a sofa at a slight angle to direct sightlines toward both the fire and the main window. If it’s in a corner, create a snug little conversation nook with two chairs facing the hearth.
Tip: Scale Matters
– Choose a sofa around 84–92 inches long for most 12–14-foot rooms.
– Opt for chairs with slim arms to save space yet make seating feel comfy.
– Keep the primary coffee table within 18 inches of seating to preserve traffic flow.
Smart Zoning for Small Spaces
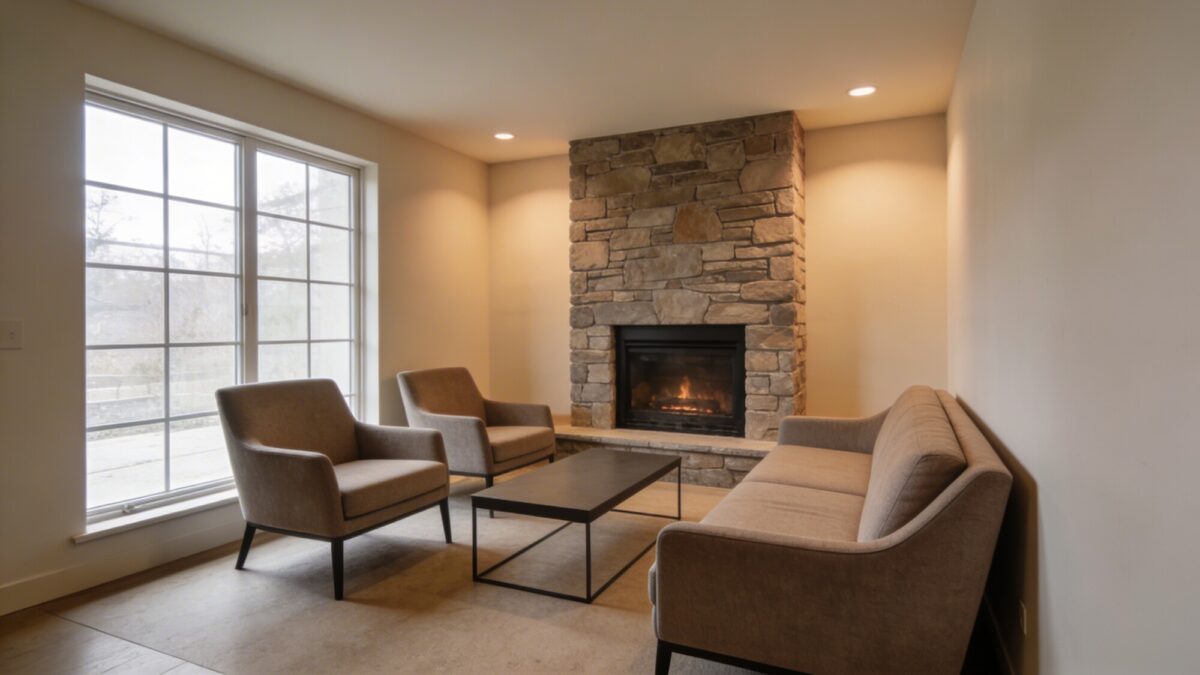
Think in zones rather than one open rectangle. A well-defined seating zone keeps the room intimate without feeling cluttered. Use rugs, lighting, or a shallow bookcase to separate areas subtly.
Layer Lighting to Add Depth
– Overhead lighting plus soft floor lamps near seating creates warmth without washing out the fireplace glow.
– A wall sconce on either side of the fireplace adds balance and reduces the need for bulky side tables.
– FYI: Use warm bulbs (2700–3000K) to keep the mood cohesive.
Furniture That Works With a Fireplace
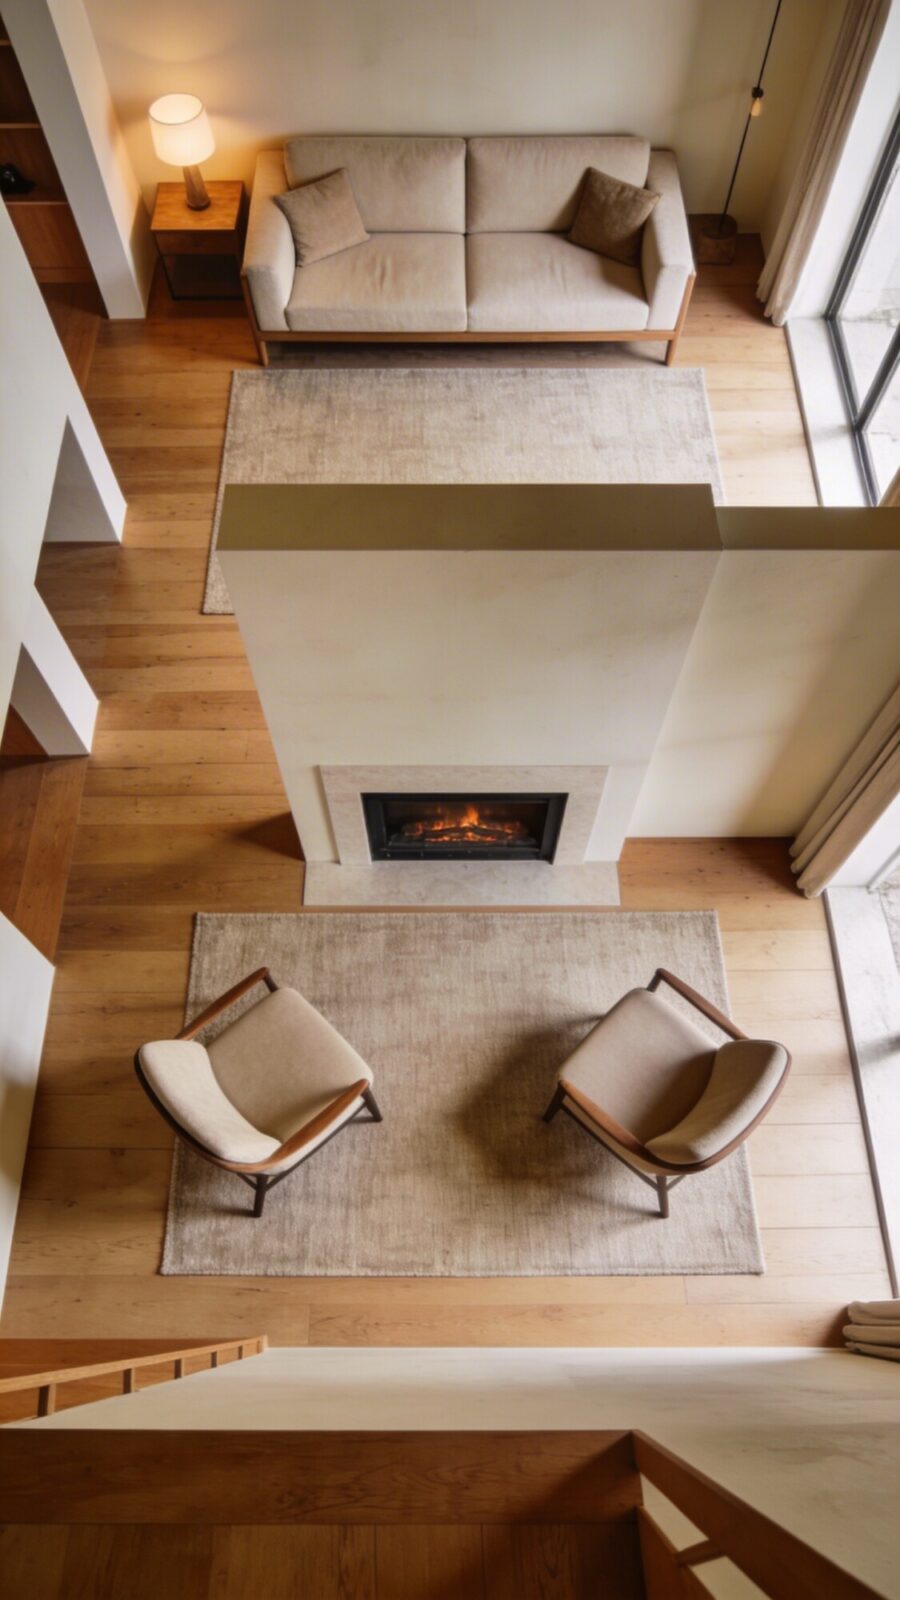
Low-profile pieces that don’t crowd the hearth area are your friends. Think about scale, not just style. A compact sofa, a pair of small armchairs, and a slim console can create a complete look without overwhelming the room.
What to Avoid
– Heavy, oversized pieces that block sightlines.
– Large coffee tables that eat into movement space.
– Rug sizes that don’t anchor the seating properly.
Storage Solutions You Won’t Regret
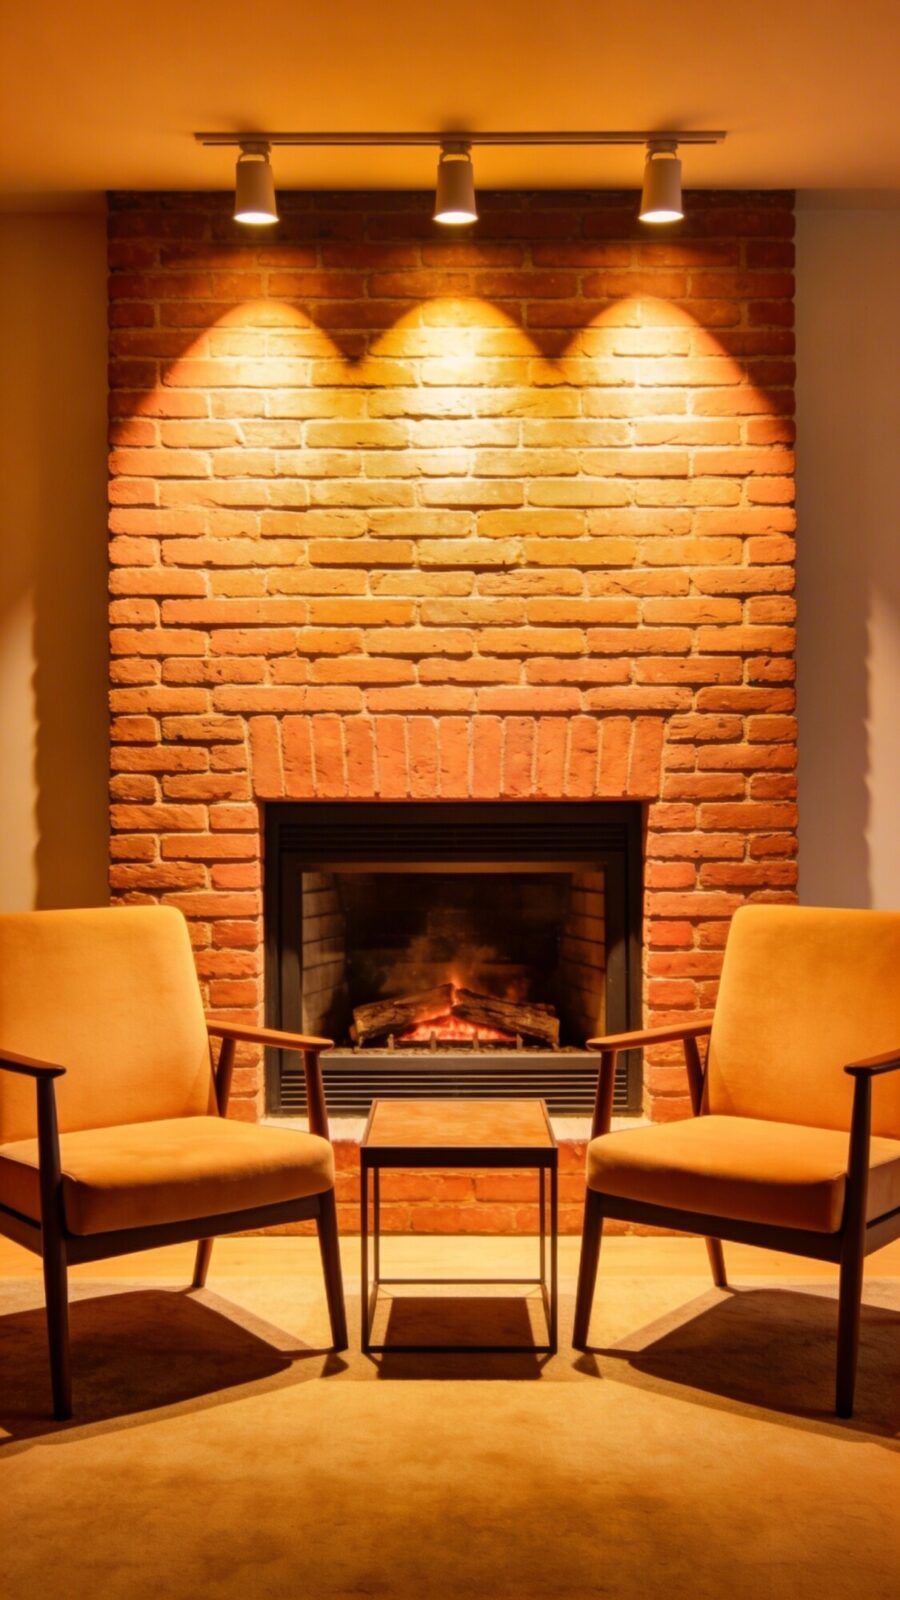
Clutter is the enemy of a cozy fireplace setup. Clever storage keeps everything you need (and nothing you don’t) close at hand without turning the space into a box fort.
Simple, Efficient Ideas
– A slim-profile media console along the wall opposite the fireplace.
– Nested side tables that tuck away when not in use.
– Built-ins with open shelves for décor and closed cabinets for cables and blankets.
Texture, Color, and Personal Flair
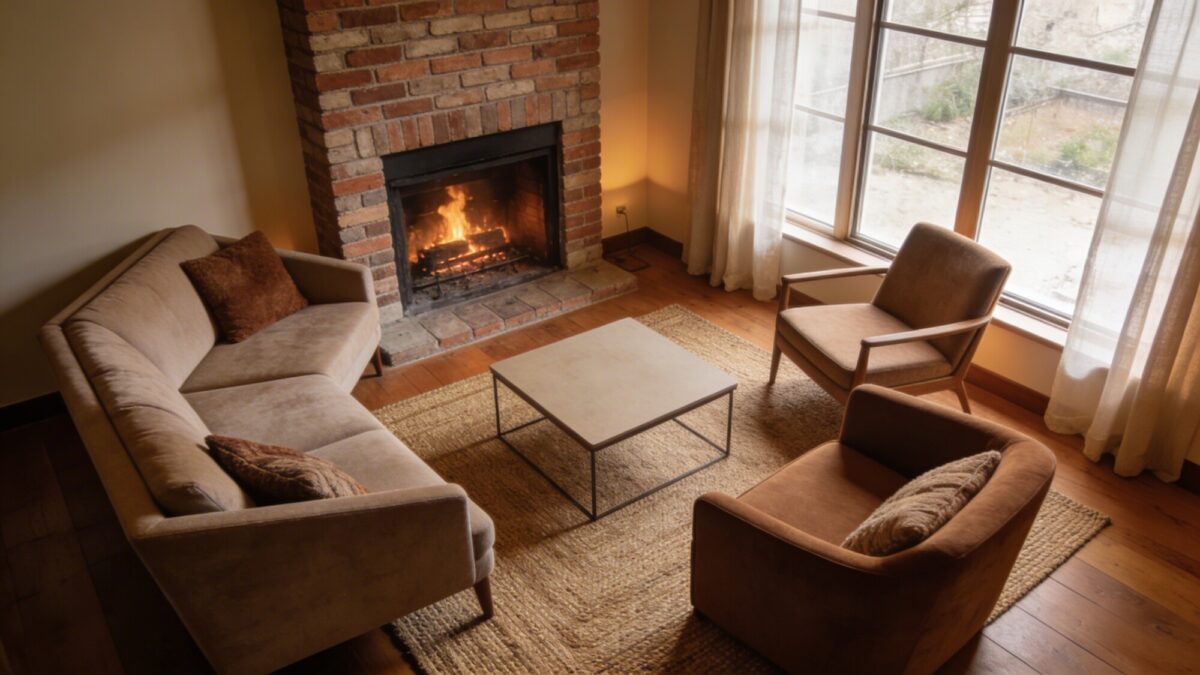
Small spaces succeed when textures and colors do the heavy lifting. Layer textiles and finishes to add depth, warmth, and personality.
Texture Checklist
– Mix a plush throw, a woven rug, and a leather or linen seating surface for contrast.
– Use a monochrome palette with a couple of bold accents to keep things cohesive.
– Add plant life or a vase of dried botanicals to bring life without crowding corners.
Layout Variations Based on Room Shape
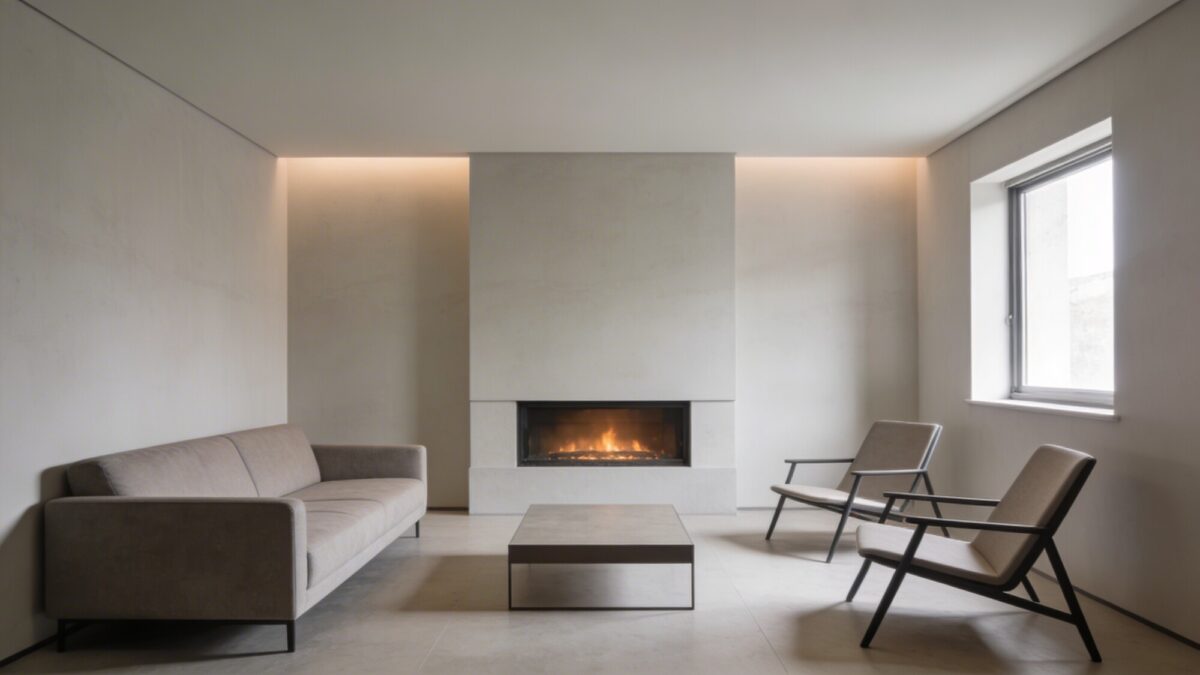
Different room shapes call for different rhythms. Here are a few quick templates you can try, then tweak.
Rectangular Room
– Place the sofa along the longer wall facing the fireplace.
– Tuck two chairs at 45 degrees on either side of the hearth, creating a U-shaped conversation zone.
– A slim console behind the sofa can hold remotes, chargers, and a decorative lamp.
Square Room
– Center the seating around the fireplace with a compact sofa and two chairs forming a circle.
– Use a round or oval coffee table to keep sightlines open.
– A wall-mounted TV above the fireplace is a bold move; otherwise, place it on a short wall perpendicular to the hearth.
Studio/Open-Plan Nook
– Define a cozy corner with a rounded furniture group.
– A low bookshelf or a half-height partition can subtly separate but keep the feel airy.
– Use coordinated decor between the living area and the rest of the space to unify the look.
3 Quick Decor Tweaks for Instant Warmth
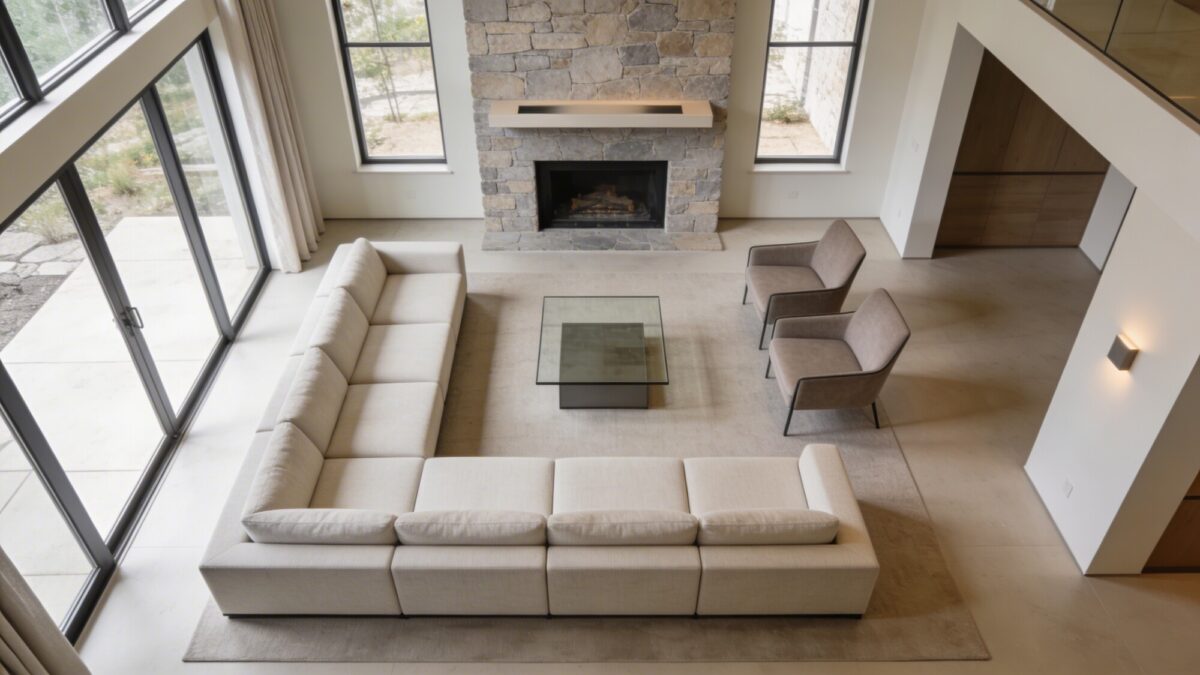
Sometimes it’s the little details that seal the deal. Here are fast, effective upgrades.
- Switch out your drapes for floor-length, light-filtering panels to elongate walls without blocking light.
- Swap in a warmer, textured rug that hits under at least the front legs of the sofa.
- Install a slim, wall-mounted mirror opposite the fireplace to bounce light around and give the impression of extra space.
Budget-Friendly Refresh Ideas
– Swap cushion covers for a quick color pop.
– Add a few decorative trays or a sculptural bowl on the coffee table.
– Layer a throw blanket and a couple of soft pillows for instant coziness.
Seasonal Warmth: Fireplace as Your Year-Round Hero
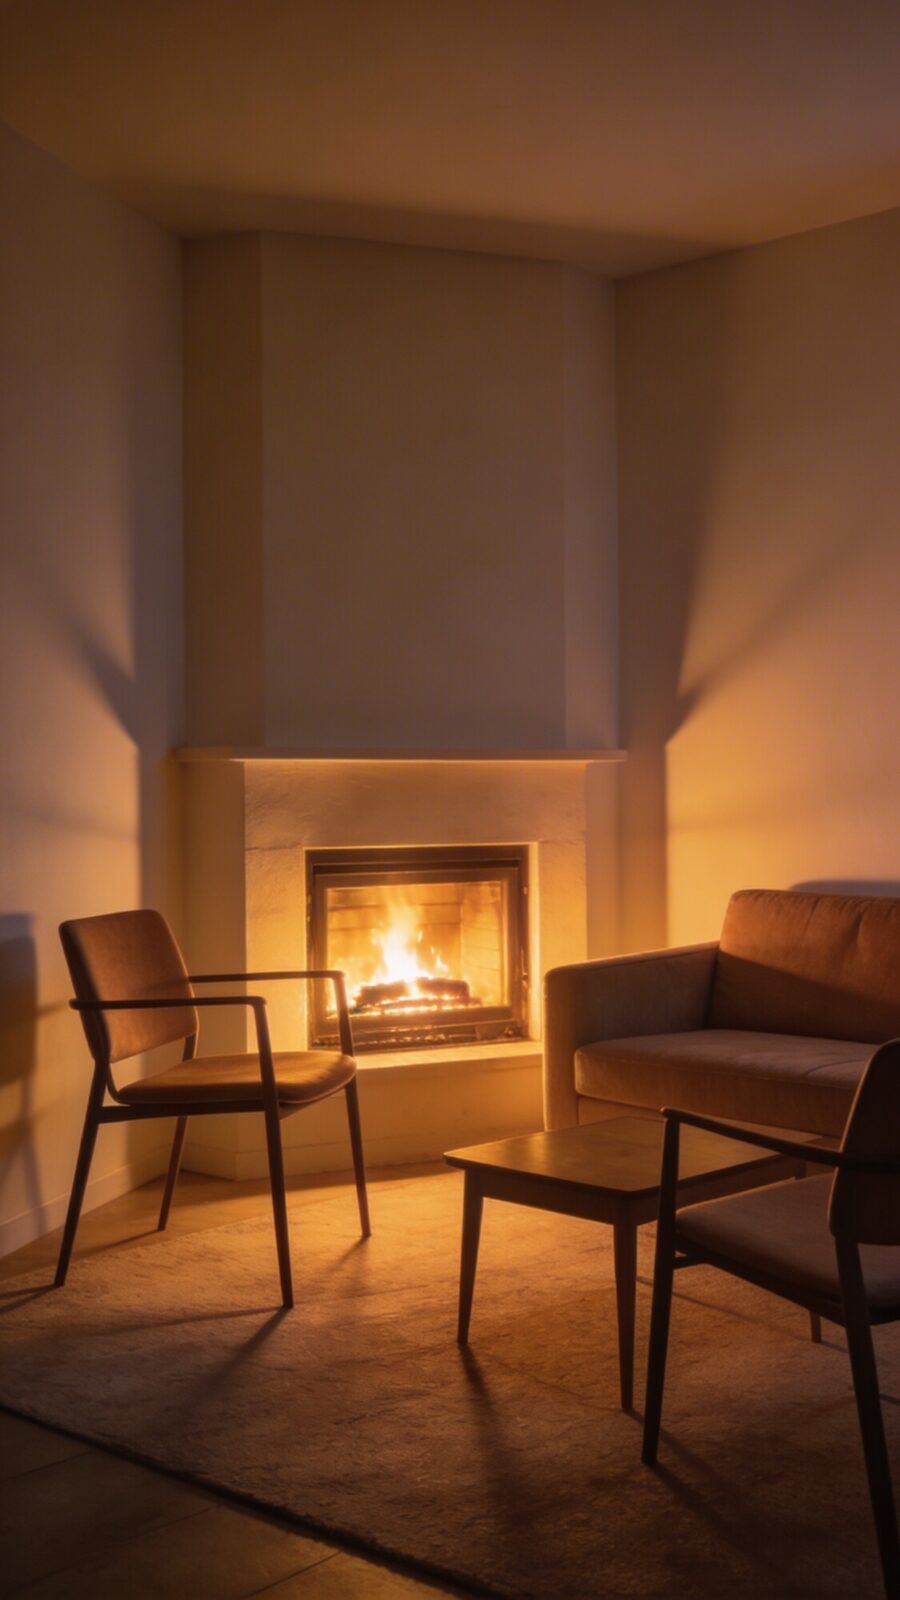
A fireplace isn’t just for winter. Use it to anchor a room that feels inviting in any season.
Summer Vibes
– Use lighter textiles and cooler tones around the fireplace to keep things breezy.
– Keep the hearth clear but add a decorative screen that reflects sunlight.
Cozy Winter Vibes
– Layer textiles—think wool, velvet, and a shaggy rug—to amp up the tactile warmth.
– Add a tray with candles or a mini-fire-safe arrangement to amplify the glow.
FAQ
How do I make a small living room with a fireplace feel bigger?
Keep sightlines clear, use a low-profile sofa, and place chairs at slight angles to face the hearth. Use a single coffee table and a light color palette with a few bold accents to create airiness.
What’s the best rug size for a small living room with a fireplace?
Aim for a rug that fits under the front legs of all seating pieces and stretches about 6–12 inches beyond each side. This visually anchors the seating area without cramping it.
Should I mount a TV over a fireplace in a small space?
If you love the fireplace as a focal point, try wall-mounting the TV above it only if your room allows for comfortable viewing angles. Otherwise, tuck the TV on a low console on a wall perpendicular to the hearth to avoid neck strain.
How can I add storage without clutter in a small living room with a fireplace?
Choose slim, multi-functional pieces: a console with drawers, nesting tables, and wall-mounted shelves. Open shelves display decor while keeping surfaces tidy.
What color schemes work best for small rooms with a fireplace?
Neutrals with a couple of accent colors usually win. Think warm neutrals (greiges, taupes) with a pop of color through cushions, art, or a single statement chair.
Conclusion
A smart layout rooted in the fireplace doesn’t just save space—it elevates it. When your seating faces the hearth, the room instantly feels intimate and welcoming. Layer texture, keep traffic flow smooth, and let the fireplace be the star without stealing the scene from your personality. Ready to test a few of these ideas? FYI, you’ll be surprised how big a small living room can feel when the layout actually makes sense.