Small Living Room Layout Plan: Maximize Your Space Now
Anyzzy quick version: if your living room feels cramped, you’re not doomed—you’re just missing a plan. Small Living Room Layout Plan: A Practical Guide to Maximize Your Space
A cramped-feeling living room usually isn’t a space problem — it’s a planning problem. A thoughtful small living room layout plan can turn an awkward 10×12 room into a space that feels open, functional, and genuinely comfortable to live in. This guide walks through a repeatable process for measuring, zoning, and furnishing a small living room, along with practical fixes for lighting, storage, and traffic flow.
Quick Takeaways
- Measure your room and mark fixed elements (doors, outlets, radiators) before choosing furniture.
- Pick one focal point — TV, fireplace, or window view — and orient seating around it.
- Use flexible zones instead of trying to fit every function into one open layout.
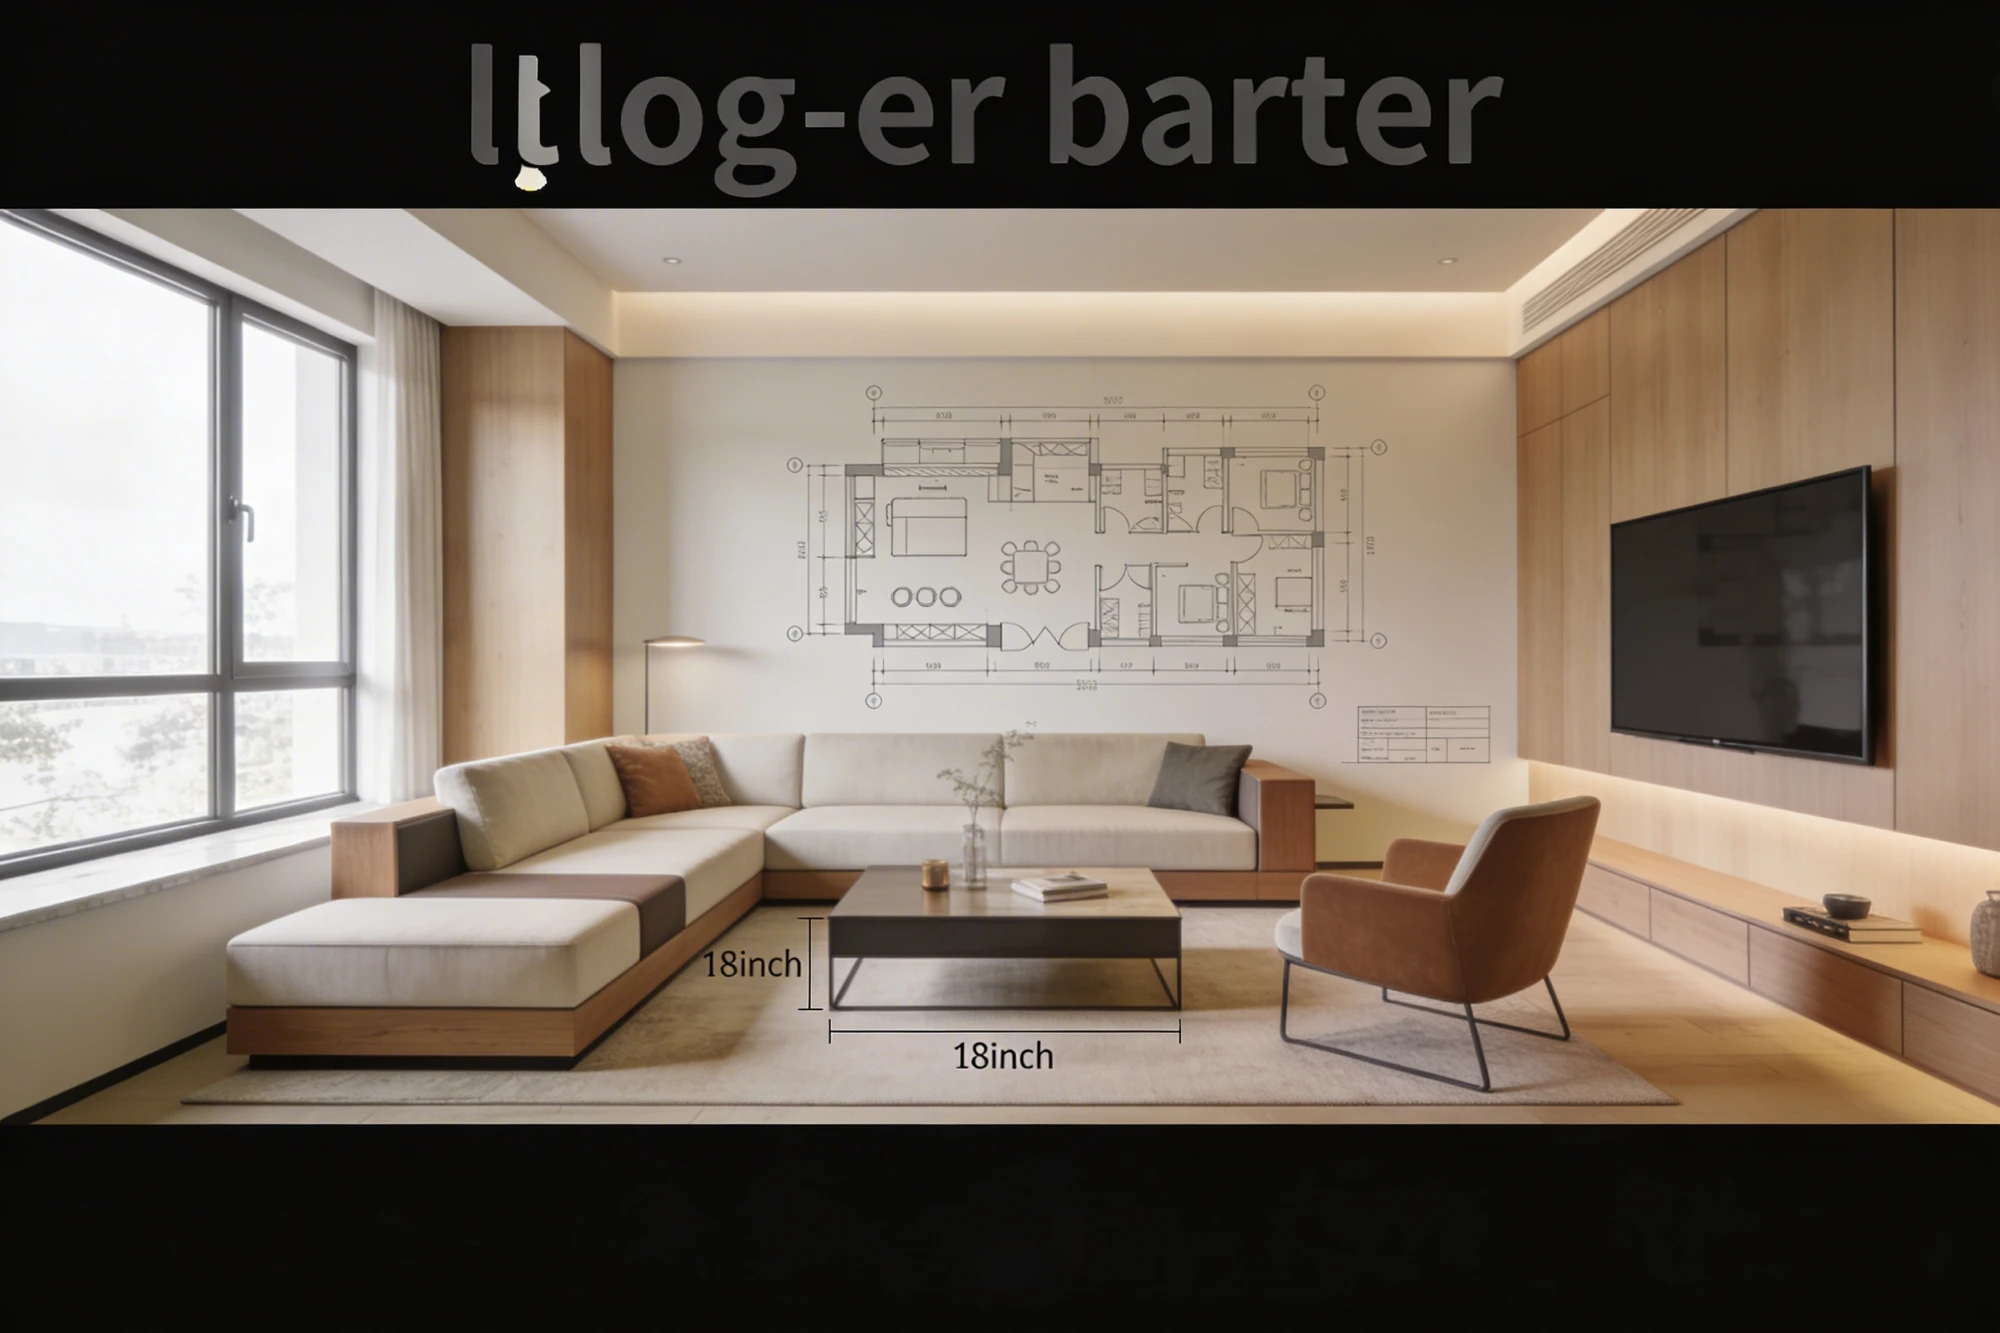
- Leave at least 18 inches of clear walking space around major furniture.
- Vertical storage and multi-purpose furniture free up floor space without a renovation.
Start With a Realistic Read of Your Space
Before you shop for a single piece of furniture, get a clear, honest picture of what you’re working with. This is the foundation of any workable small living room layout plan — skip it, and you’ll end up rearranging the same three pieces of furniture for months.
Measure wall lengths, doorway swings, and window placements. These details matter more than most people expect, since a couch that looks fine on paper can block a door swing or crowd a walkway in real life. Next, take note of your “active zones” — where you actually sit, chat, work, or watch TV — versus the “dead zones” that quietly eat up floor space without adding any function.
How to Make a Quick Floor Plan
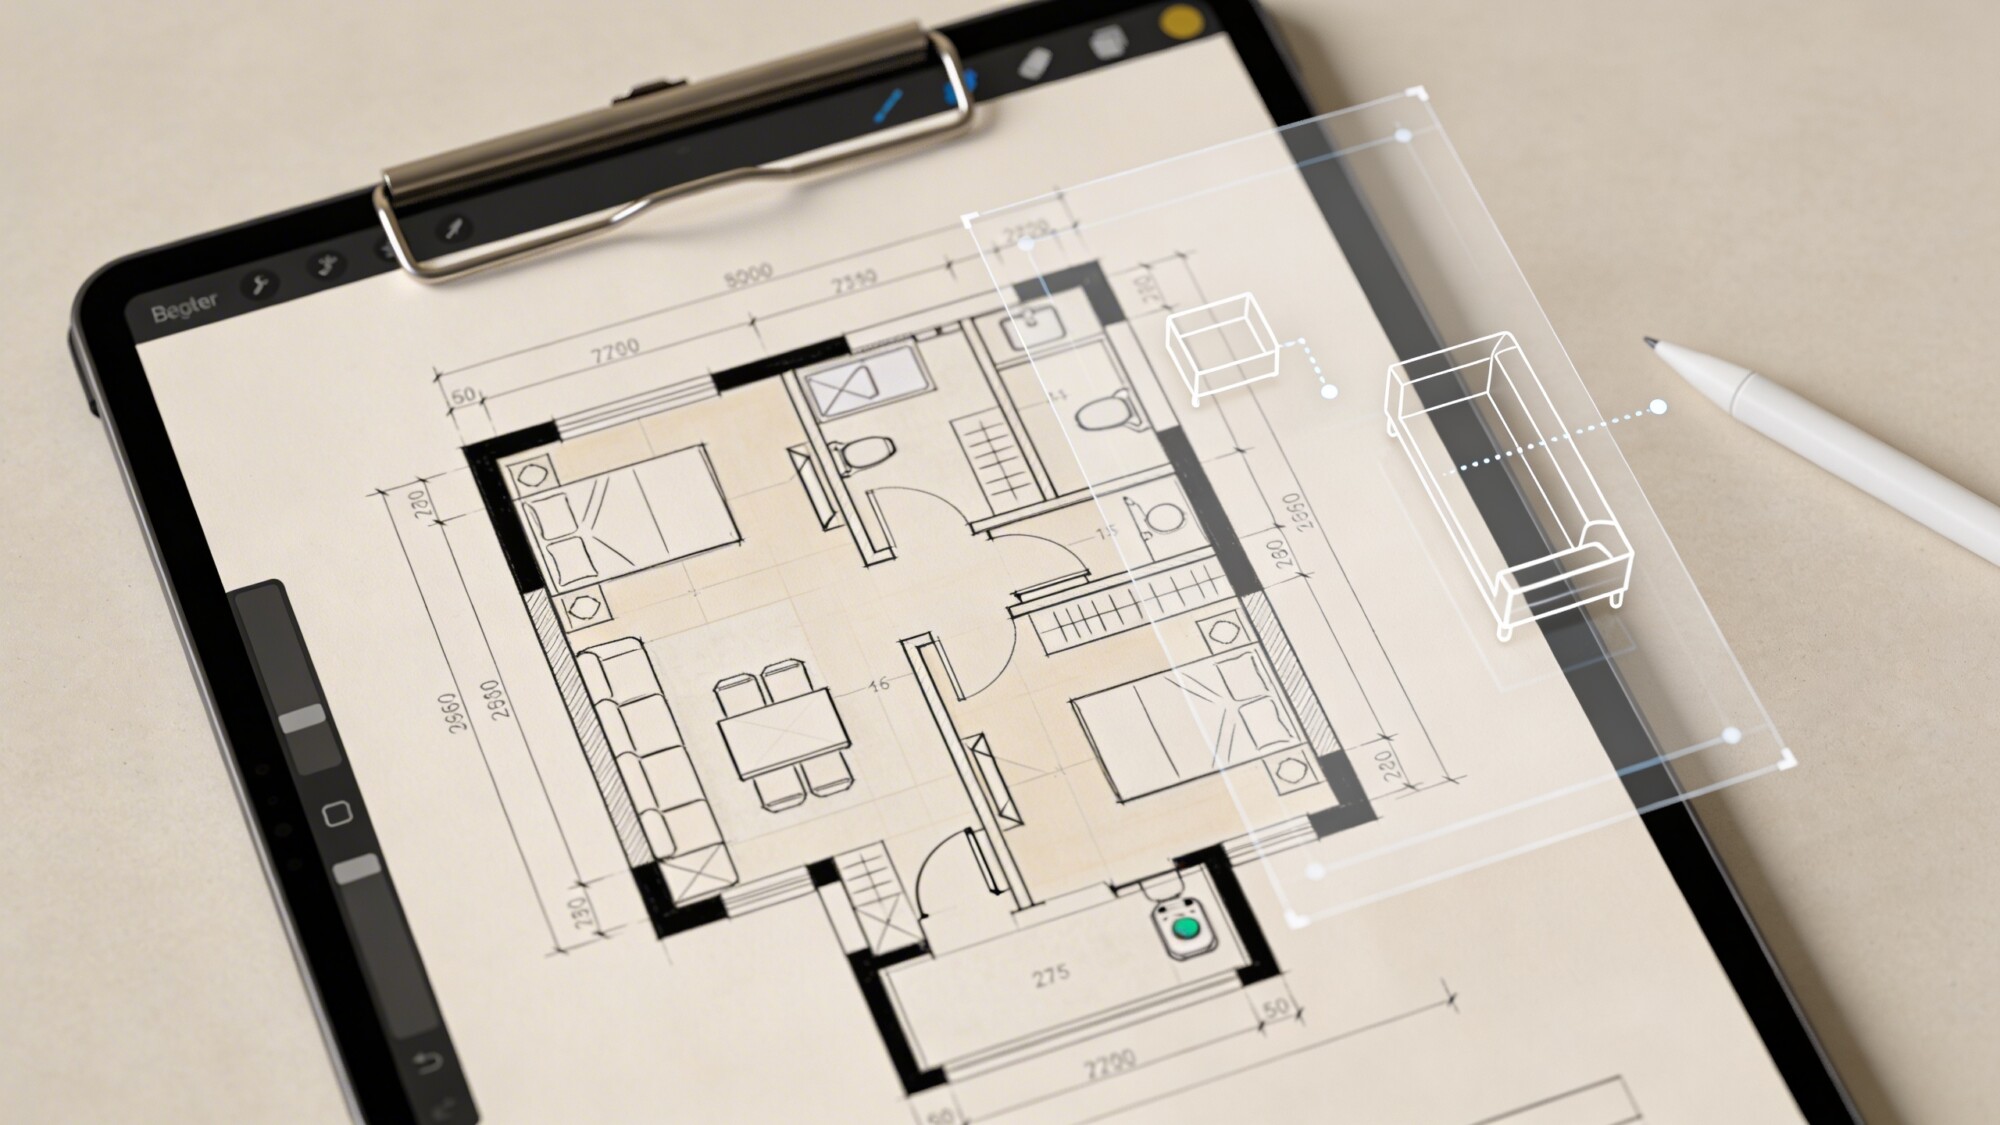
- Sketch a rough outline of the room on grid paper or in a free floor-planning app.
- Mark every fixed element: door swings, radiators, outlets, and windows.
- Draw your furniture to scale and test a few different arrangements before you move anything heavy.
- Walk the planned traffic paths on paper to check they’re at least 18 inches wide.
Prioritize a Clear Focal Point in Your Small Living Room Design Layout
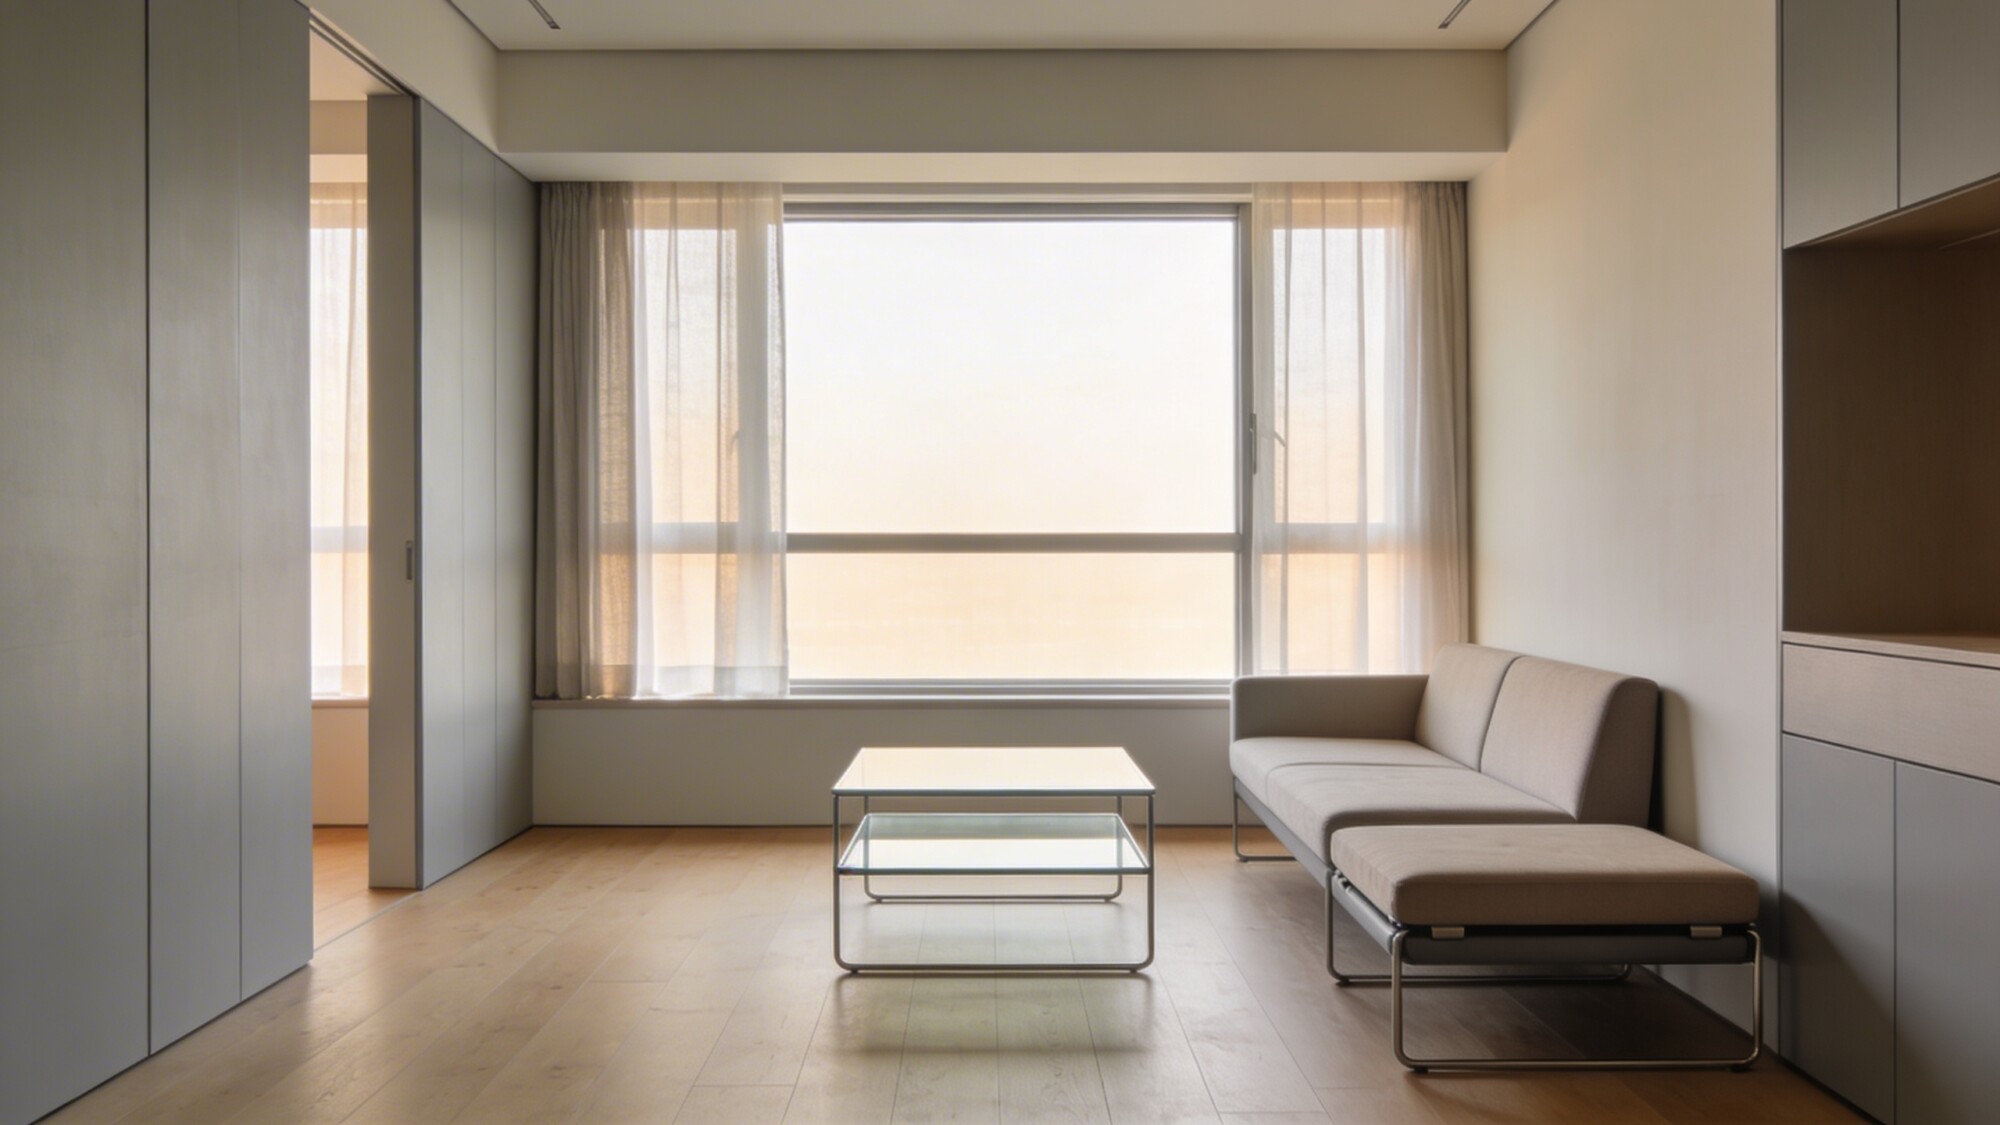
Every strong small living room design layout starts with one clear focal point instead of several competing ones. Ask yourself what the room is really for: streaming shows, cozying up by a fire, or soaking in a view.
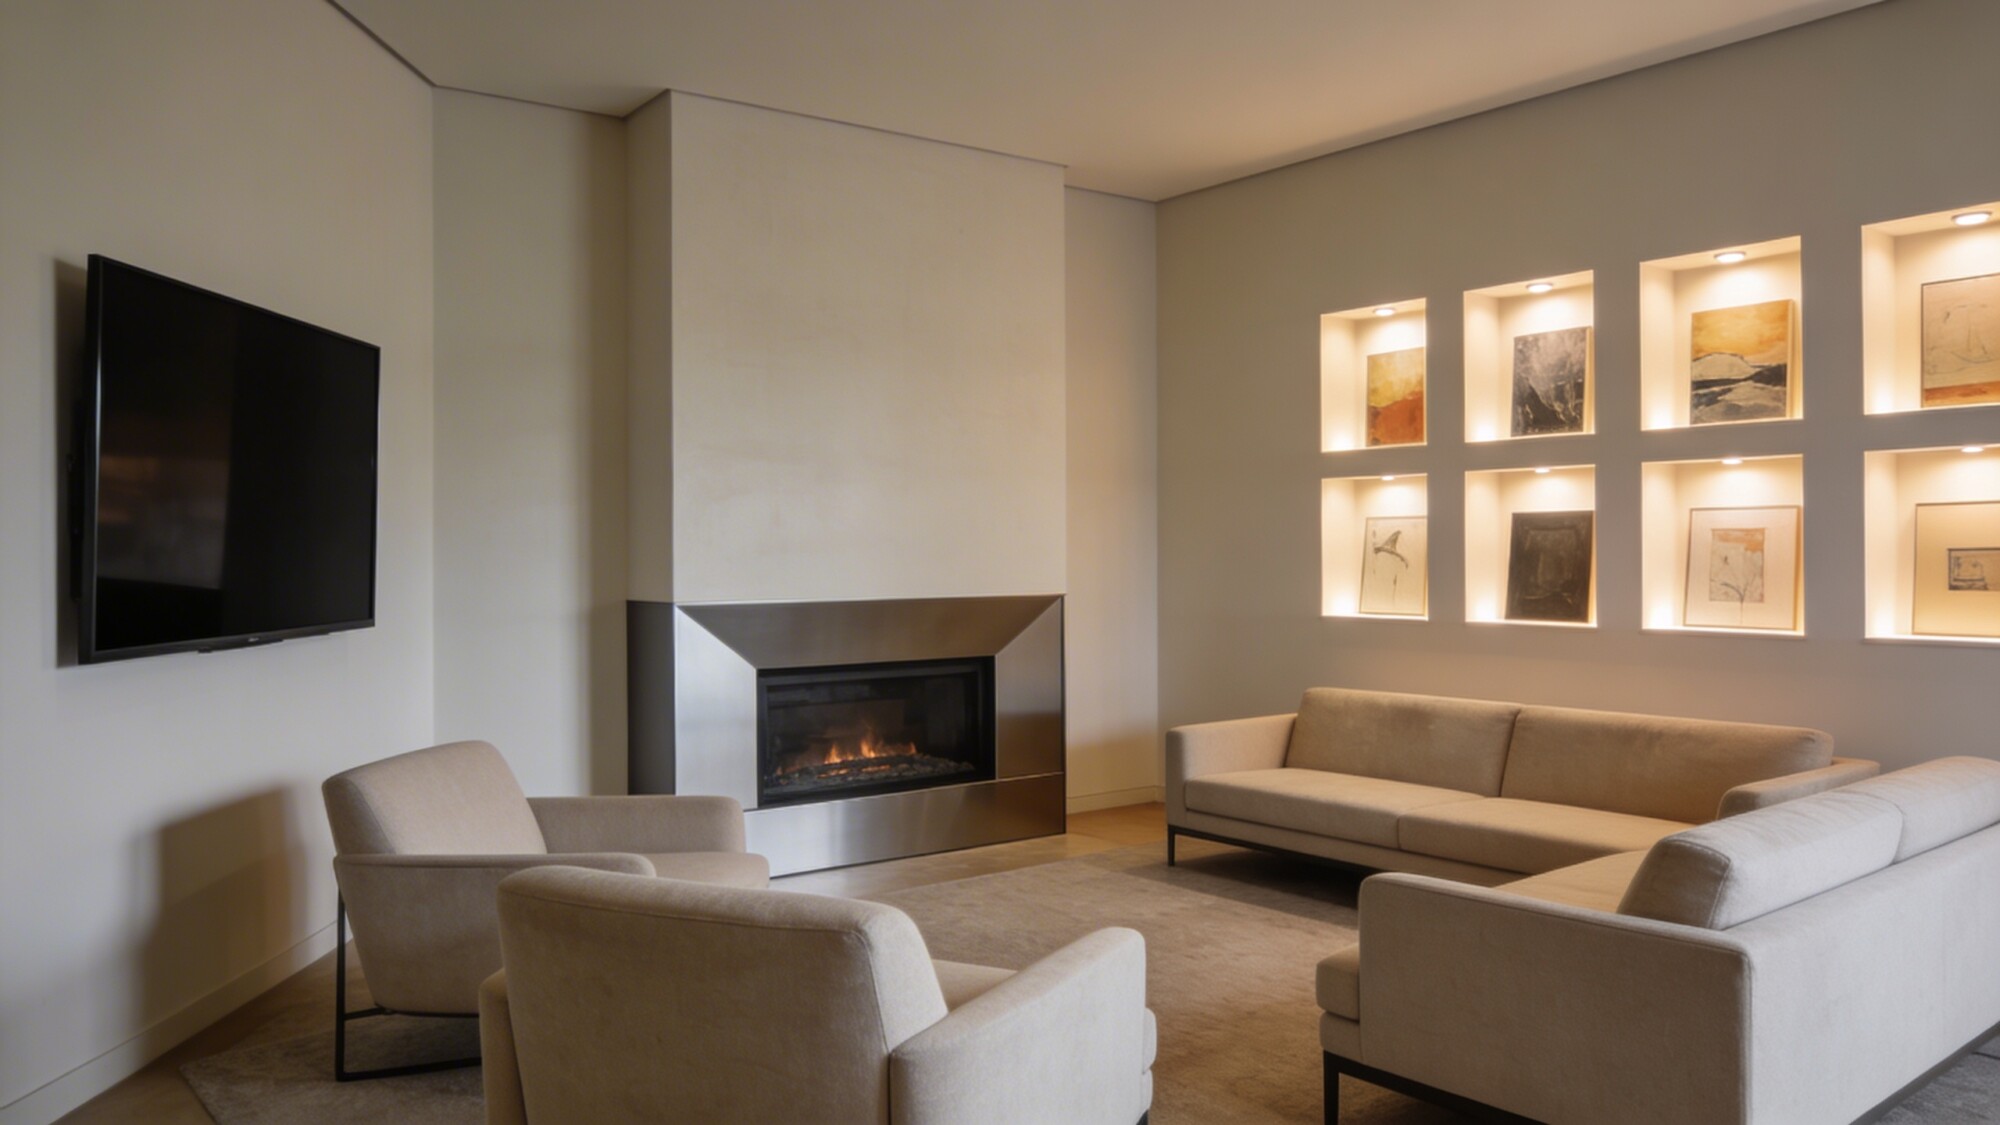
If the TV is the star, arrange seating to face it directly at a comfortable viewing distance. If you’re lucky enough to have a great window view or a small living room layout with a fireplace as the natural anchor, orient your chairs toward that instead and mount the TV on the wall so it doesn’t compete for attention. The goal isn’t to chase every layout trend — it’s to let one focal point guide every other decision in the room.
Seating That Actually Fits
- A two-piece setup — a sofa plus one accent chair, or a loveseat with a small coffee table — works well in tight footprints.
- A modular or small living room layout with a sectional lets you reconfigure seating when guests come over.
- Leave at least 18 inches of clearance around the coffee table so people can move through comfortably.
Create Flexible Zones for a Small Living Room Layout With Dining or TV
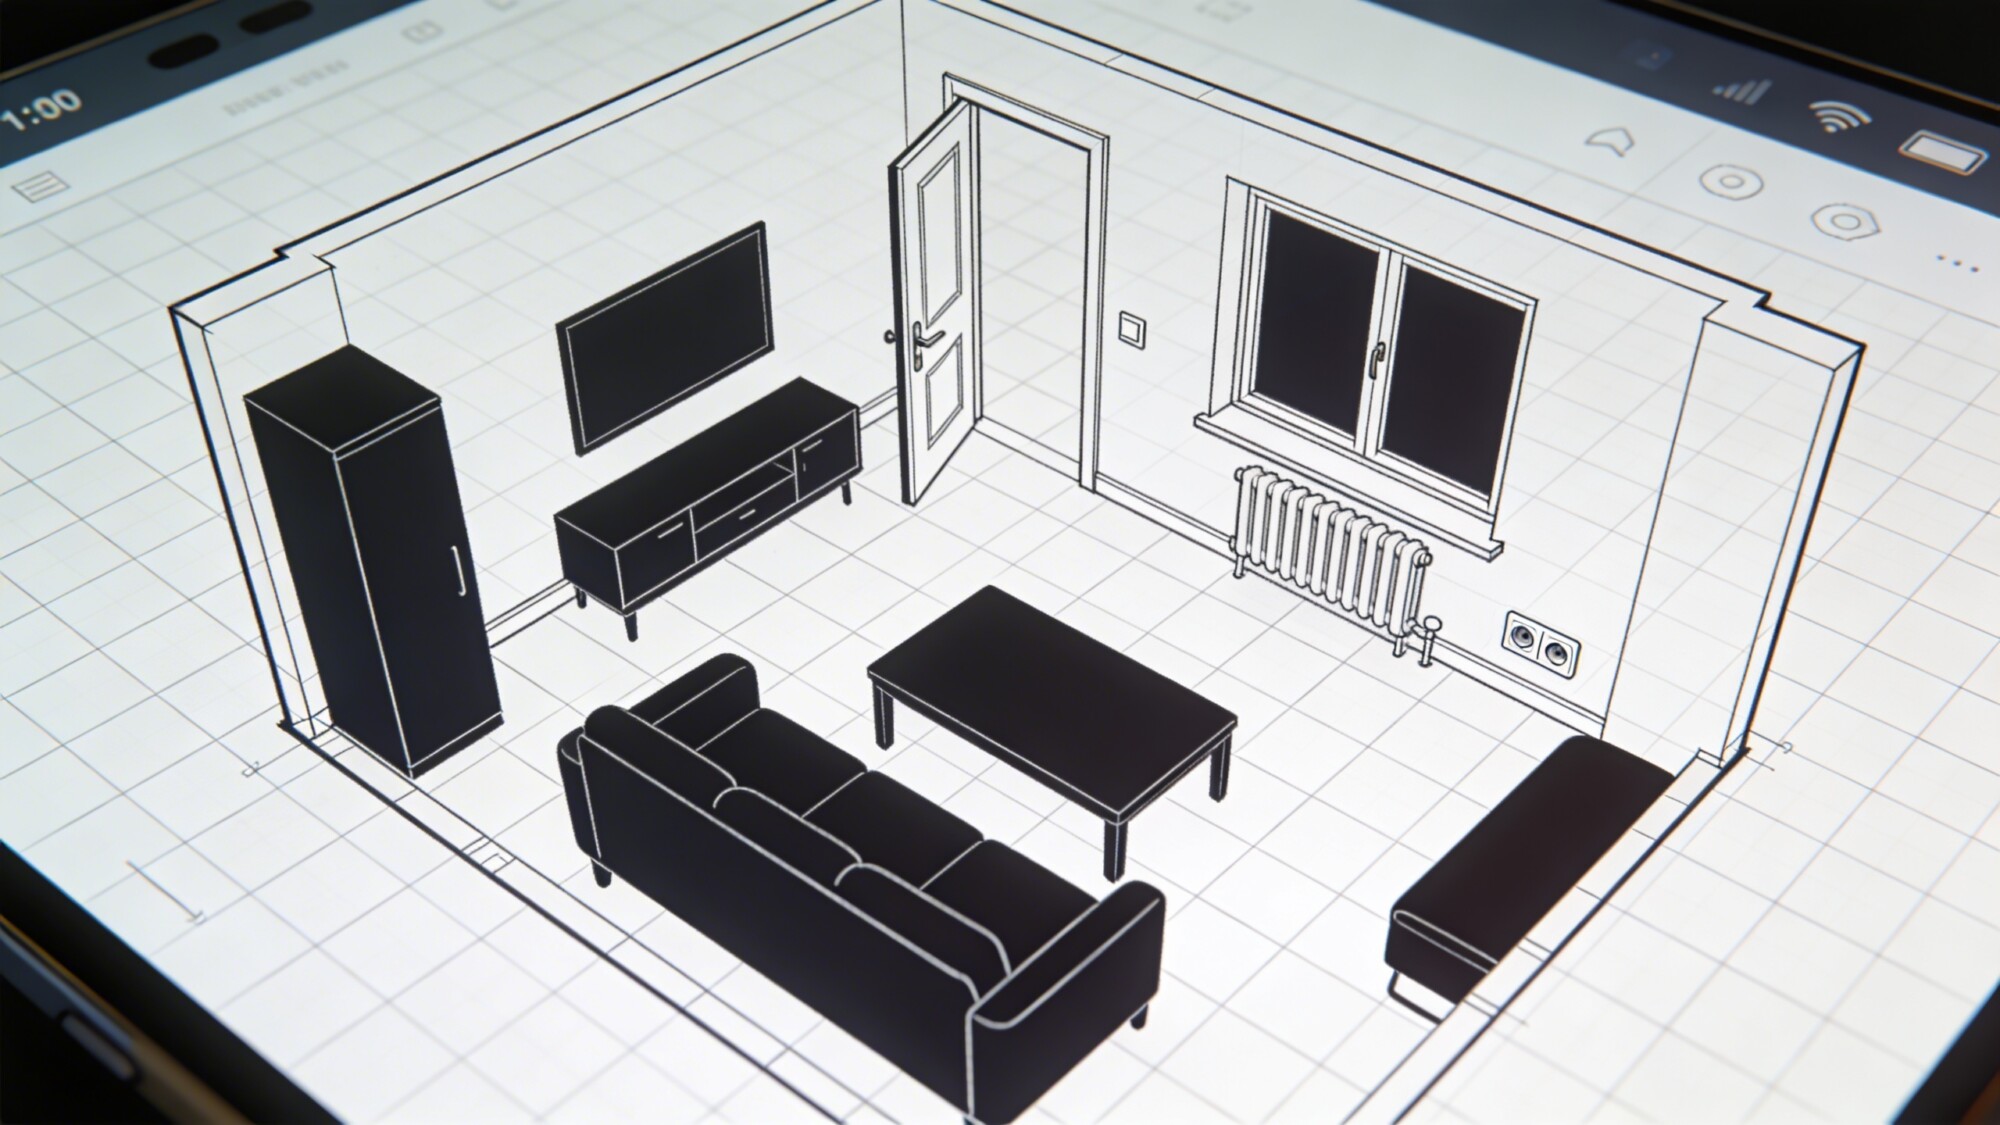
Small spaces work best when they’re divided into flexible micro-zones rather than one catch-all area. This is especially useful if you’re working out a small living room layout with dining space folded in, or a small living room layout with tv viewing as the main draw.
- Living zone: comfortable seating, a coffee table, and good ambient light.
- Dining zone: a compact table or bar-height counter along a wall — see this small living room layout with a dining area for zoning inspiration.
- Work corner: a small desk or slim console with a lamp.
- Media zone: if TV viewing is the priority, browse this small living room layout with TV hacks guide for placement ideas.
Floating Furniture and Traffic Flow
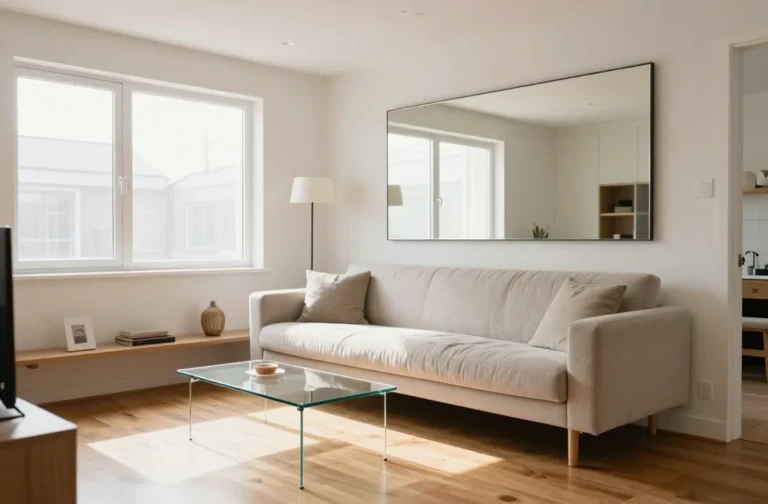
Use the rule of thirds to keep furniture out of natural walkways, and favor low-profile pieces that keep sightlines open across the room. A sofa with exposed legs — rather than a boxy skirted base — creates the illusion of more floor space simply by letting light pass underneath it.
Choose the Right Rug for Your Small Living Room Furniture Layout
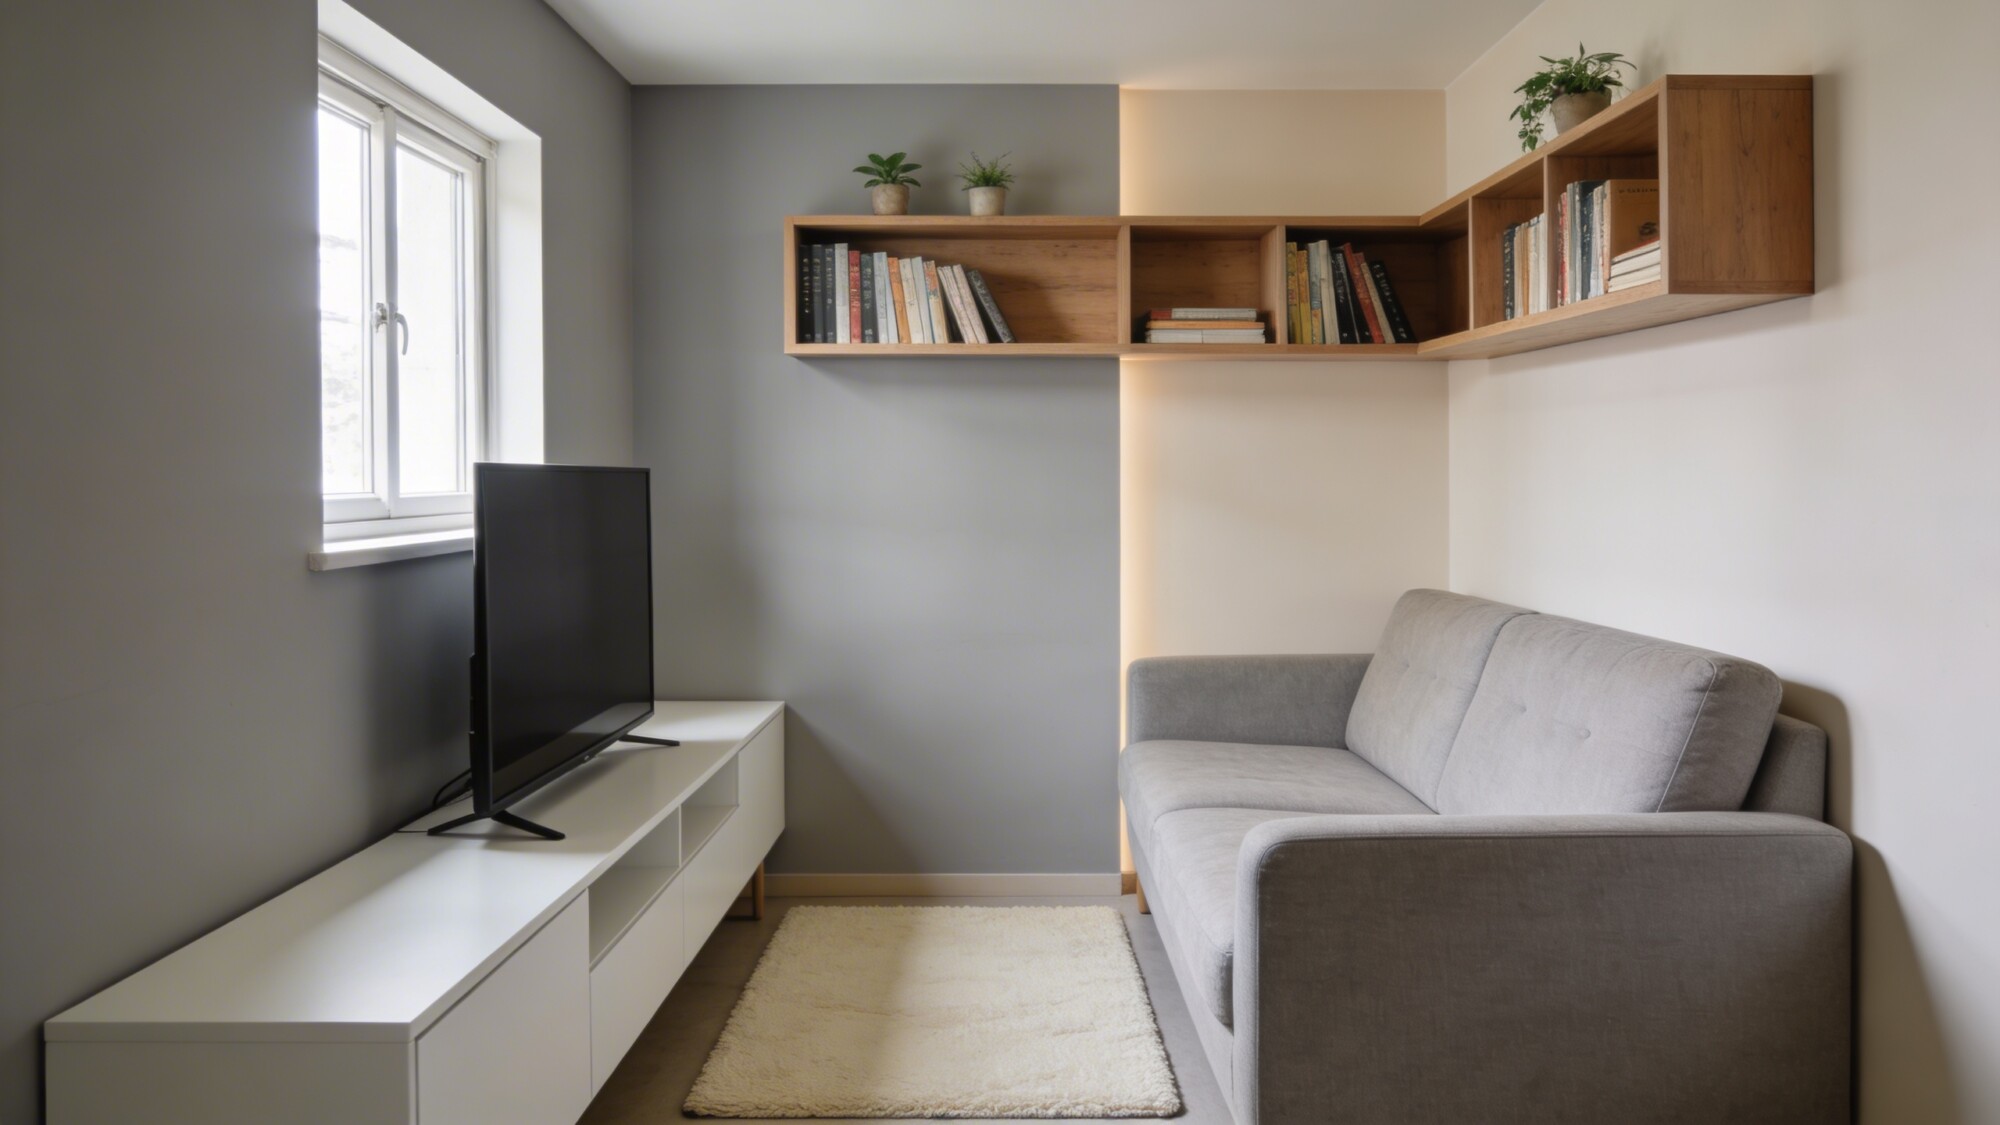
A rug anchors a room and visually defines each zone within your small living room furniture layout. Sizing it correctly makes a bigger difference than the pattern or color you pick.
Aim for a rug large enough that the front legs of all your major seating rest on it. If a full-size rug won’t fit the room, try layering a smaller textured rug over a larger, lighter-colored one — this creates the visual effect of a bigger floor without adding bulk.
Color and Texture Choices That Help
- Light neutrals reflect more light and make the room read larger.
- One bold color, introduced through cushions or art, keeps a neutral room from feeling flat.
- Textured fabrics like linen or boucle add warmth without adding visual weight.
Storage That Doesn’t Clutter the Floor
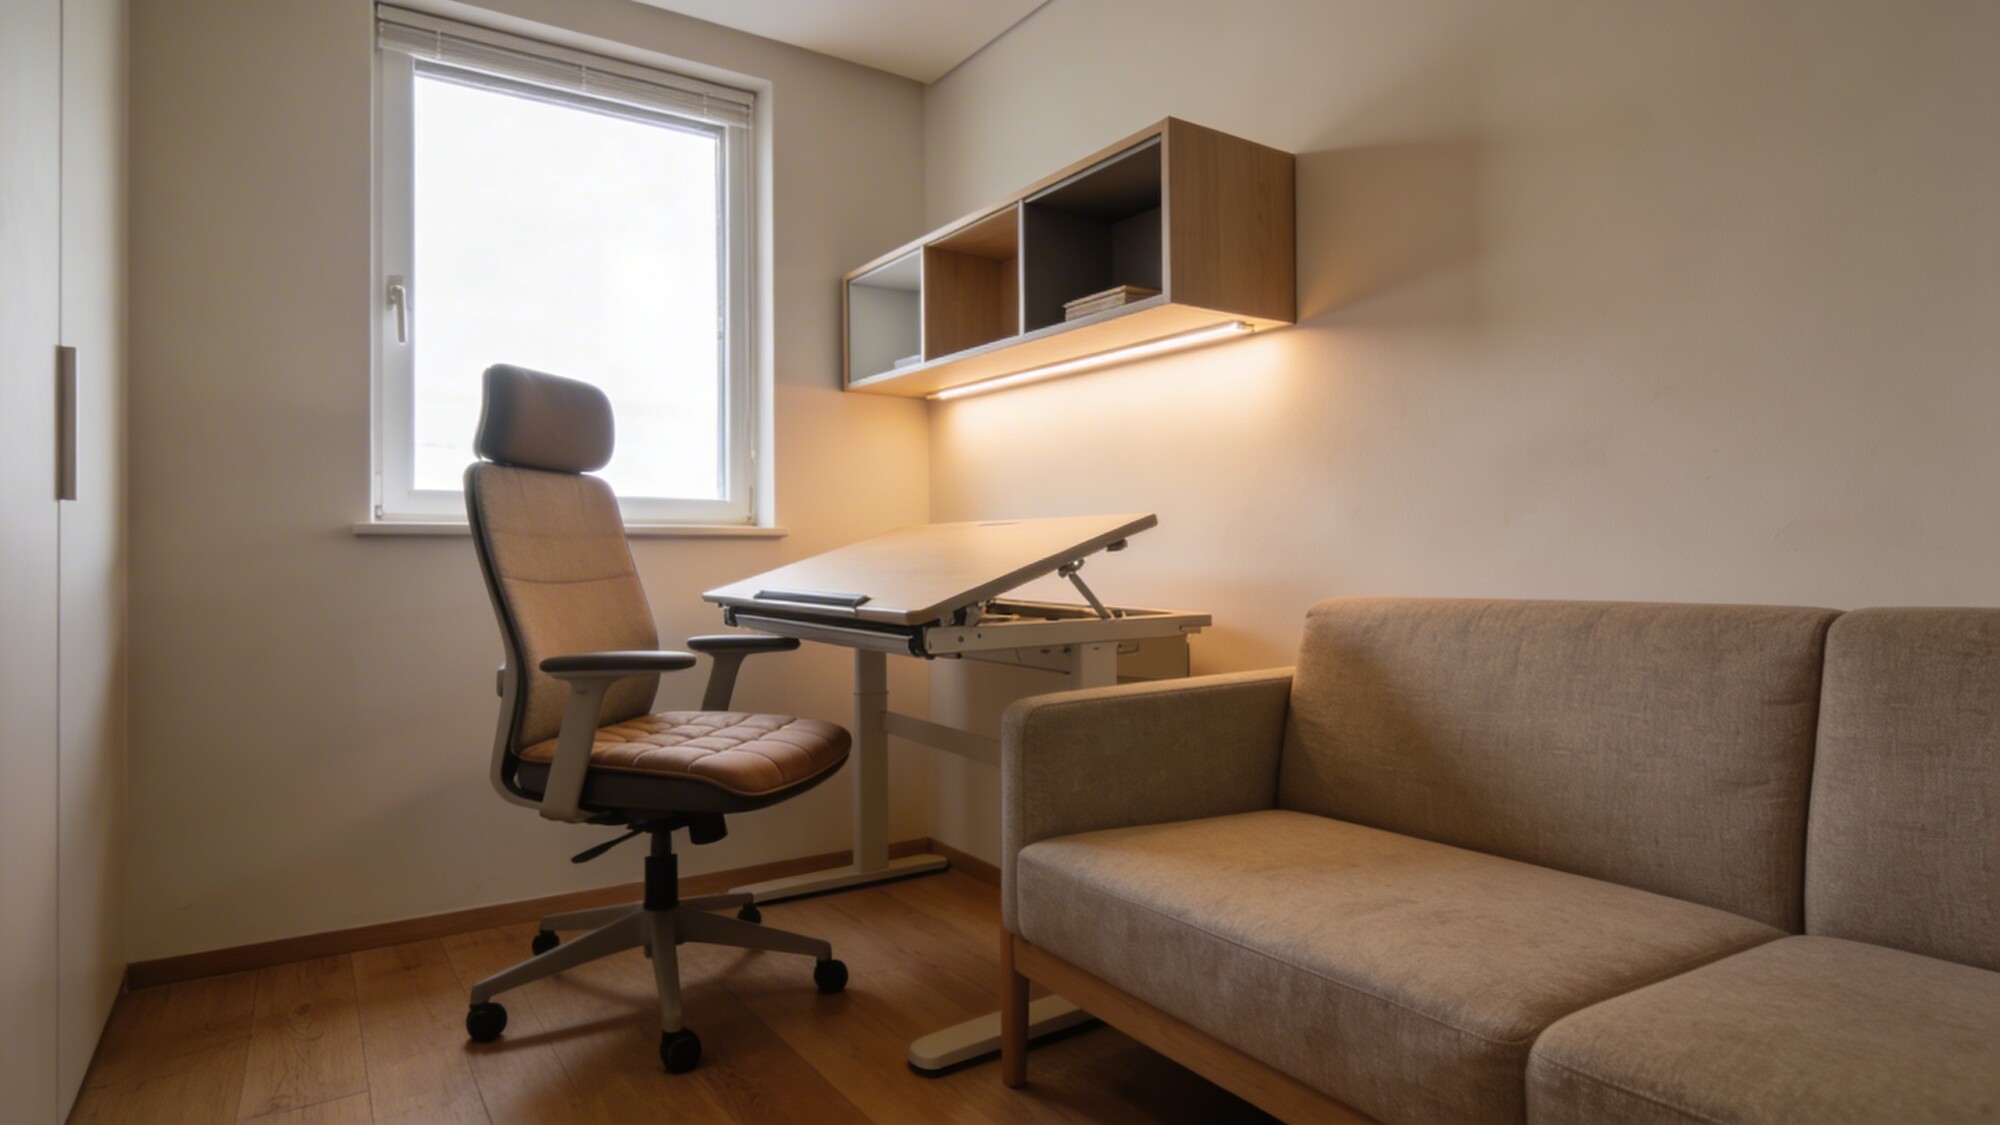
Storage is where most small living room layout plans fall apart — not because there isn’t enough space, but because storage competes with floor space instead of working around it. The fix is to think vertically and build storage into furniture you already need.
| Storage Approach | Best For | Trade-off |
|---|---|---|
| Vertical shelving / tall bookcases | Books, decor, drawing the eye upward | Needs a wall with no major openings |
| Hidden storage (ottomans, benches) | Blankets, remotes, everyday clutter | Adds bulk if oversized |
| Wall-mounted consoles/shelves | Media equipment, small decor | Limited weight capacity |
| Multi-purpose furniture (storage coffee tables) | Keeping surfaces clear | Slightly higher cost than basic pieces |
Smart, Small-Space Storage Ideas
- Mount a slim console behind the sofa as a quick charging or drop-zone station.
- Use baskets on lower shelves for tidy, kid-friendly organization.
- Choose furniture with built-in storage to reduce visible clutter. For more ideas, this roundup of small minimalist living rooms with smart storage is a useful next stop, along with these organized, clutter-free living room ideas.
Lighting Layout Tips That Make a Small Room Feel Bigger
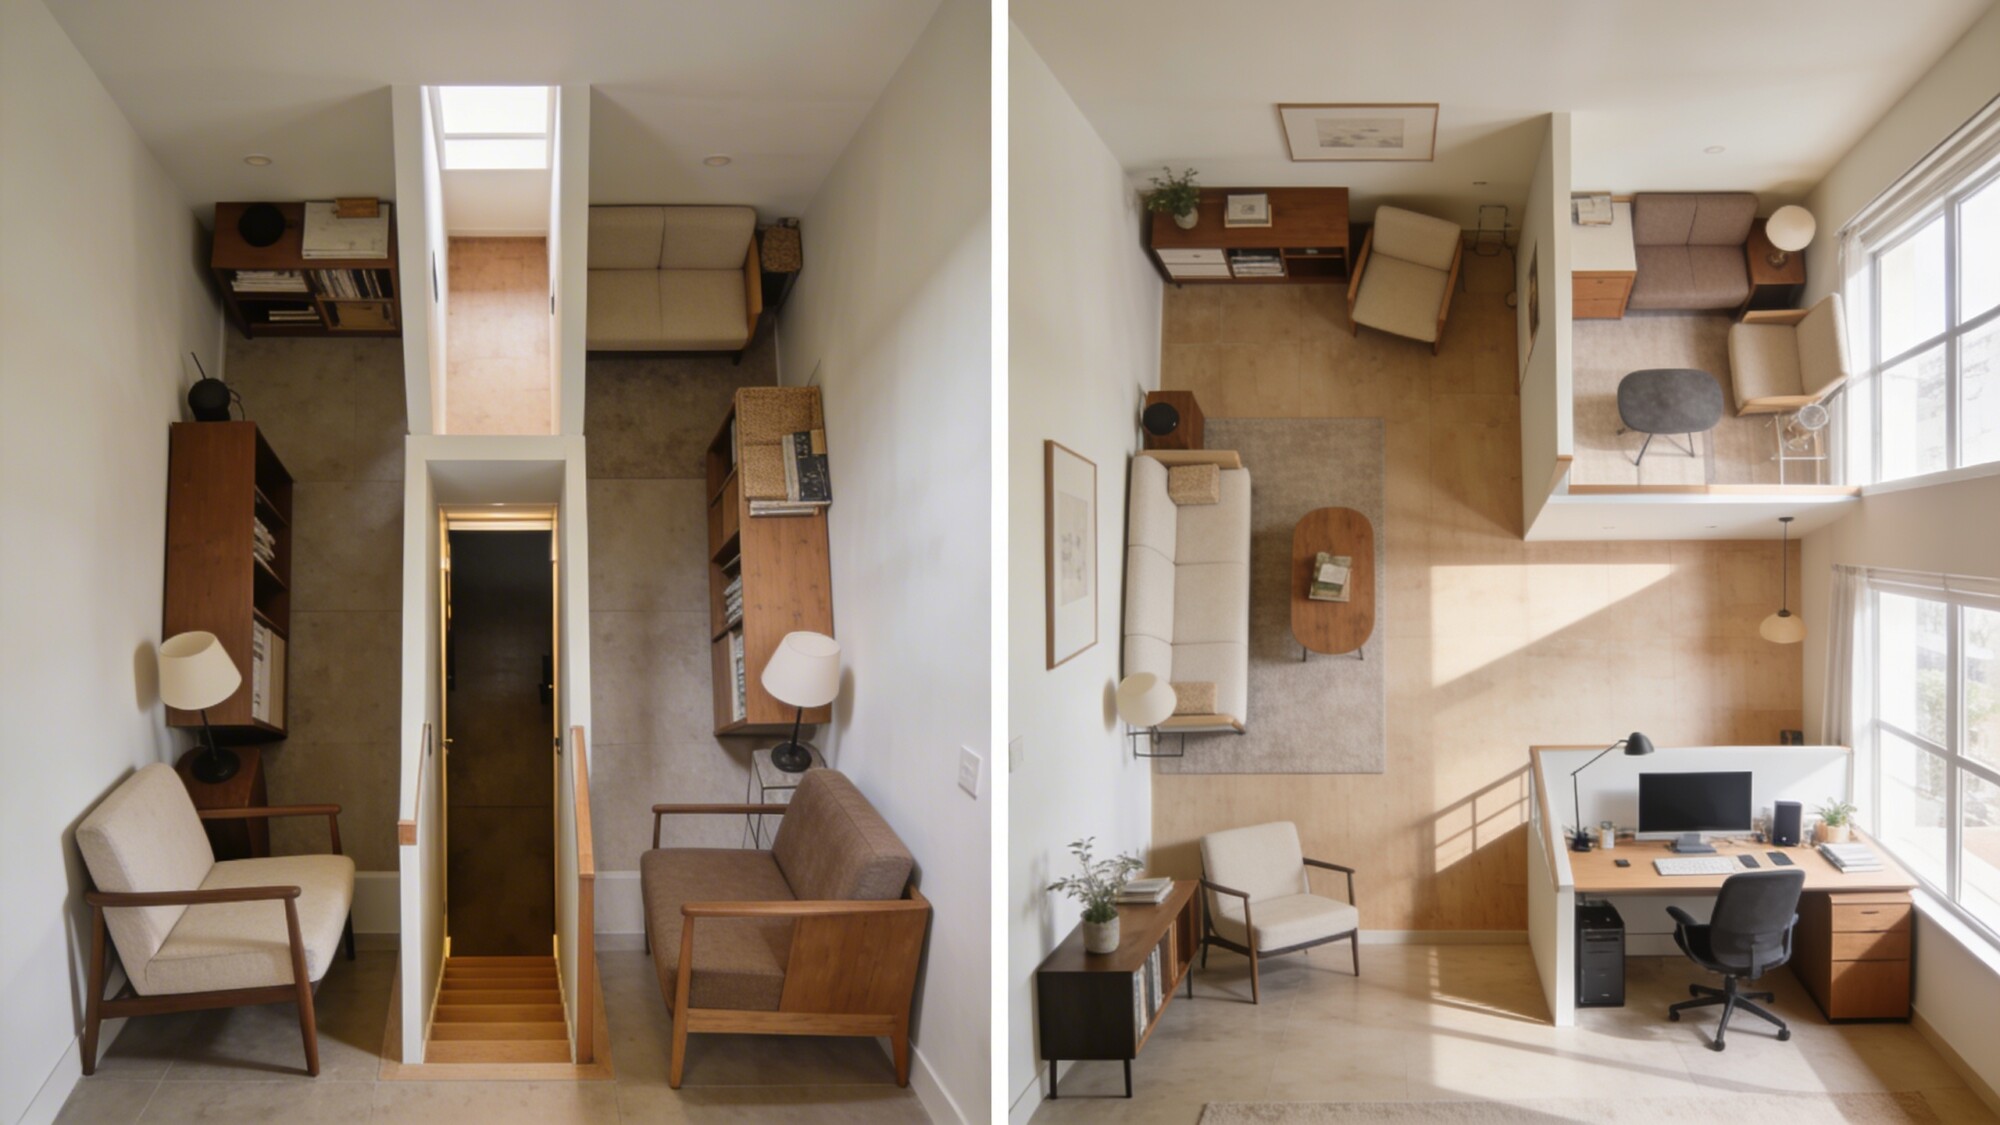
Lighting layout is often overlooked, but it changes how spacious a room feels almost as much as furniture placement does. Layer your lighting across three types — overhead, task, and ambient — instead of relying on a single ceiling fixture.
Practical Lighting Notes
- Wall sconces free up table space and widen the perceived width of the room.
- Place floor lamps near where you actually sit, not just where they look good standing alone.
- Dimmers help control mood and make the same room feel different from morning to evening.
- A well-placed mirror reflects light and adds a sense of depth to a small wall.
Add Personal Texture Without Overwhelming the Room
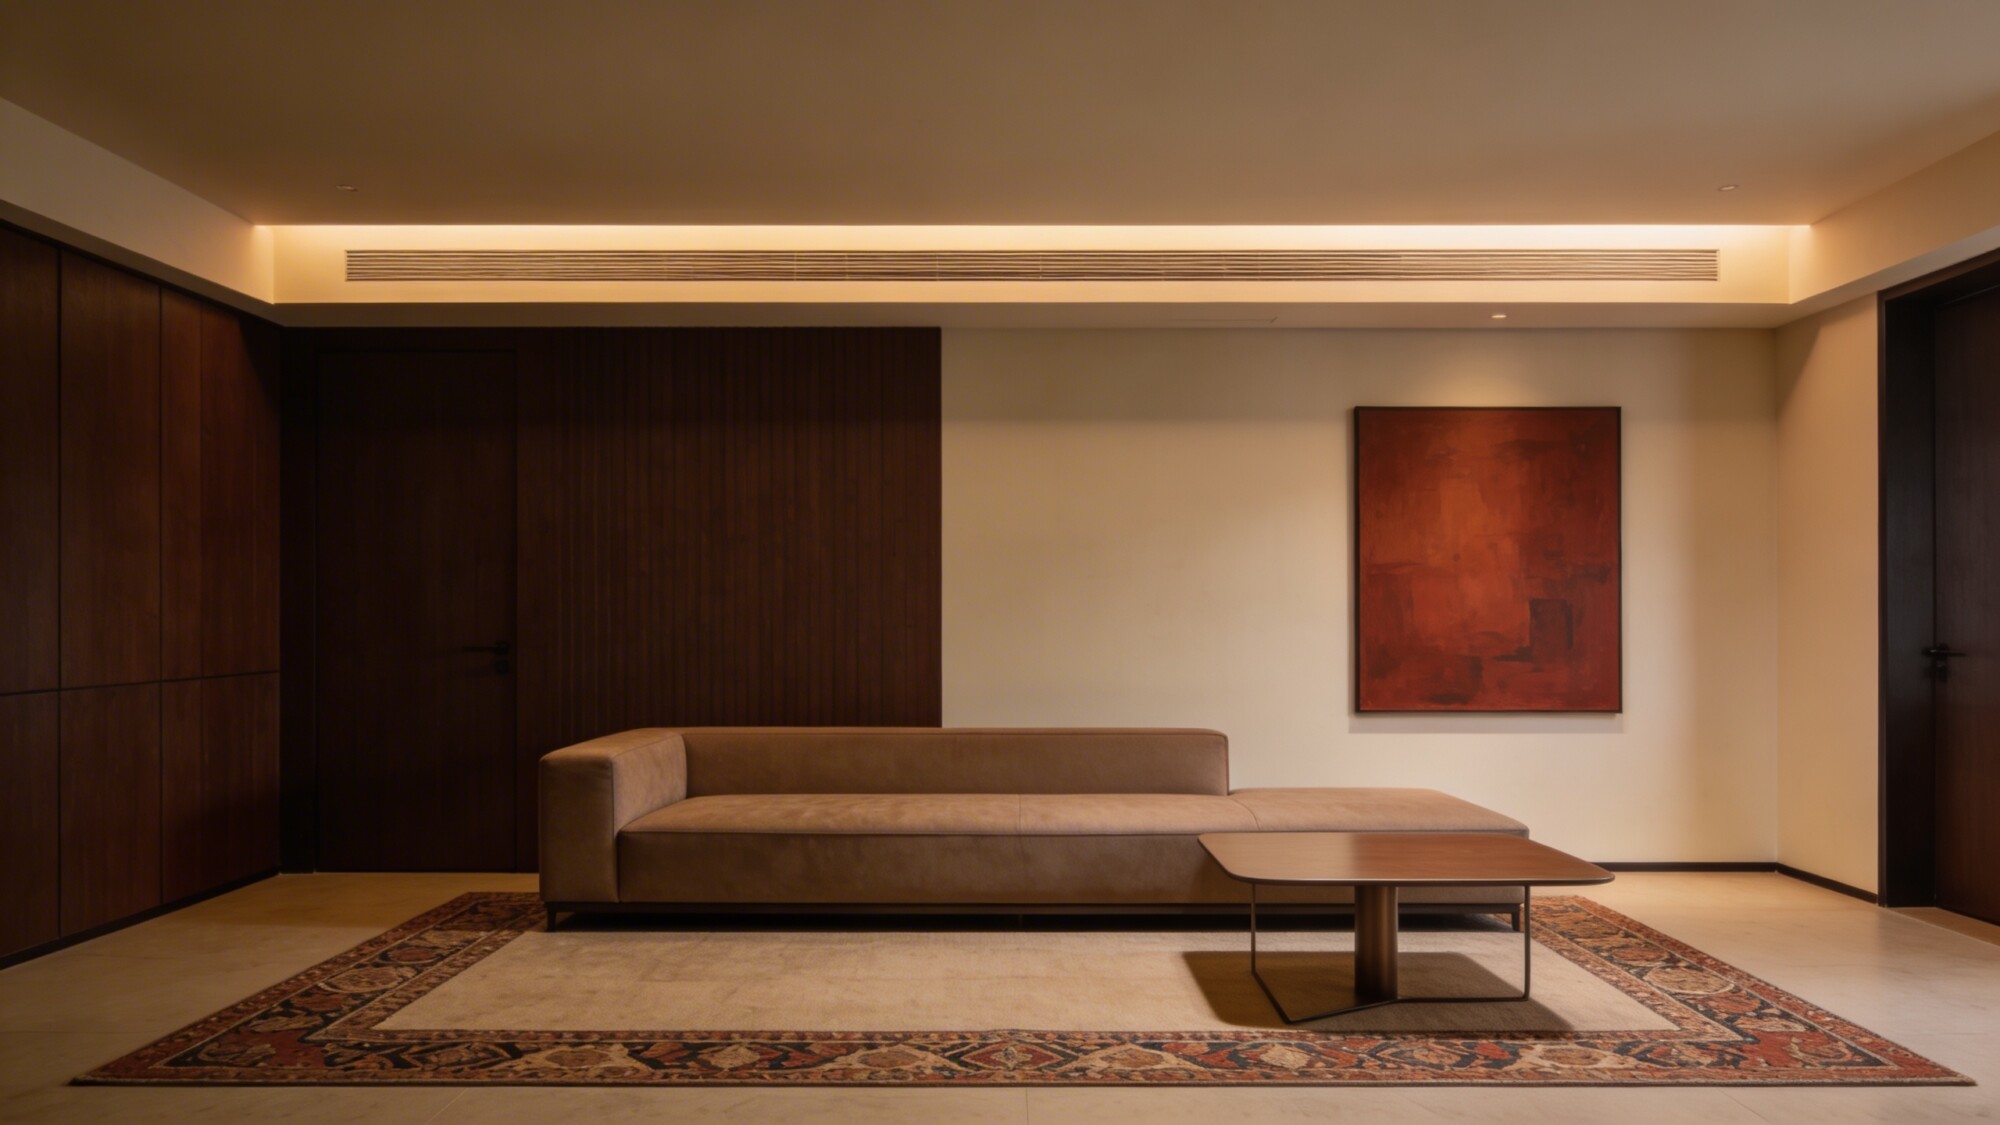
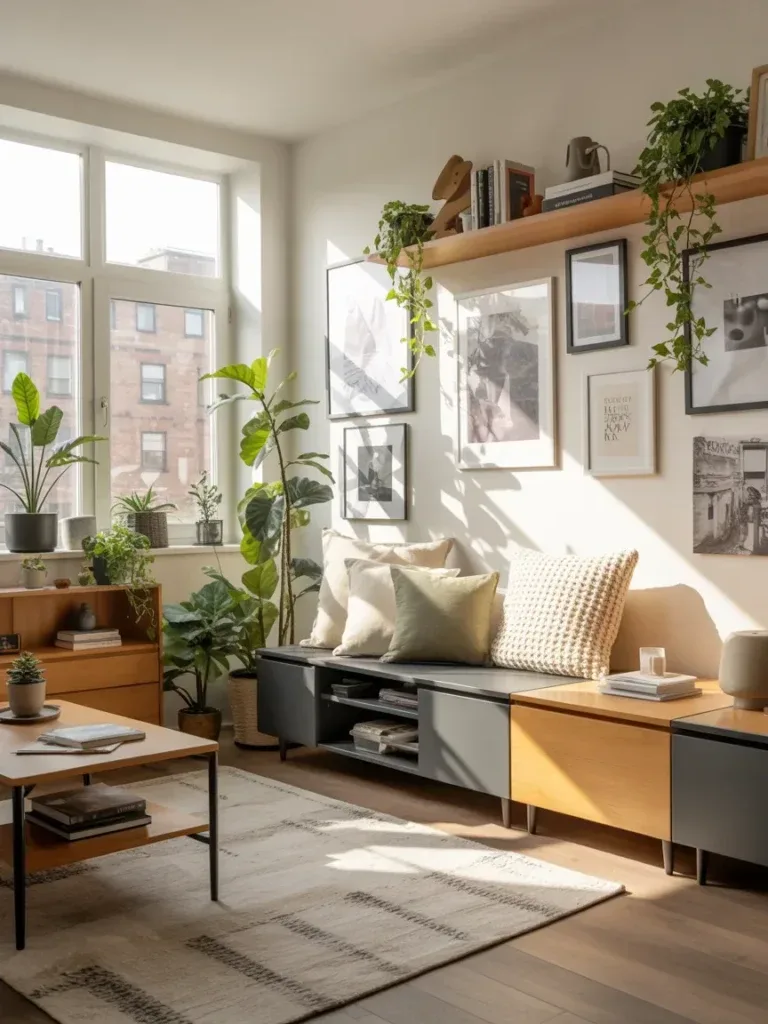
A small living room interior design should still feel like the people living in it, not a showroom. Mix metals, woods, and textiles for visual interest, and let one statement art piece or a small gallery wall carry the personality — just keep the scale proportional to the room. A single well-placed plant can soften corners without adding real bulk.
Budget-Friendly Small Living Room Layout Plans
Not every improvement requires new furniture. Here’s how a quick refresh compares to a fuller layout overhaul:
Quick Refresh vs. Full Layout Overhaul
- Pros of a quick refresh: low cost, fast turnaround, easy to reverse if it doesn’t work.
- Cons of a quick refresh: won’t fix structural traffic-flow or zoning issues.
- Pros of a full layout overhaul: solves flow and function problems at the root; better long-term fit.
- Cons of a full layout overhaul: more time, more upfront cost, more furniture to move.
If you’re starting small, swap throw pillows and curtains for a quick facelift, reupholster or slipcover an existing sofa instead of replacing it, or repurpose a crate into DIY floating shelves.
Checklist: Things to Consider Before Finalizing Your Small Living Room Layout Plan
- Have you measured wall lengths, doorway swings, and window placement?
- Is there one clear focal point the whole layout is built around?
- Does every piece of furniture leave at least 18 inches of walking clearance?
- Are storage solutions built into furniture rather than added as separate clutter?
- Does the lighting plan include at least two height levels — not just an overhead fixture?
FAQ
What’s the first step in a small living room layout plan?
Start by measuring the space and identifying a focal point, then sketch a floor plan that includes door swings and outlets. This gives you a blueprint to test furniture arrangements without physically moving heavy pieces multiple times.
How large should a rug be in a small living room?
Aim for a rug that fits under the front legs of all major seating, or at minimum the sofa and coffee table. If space is tight, layering a smaller rug over a larger, lighter one can create the illusion of more floor.
Is a dedicated work corner realistic in a tiny living room?
Yes. A slim desk or console with good task lighting can tuck into an underused corner. Keep cords managed and choose compact seating if a full desk setup isn’t practical.
How can I make a small living room feel bigger without a remodel?
Use light, neutral colors, maximize natural light, keep surfaces clutter-free, and choose furniture with exposed legs to keep sightlines open. Mirrors and reflective surfaces also help bounce light around the room.
What are budget-friendly storage ideas for small living rooms?
Vertical storage — tall bookcases and wall-mounted shelves — draws the eye upward without using floor space. Storage ottomans and benches hide everyday items, and keeping a consistent “everything has a home” habit prevents clutter from creeping back.
How important is traffic flow in a small living room layout?
Very. Aim for at least 18 inches of clear path around furniture and toward entry doors. If a room feels crowded, a more compact sofa or a shorter coffee table often solves the problem faster than rearranging everything else.
Our Recommendation
A small living room doesn’t need a renovation to feel open and functional — it needs a plan. Start with a clear focal point, break the room into flexible zones, size your rug correctly, and build storage into furniture you already need. Layer your lighting, and leave real clearance for walking. Sketch two or three layout options on paper first, then test the strongest one before committing to a final arrangement.