Small Living Room Layout with Front Door: Cozy Entry to Main Lounge
A front door that opens straight into your living room can feel like a design puzzle with no clean answer. Add a TV, a dining table, and everyday clutter into that same footprint, and it’s easy to end up with a room that feels boxed in rather than welcoming.
The good news is that a workable small living room layout comes down to a handful of repeatable decisions: where the traffic path goes, where the TV lives, and how seating and storage share the remaining space. This guide walks through each of those decisions, plus a few configurations you can test this weekend.
Quick-Reference: Key Takeaways
- Keep one clear, unobstructed path from the front door to the main seating area
- Choose a small living room layout that lets a single wall do double duty for the TV and storage
- Use rugs, lighting, and color rather than walls to separate the entry from the lounge
- Favor slim-profile, multifunctional furniture over anything bulky
- If you’re fitting a dining table too, treat it as its own small zone, not an extension of the sofa area
Solve the Front Door Dilemma First
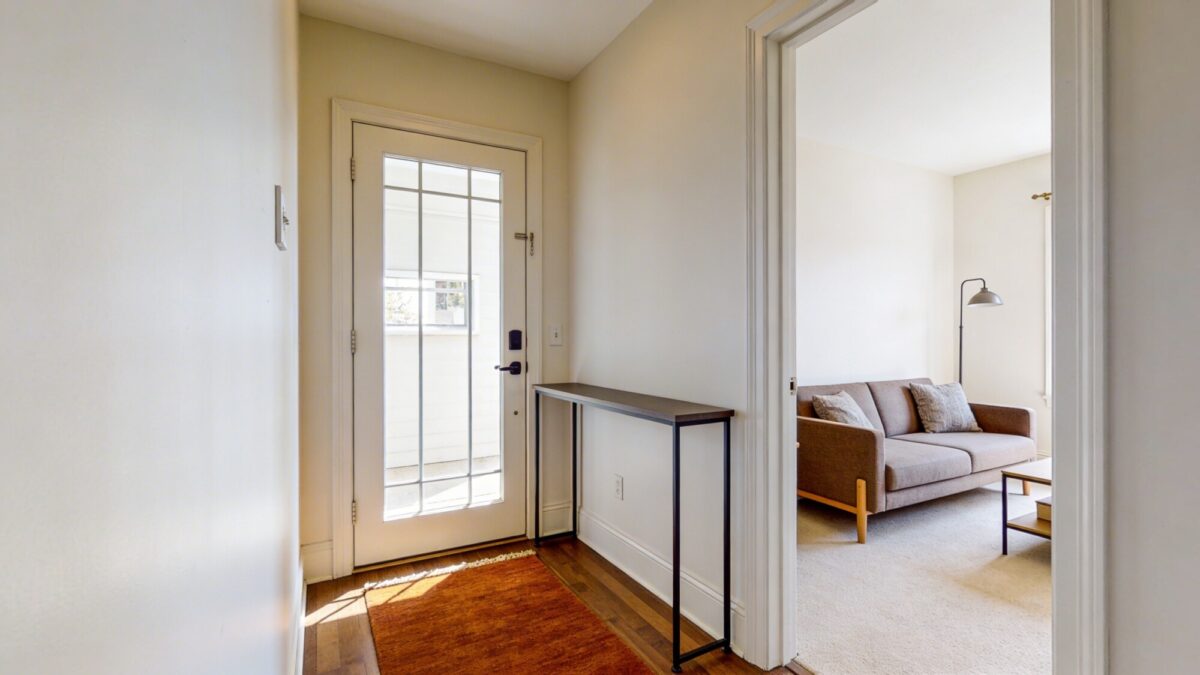
The moment someone steps through the door, the layout should feel intentional, not accidental. A front door that opens straight into a tight corridor, or a sofa placed perpendicular to the entry, creates friction before anyone even sits down.
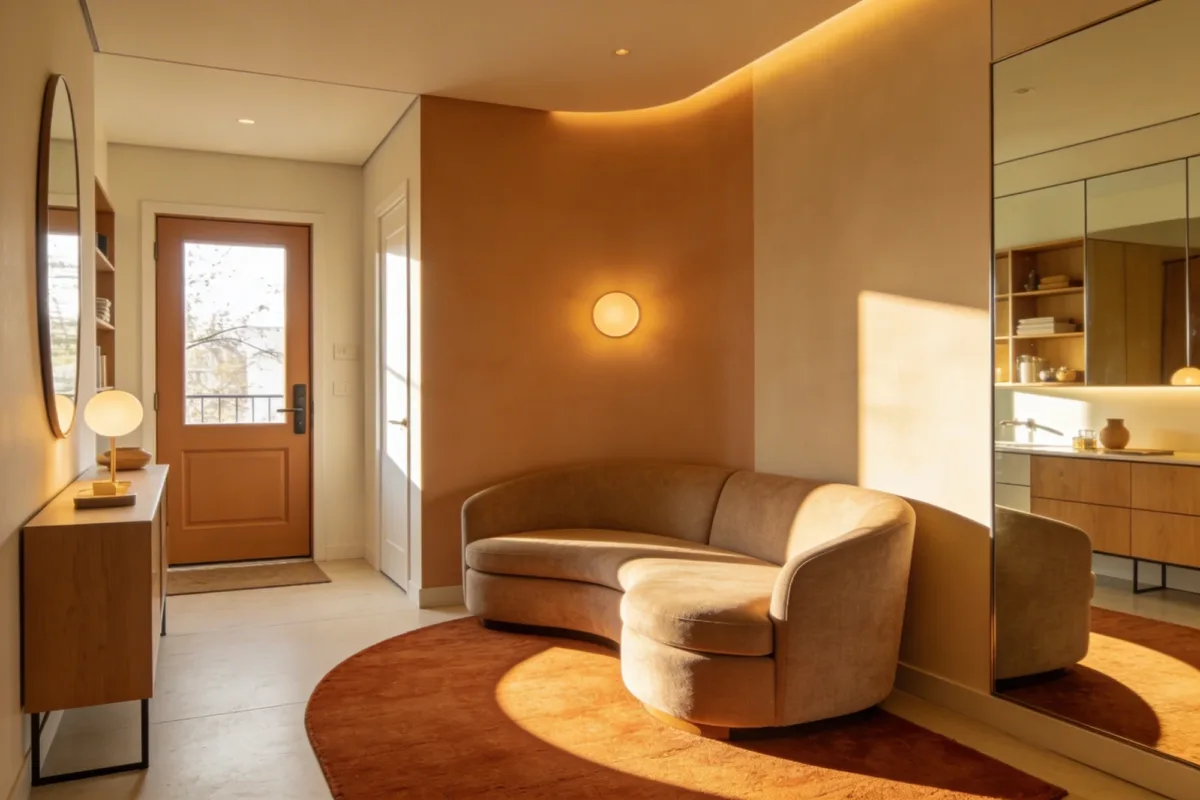
Treat the door as a gateway rather than a wall. A rug, a mirror, or a shift in color right at the threshold signals “welcome” and sets the tone for the small living room layout that follows.
Plan the Traffic Path: Clear Circulation Is Non-Negotiable
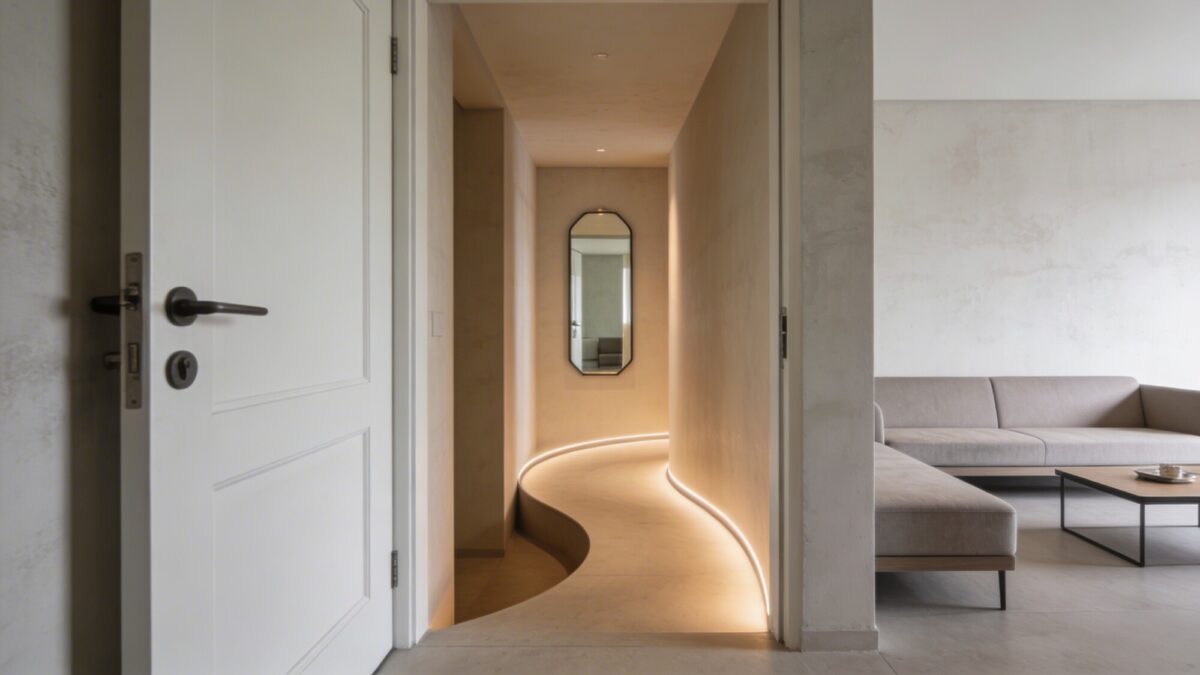
In a small living room, every inch of floor space is doing double duty, so the path from the door to the seating area needs to stay clear. A gentle S-curve around furniture works, or a straight line, as long as nothing physically blocks the way.
If the door swings inward, a slim console table gives you a landing spot for keys and mail without eating into the seating zone.
Zoning Without Walls: Define Areas With Light, Color, and Texture
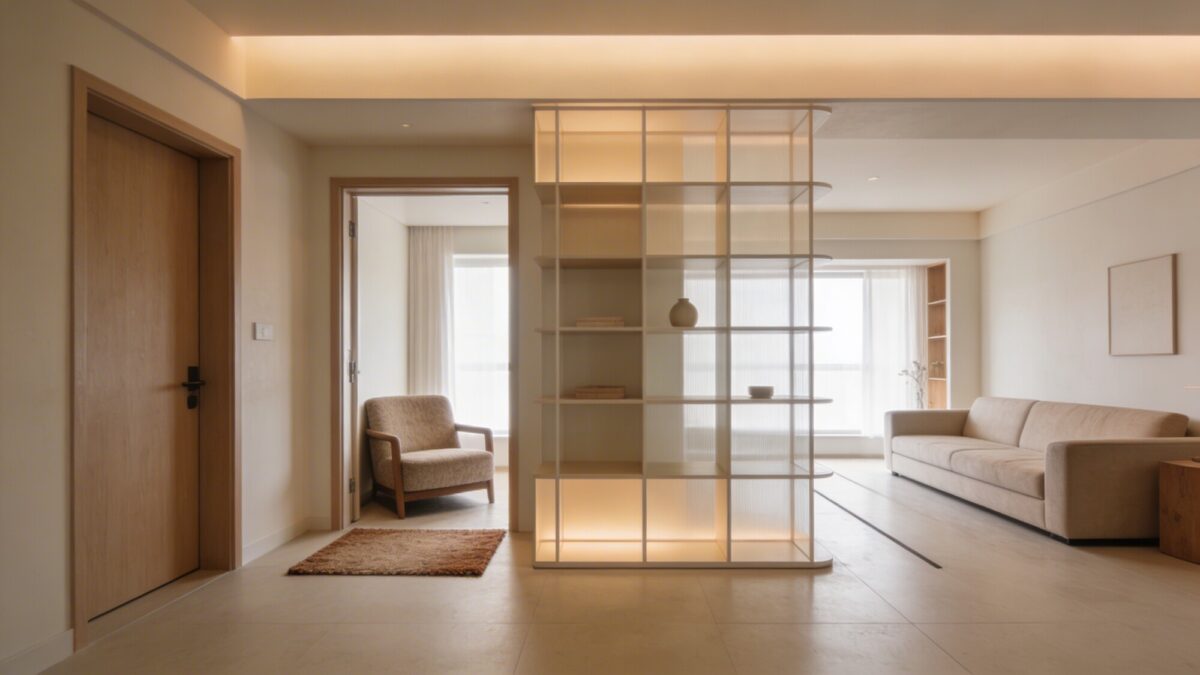
You don’t need walls to separate zones. An area rug anchors the seating area, a different wall color or wallpaper on one accent wall marks a shift, and lighting cues a change in mood from entry to lounge.
The goal is a small living room layout that reads as cohesive rather than crammed. A single well-placed rug can do a surprising amount of work tying the door, seating, and storage together. For more ways to zone a shared space, this guide to cozy living room decor ideas for apartments covers additional layering techniques.
Seating That Feels Personal, Not Busy
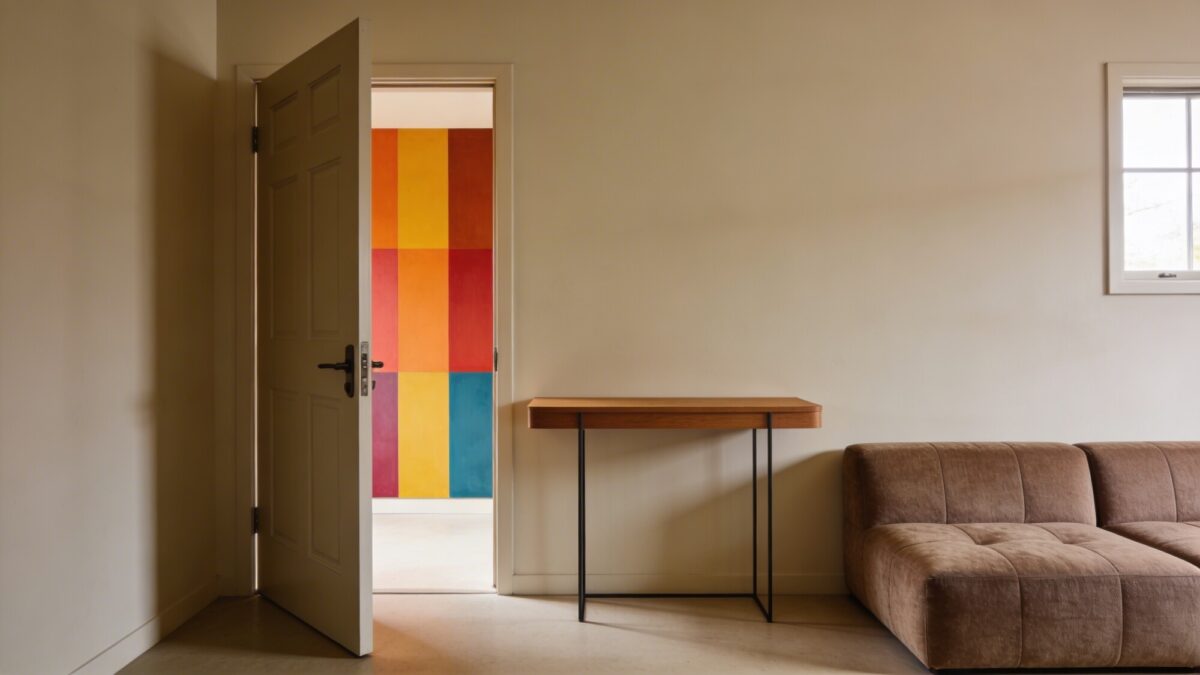
Small rooms call for smart seating: a compact sectional, a couple of slim sofas, or modular chairs you can rearrange as needed. Pieces with slim profiles, narrow legs, and soft edges avoid the sense of crowding that bulkier furniture creates.
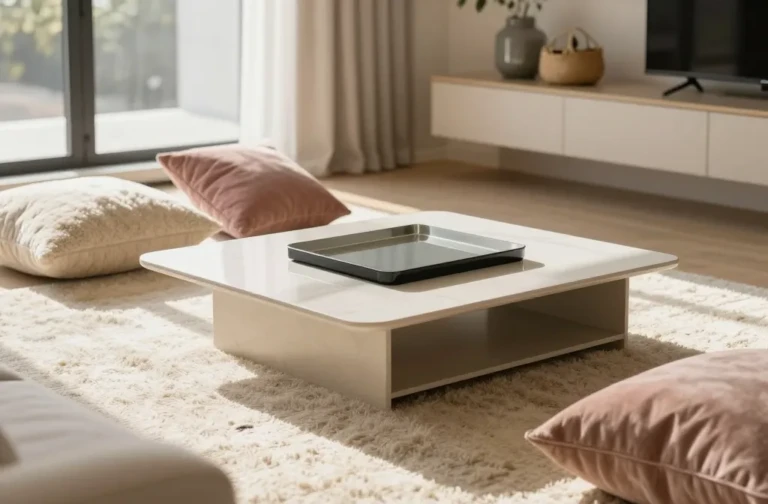
If a sofa has to sit near the door, angle it slightly or push it against a wall with a light background to add a sense of depth. A coffee table isn’t always necessary either — a pair of nesting tables or a slim ottoman often does the job with a smaller footprint.
Multifunctional Pieces Worth Prioritizing
- Storage ottomans that hide clutter in plain sight
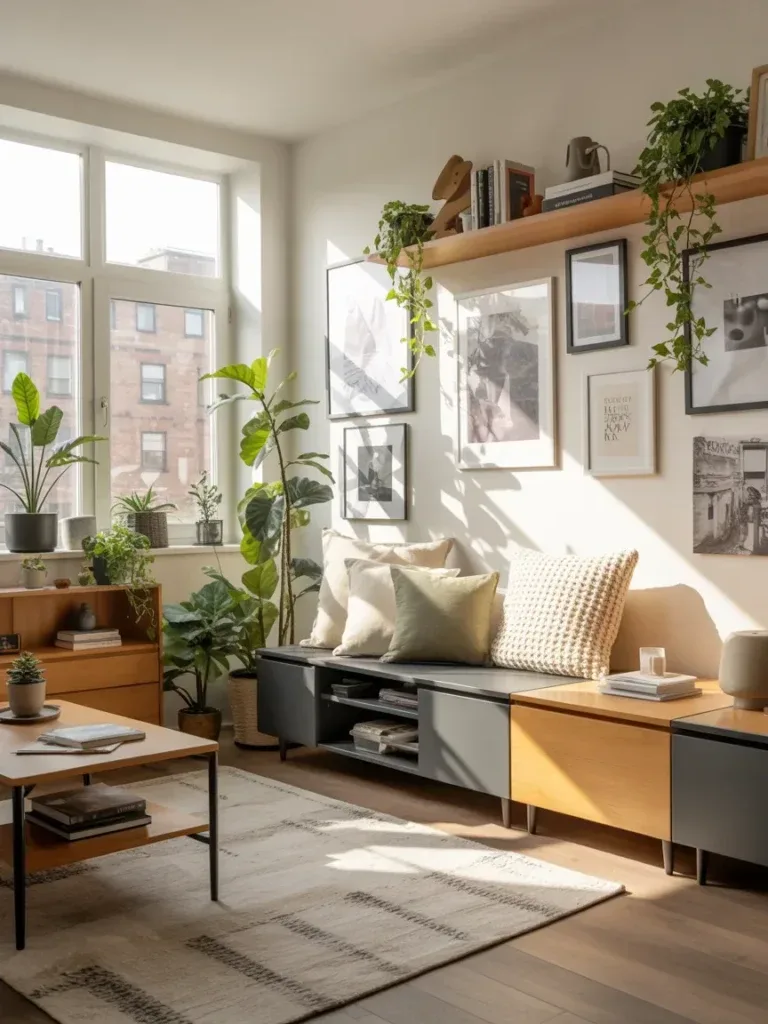
- Storage benches placed against a wall
- Wall-mounted shelves that skip floor space entirely
Where to Put the TV in a Small Living Room
Once seating is settled, the TV is usually the next big decision. A small living room with TV and furniture sharing one wall works best when the TV becomes part of the storage plan rather than a standalone piece competing for space.
A wall-mounted TV for small living room layouts is generally the better move over a TV stand, since it frees up the floor and keeps sightlines open for conversation. If you’re exploring living room TV wall ideas for small apartments and home decor, a slim media console below the mount — rather than a deep entertainment unit — keeps the wall from feeling heavy.
For a small living room TV setup that also has to include a dining table, treat the dining spot as its own small zone rather than folding it into the seating area. A compact table for two near a window or along an underused wall, paired with chairs that tuck fully underneath, keeps a small living room layout with TV and dining table from feeling like one crowded multi-purpose corner. If you’re working with an open floor plan, this breakdown of small living room ideas with a dining area has more layout options built around that exact challenge.
Storage That Makes It Feel Bigger
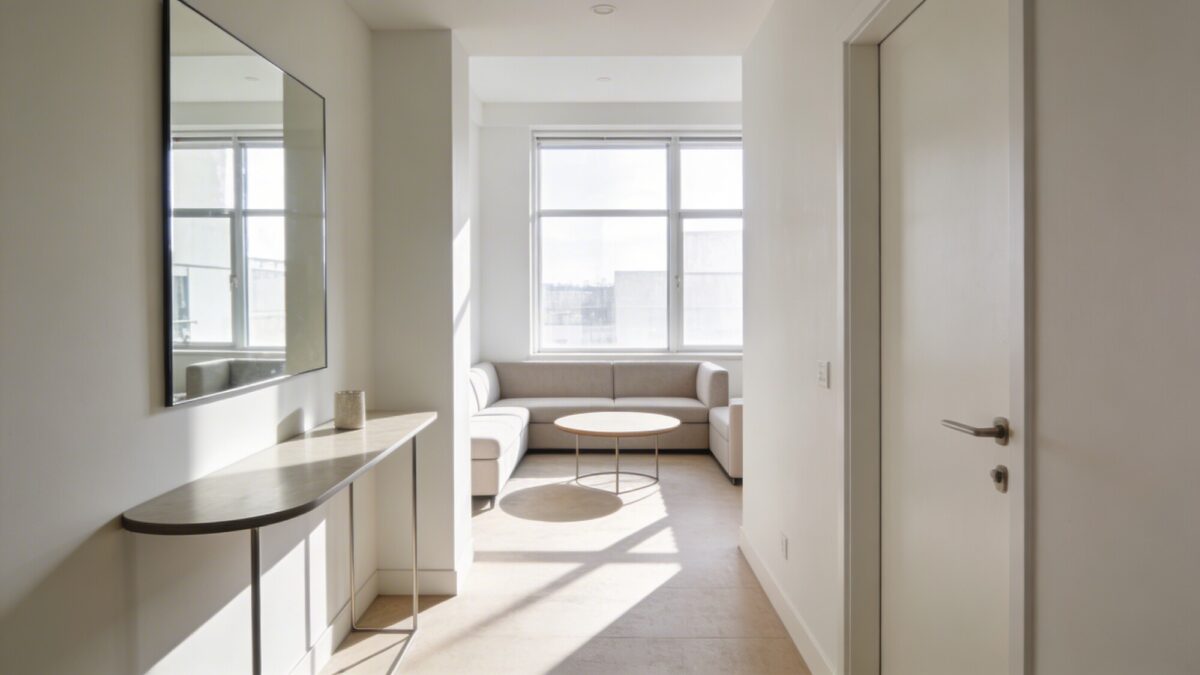
Clutter is the fastest way to make a small room feel smaller. Vertical storage draws the eye upward and keeps the floor clear — a slim bookcase or wall-mounted units above the seating area both work well.
Near the door, a compact footprint matters most: a small entryway cabinet or a coat rack with a seating nook handles shoes and jackets without spreading across the floor. For a broader decluttering approach, see these organized living room ideas that keep a small footprint clutter-free.
Lighting That Guides the Eye (and Your Mood)
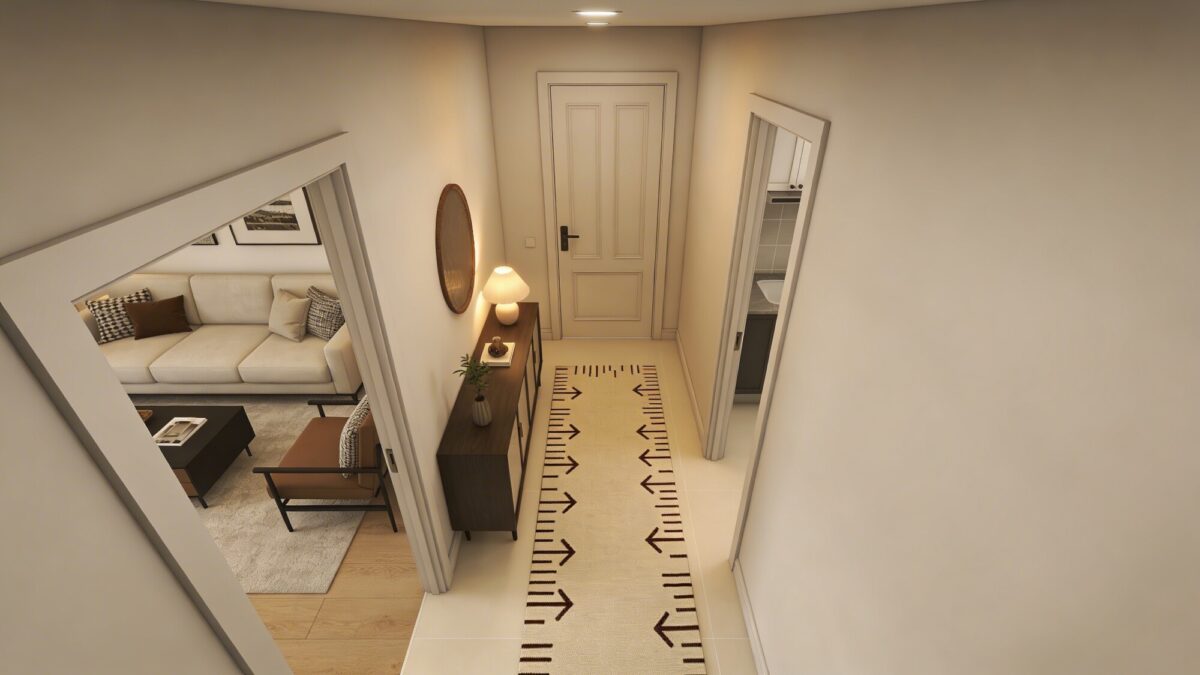
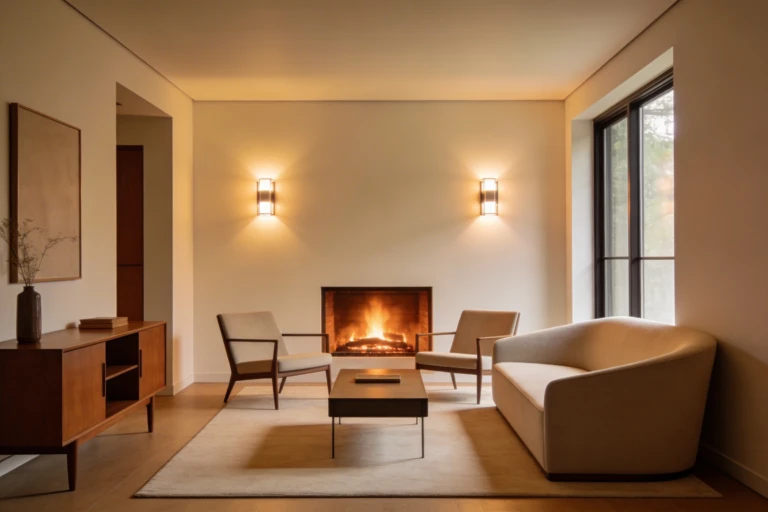
Layered lighting can transform a cramped room more than almost any furniture choice. Start with a flattering overhead fixture, then add task lighting near seating — a floor lamp behind the sofa carves out a cozy reading corner, while a wall sconce near the entry adds warmth without clutter.
Placing a mirror opposite the door bounces natural light around the room and adds to the sense of openness, which matters even more once a TV and dining table are competing for wall space.
The Front Door Glow
A small pendant or wall-mounted lantern near the entry signals arrival without stealing attention from the main living area.
Color Psychology: Light, Neutral, and a Pop of Personality
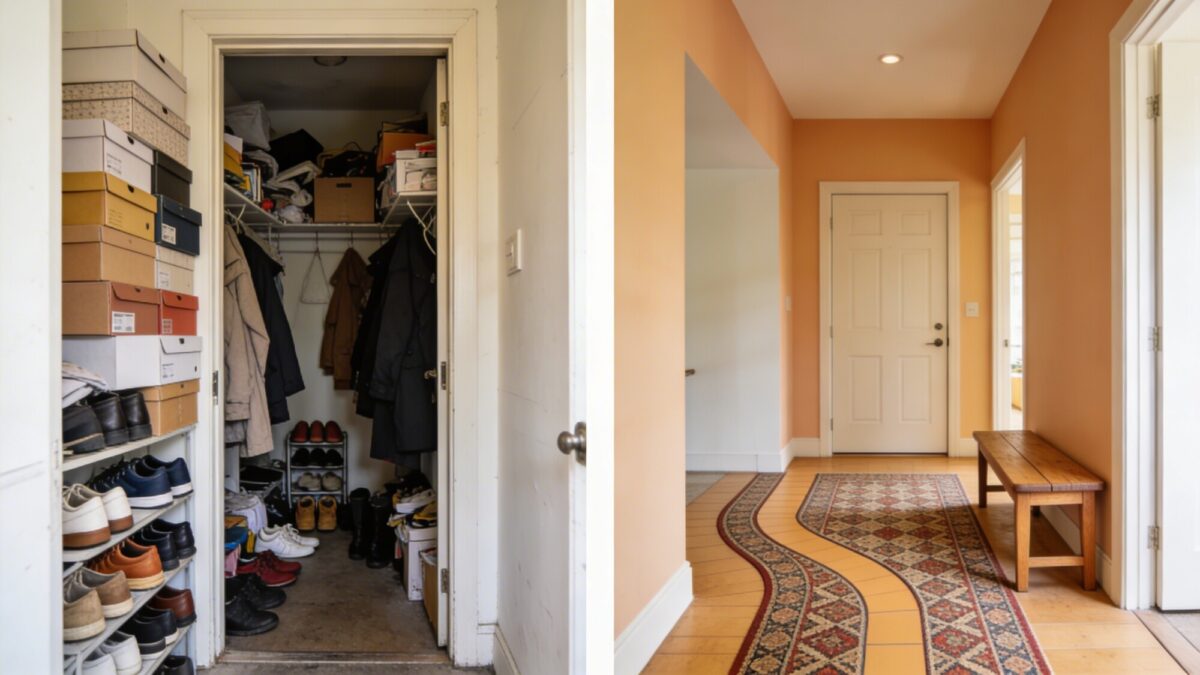
Light walls with warm undertones read larger than they measure. Personality can still come through in small doses — cushions, a throw, or a single art print — without weighing the room down.
If you’re unsure where to start, a neutral base with swappable, seasonal accessories is the lowest-risk way to test color in a small living room layout.
Texture: Depth Without Clutter
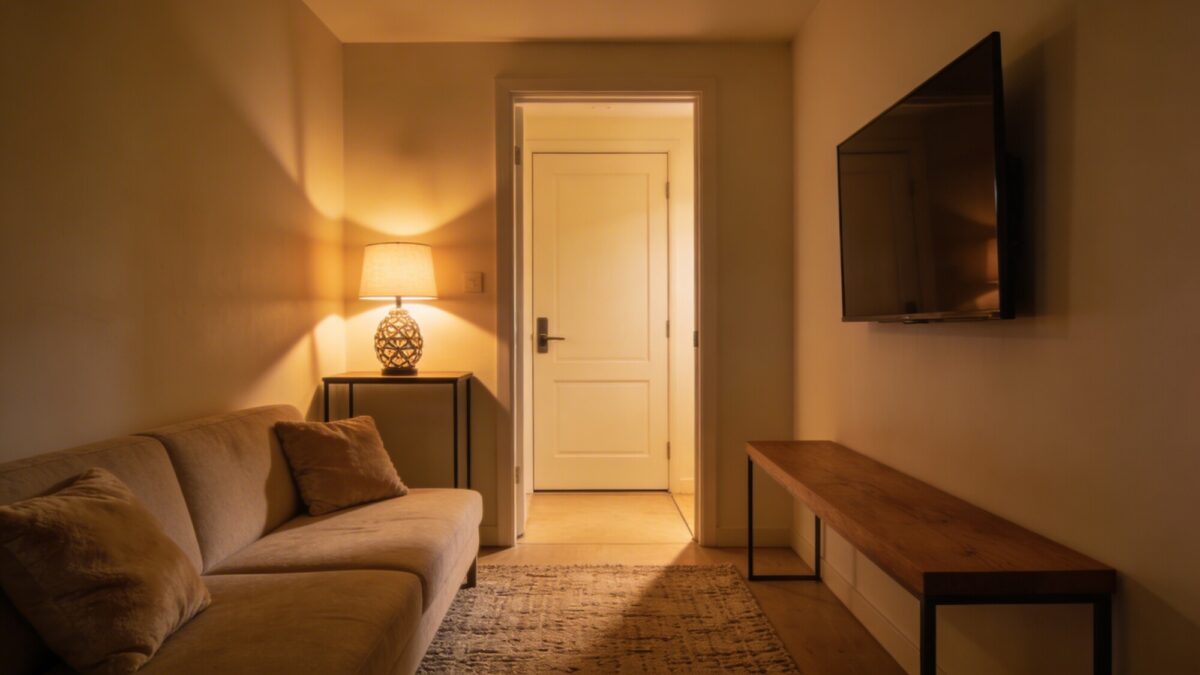
Layering textures adds visual interest without making the room feel tighter. A soft rug, a woven throw, and a mix of matte and glossy surfaces read as intentional design rather than empty space.
Texture also does quiet, practical work: it hides the small scuffs and wear that come with a high-traffic entry sitting right next to the seating area.
Tech and Cables: Keep It Clean, Keep It Easy
Visible cables undercut an otherwise tidy small living room layout fast. Wireless options where possible, neatly routed cords, and a slim media console with built-in cable management all help keep the TV wall looking finished rather than tangled.
If a router has to stay visible, tucking it behind a decorative screen or a ventilated cabinet keeps it from becoming the accidental focal point of the room.
Smart Storage Hacks
- Floating shelves above seating for remotes and small decor
- A shoe rack tucked inside a slim cabinet near the door
- Hidden storage built into a slim coffee table
Small Living Room Layout Ideas: Three Configurations to Compare
These three setups are a practical starting point for most small living rooms with a front door, a TV, and limited wall space.
| Layout | Best For | TV Placement | Dining Table Fit |
|---|---|---|---|
| Touch-Tone | Rooms with one clear focal wall | Slim media console opposite the sofa | Not included — best for TV-focused rooms |
| Cornered Comfort | Long, narrow rooms | Wall-mounted along the longest wall | Small table can fit near a window |
| Floating Feel | Rooms doubling as a dining space | Fully wall-mounted to free the floor | Easiest to fit a compact table for two |
Wrapping the Space With Mirrors
Mirrors aren’t a shortcut — they’re one of the most reliable tools for a small living room layout. A well-placed mirror can visually double a room’s size and bounce daylight around it.
Placing a mirror opposite the front door captures incoming light and visually expands the entry. For styling inspiration, this collection of modern mirror wall decor living room ideas shows how to use mirrors without it reading as a design cliché.
How to Personalize Without Piling On Clutter
A small living room should feel like you, not a showroom. Photos in cohesive frames, a favorite plant, or a single quirky object add character without overloading every surface.
The goal is curated charm — a few meaningful pieces, not everything you own on display at once.
Things to Consider Before You Finalize Your Layout
- Where does the door swing, and does it block any furniture when fully open?
- Is there one wall that can realistically hold both the TV and storage?
- Do you need a dedicated dining spot, or would a drop-leaf or nesting setup work better?
- Is there a clear, unbroken path from the door to the main seating area?
- Which pieces are multifunctional, and which are just taking up floor space?
Frequently Asked Questions
Can I fit a seating area if my front door opens directly into the living room?
Yes. Prioritize a clear path and choose furniture with slender profiles. A compact sofa, a small armchair, and a slim coffee table create a welcoming arrangement without blocking entry, especially when seating is angled slightly rather than facing the door head-on.
What’s the best rug placement in a small living room with an entry?
Anchor the seating area with a rug that sits under the front legs of the main seating and coffee table. This visually separates the living area from the doorway. If the doorway cuts through the rug, a smaller rug under just the seating set usually looks more intentional than one spanning the whole room.
How do I store coats and shoes near the door without clutter?
A slim entryway storage unit or a bench with hidden cubbies works well. A wall-mounted coat rack keeps jackets off the floor, and a dedicated shoe tray or under-bench bin keeps mess out of the main living area.
Is a coffee table necessary in a small living room layout?
Not always. Nesting tables or a couple of poufs you can pull out when needed keep circulation open and the room feeling airy, while still giving you a surface for a drink or a book.
Where should the TV go in a small living room that also needs a dining table?
A wall-mounted TV frees up the most floor space, which leaves more room for a compact dining table elsewhere in the layout. Keeping the TV and dining zones on separate walls, rather than stacking both functions into one corner, generally reads as more organized.
How can I make a front door feel inviting instead of claustrophobic?
Focus on lighting, color, and a touch of greenery. Warm light near the entry, a cheerful door color or hardware, and a small plant on a slim console all signal welcome. Pairing a mirror with a lamp on either side adds instant balance.
Our Verdict
A small living room layout with a front door, a TV, and possibly a dining table doesn’t have to sacrifice style or function. Plan the traffic flow first, let one wall carry the TV and storage together, and treat any dining space as its own small zone rather than an afterthought.
From there, layering in light, texture, and a few personal touches is what turns a workable layout into a room that actually feels like yours.