6 Small Living Room Layout Ideas That Wow in Small Spaces
A small living room doesn’t have to feel cramped. The right small living room layout ideas can turn an awkward footprint into a space that feels open, functional, and genuinely enjoyable to sit in. Whether you’re working around a TV, squeezing in a dining table, or just trying to stop bumping into the coffee table, the layouts below are built to help you use every inch on purpose.
Below you’ll find six core layout strategies, plus dedicated guidance on arranging a tv for small living room spaces and combining seating with dining, a comparison table to help you pick the right approach, a pre-planning checklist, and answers to the questions people ask most.
Quick Takeaways
- Furniture placement — not room size — is usually what makes a living room feel tight.
- Corners, walls, and vertical space are your best untapped storage and seating real estate.
- A floating or wall-mounted TV setup frees up floor space that a bulky media console eats up.
- Multi-function pieces (storage ottomans, fold-away desks) let one small footprint do several jobs.
- Pick one layout, test it for a week, and adjust before committing to new furniture.
1. Boundary-Free Lounge: Seamless Zones Within One Room
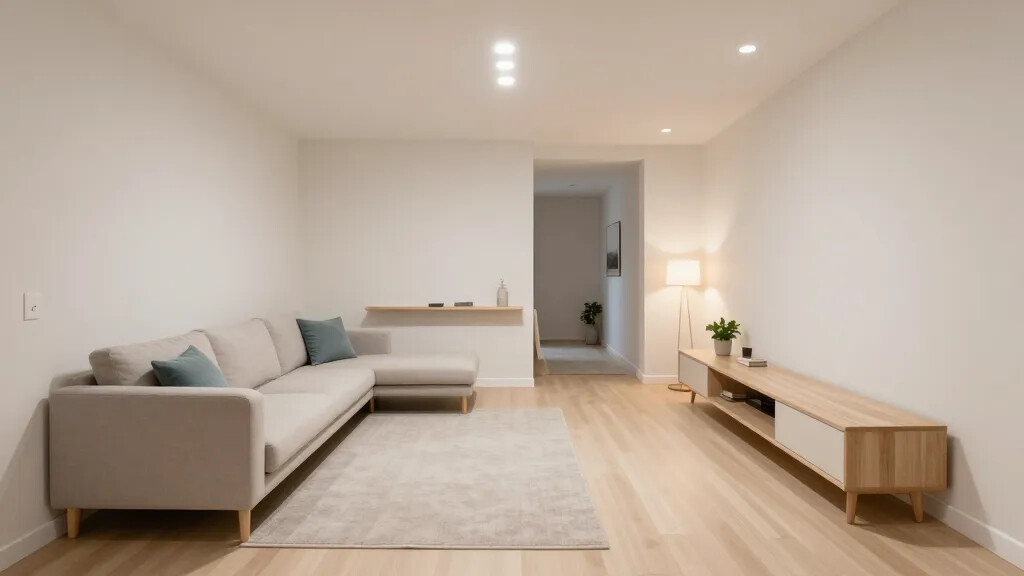
Instead of walling off your living room into “sections,” let furniture do the dividing. A low-profile sofa arranged in a gentle curve can visually separate a lounging area from a reading or media nook without a single extra wall.
Key elements:
- A low-profile sofa facing a compact entertainment area
- A slim console or open bookshelf acting as a soft visual divider
- Two rugs — one per zone — in coordinating, light tones
Keep the palette airy (soft whites, warm beiges, light wood) so the eye moves smoothly across the room instead of stopping at hard edges. This is one of the simplest small living room layout ideas to try before buying anything new — you can often test it just by rearranging what you already own.
2. The Corner Convertible: Turn Every Inch Into a Feature
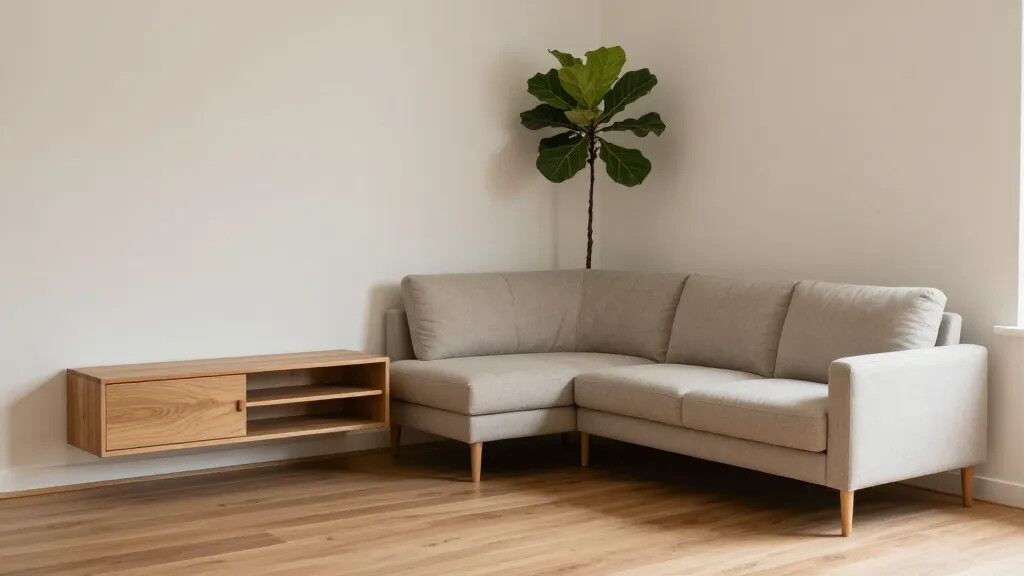
Corners are the most commonly wasted space in a small living room. A compact sectional that hugs the corner, paired with a slim floating or wall-mounted TV stand, turns dead space into your main seating and viewing area.
Key elements:
- A compact sectional tucked into a corner
- A slim, wall-mounted media unit to keep the floor clear
- Corner shelving or a tall plant to draw the eye upward
Choosing furniture with slim profiles and raised legs keeps sight lines open across the room, which matters more in small spaces than in large ones. If an empty corner has been bugging you elsewhere in the house too, our guide to turning awkward empty corners into usable space covers more angles on this.
3. Floating Focus: A Seat-Free Perimeter for a Bigger Feel
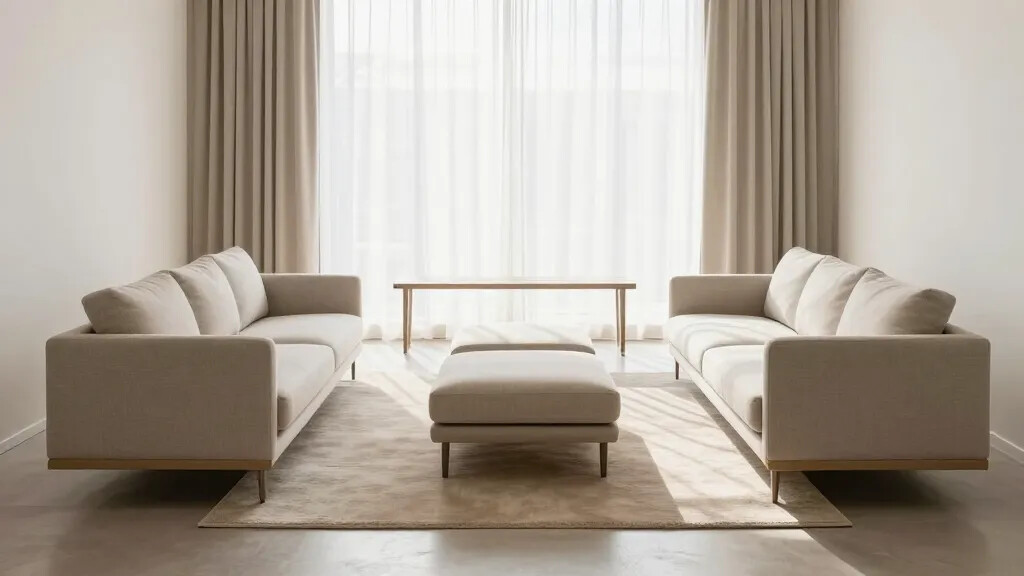
Swapping a heavy coffee table for a pair of lightweight ottomans or a slim tray “floats” the center of the room, leaving open air where a bulky piece would normally sit. Two slim sofas or chairs facing each other, anchored by a long, thin rug, still give you a full conversation area.
What to do:
- Replace a heavy coffee table with ottomans or a lightweight tray
- Let seating face inward, with a slim console behind one side
- Add a long, narrow rug to ground the layout without visually anchoring it
The result: you still have a place to prop your feet up or host friends, but the room reads as more expansive because nothing bulky sits in the middle. It’s also easy to reconfigure quickly for guests or movie night.
4. The Wall-Pivot Plan: Reversible Seating for Small Spaces
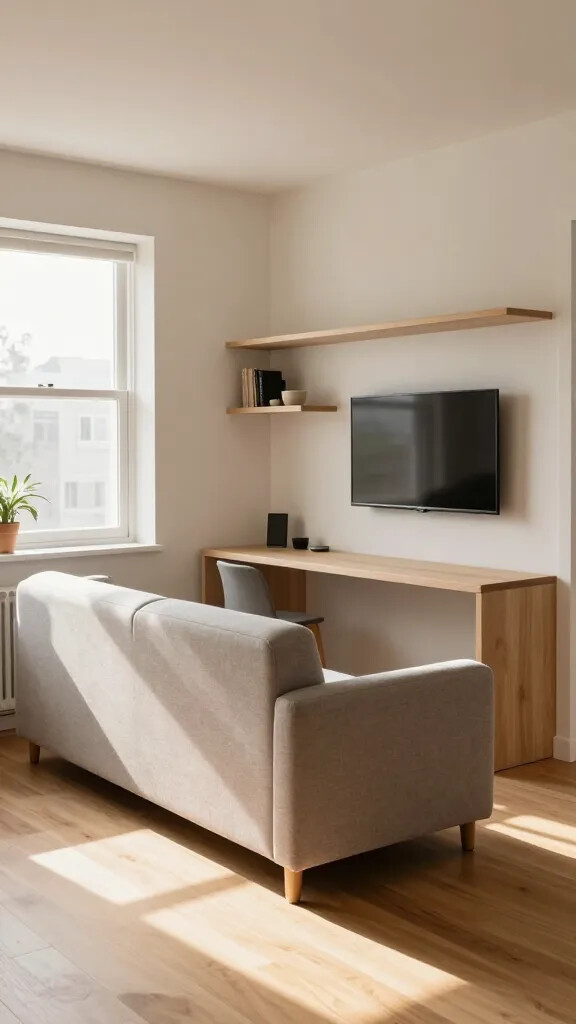
A reversible setup gives you two layouts in one footprint. A modular sofa that can reconfigure, paired with wall-mounted shelving that doubles as a soft divider, lets you shift the whole room’s orientation depending on the time of day.
Implementation tips:
- Use wall-mounted shelves near the seating for storage and subtle separation
- Choose a modular sofa that reconfigures into different shapes
- Add a compact desk or console against the wall for multi-use days
Face the seating toward a window for morning light, then pivot toward the TV wall for movie night — no heavy furniture moving required.
5. The Centerpiece Pivot: One Bold Item That Sets the Mood
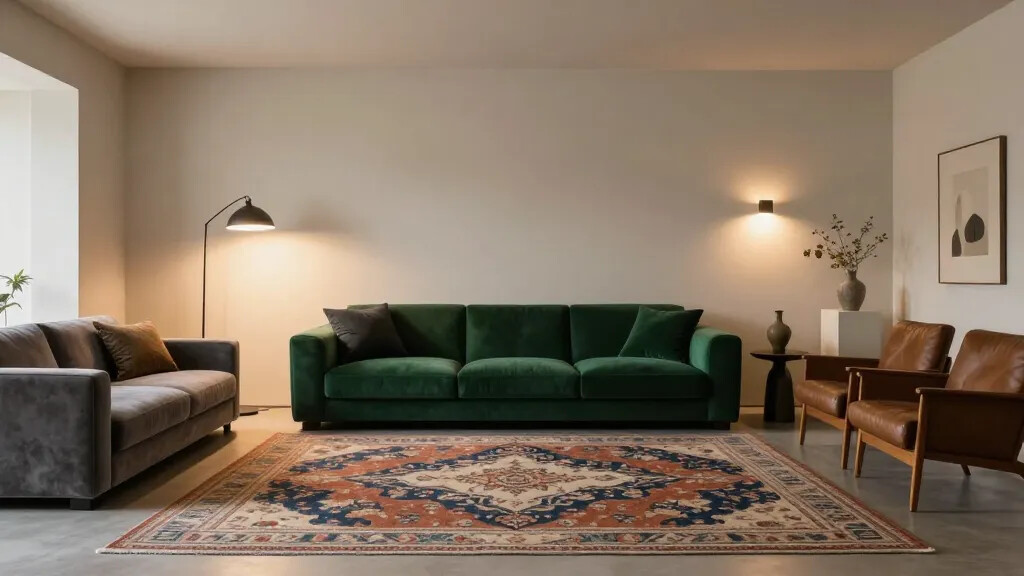
One standout piece — a rich-colored statement sofa or a bold patterned rug — can anchor the entire layout and reduce decision fatigue. Everything else in the room stays minimal and cohesive so the centerpiece does the visual work.
Key elements:
- One statement sofa or eye-catching rug as the visual hero
- Minimal supporting furniture in cohesive, neutral tones
- Focused lighting — a floor lamp or sconce — aimed at the focal point
Building the rest of the room around a single centerpiece also makes future shopping decisions easier, since every new piece just needs to echo one or two existing tones or textures.
6. The Multi-Function Nook: Small Space, Big Capabilities
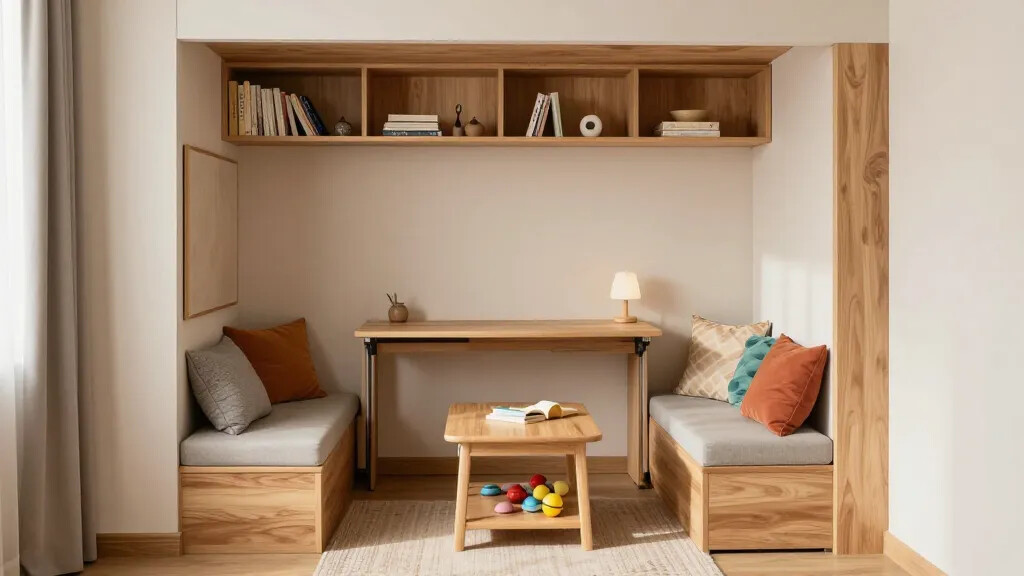
Small rooms benefit most from furniture that does double duty. A fold-away wall desk, a storage ottoman that also works as a coffee table, and built-in shelving let one nook function as a workspace, reading corner, or play area depending on the hour.
Smart add-ons:
- A compact wall desk that folds flat when not in use
- A storage ottoman that doubles as seating or a coffee table
- Built-in shelving, or a fold-down bed for micro-apartments
Keep the center of the room clear and push the smart storage to the edges — that’s the difference between a nook that feels clever and one that feels crowded. For more ways to keep a compact room tidy, see these organized living room ideas for staying clutter-free.
Small Living Room Layout Ideas with a TV
Finding the right spot for a tv for small living room setups usually comes down to one rule: keep the screen on the shortest wall you have, so seating can sit at a comfortable viewing distance without eating up the room’s depth.
- Mount it, don’t stand it. A wall-mounted TV eliminates the need for a media console, which is often the single biggest floor hog in a small living room tv layout.
- Float the seating opposite. Pair the wall-mounted TV with a low-profile sofa or loveseat directly across from it, rather than at an angle, so the space reads as one clean sightline.
- Hide the cables. In-wall cable channels or a slim cord cover keep a small living room with tv and furniture looking intentional instead of tangled.
- Use the wall around it. Floating shelves flanking the TV add storage and decor without adding footprint — a smart move for small apartment living room tv wall ideas and home decor in general.
If your TV wall doubles as a fireplace wall, our guide to arranging a living room with both a fireplace and a TV walks through how to balance the two focal points.
Small Living Room Layout Ideas with TV and Dining Table
Combining seating, a TV, and a dining table in one small footprint is one of the trickiest layout challenges — but it’s very doable with the right zoning. The goal with small living room layout ideas with tv and dining table setups is to give each function its own “address” within the room, even without walls.
- Anchor the TV and main seating along the longest wall, since this area needs the most breathing room for sightlines.
- Push the dining table toward a window or corner, ideally on a smaller rug than the seating area to visually separate the two zones.
- Choose a table that can shrink when it’s not in use — a drop-leaf or extendable style works well in tight footprints.
- Use lighting to reinforce the split: a pendant over the table and a floor lamp near the sofa signal “two rooms” even in one space.
For more layout inspiration specific to this combination, see our full breakdown of small living room ideas with a dining area, and if your space is fully open to the kitchen as well, these open-plan kitchen and living room ideas tackle the three-in-one challenge directly.
Which Small Living Room Layout Fits Your Space?
| Layout Idea | Best For | Floor Space Needed | Effort to Set Up |
|---|---|---|---|
| Boundary-Free Lounge | Open studios, multi-use rooms | Medium | Low — mostly rearranging |
| Corner Convertible | Rooms with an unused corner | Low | Low to Medium |
| Floating Focus | Rooms that feel visually heavy | Low | Low |
| Wall-Pivot Plan | Rooms used for work and relaxing | Medium | Medium — modular furniture needed |
| Centerpiece Pivot | Anyone wanting a simpler shopping list | Medium | Medium — depends on centerpiece |
| Multi-Function Nook | Micro-apartments, work-from-home setups | Low | Medium to High |
Things to Consider Before You Rearrange
- Measure your walkways first — aim to keep at least 30 inches clear for main traffic paths.
- Decide on your TV wall before anything else; most other furniture placement follows from it.
- Test a layout with painter’s tape on the floor before moving heavy furniture.
- Prioritize multi-function pieces if the room needs to serve more than one purpose (work, dining, guests).
- Keep at least one sightline clear from the entry to a window — it makes the whole room feel larger.
FAQ: Small Living Room Layout Ideas
What is the best layout for a very small living room?
For most tight spaces, the Corner Convertible or Floating Focus layouts work best, since both minimize bulky center-of-room furniture and make use of otherwise wasted space.
Where should the TV go in a small living room?
Mount it on the shortest wall opposite your main seating, and keep it wall-mounted rather than on a console to save floor space in a small living room tv setup.
Can a small living room fit both a TV and a dining table?
Yes — the key is zoning each area with its own rug and lighting, and choosing a dining table that can extend or fold when it’s not needed.
Do rugs actually help define zones in an open layout?
Yes. Using a separate rug for each functional area (seating, dining, workspace) is one of the simplest visual cues for splitting a small room without walls.
Should I avoid a coffee table in a small living room?
Not necessarily — swapping it for a lighter option like nesting ottomans or a slim tray table often achieves the same “floating” effect while keeping some surface space.
Our Verdict
You don’t need to overhaul your entire living room to see a difference — pick one small living room layout idea from this list, test it for a week, and adjust from there. Small changes like floating the coffee table, mounting the TV, or defining zones with rugs tend to have the biggest visual payoff for the least effort. If your budget is tight, our list of budget-friendly living room decor ideas pairs well with any of the layouts above.