8 Farmhouse Small Kitchen Ideas That Spark Cozy Charm
A small farmhouse kitchen has one problem a big kitchen never has to solve: every choice shows. There’s no back corner to hide a mismatched cabinet run or a sink that’s too small for a stockpot. The fixes below aren’t about cramming more into the room — they’re about picking the two or three changes that do the most work. If you’re still deciding on layout basics before you touch finishes, our guide to farmhouse kitchen essentials for tiny spaces is worth reading first.
Most of what follows costs less than a full renovation. A few of these are weekend projects. None of them require knocking out a wall.
Key Takeaways: Small Farmhouse Kitchen Ideas at a Glance
- Open shelving works only if you edit what goes on it — half-empty shelves read as intentional, packed shelves read as clutter.
- Shiplap and cabinet hardware are the cheapest ways to add farmhouse character without a full remodel.
- A small island earns its footprint only if it solves a real workflow problem, not just because it looks good in photos.
- Cabinet finish (painted white, knotty pine, or stained maple) does more to set the room’s tone than any single decor item.
- Lighting layered at three levels — pendant, under-cabinet, ceiling — fixes more small-kitchen complaints than a bigger window would.
1. Open Shelving, Without the Clutter Trap
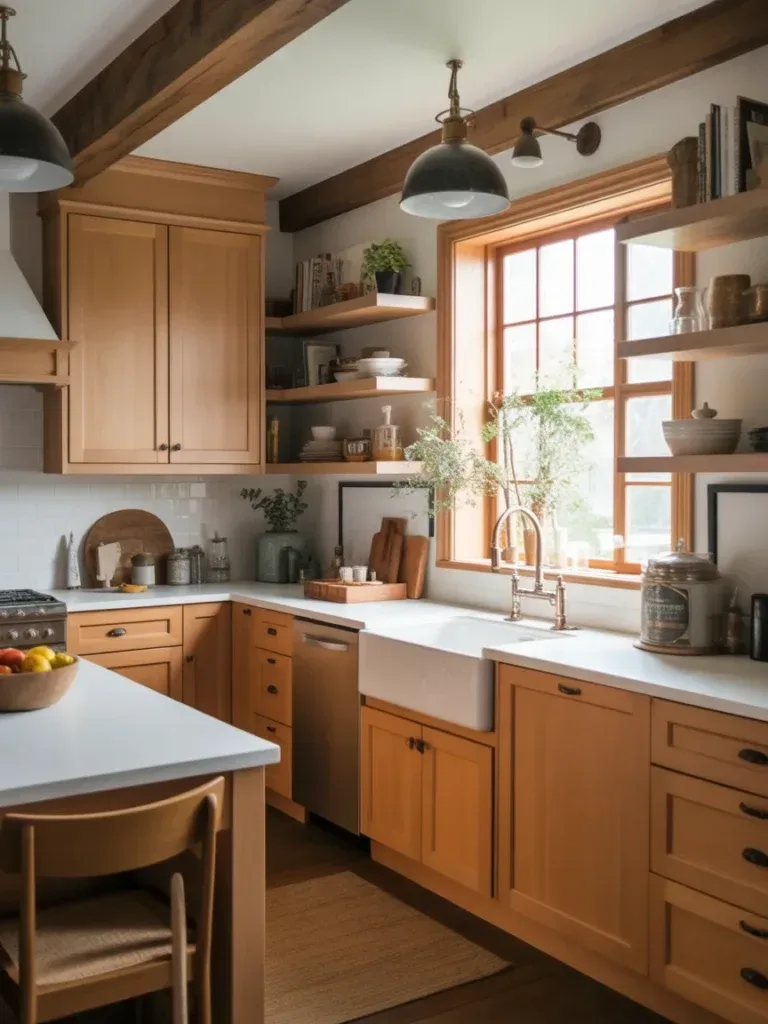
Open shelves make a small farmhouse kitchen feel less closed-in because your eye reads past them to the wall color instead of stopping at cabinet doors. That’s the whole trick — and it’s also why open shelving fails so often. People fill every inch because an empty shelf feels wasteful, and then the “airy” kitchen looks like a garage sale.
Mix a couple of glass jars with plain white dishware and leave real gaps between groupings. Three items with breathing room look curated. Twelve items in a row look like storage overflow that didn’t fit in the cabinets.
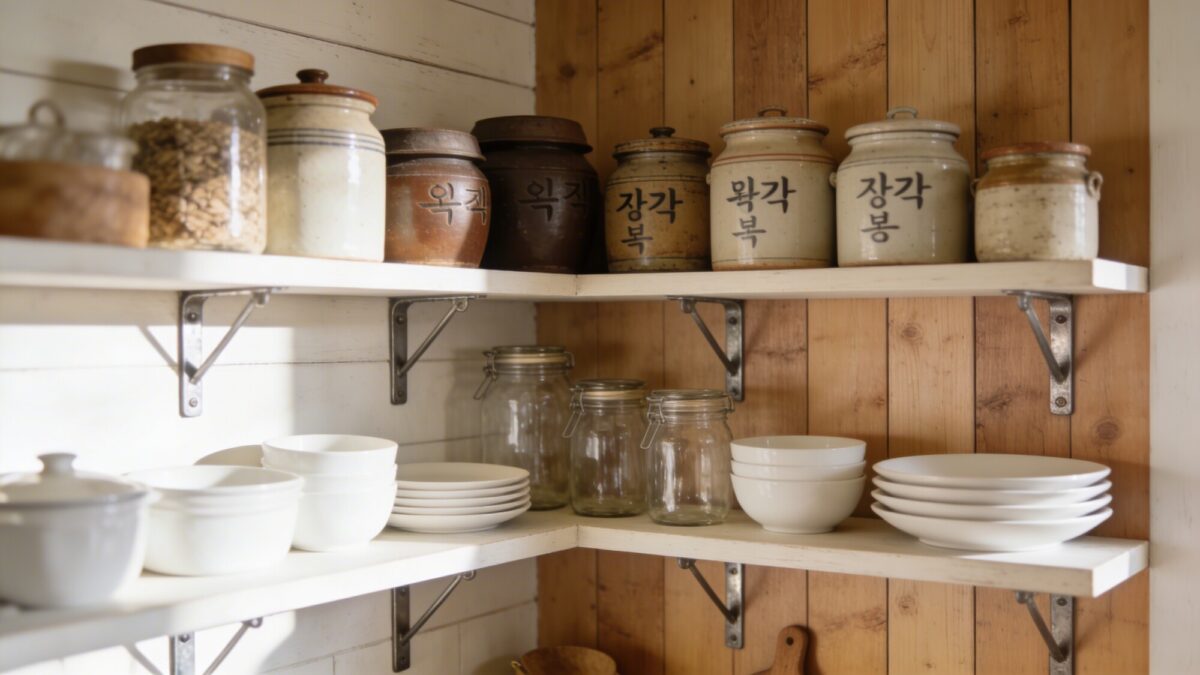
💡 Pro Tip: Before you install anything, live with an empty shelf for a week and only add back what you actually reach for daily. Anything you haven’t touched goes in a closed cabinet — open shelving should show your habits, not your inventory.
2. Shiplap Walls and a Stock Cabinet Refresh
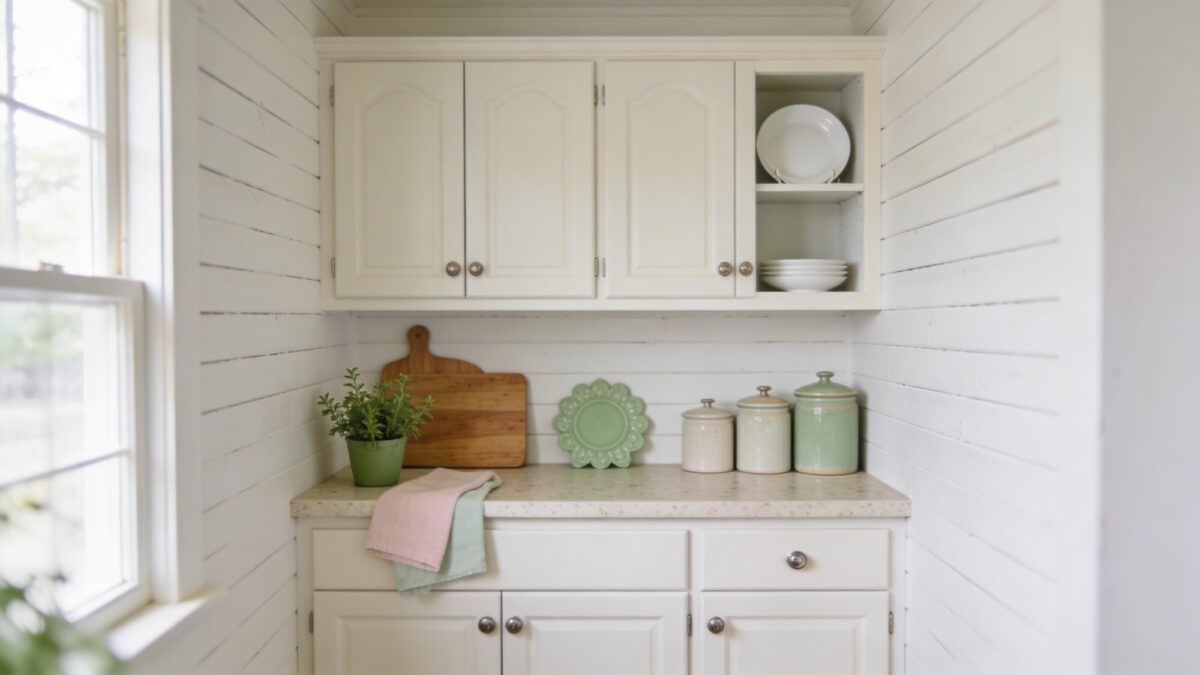
Full shiplap is a weekend-plus project if you’re doing it right — measuring, cutting around outlets, caulking gaps so it doesn’t look like a plywood accent wall. If that’s more than you want to take on, a single accent wall behind open shelving or above a sink gets most of the visual payoff for a fraction of the labor.
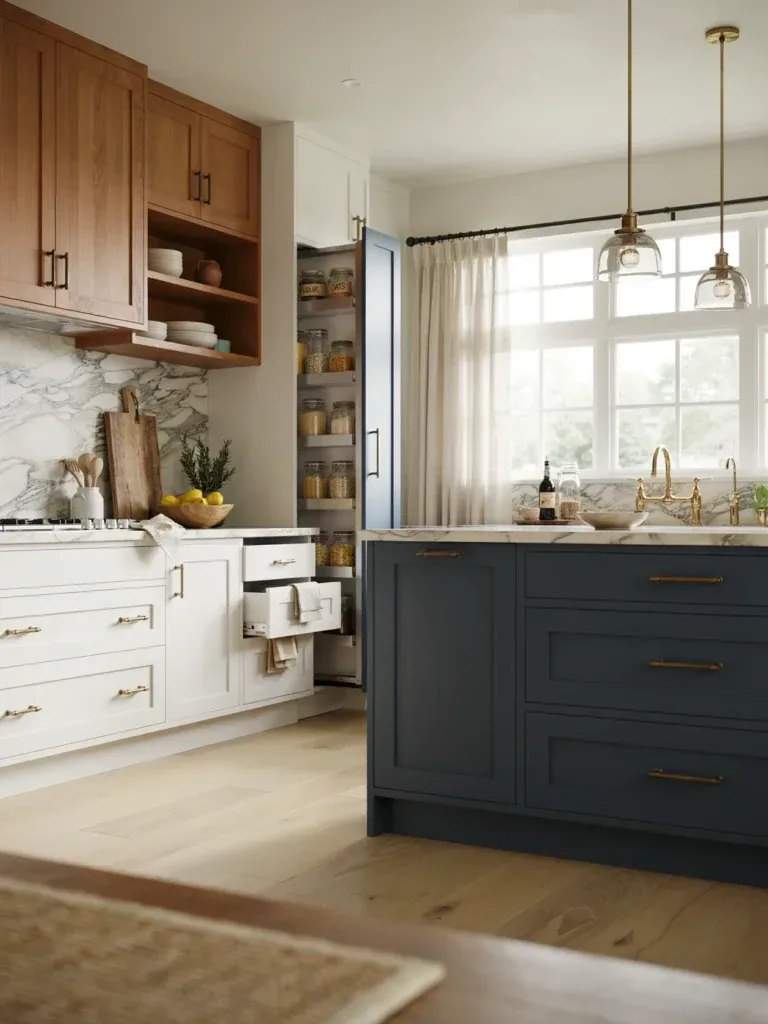
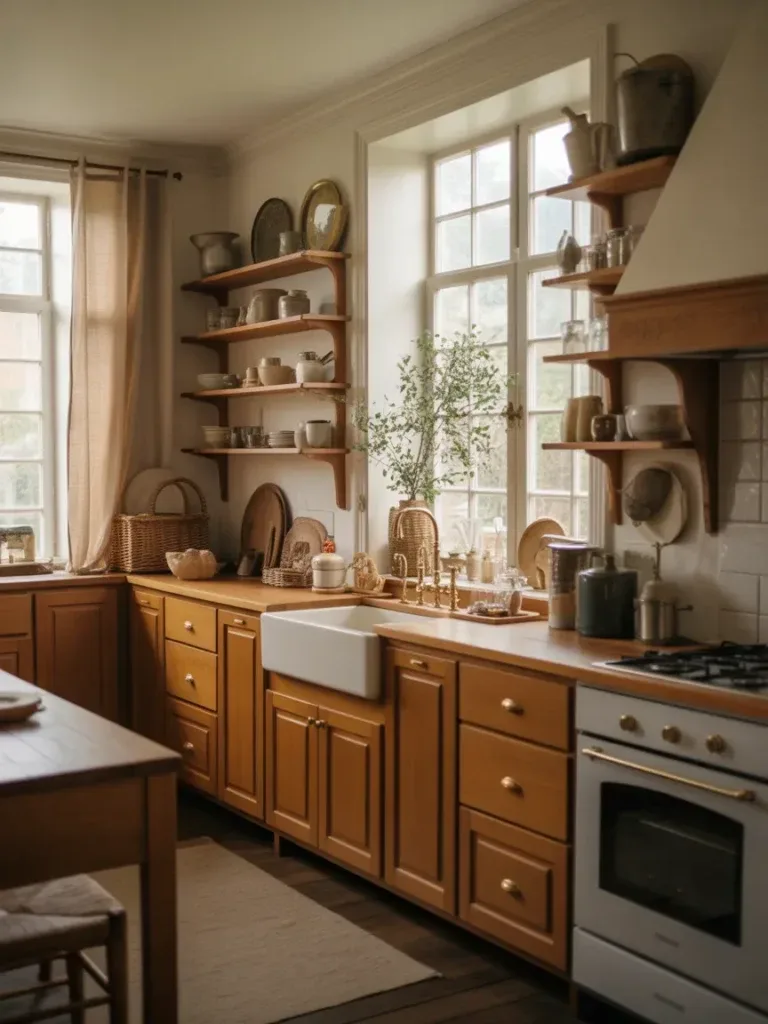
Pair it with stock cabinets rather than custom ones. This is where the secondary question — kitchen design ideas with wood cabinets versus painted ones — actually matters for a small room. Painted shaker-style stock cabinets in white or cream keep the walls from feeling boxed in, while a knotty pine kitchen or stained maple run adds warmth but visually shrinks a tight space if it’s not balanced with lighter countertops and walls.
| Cabinet Finish | Best For | Trade-off in a Small Kitchen |
|---|---|---|
| Painted white/cream shaker | Maximizing light, small cabin kitchens with low natural light | Shows scuffs and fingerprints faster than stained wood |
| Knotty pine | Cabin-style kitchens, rustic character | Can read heavy or dated if not offset by pale walls and countertops |
| Stained maple | Warmth without the rough grain of pine | Grain pattern can compete with busy backsplash tile — keep the backsplash simple |
For a full cabinet-focused walkthrough — including hardware pairings — see our guide to cabinet ideas for small farmhouse kitchens.
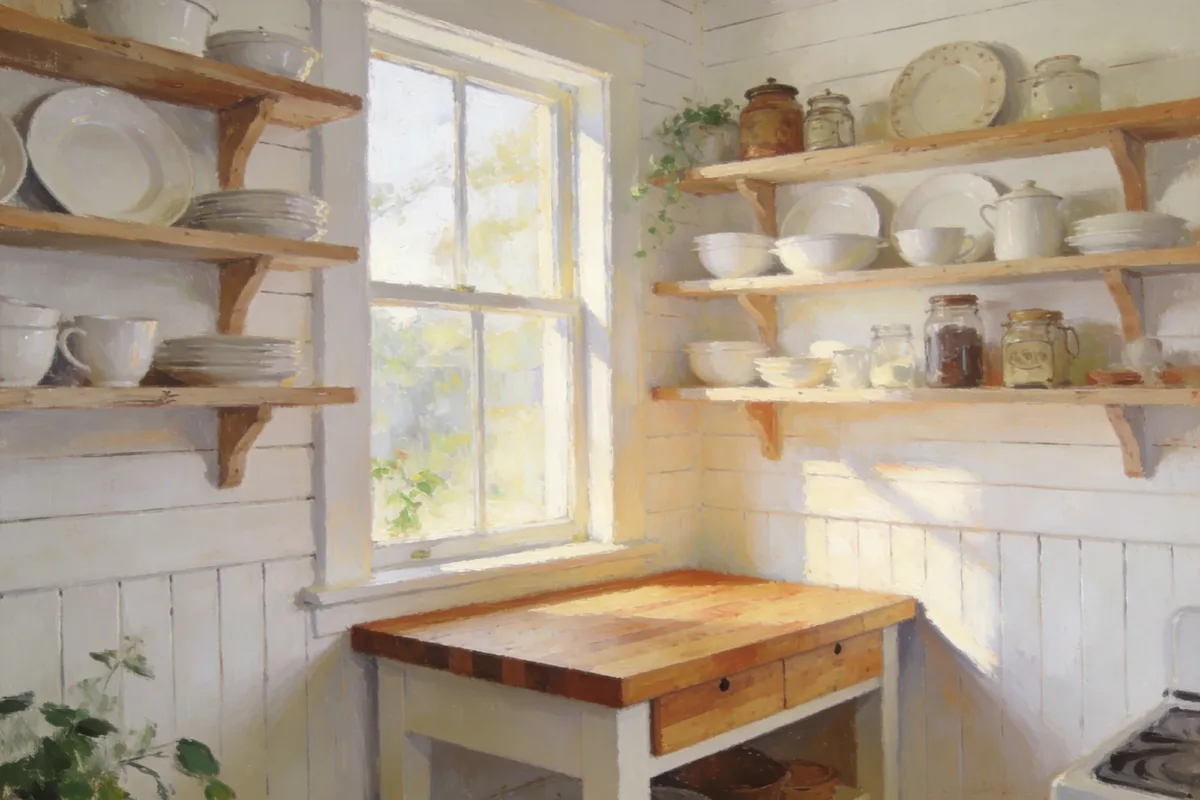
3. A Petite Butcher-Block Island — If You Actually Need One
Not every small kitchen needs an island, and this is the section people skip past to their own regret. If your galley already has enough counter space to roll out dough or set down groceries, adding a rolling island just gives you one more thing to squeeze past. Islands earn their footprint when they solve a specific gap — no landing spot near the stove, no seating for a quick breakfast, no second prep surface when two people are cooking.
If that’s your situation, keep the scale honest: 24 to 30 inches wide is usually the ceiling before it starts eating the walking path. A butcher-block top with a brushed, low-sheen finish hides knife marks better than a glossy sealed surface, and a towel bar mounted underneath uses dead space that would otherwise go empty.
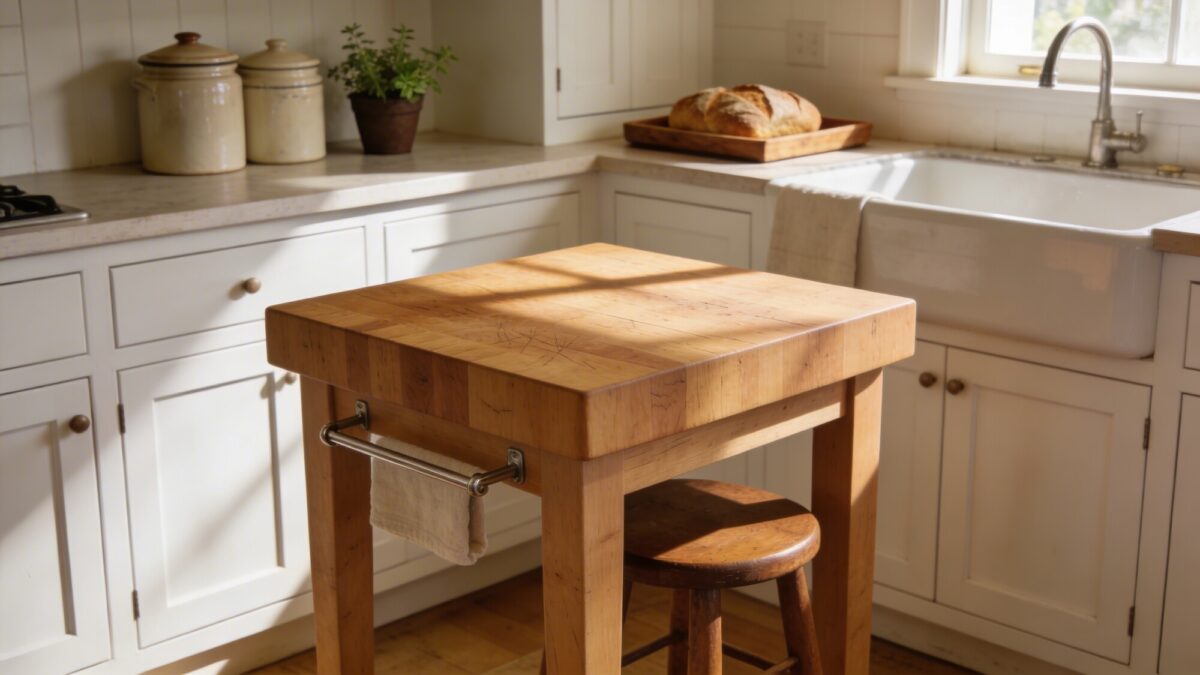
💡 Pro Tip: Measure your actual walking clearance before you buy — 36 inches on every side is the general comfort minimum. If adding the island drops any path below that, it’s not a small island anymore, it’s an obstacle.
See more layout comparisons in our piece on small kitchen islands that don’t crowd the room.
4. The Farmhouse Sink Upgrade
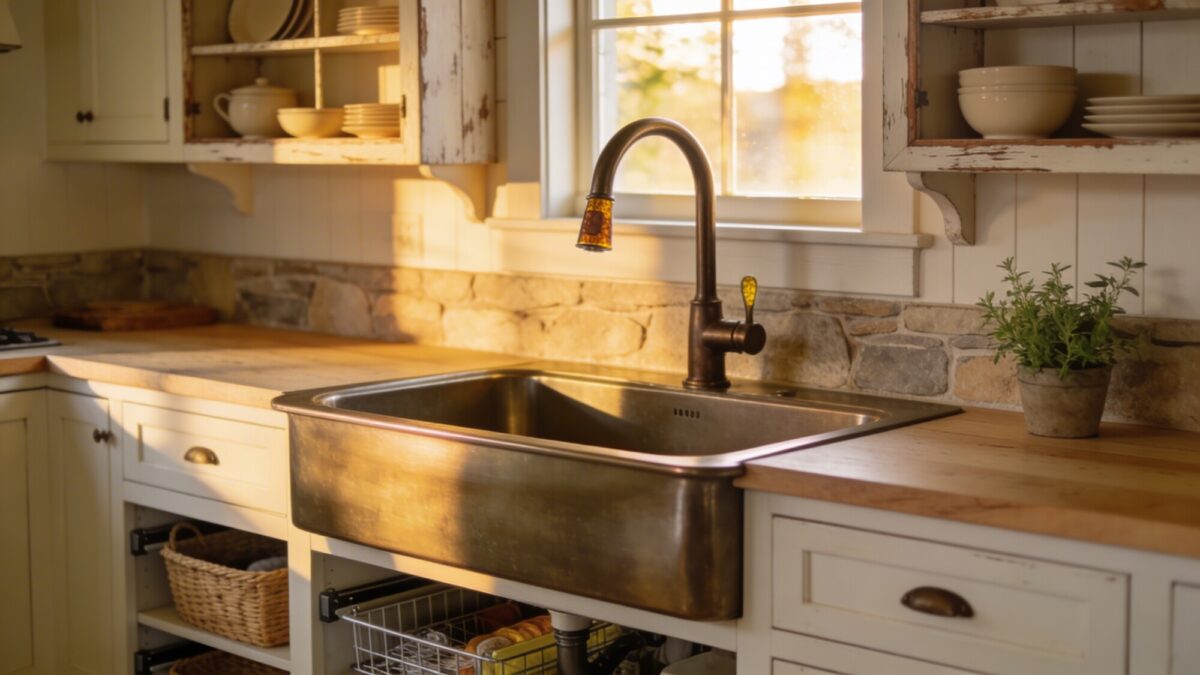
A deep, single-basin apron-front sink is one of the few upgrades in a small farmhouse kitchen that’s genuinely functional, not just decorative. It fits a sheet pan flat, which a standard double-basin sink usually won’t, and it means fewer trips back and forth when you’re washing something oversized after a big cook.
The catch is depth eats into base cabinet storage below it, and an apron front usually requires a cabinet cutout modification if you’re retrofitting rather than starting from scratch — budget for that if you’re not doing a full remodel. A matte finish shows water spots less than polished stainless, and an oil-rubbed bronze or matte black faucet reads more intentional against white cabinetry than chrome does.
5. A Soft White and Warm Wood Palette
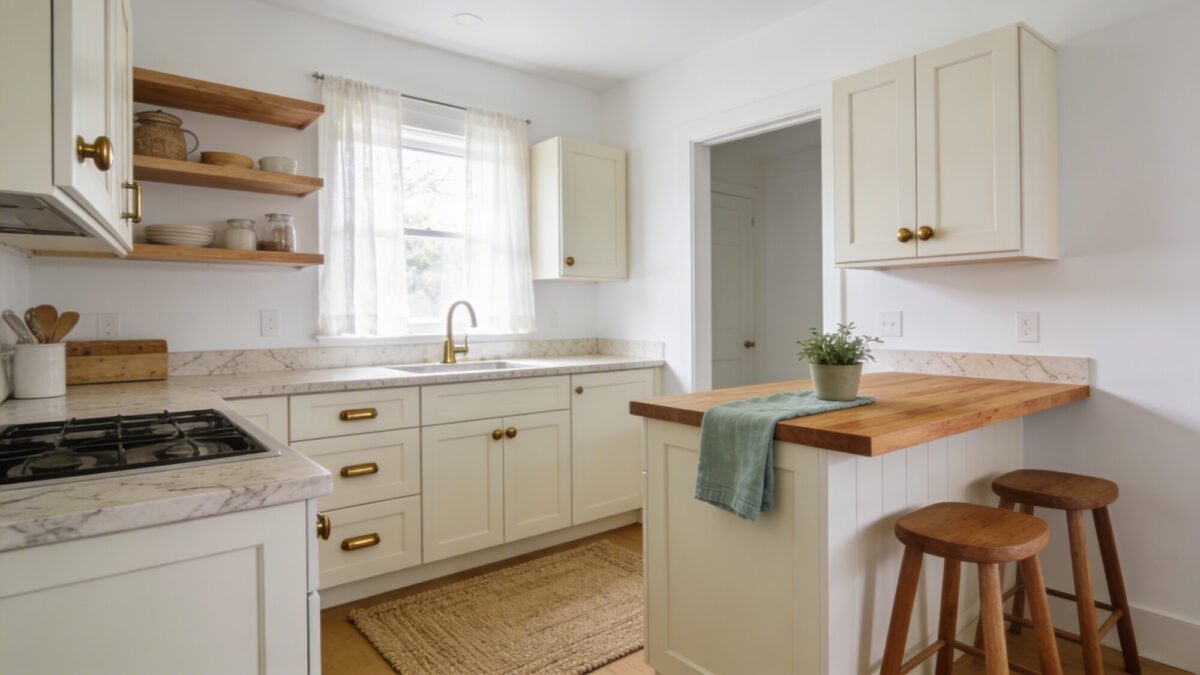
This is the safest big-picture choice in a small farmhouse kitchen, and it’s safe for a real reason: white walls bounce the light you have, and warm wood tones stop the room from feeling clinical. Quartz with light veining or a butcher-block counter both work here — the point is contrast without dark blocks that visually shrink the walls.
If you want a warmer variation without going full dark wood, this is where kitchen ideas maple cabinets come in — maple takes stain more evenly than pine, so you get warmth without the heavy knots of a true knotty pine kitchen. It’s a middle option between stark white and rustic cabin.
6. Lighting: Pendants, Under-Cabinet Strips, and a Dimmer
Lighting fixes more small-kitchen complaints than people expect, mostly because most kitchens rely on a single overhead fixture doing three jobs badly — ambient light, task light, and evening light. Split it into three layers instead: two pendants over the island or prep zone, LED strips tucked under the upper cabinets for actual cutting-board visibility, and a dimmable ceiling fixture for everything else.
Stick to warm white bulbs in the 2700–3000K range. Anything cooler makes a farmhouse kitchen feel like an exam room, not a place you want to linger in after dinner.
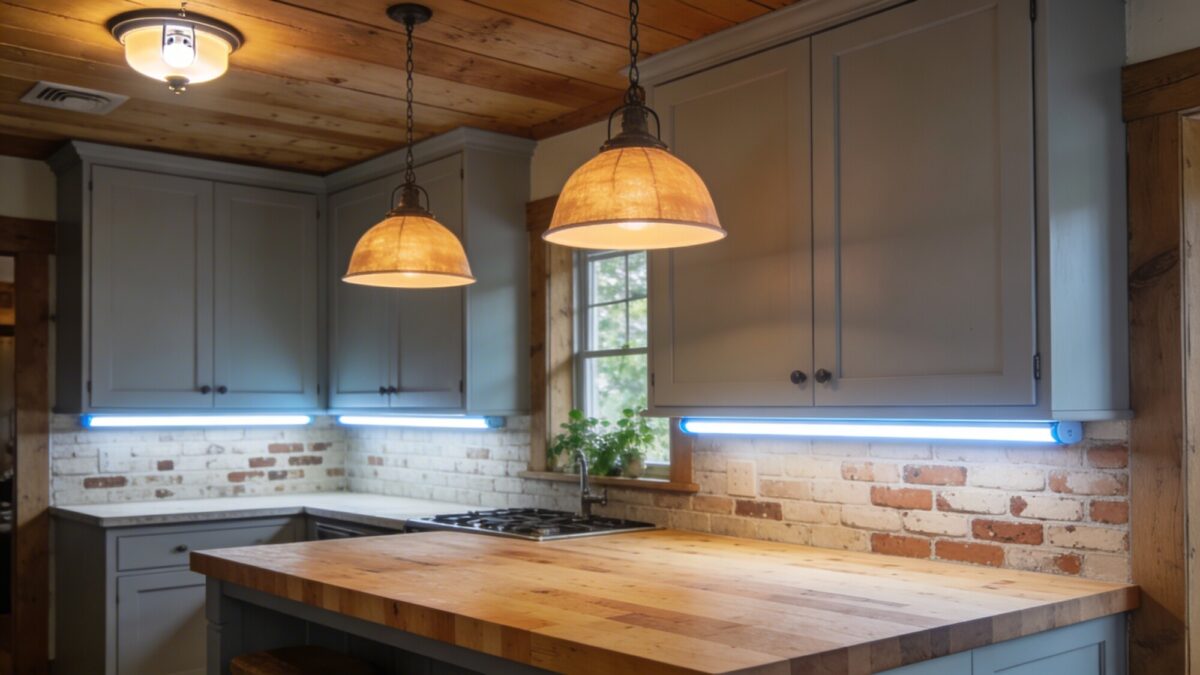
💡 Pro Tip: Under-cabinet lighting matters more than pendant lighting for actual cooking — you’ll notice a dim countertop every single time you chop, but you’ll rarely notice pendant brightness unless it’s set too low. If you have to pick one upgrade first, wire the under-cabinet strips.
7. Hardware: The Cheapest Real Upgrade in the Room
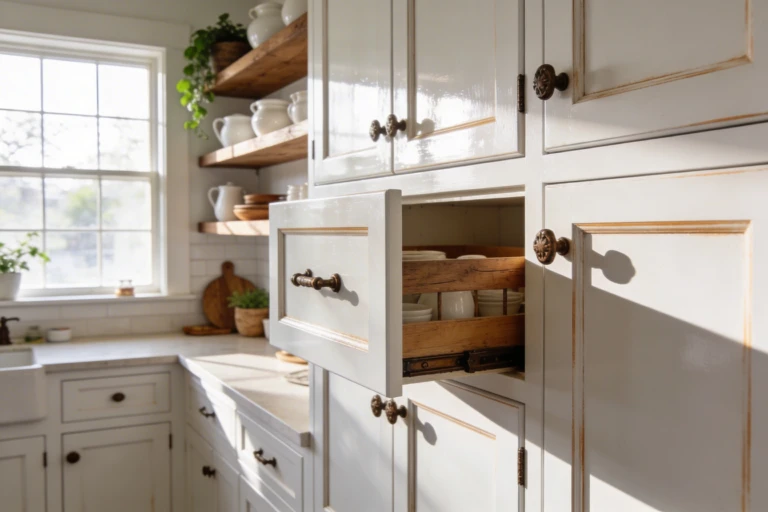
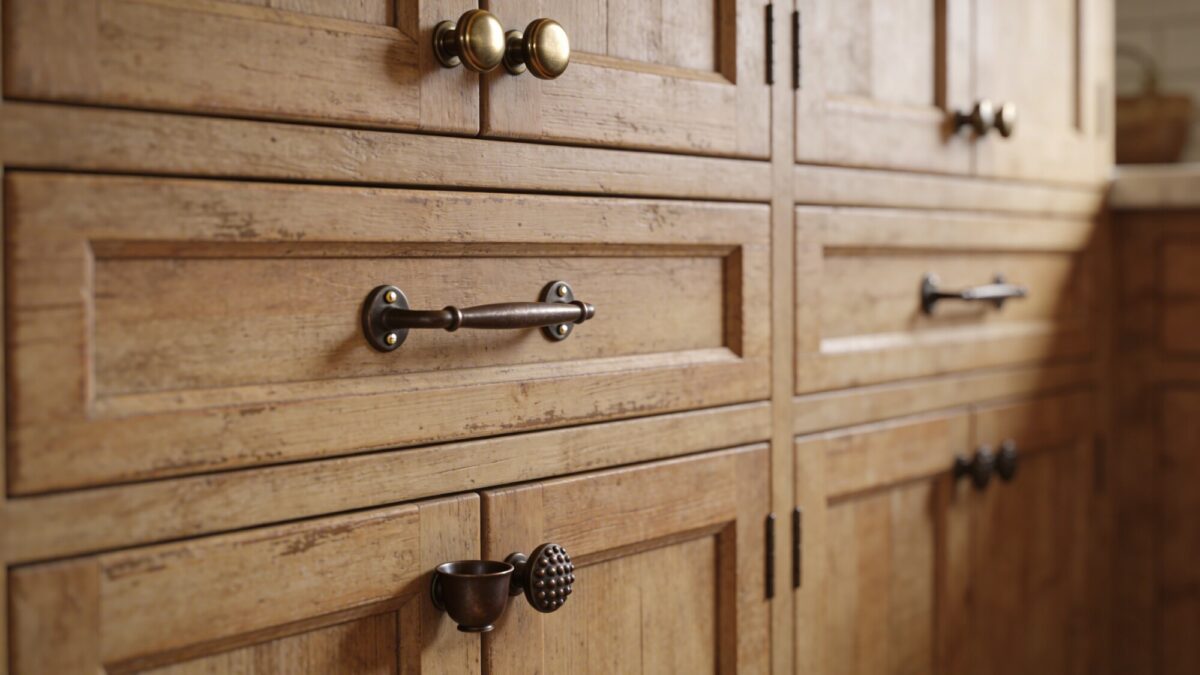
Swapping cabinet hardware is the highest-return, lowest-effort change on this whole list — a basic knob or pull set runs a modest amount per piece, and the install is a screwdriver job, not a contractor call. Cup pulls and hobnail knobs in oil-rubbed bronze or brushed brass do the most to signal “farmhouse” without touching paint or cabinetry at all.
Don’t mix more than two metal finishes in the same kitchen — that’s the mistake that turns “curated” into “mismatched.” A common pairing is knobs on the upper cabinets and pulls on the lower ones, which also happens to be easier to grip when your hands are full.
If you’re planning this alongside other low-cost swaps, our roundup of budget-friendly farmhouse updates covers a few more.
8. A Cozy Nook — Even a Small One
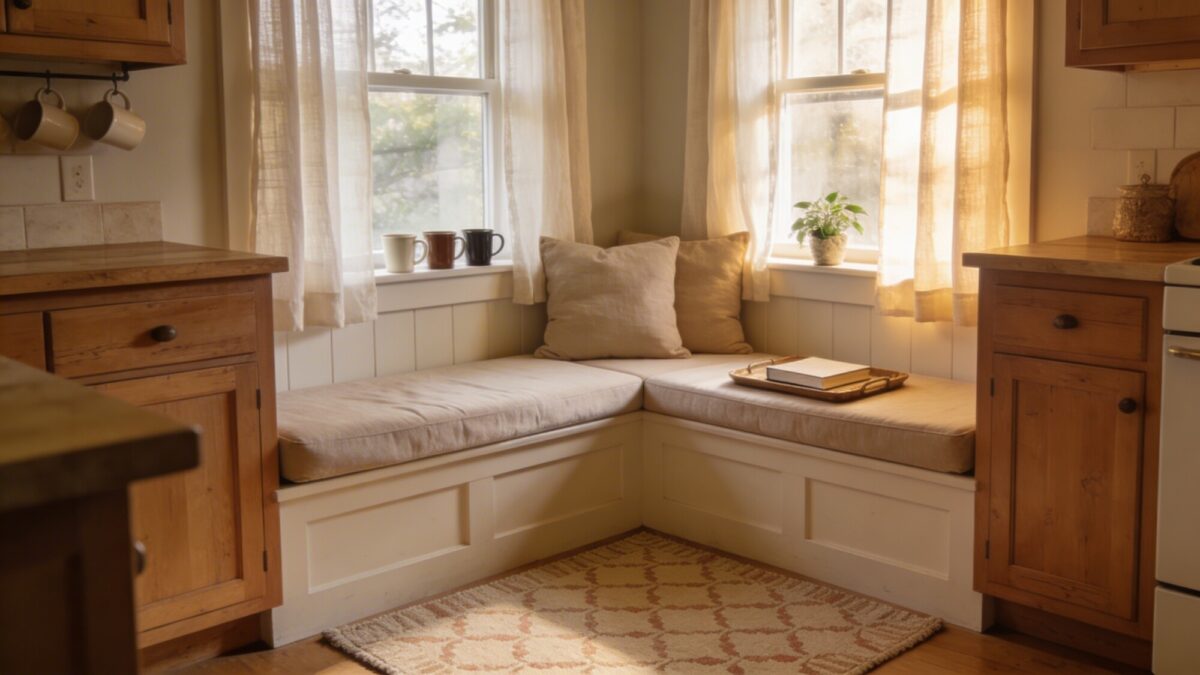
A window seat or two-chair corner turns a kitchen from a pass-through into somewhere people actually sit. It doesn’t need to be large. A bench with washable cushions, a light curtain that filters rather than blocks the window, and a small rug scaled to the nook (not the whole room) is enough.
This is also where a small cabin kitchen aesthetic tends to show up naturally — a wood bench, a woven textile, a plant on the sill. You don’t need to plan for it separately; it tends to fall into place once the cabinetry and lighting choices above are already warm-toned.
Frequently Asked Questions
What’s the single best first change for a small farmhouse kitchen?
Lighting and hardware, in that order. Both are low-cost, don’t require permits, and change how the room reads within a weekend — long before you’d get through a cabinet or layout project.
Should I paint my cabinets or keep the wood finish?
If the room gets limited natural light, painted white or cream cabinets will make more visual difference than any other single choice. If you already have good light, a stained wood or knotty pine finish can stay without making the space feel smaller.
Is a small kitchen island always a good idea?
No. If it drops your walking clearance below roughly 36 inches on any side, skip it — a wall-mounted shelf or a rolling cart gives you extra surface without blocking the room.
How do I keep open shelving from looking cluttered?
Store daily-use items only, leave visible gaps between groupings, and move anything you haven’t used in a month back into a closed cabinet.
What size farmhouse sink fits a small kitchen?
A single-basin sink in the 30 to 33-inch range is the common sweet spot — wide enough for a sheet pan, narrow enough not to eat all your base cabinet storage.
Our Take
If you can only do two things from this list, do the lighting layers and the hardware swap first — they’re the cheapest and the most noticeable.