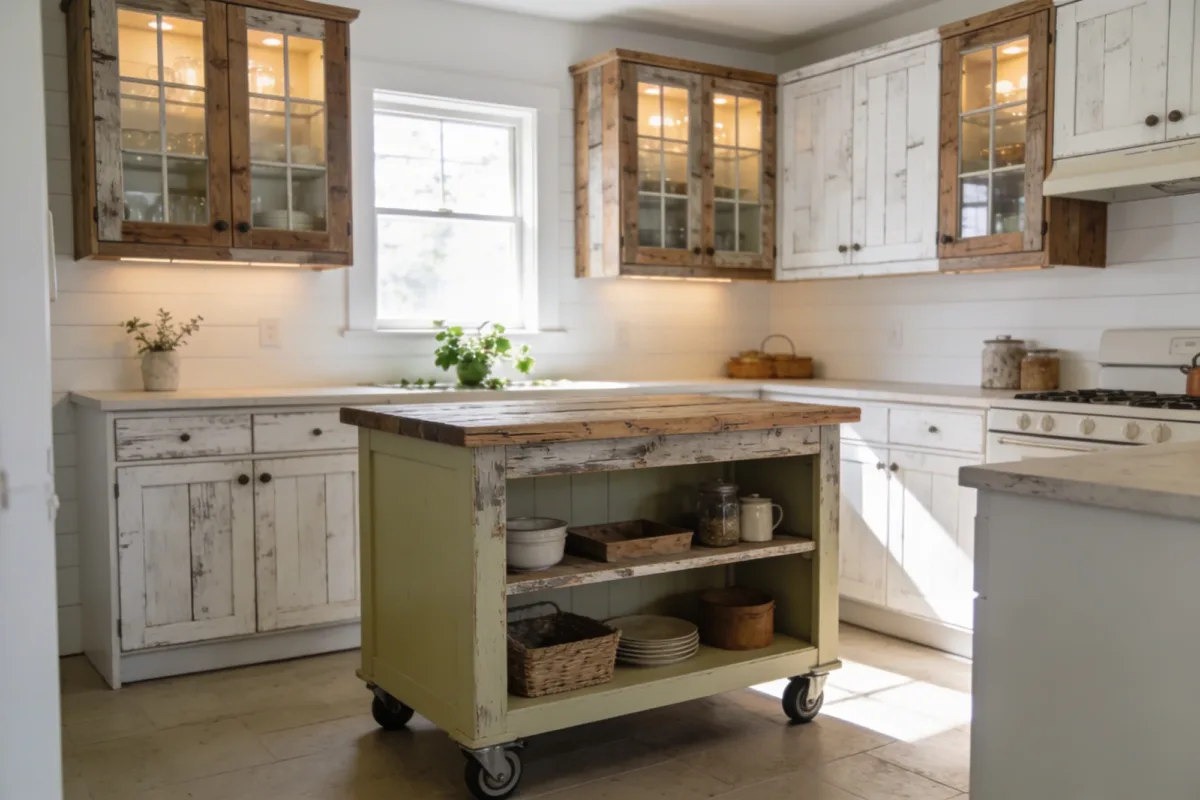
6 Kitchen Ideas for Small Spaces Farmhouse: Cozy Design Inspo
Most kitchen ideas for small spaces farmhouse style boil down to the same six moves, and once you see them laid out, it’s easier to figure out which two or three actually fit your kitchen instead of trying to do all of them at once. None of this requires knocking out a wall — it’s about using vertical space, layering light, and being deliberate about what’s on display versus what’s tucked away.
Before you start pulling cabinets off the wall, it’s worth reading through our guide on small farmhouse kitchen layout, since a lot of these ideas only work well if the underlying traffic flow is already sound.
Quick-Reference: Key Takeaways
- Vertical storage (floor-to-ceiling cabinets, wall-hung shelving) does more for a small farmhouse kitchen than almost any horizontal change.
- A movable island gives you prep space without committing floor space permanently.
- Layered lighting — task, ambient, and accent — matters more in small kitchens because there’s less natural light bouncing around.
- Pull-out storage and spice organization solve the “everything’s in one deep cabinet” problem that plagues most small kitchens.
- Color choices affect how big a room reads far more than square footage does.
1. Multi-Purpose Islands That Feel Like a Farmhouse Dream
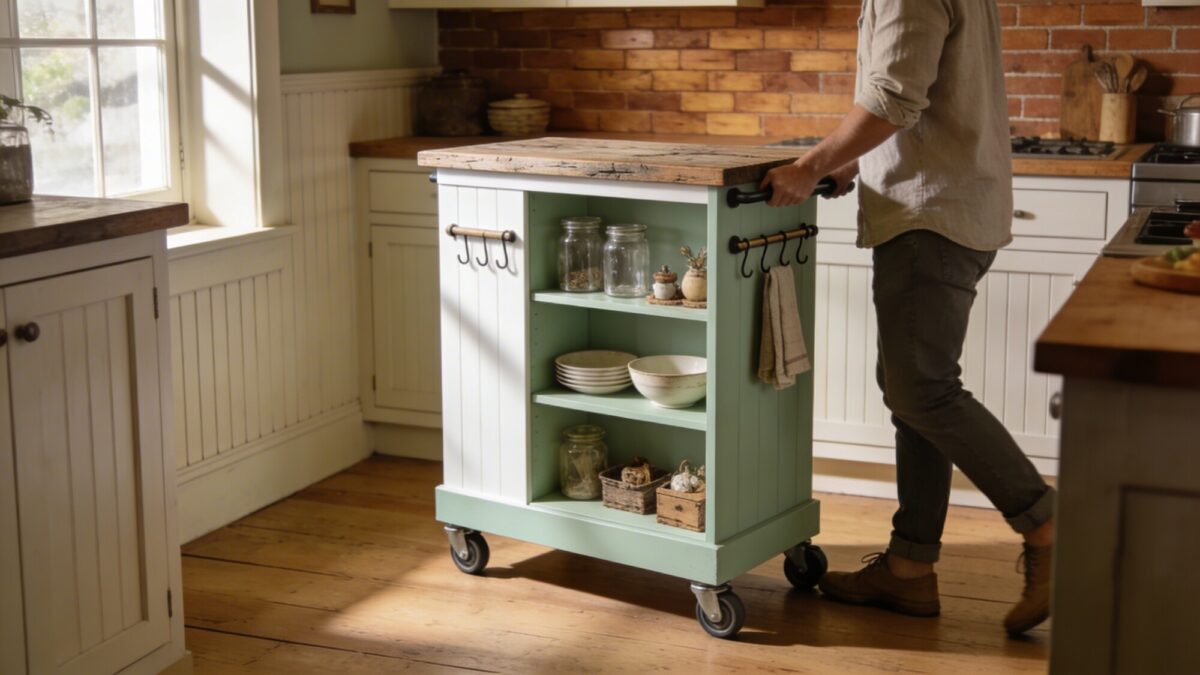
The assumption that islands require square footage you don’t have is the single biggest reason small kitchens skip this feature. A slim rolling cart — the kind that’s essentially a butcher-block top on locking casters — gives you the same prep surface and storage benefit as a built-in island, minus the commitment.
What makes this work in a small kitchen specifically:
- Match the cart height to your counters so it functions as an extension of your workspace, not a separate piece of furniture.
- Choose a weathered wood top with a painted (not stained) base — the contrast reads as farmhouse rather than generic kitchen cart.
- Use one side for open shelving and the other for a towel bar or hook rail, so it earns its keep even when it’s parked out of the way.
💡 Pro Tip: Measure your doorway and tightest hallway turn before buying a rolling island — it’s the most common reason people return them. A cart that fits your kitchen but can’t get through the door to storage is useless during holidays when you need the floor space back.
If your kitchen has a peninsula instead of room for a full island, a rolling cart next to a farmhouse peninsula kitchen layout can fill in the prep space that a peninsula alone doesn’t provide, without blocking the walkway around it.
2. Wall-Hung Cabinets with a Reclaimed Look
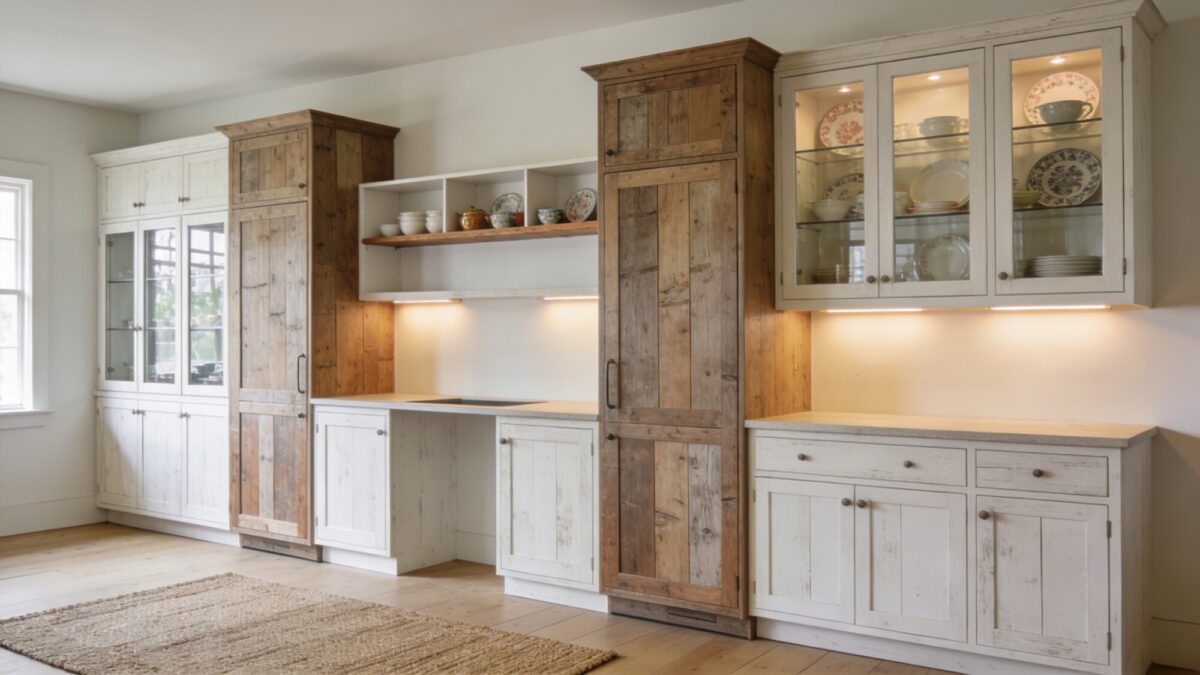
Once floor space runs out, the wall is where your kitchen storage design has to do the heavy lifting. Floor-to-ceiling cabinets sound heavy-handed for a small kitchen, but varying the cabinet heights and finishes keeps the wall from reading as one solid block.
- Mix reclaimed wood veneer on lower cabinets with whitewashed uppers to keep the top of the wall visually lighter.
- Use glass-front doors on one or two upper cabinets instead of all of them — a full wall of glass fronts shows every dish you own, which usually looks cluttered rather than curated.
- Add interior cabinet lighting behind glass fronts; it’s a small detail that makes tall cabinetry feel considered rather than just “more storage.”
The trade-off here is real: floor-to-ceiling storage means a step stool becomes part of your daily routine for anything on the top shelf. Reserve the highest cabinets for things you use monthly, not the mugs you reach for every morning.
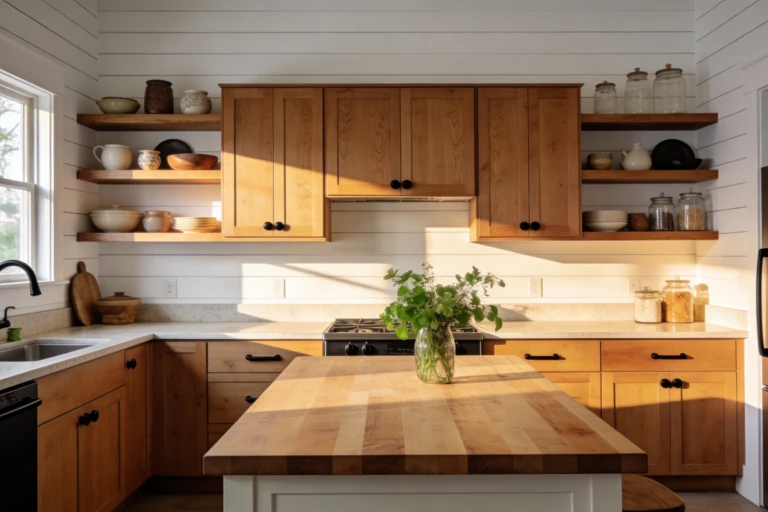
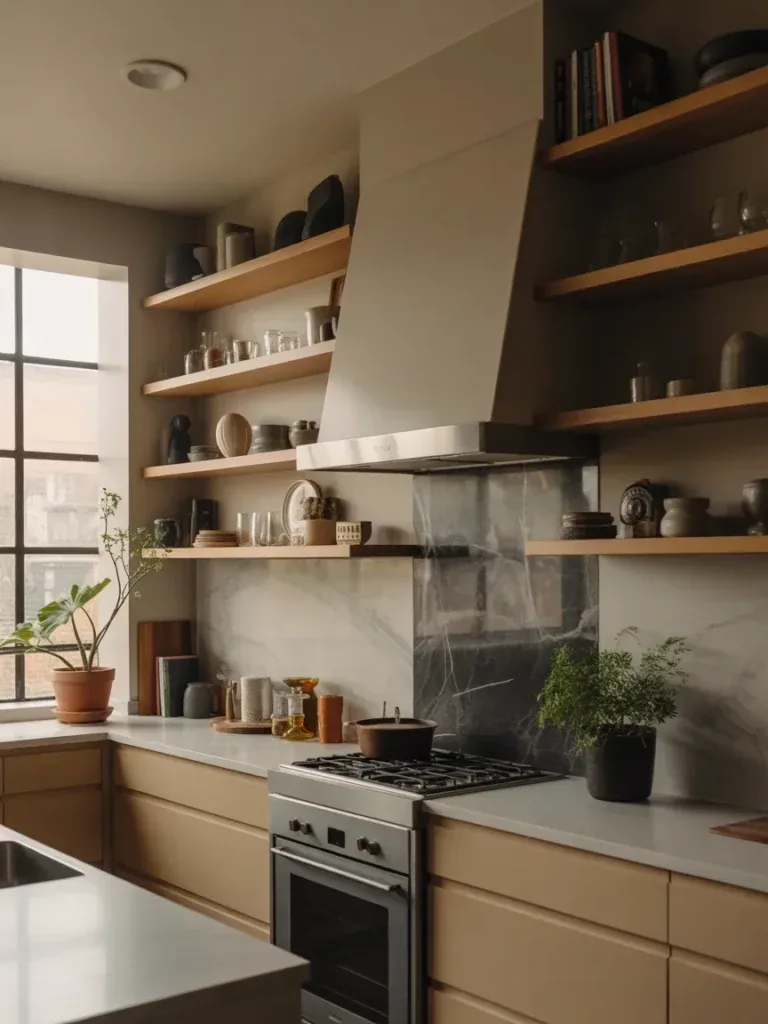
3. Open Shelving With Characterful Decor
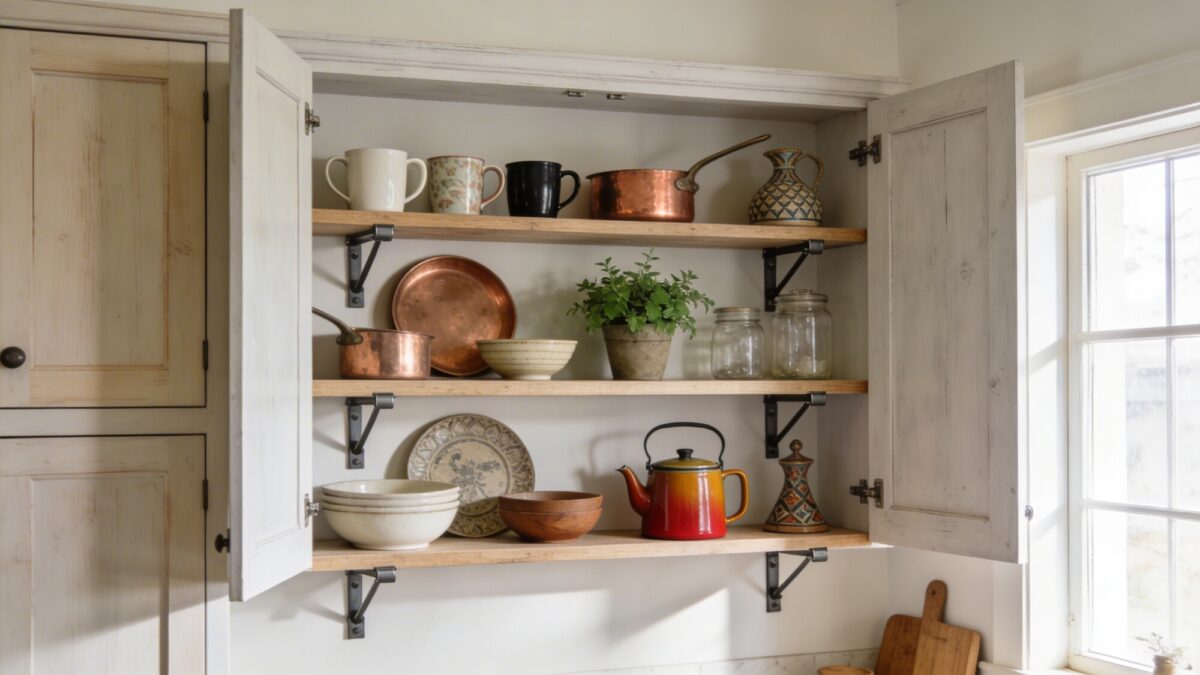
Open shelving in a small kitchen isn’t just a look — it’s a genuine space-saver, since it eliminates the depth that closed cabinet doors and face frames add to a wall. But it only works if what’s on the shelf earns its spot.
- Install adjustable shelf brackets so you can change shelf spacing as your storage needs shift.
- Pick a neutral base (warm whites, beiges, natural wood) and limit yourself to one or two bold accent pieces per shelf — a bright kettle or a patterned mug, not five different colors competing for attention.
- Mix textures deliberately: one ceramic piece, one metal piece (copper or cast iron), one piece of greenery per shelf grouping.
- Reserve the shelves nearest the stove for things that can handle grease exposure — decorative glassware doesn’t belong there.
💡 Pro Tip: If you’re not sure whether you’ll actually keep open shelving tidy, test it for two weeks with painter’s tape marking the shelf outline on a cabinet door before committing to installation. It sounds excessive, but it’s a lot cheaper than patching drywall after deciding you hate it.
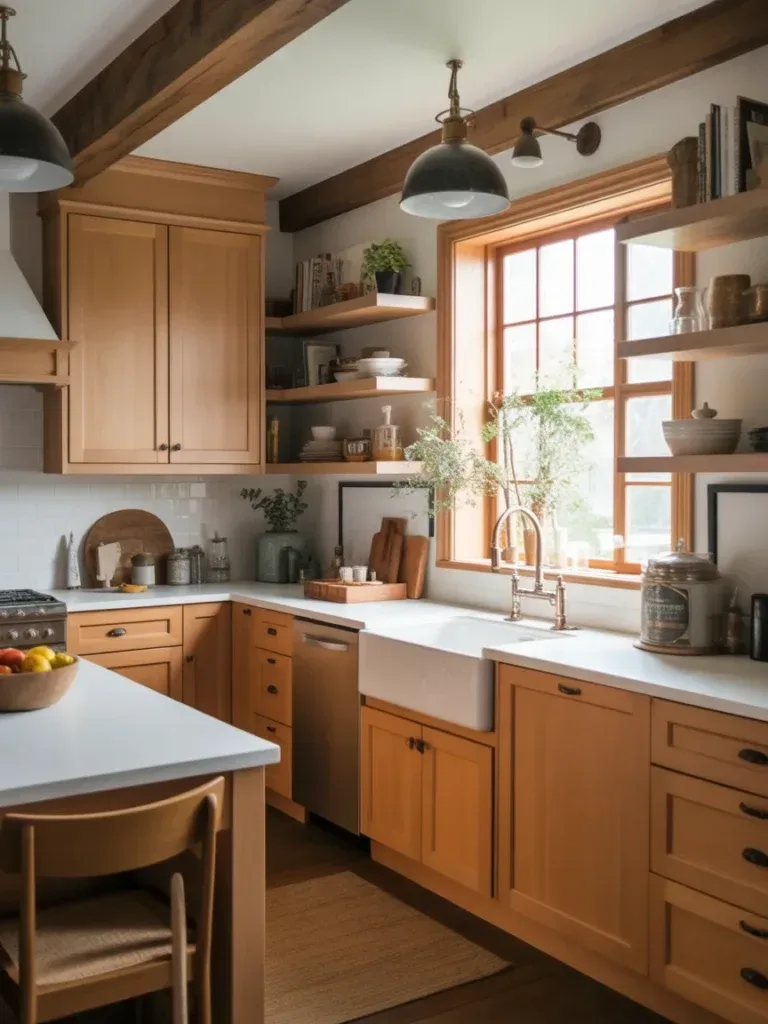
4. Creative Lighting That Feels Warm and Rural
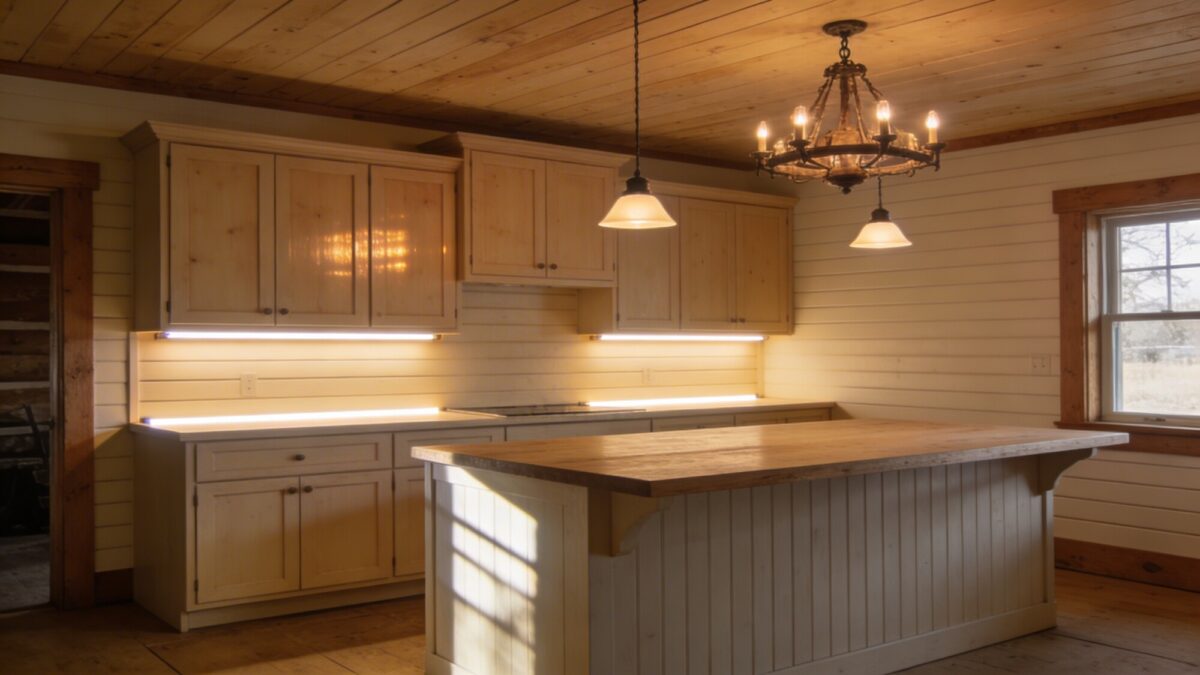
Small kitchens usually have one window and a lot of shadow-catching cabinetry, which is exactly why layered lighting matters more here than in a bigger room. Relying on a single overhead fixture leaves counters dim exactly where you need to see what you’re chopping.
- Two small pendants over an island or peninsula handle task lighting directly over the work surface.
- Warm white under-cabinet LED strips light the counter itself, not just the room — this is the fix for the “why is my countertop always in shadow” problem.
- A rustic chandelier or sconce, if your ceiling height allows it, adds ambient warmth without competing with the task lighting below.
Stick to the 2700–3000K range for bulbs throughout. Anything cooler (4000K and up) reads as commercial or clinical against wood cabinetry, which undercuts the farmhouse feel no matter how good the fixtures look.
5. Pull-Out Pantry and Slim Storage Solutions
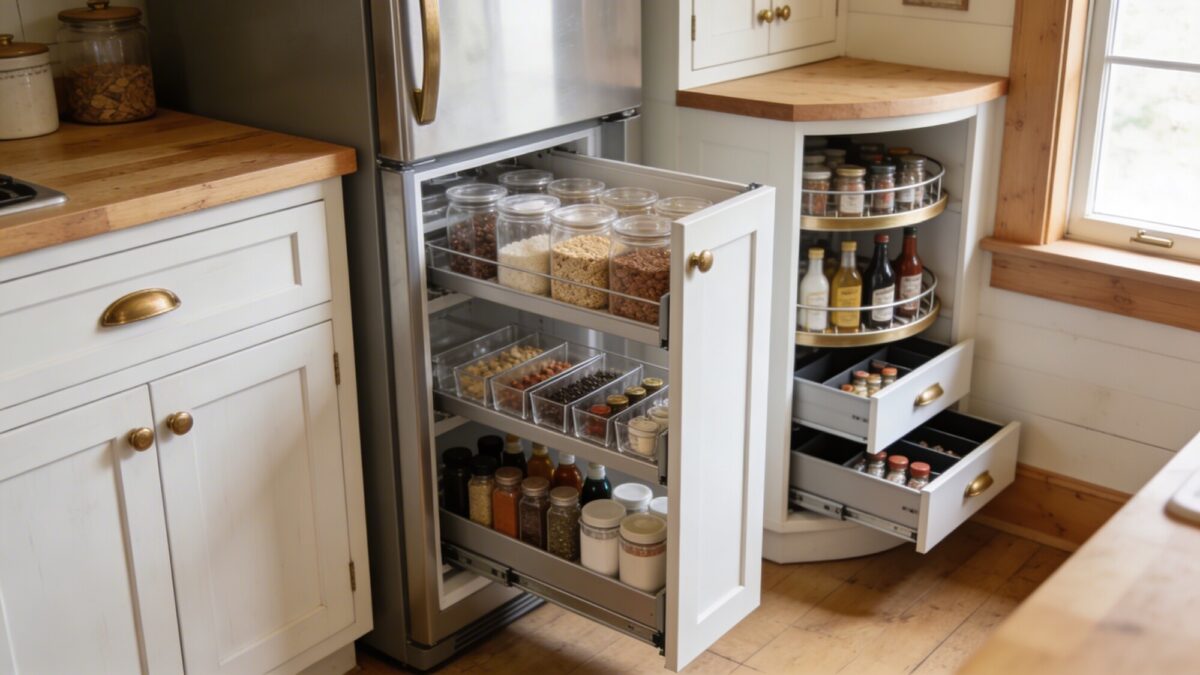
This is where most of the real functional gain in a small kitchen happens, even though it’s the least photogenic idea on this list. A single deep cabinet holding spices, oils, and dry goods in no particular order is the norm in most small kitchens — and it’s genuinely inefficient, since you end up digging past what you don’t need to find what you do.
A few specific fixes worth prioritizing:
- A pull-out slim pantry installed in the gap beside a fridge or stove — even a 6-inch-wide unit — adds a surprising amount of usable storage that would otherwise be dead space.
- A corner carousel (lazy Susan) in a blind corner cabinet turns unreachable back corners into actual storage instead of a spot where things get lost for years.
- For small spice kitchen ideas, a shallow drawer organizer near the stove beats a spice rack on the counter — it keeps the counter clear and puts everything within reach without taking up prep space.
The common mistake here is buying organizational inserts before measuring the cabinet interior. Deep drawer organizers and pull-out systems come in standard widths, and a lot of small kitchens have cabinets that are slightly narrower or shallower than the “standard” size — measure first, order second.
For more on pairing this kind of small kitchen furniture design with your existing layout, see our guide on small farmhouse kitchen essentials.
6. A Color Story That Feels Cozy, Not Cramped
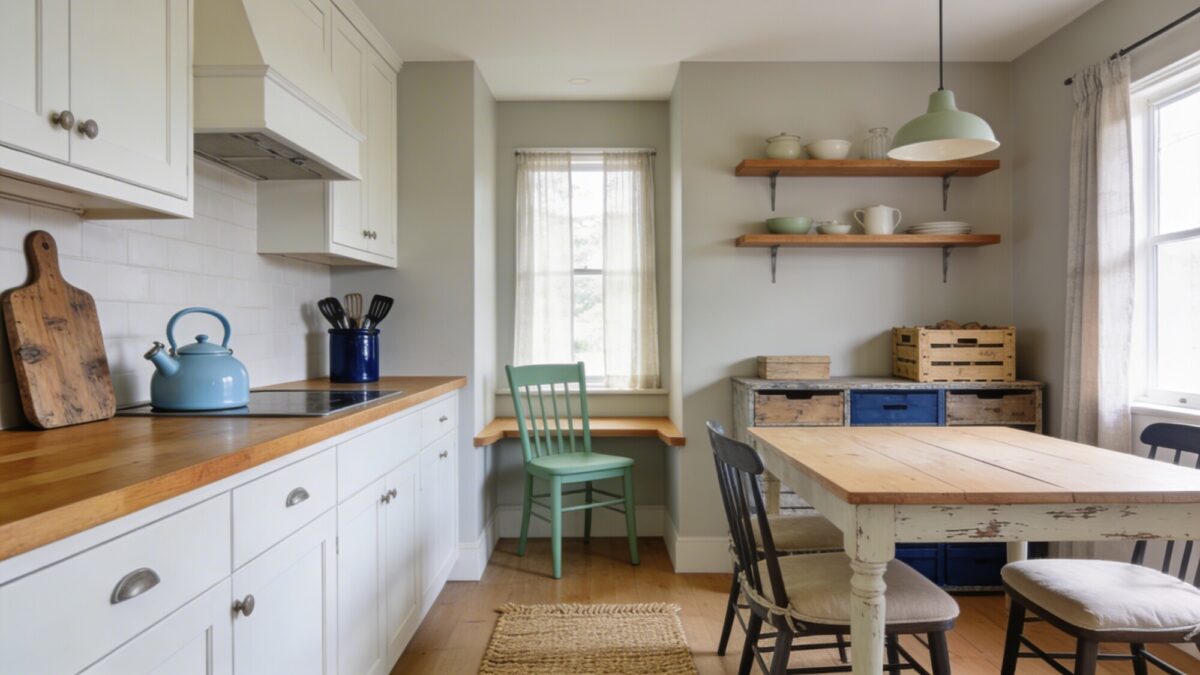
Paint color changes how big a small kitchen reads more reliably than almost any structural change, and it’s the cheapest item on this whole list. A light, warm-neutral base — think warm white or soft greige rather than stark white — reflects more of the available light than a darker palette without feeling sterile.
- Base: warm whites, beiges, or soft greys on walls and larger cabinet runs.
- Accent: one or two colors max — farmhouse blue on a single accent piece, sage green on a chair or small run of lower cabinets.
- Finish: satin or eggshell on walls. Flat finishes absorb more light, which works against you in a room that’s already tight on natural light.
The trade-off to know going in: too many dark accent choices in a small kitchen — dark hardware, a dark backsplash, a dark accent wall, all at once — will close the room in visually, even if each individual choice looks great in isolation. Pick one place for a dark or saturated color, not three.
Matching the Idea to Your Kitchen’s Real Constraint
Not every small kitchen has the same limiting factor, so it’s worth being honest about what’s actually holding yours back before picking a project.
| If your main problem is… | Start with | Skip for now |
|---|---|---|
| Not enough counter/prep space | Multi-purpose rolling island | Wall-hung cabinet overhaul |
| Not enough storage overall | Floor-to-ceiling wall cabinets, pull-out pantry | Open shelving (it doesn’t add net storage) |
| Kitchen feels dark or boxed-in | Layered lighting, lighter color story | Adding more closed cabinetry |
| Ingredients and tools are disorganized | Pull-out drawers, corner carousel, spice organizers | Cosmetic changes like paint or shelving |
| Kitchen is functional but feels generic | Open shelving with curated decor, color story refresh | Structural storage changes |
Pros and Cons of Going Heavy on Vertical Storage
- Pro: Floor-to-ceiling cabinets and wall-hung storage add real capacity without touching your floor plan.
- Pro: Varied cabinet heights and finishes keep a tall wall from feeling like a single monolithic block.
- Con: Anything above eye level requires a step stool for regular use, which changes your daily routine more than people expect.
- Con: Full-height cabinetry is a bigger, less reversible project than most of the other ideas on this list.
Things to Consider Before You Start
- Do you need more prep space, more storage, or better organization? Those are three different problems with three different fixes — don’t default to “more cabinets” if your real issue is disorganization.
- How’s your natural light? A north-facing small kitchen benefits more from layered lighting and a light color story than one that already gets strong afternoon sun.
- Do you rent? Wall-hung cabinet changes and lighting swaps involving electrical work may need landlord approval; a rolling island and open shelving on removable brackets are more rental-friendly.
- What’s your daily traffic pattern? A rolling island only helps if there’s a clear path to move it — measure before you buy.
FAQ
Is a movable island really as useful as a built-in one?
For most small kitchens, yes, for prep and storage purposes. What you lose is a fixed second sink or cooktop, which a built-in island sometimes includes — a rolling cart is purely a work surface and storage solution.
Do floor-to-ceiling cabinets make a small kitchen feel smaller?
Not if you vary the finish and height rather than running one solid color and depth top to bottom. A monolithic wall of matching cabinets can feel heavier than the same storage split across two finishes.
What’s the best fix for a small kitchen with almost no counter space?
A rolling island first, then a pull-out pantry to free up cabinet space currently used for bulky pantry items. Counter space and storage are related problems — sometimes the real fix for “not enough counter” is “too much stuff living on the counter that should be in a drawer.”
Should I do open shelving or closed cabinets in a small kitchen?
Open shelving where you want display and easy access to everyday items; closed cabinets for anything you don’t want dusting or grease exposure. Most small kitchens do best with a mix rather than going all-in on either.
Our Verdict
If you’re only tackling one thing, start with lighting and the pull-out storage fixes — they’re the two ideas on this list that solve genuine daily friction rather than just changing how the kitchen looks. The rolling island and open shelving are worth adding once the functional problems are handled, and the color story is the easiest, cheapest way to tie it all together once the bigger pieces are in place.
If you’re planning a bigger overhaul rather than picking off one project at a time, our small farmhouse kitchen remodel guide walks through how to sequence changes like these without redoing the same wall twice.