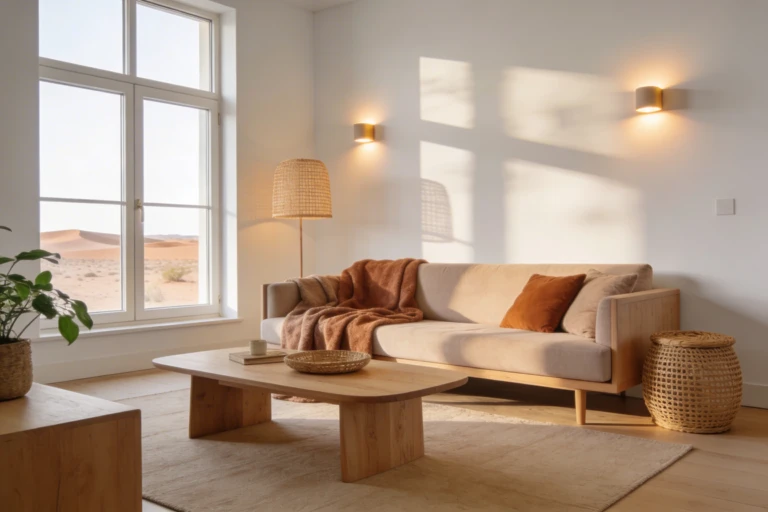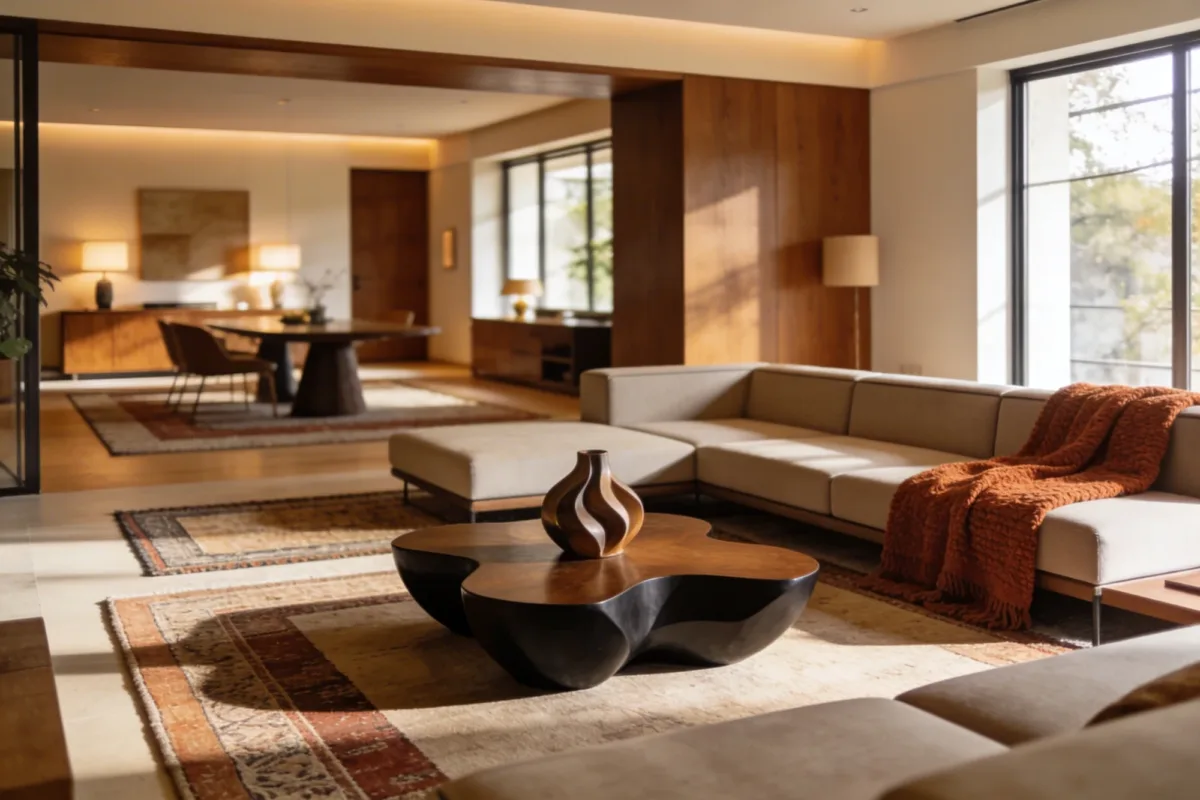
6 Open Concept Living Room Inspiration: Cozy, Chic, Connected
Open concept living rooms get sold on a promise: more light, more flow, more room to breathe. What nobody tells you is that a wide-open floor plan without any structure just turns into one big room where nothing has a job. If you’ve knocked down a wall (or bought a place that already had one gone) and now your sofa, dining table, and TV all feel like they’re floating in the same undefined blob, you’re not alone. That’s the actual problem open concept living room inspiration needs to solve — not “how do I fill this space,” but “how do I give this space some shape.”
Before you start moving furniture around, it’s worth deciding whether an open plan is even the right call for your rooms in the first place — if you’re still weighing an open concept layout against keeping the kitchen and living room separate, that’s the place to start. Assuming you’re committed, here are six ways to make an open floor plan feel intentional instead of just big.
- Zone with rugs and lighting, not walls — cheapest fix, biggest visual payoff
- Let one piece do the work — a bold centerpiece beats five small accents
- Go vertical near windows — tall bookcases and sheer curtains stretch the room upward
- Layer textures, not just colors — this is where boho and other warm aesthetics earn their keep
- Curate what’s visible from the kitchen — an open sightline is a design decision, not an accident
- Buy seating that can be rearranged — modular beats matched sets in a room with no walls
Why Open Concept Interior Design Ideas Fall Apart Without a Plan
Most open concept interior design ideas fail for a boring reason: everyone puts the furniture where the walls used to be. You end up with a sofa facing a blank spot, a dining table pushed against nothing in particular, and a kitchen island that nobody planned sightlines around. The room isn’t the problem. The layout logic is.
There isn’t one correct way to open up a floor plan — it depends on how much separation you actually want between activities. Here’s roughly how the three common approaches compare:
| Layout Type | Best For | Watch Out For |
|---|---|---|
| Fully open concept | Entertaining, small households, maximizing light | Noise and cooking smells travel everywhere; storage gets harder |
| Zoned open concept (rugs, lighting, low furniture) | Families who need defined activity areas but still want flow | Needs a consistent color story or zones start to look disconnected |
| Semi-open (partial wall, half-height divider, wide archway) | Households that want visual connection but some sound/smell control | Requires more planning upfront and isn’t cheap to add after the fact |
1. Zone Delicately Without Walls
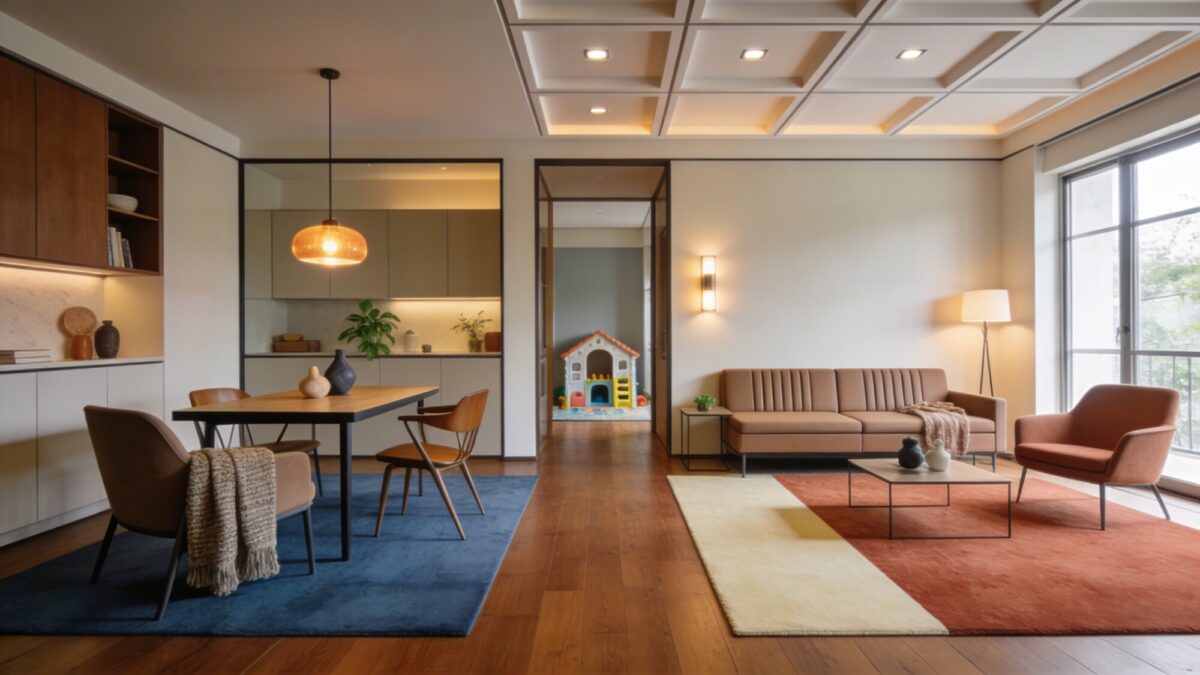
You don’t need drywall to tell your living room where the living room ends and the dining room begins. Rugs do most of that work, and they do it better than furniture placement alone, because a rug reads as a floor boundary even from across the room.
The mistake people make here is picking rugs that don’t relate to each other at all — a jute rug under the dining table, a shag rug under the sofa, a flatweave in the play area. Each zone looks fine on its own and the room as a whole looks like three different apartments got mashed together. Pick a palette first, then choose rugs that echo it, even if the textures differ.
💡 Pro Tip: If you’re only going to buy one “anchor” rug, put it under the seating area, not the dining table. A dining rug gets swapped out more often as chairs scuff it, but the living room rug sets the tone for the whole open space.
Key Elements
- Area rugs that share a color family, even if patterns differ
- Low-back sofas or modular seating so sightlines stay open across the room
- Layered lighting — recessed overhead, a pendant over the dining area, a floor lamp near the sofa — so each zone has its own light source instead of one flat ceiling glow
2. Anchor the Room With One Bold, Confident Centerpiece
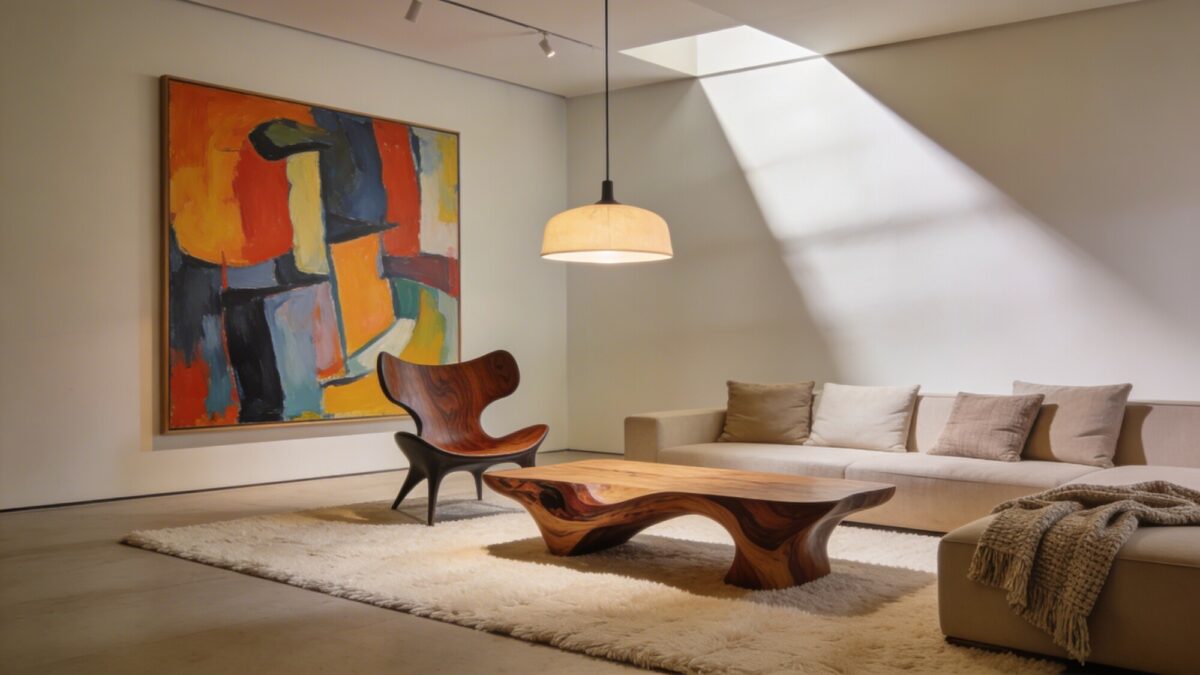
An open room has nowhere to hide a busy layout. Every piece is visible from every angle, which means clutter reads as clutter fast. The fix isn’t to buy less — it’s to let one piece carry the visual weight and keep everything else quiet around it.
That centerpiece can be a sculptural coffee table with real presence, a single oversized art piece, or a pendant light hung low enough that it actually registers as a design choice rather than just “the ceiling fixture.” Pick one. Trying to make three pieces all be the star is how rooms end up feeling busy even when they’re technically minimal.
Centerpiece Ideas
- A coffee table with an unusual silhouette or a strong wood grain
- One statement pendant, hung 30–36 inches above the surface it’s over
- A single large abstract art piece instead of a gallery wall of smaller ones
3. Go Tall Where It Counts: Furniture, Windows, and Light
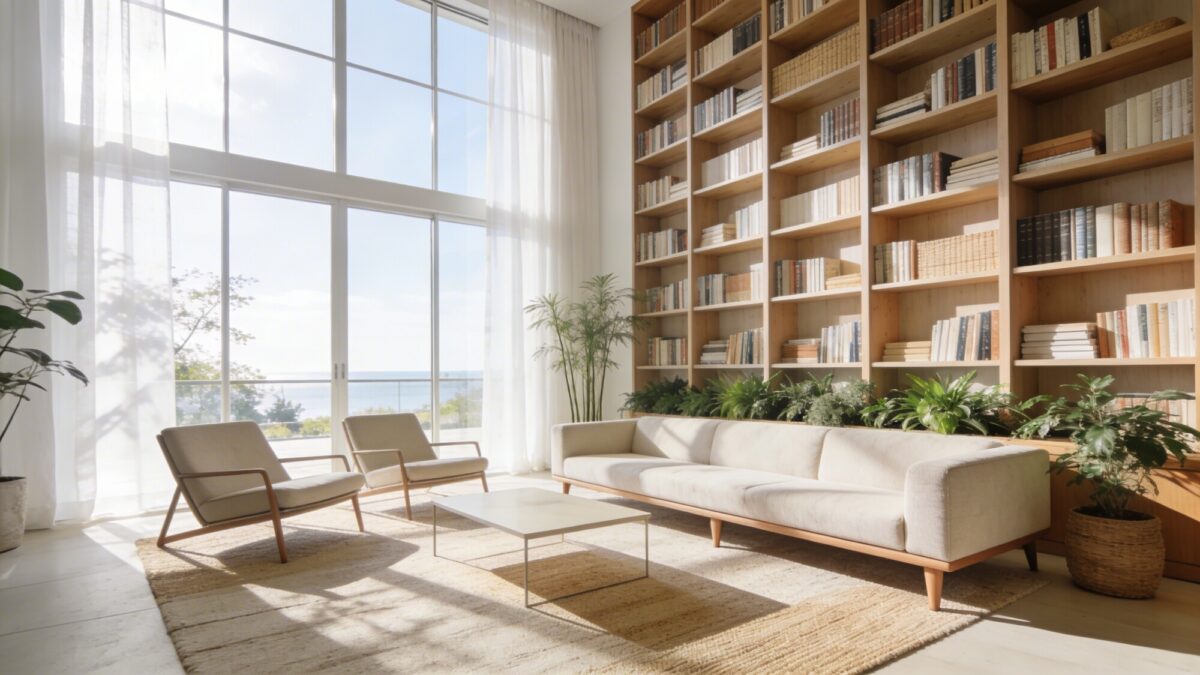
Open floor plans have a lot of horizontal space and, often, not much visual interest above eye level. Tall bookcases, ceiling-height curtains hung a few inches above the window frame, and unobstructed windows pull the eye upward and make the room feel taller than it is — which matters more in an open plan than in a closed-off room, because there’s more empty air to fill.
Pair the height with low, grounded seating. A sofa with slim legs and a low back keeps sightlines open across the room, which is exactly what you want when tall furniture is doing the visual work elsewhere. If you’re working with a smaller footprint rather than a sprawling open plan, this same vertical trick is one of the better tools in small living room inspiration for making a tight space read as bigger.
💡 Pro Tip: Hang curtains from a rod mounted just below the ceiling line, not directly above the window frame. That extra few inches of “fake height” is one of the cheapest visual upgrades in an open room and most people skip it.
Tips for Balance
- Pair vertical bookcases or curtains with low-profile, grounded seating
- Use sheer or lightweight curtains so daylight still moves through the room
- Add a few tall plants at the base of bookcases to soften the height without blocking it
4. Layer In Warm, Tactile Textures — Boho or Otherwise
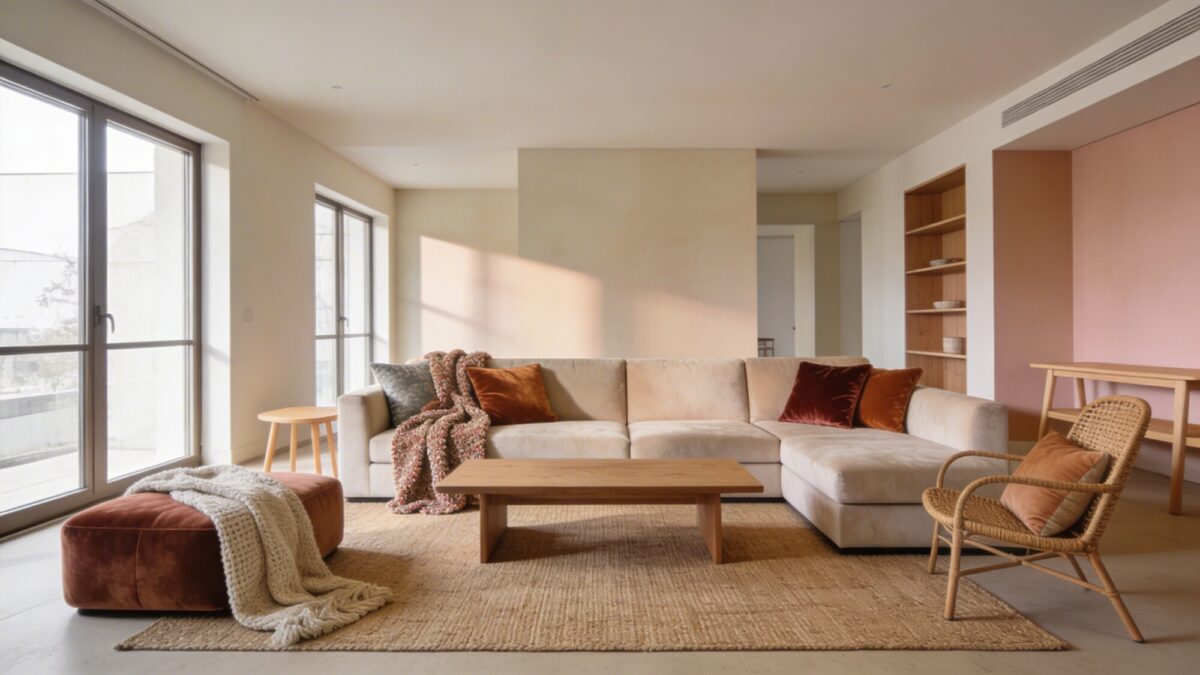
Texture is what keeps a big open room from feeling like a showroom. Velvet cushions, a boucle throw, a jute or sisal rug, a rattan chair — none of these are expensive individually, but stacked together they make a space feel finished in a way that furniture alone doesn’t.
This is also where a boho aesthetic living room tends to shine in an open floor plan, because boho styling is built around exactly this kind of texture-layering: mixed materials, a warm and slightly imperfect color palette, and furniture that doesn’t all match. If you’re drawn to that direction, boho theme house living rooms generally lean on natural fiber rugs, rattan or wicker accents, and warm terracotta or clay tones rather than anything glossy or high-contrast. You don’t have to commit to the full boho living room decor ideas playbook — even borrowing two or three of those texture habits will soften an open room that otherwise reads a little sterile.
If you’re furnishing this way on a tighter budget, most of the impact comes from textiles and small accent pieces rather than big furniture — there’s a good rundown of exactly that approach in these budget-friendly apartment living room ideas.
Texture Playbook
- Mix two or three soft textures (velvet, boucle, wool) against one solid, clean-lined base piece
- Layer a throw blanket over the sofa arm, not folded flat — it should look used, not staged
- Add one natural material like rattan, jute, or unfinished wood to keep the palette from feeling flat
5. Make the Kitchen Part of the Show, Not a Distraction
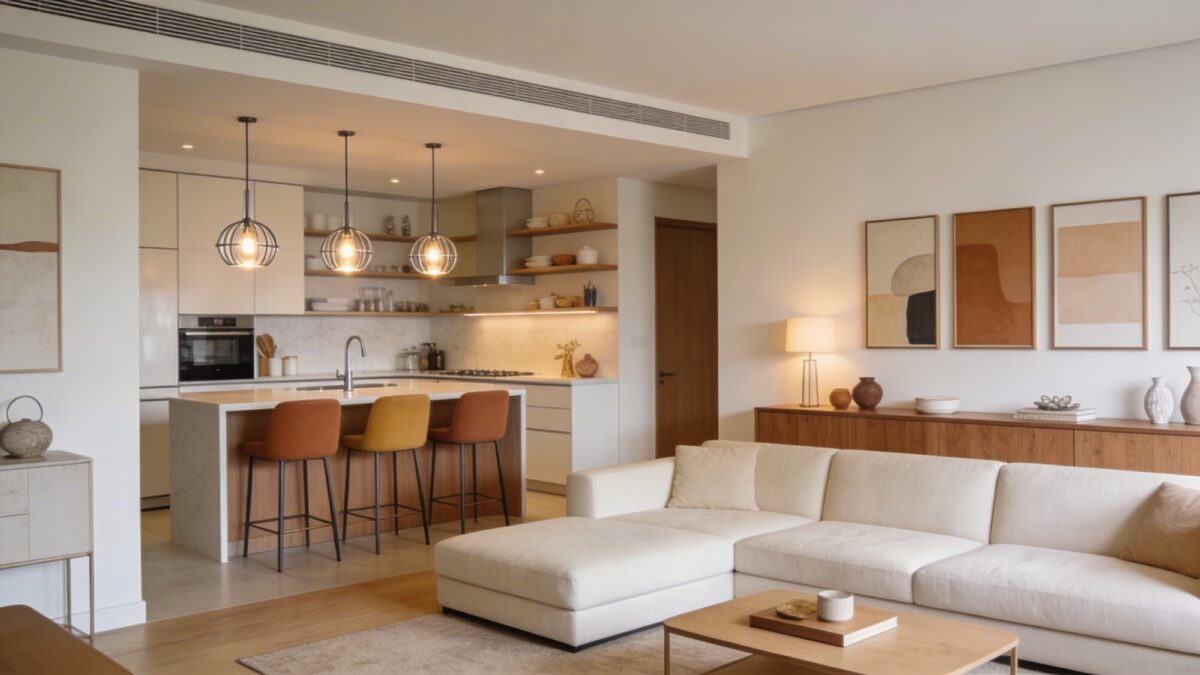
In an open concept kitchen living room layout, your kitchen is basically a permanent piece of the living room’s decor whether you planned for that or not. Every open cabinet, mismatched bar stool, and stray appliance on the counter is visible from the sofa. That’s either an asset or a liability, and which one it becomes comes down to whether you curate it on purpose.
The fix is smaller than it sounds. Pick bar stools that pull one color from the living room’s palette instead of buying whatever matched the kitchen showroom display. Keep open shelving to a handful of intentional items rather than everyday dish storage. If you want a more detailed walkthrough of getting this pairing right from the layout stage, this guide on designing a kitchen-living room open concept that still feels spacious covers it in more depth than a decor tip can.
💡 Pro Tip: Stand at your main living room seat and just look toward the kitchen for a minute. Whatever’s in your direct sightline — the coffee maker, a stack of mail, the dish rack — is what you’re actually decorating around, whether you meant to or not. Move that item first before you buy anything new.
What to Curate
- Bar stools and pendant lights in a finish that echoes the living room, not just the kitchen hardware
- Open shelving with a handful of curated pieces instead of daily-use dishware
- One piece of art or console styling on the living room wall that pulls a color from the kitchen
6. Choose Seating That Can Change Its Mind
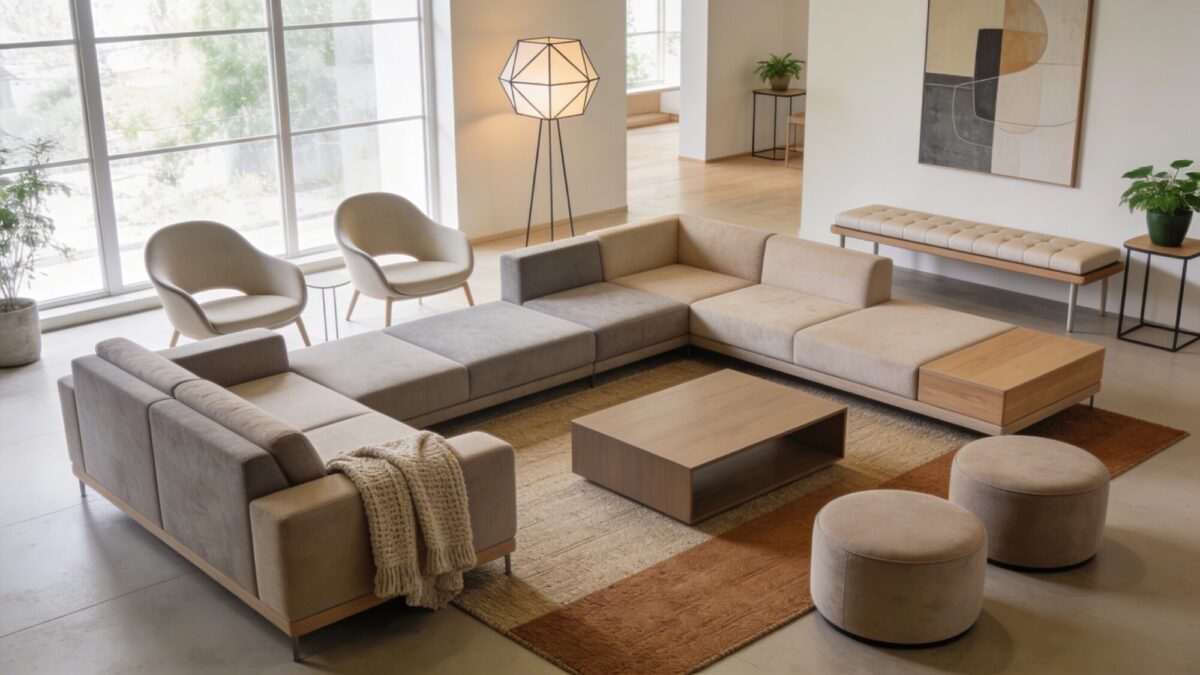
A closed-off living room only ever has to serve one function. An open one gets asked to be a movie theater on Friday, a dinner overflow spot on Saturday, and a kid’s play zone on Sunday morning — often within the same 48 hours. Fixed, heavy seating fights that. Modular pieces and a couple of lightweight extras don’t.
You don’t need a fully modular sectional to get this benefit. A pair of light accent chairs that can be pulled into a conversation circle, a slim bench that works as extra seating or a console surface, and an ottoman or two that double as footrests or seats — that’s usually enough flexibility for most households without turning your living room into a furniture-rearranging chore every weekend.
What to Include
- A modular sofa or a couple of ottomans that can serve as extra seats
- Two lightweight chairs or stools you can carry across the room without help
- A slim bench or console that pulls double duty as seating
Things to Consider Before You Commit to an Open Layout
- Do you cook often? Smells and noise travel further in a fully open plan than a semi-open one
- Do you need a quiet workspace? Fully open rooms make video calls and focused work harder without a divider
- Is your furniture currently mismatched? Open plans expose every inconsistency in style and finish — plan a unifying palette before you buy anything new
- Do you have kids or pets? Rugs and low furniture in an open plan take more wear than in a closed room, so budget for materials that clean easily
- Is your lighting currently one overhead fixture? You’ll likely need at least two or three light sources to make zoning work at all
Open Living Room Decor Ideas: Frequently Asked Questions
Do open concept living rooms feel colder or less cozy than closed rooms?
They can, if you skip texture and lean too hard on hard surfaces and cool tones. The fix is layering textiles and warm materials, not adding walls back.
How many rugs do I actually need in an open floor plan?
Usually one per functional zone — living, dining, and any additional area like a play space or reading nook. Fewer than that and zones blur together; more than that and the room starts to feel segmented again.
Is a fully open concept still worth it if I hate cooking smells drifting into the living room?
Probably not as a full open plan. A semi-open layout with a partial wall, wide archway, or a strong range hood gets you most of the visual connection without the smell problem.
What’s the fastest way to make an existing open living room feel more intentional without buying new furniture?
Rearrange what you have around rug boundaries and add a second light source per zone. Both are free or close to it, and both do more than most people expect.
Our Verdict
Open concept living room inspiration works best when you stop treating the openness as the design and start treating it as the constraint you’re designing around. The rooms that actually feel good to live in aren’t the ones with the most floor space — they’re the ones where every zone has a clear job, a light source, and a texture story that ties back to its neighbors. Start with rugs and lighting before you spend on furniture; that’s the cheapest way to see whether a layout is going to work before you commit to it.
If your current setup still feels more like a warehouse than a home, it’s worth revisiting the basics before you buy anything new — this modern farmhouse living room inspiration guide is a solid next stop if warm, textured styling is the direction you’re leaning toward.