7 Modern Farmhouse Kitchen Small Space: Cozy Hacks for Tiny Kitchens
A modern farmhouse kitchen small space usually fails for one of two reasons: either the storage plan was designed for a bigger room and never adjusted, or the finishes were chosen to look good in a photo rather than survive a Tuesday night dinner rush. Neither problem is about square footage. If your layout itself is the issue — not just storage or finishes — it’s worth checking layout-specific fixes for a small farmhouse kitchen before you spend money on cabinets or an island.
The seven ideas below are grouped by what they actually solve — storage, texture, color, light, or seating — instead of being presented as a single “look.” Pick based on your kitchen’s real problem, not the one that photographs best.
Quick-Reference: What to Fix First
- If your counters are always cluttered, fix storage first (Ideas 1 and 3) before touching paint or lighting.
- Open shelving only works if you’re willing to keep it edited — three items per shelf, not ten.
- Texture (wood grain, linen, woven baskets) does more for a small kitchen’s “cozy” factor than color choice does.
- Layered lighting — ambient, under-cabinet, and pendant — matters more in small rooms because there’s less natural light bouncing around to begin with.
- Built-in seating with storage underneath is the highest-effort idea here, but it solves two problems (seating and storage) at once.
Small Kitchen Design That Starts With Storage, Not Style
Most small kitchen design advice leads with color palettes and finishes. That’s backwards. In a genuinely tight modern farmhouse kitchen small space, the counters get cluttered before anything else goes wrong, and clutter undoes every design choice you made. Storage has to come first.
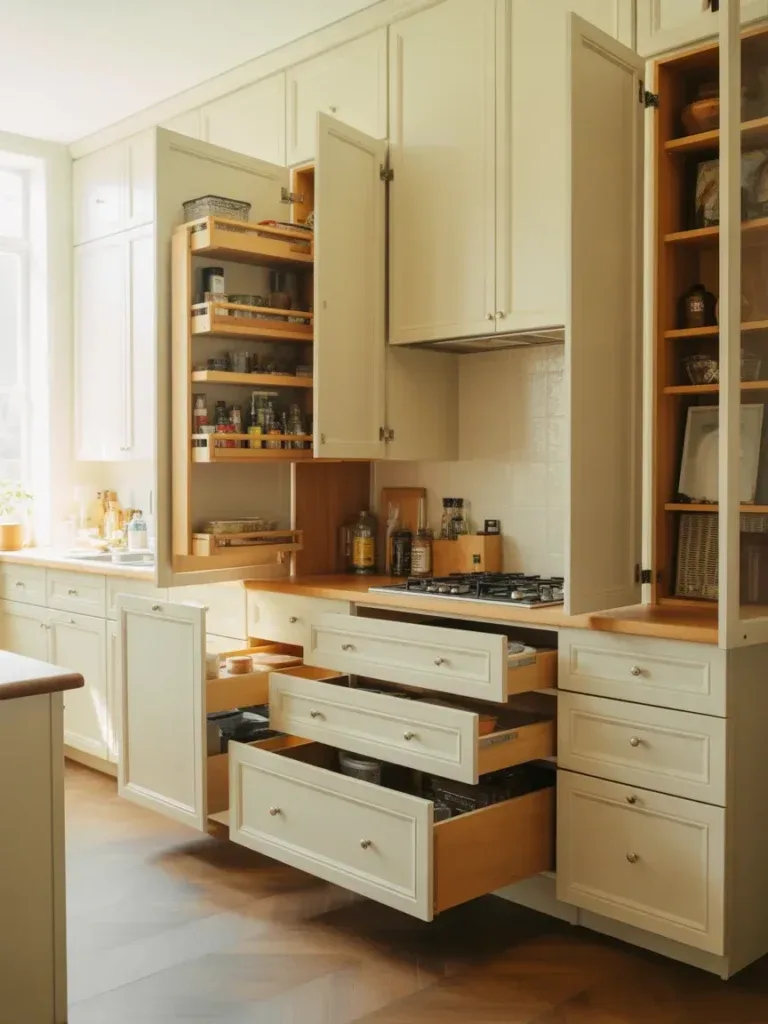
1. Fold Space, Not Style: Clever Cabinet Tricks
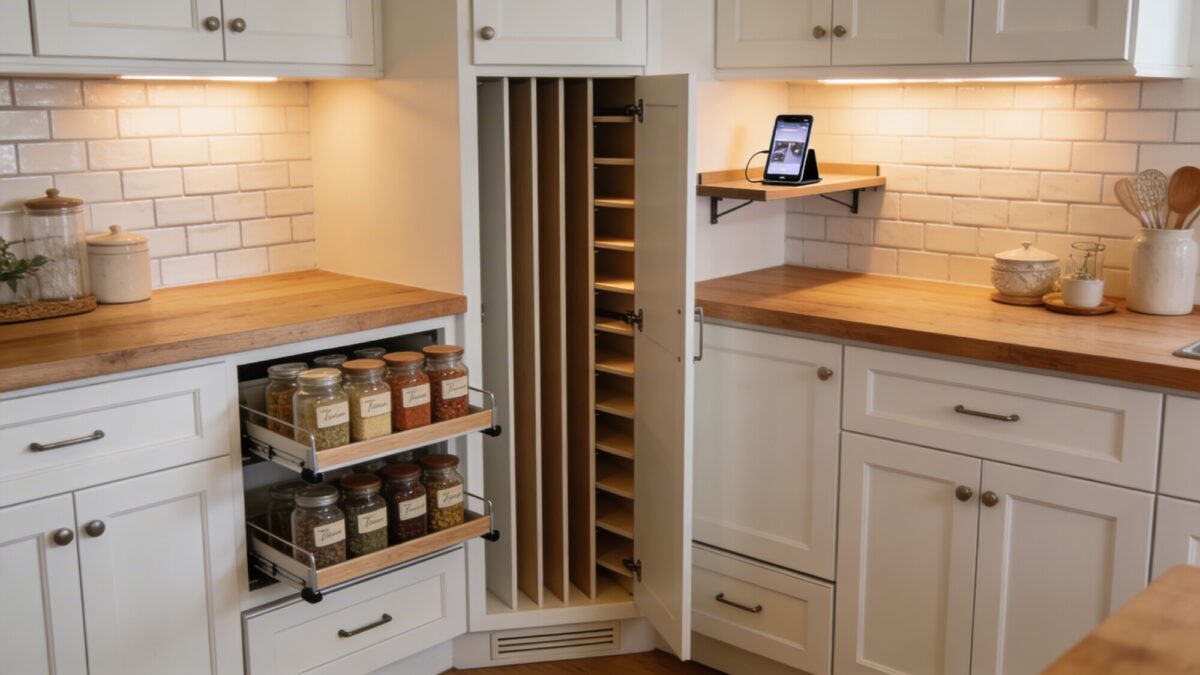
A pull-out spice rack with labeled jars, vertical dividers inside a pantry door, and toe-kick drawers under the lower cabinets recover storage that most small kitchens waste. Toe-kick drawers specifically are the one people skip — that 4-inch gap under your cabinets is usually empty, and it’s enough depth for cookie sheets, cutting boards, or step stools.
An under-cabinet charging shelf sounds minor, but it keeps phones and tablets off the counter, which in a small kitchen design ideas context matters more than it sounds like it should — counter space in a tight room is worth defending inch by inch.
💡 Pro Tip: Before you install toe-kick drawers, check your cabinet’s base construction — not every cabinet base is open enough to convert. It’s a retrofit that works well on face-frame cabinets but is harder to add cleanly to a frameless (European-style) box after the fact.
2. Open Shelving With a Purposeful Twist
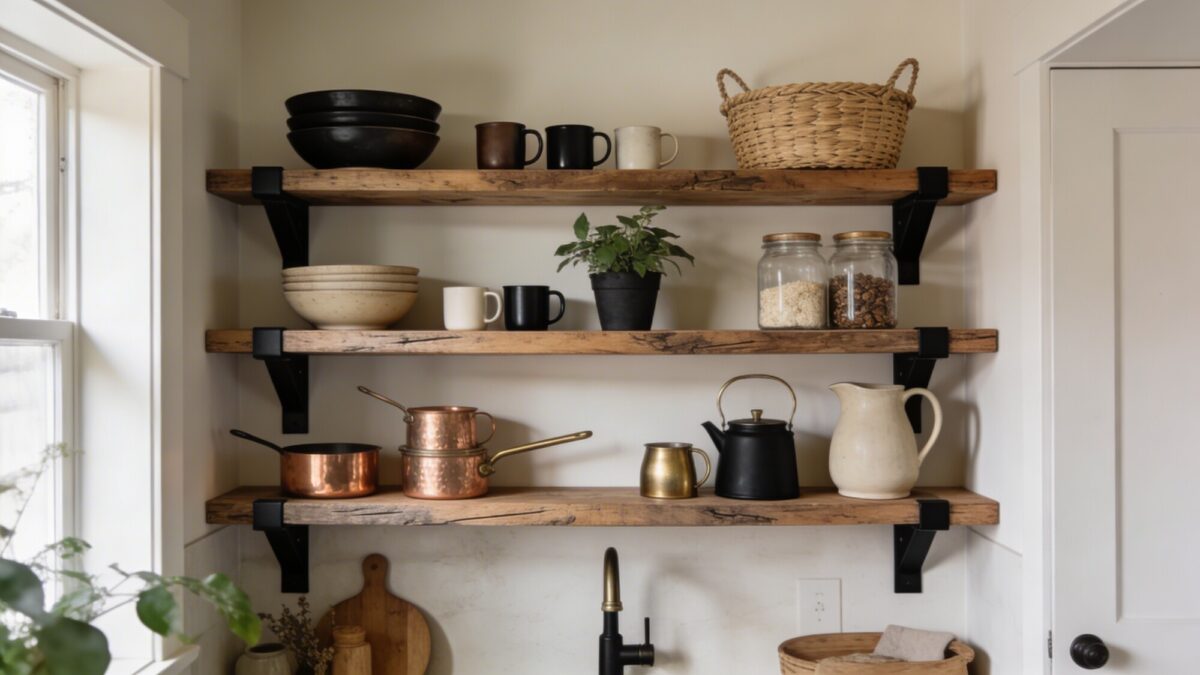
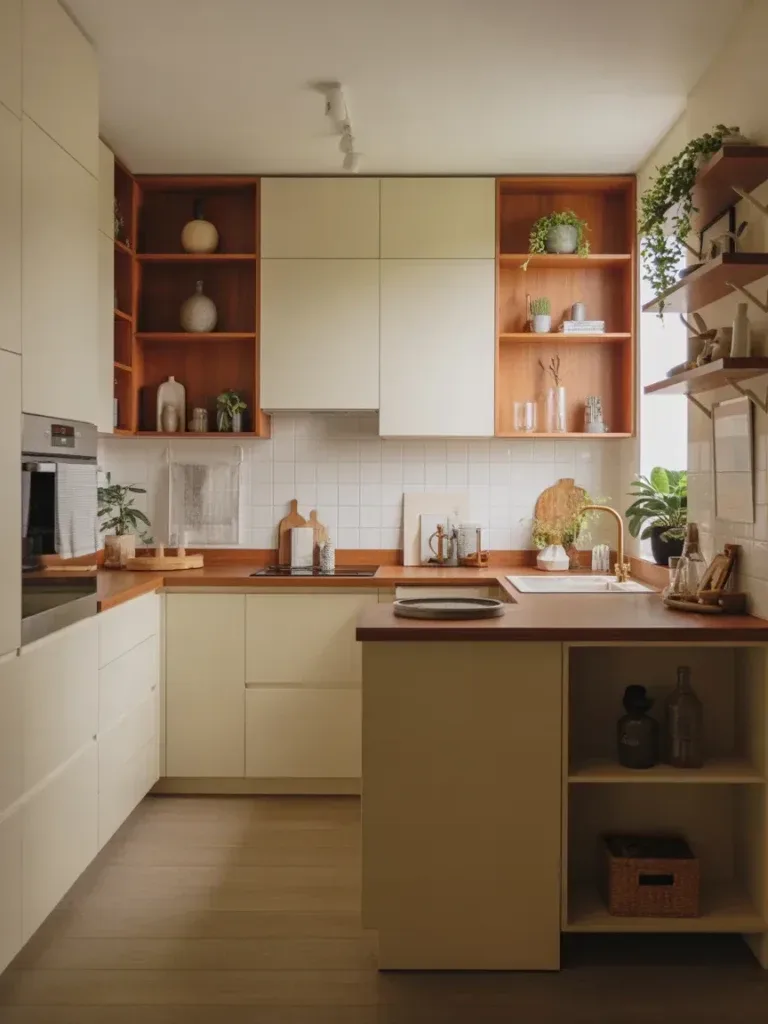
Open shelving reads as farmhouse instantly, but it only works if you’re strict about what goes on it. Rugged wood boards with matte black brackets look intentional with a handful of items — a stack of bowls, a small mug collection, one plant — and look like a garage sale with fifteen. The common mistake is treating open shelving as extra storage instead of curated display; if you need the storage, use a cabinet, not a shelf.
Mixing metal finishes (copper, matte black, brushed nickel) works on open shelving specifically because each piece is small and spaced out. The same mix on cabinet hardware across an entire kitchen usually looks unplanned rather than eclectic.
3. Multi-Functional Island: The Compact Workhorse
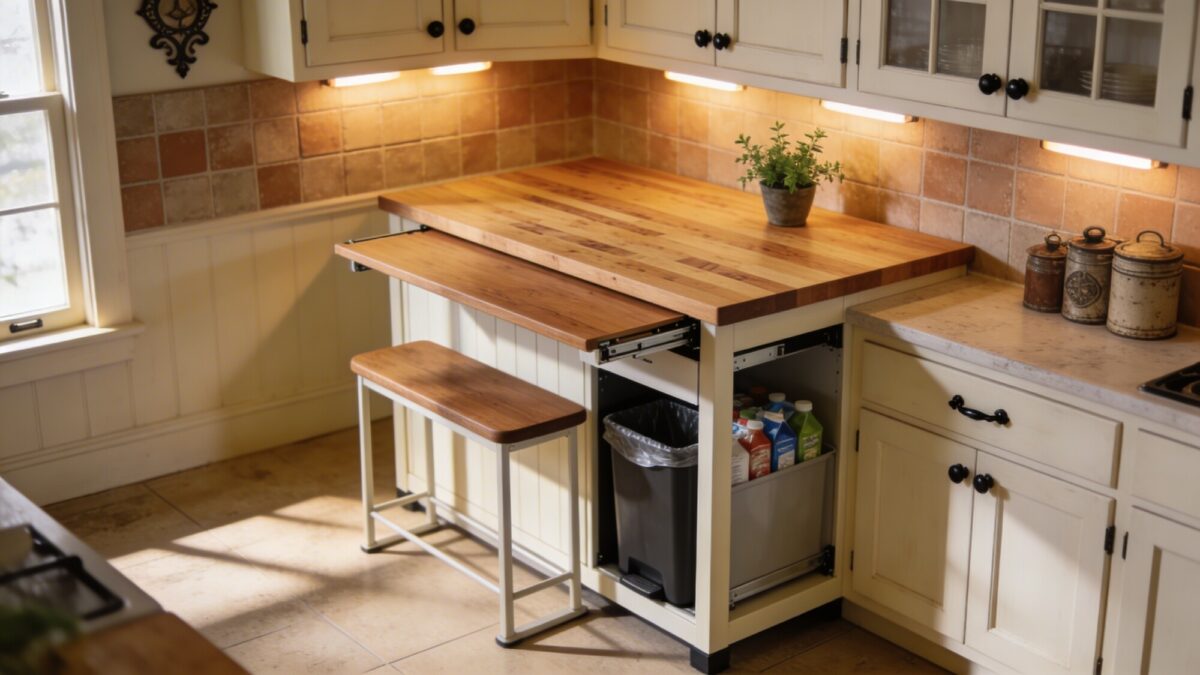
A small island that folds down seating when needed and stays a clear prep surface the rest of the time solves two competing needs without doubling your footprint. Add an integrated trash pull-out or a labeled recycling drawer on one side, and the island stops being just a countertop with legs — it becomes the piece of furniture the rest of the kitchen organizes around.
This is the same idea covered in more depth in small farmhouse kitchen with island layouts, if island sizing and clearance are your main sticking point rather than storage.
💡 Pro Tip: Fold-down seating only gets used if it’s genuinely fast to deploy — one motion, no latches to fiddle with. If it takes two hands and ten seconds to set up, people will eat standing at the counter instead, and you’ve built storage furniture, not seating.
4. Soften With Textures: The Layering Trick
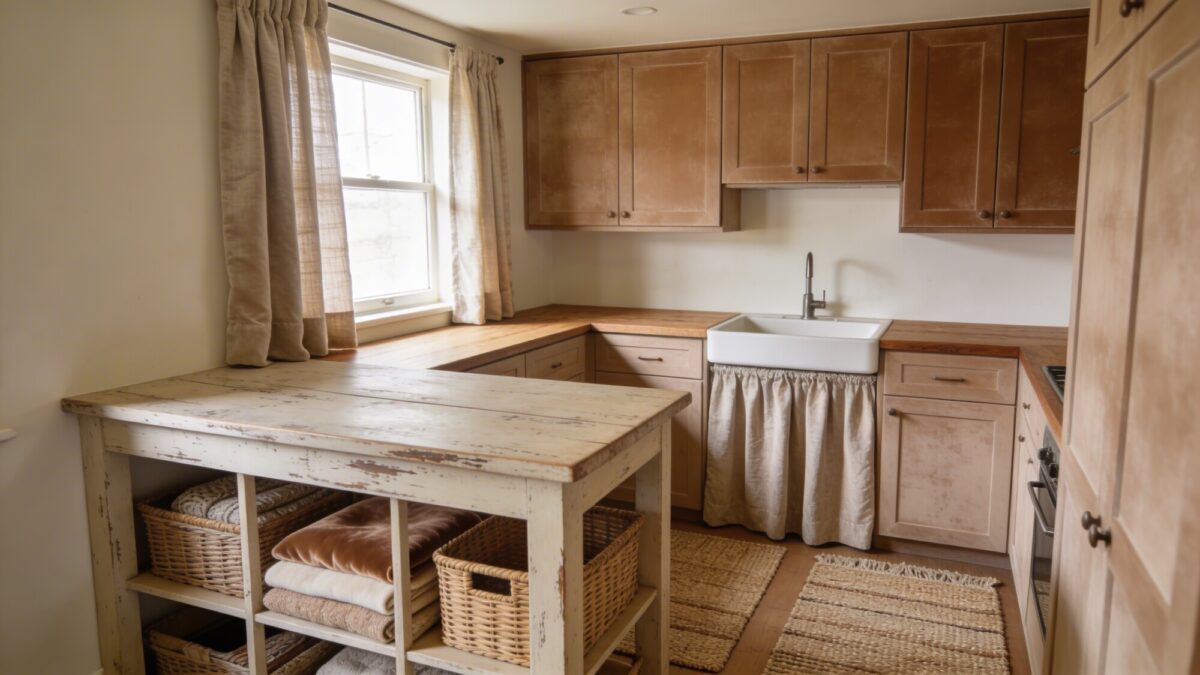
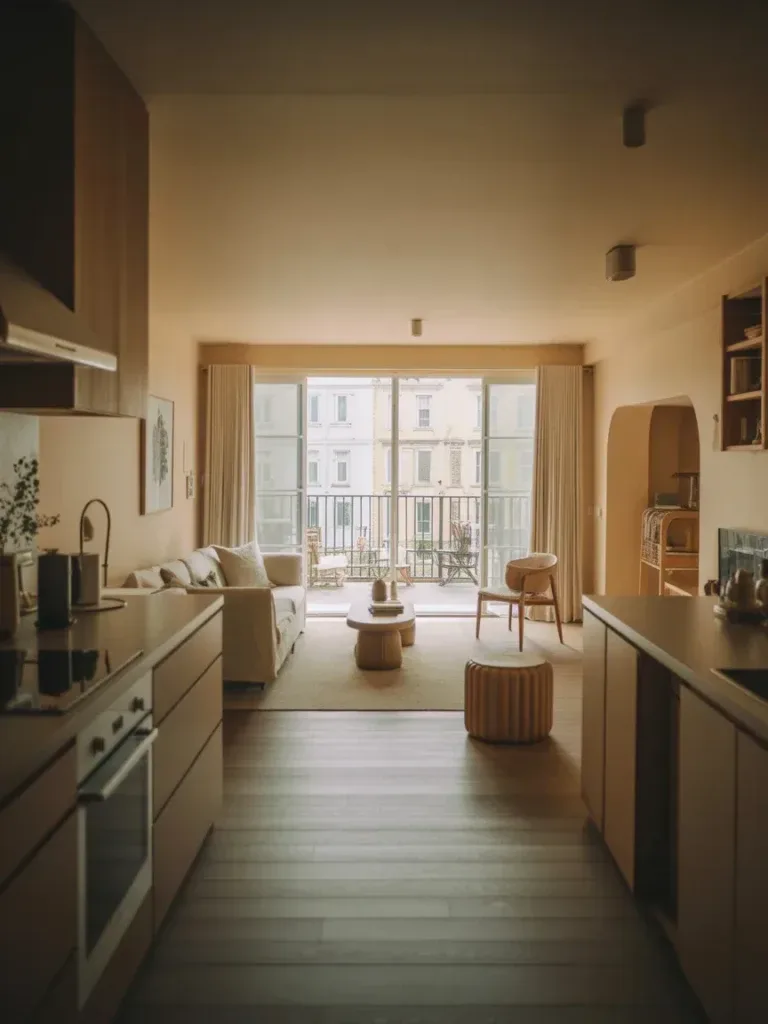
Texture is the cheapest lever in this whole list, and it’s the one people underuse. Matte cabinet finishes, a woven rug runner defining the prep zone, linen curtains at the window, and a rattan basket under the sink all add depth without adding a single square foot or a big line-item cost. If your kitchen currently reads as flat or generic, this is usually the fastest fix — faster than repainting, and much faster than a cabinet swap.
5. Color Whisper: A Palette That Expands the Room
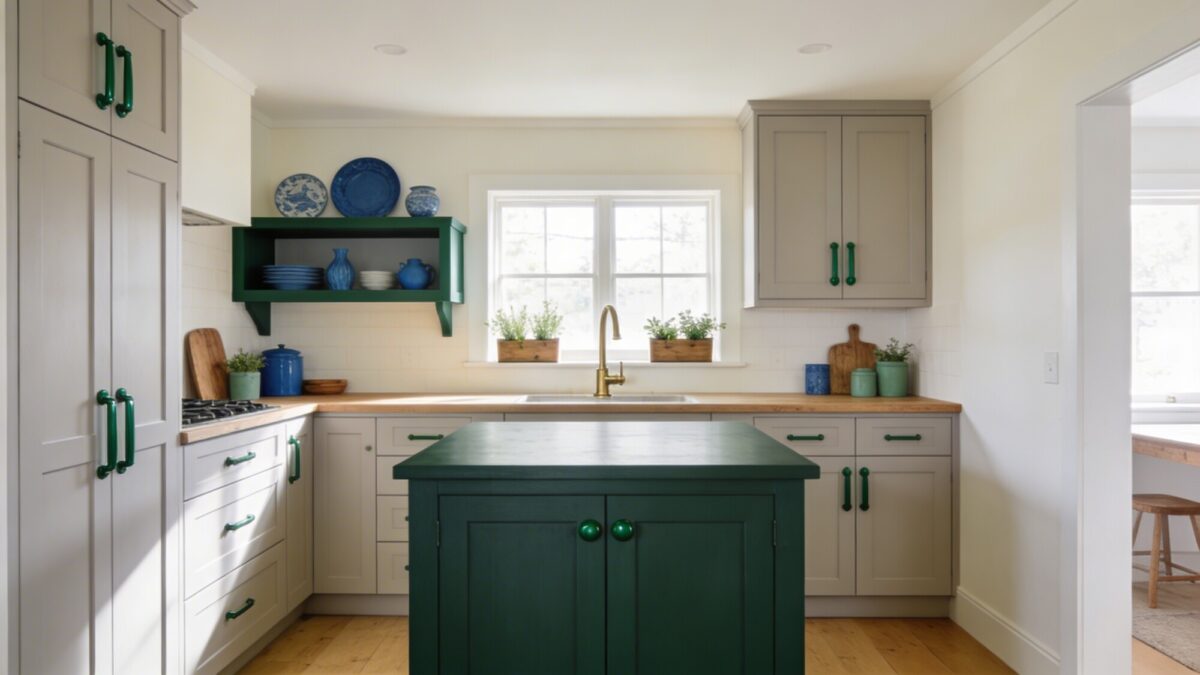
Warm white walls, pale gray or oat-toned cabinets, and one darker accent color — forest green hardware, a single sage-painted island, a coastal blue vase — read as a designed palette rather than an accident. The mistake is spreading the accent color too thin: one bold item does more than the same color smeared across three surfaces at a lighter tint.
Keep ceilings and walls on the lighter end of the palette specifically; that’s the part doing the actual work of making the room feel larger, not the cabinet color.
6. Layered Lighting That Feels Like Daylight
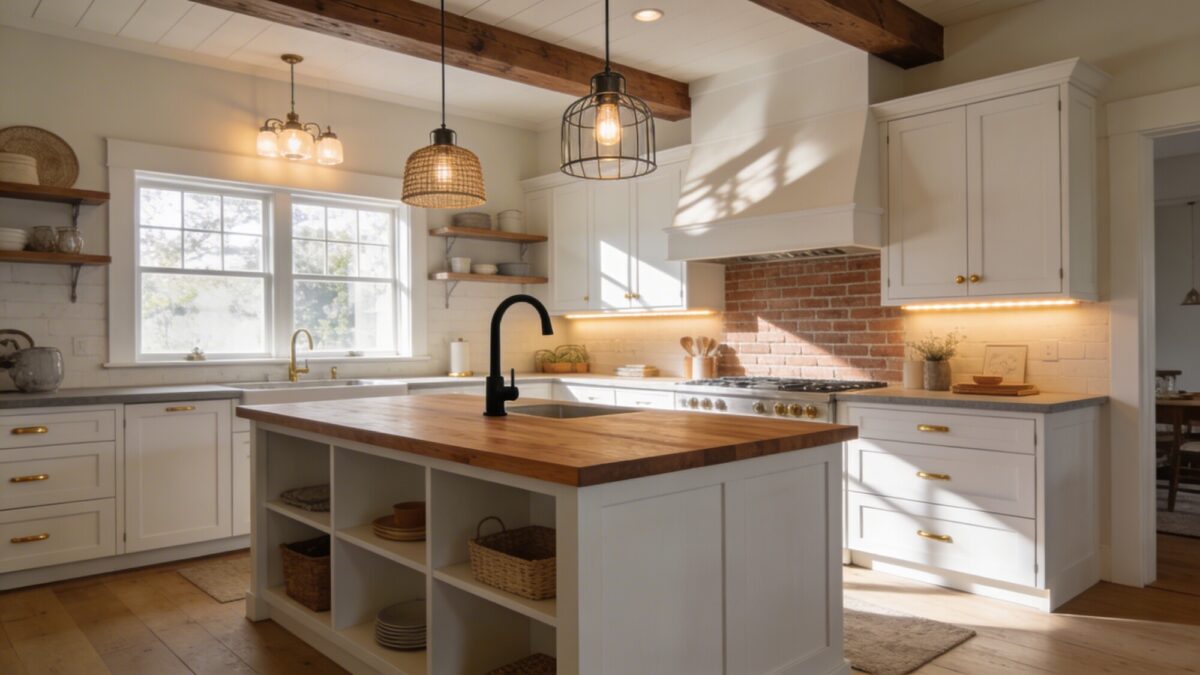
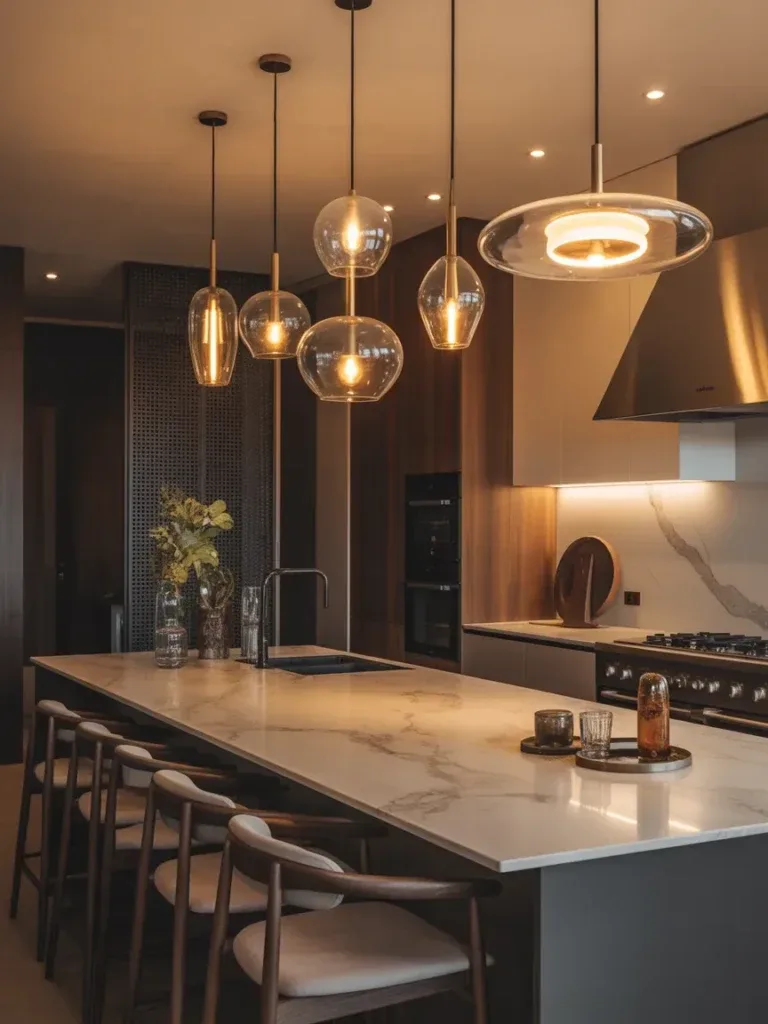
A modern farmhouse kitchen small space needs three lighting layers, not one: ambient ceiling light on a dimmer, under-cabinet LED strips for actual task lighting at the counter, and a pendant or two over the island for visual warmth. Skipping under-cabinet lighting is the most common gap — overhead light alone throws your own shadow across the cutting board while you work, which is exactly the wrong spot for a shadow.
Dimmers matter more in a small kitchen than a large one because the same room has to serve weekday cooking and weekend entertaining without feeling like two different spaces.
💡 Pro Tip: Install under-cabinet lighting before you finalize your backsplash tile choice, not after. Task lighting changes how a glossy tile reflects glare — a tile that looked fine under showroom lighting can throw distracting reflections once your own under-cabinet strips are turned on at counter height.
7. Built-In Seating and Hidden Storage Nooks
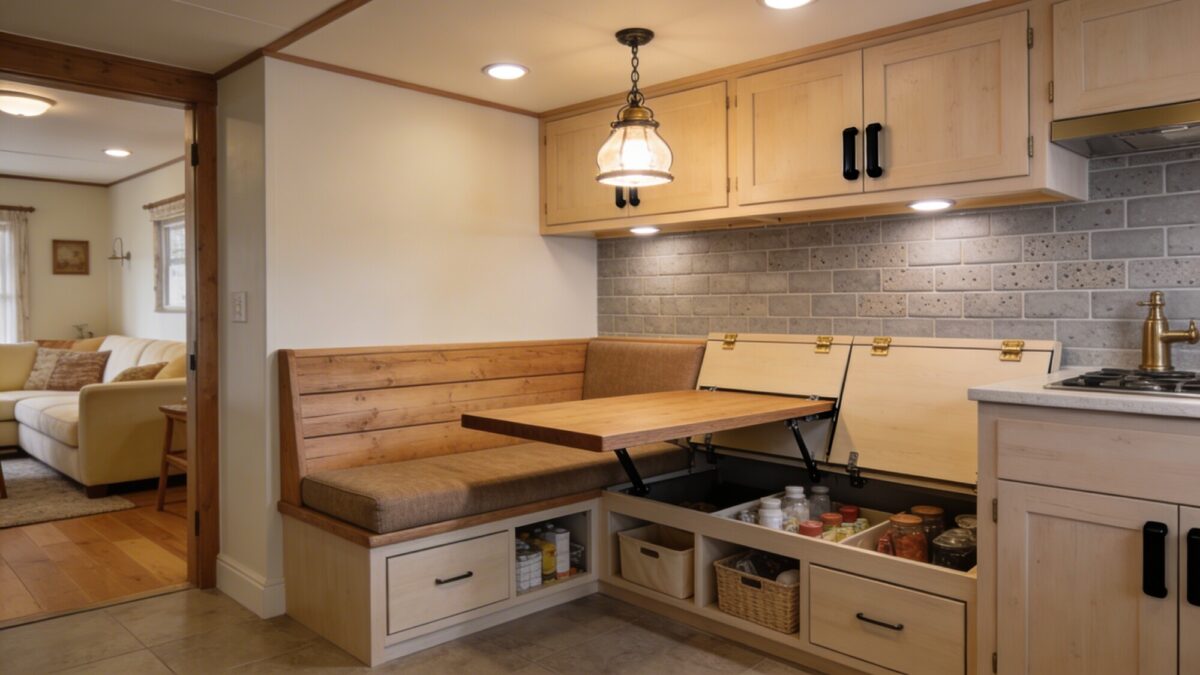
A banquette bench with hinged lids turns dead wall space into both seating and storage — soft-close drawers and labeled bins underneath keep supplies out of sight without taking up cabinet real estate elsewhere. A fold-down edge on the table doubles as extra counter space during prep, which matters if your kitchen doesn’t have room for a full island.
This is the highest-effort item on this list — it’s built-in carpentry, not a swap — so it’s worth doing only if your kitchen genuinely lacks a dining spot nearby. If you already eat elsewhere in the house, this idea solves a problem you don’t have.
Which Fix Should You Start With?
| Your Main Complaint | Start Here |
|---|---|
| Counters are always cluttered | Idea 1 (cabinet storage tricks) before anything cosmetic |
| Kitchen feels flat or generic despite good cabinets | Idea 4 (texture layering) — fastest, cheapest fix |
| No good spot to eat in the kitchen | Idea 7 (built-in seating), but only if space allows |
| Room feels dark even during the day | Idea 6 (layered lighting) before repainting walls |
| Kitchen needs a design “reset” but budget is small | Idea 5 (palette) — paint and hardware only, no remodel |
Things to Consider Before You Start
- Fix storage problems before cosmetic ones — clutter undermines every other change.
- Confirm your cabinet base construction (face-frame vs. frameless) before planning toe-kick drawer retrofits.
- Test under-cabinet lighting against your backsplash tile choice before finalizing either.
- Be honest about whether you’ll actually keep open shelving edited — if not, use closed cabinets instead.
- Only add built-in seating if you don’t already have a workable eating spot nearby.
FAQ
What’s the single fastest way to make a small farmhouse kitchen feel less cramped?
Layered lighting, specifically adding under-cabinet LED strips. It’s a weekend project in most kitchens and it removes the shadow-on-the-counter problem that overhead lighting alone creates.
Is open shelving actually practical in a small kitchen, or just for photos?
It’s practical if you treat it as display, not storage — a few curated items, not your full dish collection. If you can’t commit to keeping it edited, skip it and use closed cabinets instead.
Do I need an island in a genuinely tiny kitchen?
Not always. A compact, multi-functional island earns its footprint if it replaces both a prep surface and extra seating. If it would only add a walkway obstruction, skip it and put that space into cabinet storage instead.
What’s the most common mistake in small kitchen design ideas Pinterest boards get wrong?
They lead with color and finishes. Storage should come first — a beautifully painted kitchen with cluttered counters still looks cluttered.
Is built-in banquette seating worth the cost for a small kitchen?
Only if you don’t already have a nearby place to eat. It’s carpentry work, not a swap, so it’s the most expensive idea on this list — reserve it for kitchens that genuinely lack a dining spot.
Our Take
If your modern farmhouse kitchen small space has one real problem, it’s almost always storage, not style — fix cabinet organization and lighting before you touch paint colors or open shelving. Texture layering (Idea 4) is the best return for the least effort if the room just feels flat. Save built-in seating for kitchens that actually lack a place to sit; it’s the one idea here that solves a problem most kitchens don’t have.
For a broader look at how these ideas fit into an overall floor plan, this guide to small modern farmhouse kitchen ideas is a solid next read.