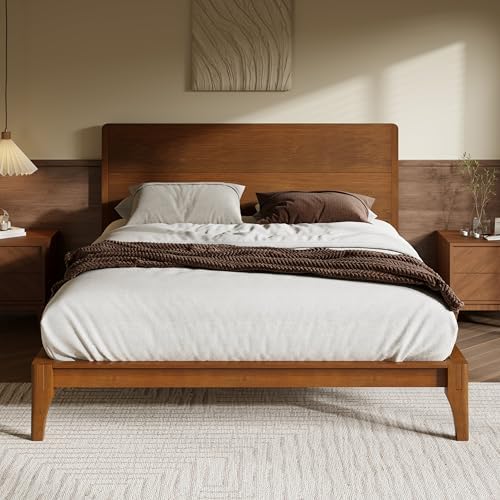
Sharing a small bedroom can feel like a daily game of Tetris. Two people, twice the stuff, and somehow the room still needs to feel calm—not chaotic. The real question: should you keep things open and airy, or divide the space into zones? Let’s break it down so you can stop arguing about where the chair goes. Open Layout: When Less Feels Like More An open layout keeps everything visually connected. No partitions, no barriers—just one cohesive space that flows. This works especially well if your bedroom already feels cramped. Fewer visual breaks make the room appear bigger, even if the square footage says otherwise. Photo by Tim Mossholder on Unsplash Think about it: do you really want a divider cutting your already tiny room in half? Why Couples Love It Feels bigger instantly — no visual clutter Better light flow — sunlight reaches every corner Easier to maintain — fewer elements to manage But here’s the catch: open layouts demand discipline. If one partner is messy, the whole room shows it. There’s nowhere to hide that pile of clothes. How to Make It Work Stick to a minimal color palette Use multi-functional furniture (storage beds, foldable desks) Keep surfaces clean—seriously, this matters IMO, open layouts work best for couples who already share similar habits. If you both thrive in minimalism, this setup feels like a dream. Photo by Luke Southern on Unsplash Merax Queen Size Bamboo Platform Bed, Mid-Century Modern Bed Fram… New Upgrade: The wooden support rods & legs in the middle of the bed have been replaced with metal ones for added stabil… Attractive Queen Bed Frame: Natural bamboo textures highlight rustic charm, and clean contours outline a pretty look tha… Excellent Use Experience: The skin-friendly bamboo material creates a clean, healthy sleeping environment without any di… $329.99 Buy on Amazon Zoned Layout: Divide and Conquer A zoned layout splits your bedroom into functional areas. Sleeping, working, relaxing—you give each activity its own “zone.” This doesn’t mean building walls. You can define zones with smart design tricks instead. Why It’s a Game-Changer Personal space — crucial for couples Better organization — everything has a place Multi-purpose use — perfect for small homes Let’s be honest—sometimes you just want your own corner. Zoned layouts make that possible without needing a bigger apartment. Photo by Andrew Sharp on Unsplash Easy Ways to Create Zones Rugs to define different areas Shelves or curtains as soft dividers Lighting changes (warm for sleep, bright for work) A zoned bedroom feels more structured. If your lifestyle includes working from bed (we’ve all been there), this setup keeps things sane. Lamps Set of 2 Vintage Rustic Farmhouse Table Lamps Bedside Readi… Premium Resin Base:Crafted from high-quality resin with a distressed Navy Blue finish, this lamp base delivers a durable… Perfect Size for Versatile Placement:Standing at 22 inches tall with a 10*9-inch linen drum shade, this table lamp strik… Soft, Diffused Lighting:The natural linen drum shade (10*9 inches) filters light evenly, creating a warm, inviting glow … $59.99 Buy on Amazon Open vs Zoned: Which One Wins? There’s no universal winner—it depends on how you live. Ask yourself: Do you value visual openness or functional separation? Do you and your partner have similar routines? Does clutter stress you out… or do you ignore it? Here’s a quick breakdown: Open layout = best for calm, minimal, clutter-free couples Zoned layout = best for busy, multi-tasking, “I need my space” couples If you’re constantly negotiating space, zoning might save your relationship (or at least your mornings). Hybrid Layout: The Sweet Spot Can’t decide? You don’t have to. A hybrid layout blends open and zoned concepts. You keep the room visually open but subtly divide areas. How to Nail the Hybrid Look Use low furniture (like benches or open shelves) as dividers Keep colors consistent across zones Avoid bulky partitions—go light and flexible This approach gives you structure without sacrificing space. It’s like having boundaries… but chill ones. Smart Furniture Choices for Couples Furniture makes or breaks a small bedroom layout. Choose wrong, and suddenly you’re bumping into everything. Must-Have Pieces Storage bed — hidden drawers = lifesaver Wall-mounted shelves — free up floor space Slim nightstands — or skip one entirely Double-Duty Ideas Desk that doubles as a vanity Bench with storage at the foot of the bed Foldable or extendable furniture Every piece should earn its place. If it doesn’t serve at least two purposes, it’s probably not worth it. Common Mistakes Couples Make Let’s call these out—because they happen all the time. Overcrowding the room — just because it fits doesn’t mean it belongs Ignoring vertical space — walls exist for a reason Mismatched styles — compromise, don’t clash No clear system — especially in zoned layouts And the biggest one? Trying to replicate Pinterest in a tiny room. Your space has limits—work with them, not against them. FAQ Is an open layout better for very small bedrooms? Yes, usually. Open layouts reduce visual clutter and make tight spaces feel larger. If your room barely fits a bed, skip the dividers. How can couples maintain privacy in a zoned bedroom? Use soft dividers like curtains or shelves. You can create separation without making the room feel boxed in. Can you mix open and zoned layouts? Absolutely. A hybrid approach often works best, especially for couples with different needs. It balances openness and functionality. What’s the biggest priority in a shared small bedroom? Storage and organization. Without them, even the best layout fails. Clutter kills both open and zoned designs. How do you avoid arguments over space? Set clear boundaries—literally. Even in open layouts, designate areas or storage for each person. It saves a lot of unnecessary drama. Conclusion Designing a small bedroom for two people isn’t just about fitting furniture—it’s about making the space actually work for both of you. Whether you choose an open layout, a zoned setup, or a smart hybrid, the goal stays the same: comfort without chaos. Pick the style that matches your habits, not just what looks good online. Because at the end of the day, the best layout isn’t the trendiest one—it’s the one that keeps both of you happy (and maybe a little less annoyed).
Sharing a small bedroom can feel like a daily game of Tetris. Two people, twice the stuff, and somehow the room still needs to feel calm—not chaotic. The real question: should you keep things open and airy, or divide the space into zones? Let’s break it down so you can stop arguing about where the chair goes.
This works especially well if your bedroom already feels cramped. Fewer visual breaks make the room appear bigger, even if the square footage says otherwise.
Yes, usually. Open layouts reduce visual clutter and make tight spaces feel larger. If your room barely fits a bed, skip the dividers.
How can couples maintain privacy in a zoned bedroom?
Use soft dividers like curtains or shelves. You can create separation without making the room feel boxed in.
Can you mix open and zoned layouts?
Absolutely. A hybrid approach often works best, especially for couples with different needs. It balances openness and functionality.
What’s the biggest priority in a shared small bedroom?
Storage and organization. Without them, even the best layout fails. Clutter kills both open and zoned designs.
How do you avoid arguments over space?
Set clear boundaries—literally. Even in open layouts, designate areas or storage for each person. It saves a lot of unnecessary drama.
Conclusion
Designing a small bedroom for two people isn’t just about fitting furniture—it’s about making the space actually work for both of you. Whether you choose an open layout, a zoned setup, or a smart hybrid, the goal stays the same: comfort without chaos.
Pick the style that matches your habits, not just what looks good online. Because at the end of the day, the best layout isn’t the trendiest one—it’s the one that keeps both of you happy (and maybe a little less annoyed).
Listen to this article 10 10 0:00 / 0:00 Speed 0.75×1×1.25×1.5×2× Beige kitchen cabinets used to feel… safe. Maybe even a little boring. But pair them with gold hardware, and suddenly your kitchen looks like it belongs in a high-end design magazine. That soft, warm neutrality mixed with metallic shine? It’s effortlessly luxe without trying…
Listen to this article 10 10 0:00 / 0:00 Speed 0.75×1×1.25×1.5×2× Roses in a living room can go one of two ways. Done well, they read as elegant living room decor with roses that feels collected over time — a bouquet here, a dusty-rose throw there, nothing shouting for attention. Done poorly, the room starts…
Listen to this article 10 10 0:00 / 0:00 Speed 0.75×1×1.25×1.5×2× Tiny dining room? No problem. The right design can turn even the smallest corner into a spot that feels intentional, stylish, and surprisingly spacious. You don’t need more square footage—you just need smarter ideas. These 24 designs prove that small dining rooms can absolutely…
Listen to this article 10 10 0:00 / 0:00 Speed 0.75×1×1.25×1.5×2× A small bedroom doesn’t need less decor — it needs decor that’s picked for the size of the room instead of borrowed from a Pinterest board shot in a room twice as big. If you’ve tried a handful of room decor ideas small bedroom…
Listen to this article 10 10 0:00 / 0:00 Speed 0.75×1×1.25×1.5×2× A small bedroom can feel cozy and stylish… or like a storage closet that lost a fight with your laundry pile. The difference usually comes down to smart planning. When you combine a clever layout with the right wardrobe interior design, even the tiniest…
Listen to this article 10 10 0:00 / 0:00 Speed 0.75×1×1.25×1.5×2× You want a teen bedroom that feels bigger, works harder, and actually reflects who they are without a complete overhaul. This article shows six practical, space-smart ideas that help you free floor area, add storage, and keep the room functional and stylish so a small…