I used to think luxury wardrobe design was just about square footage — like you needed a spare bedroom’s worth of space before you could even think about it. Then I helped a friend redo her 6-by-8-foot closet and it ended up looking better than half the “his and hers” mega-closets I’ve seen on Pinterest. So no, it’s not about size. It’s about a handful of decisions — materials, lighting, layout — that most people skip because they’re focused on cramming in more hanging rods. Let’s get into what actually works. Table of Contents Toggle What Actually Makes a Luxury Wardrobe Design Feel Expensive Walk In Wardrobe Design Bedroom Layouts That Don’t Waste an Inch Luxury Walk In Wardrobe Design for Narrow Rooms One Side Walk In Closet: The Small-Space Secret Nobody Talks About Luxury Walk In Wardrobe Design Materials Worth the Splurge Lighting That Makes Any Walk In Wardrobe Room Feel Like a Boutique Storage Systems That Separate Luxury Walk In Wardrobes from Basic Closets Luxury Walking Closet Design Details That Signal “Custom” Mistakes That Make Luxury Wardrobe Design Look Cheap A Quick Word on Sliding Doors for Tighter Spaces Final Thoughts What Actually Makes a Luxury Wardrobe Design Feel Expensive Here’s the thing nobody tells you: a closet can have marble floors and gold hardware and still look like a hotel gift shop if the bones are wrong. Luxury wardrobe design comes down to proportion, consistent finishes, and restraint. Pick one or two “hero” materials and repeat them. Pick a lighting temperature and stick to it everywhere. And for the love of all things good, hide the ugly stuff — laundry hampers, off-season coats, that one suitcase you can never find a home for. I always tell people to start with a “closed vs. open” ratio of about 70/30. Seventy percent of your storage should be behind doors or in drawers, and thirty percent can be open shelving or a display area for the pieces you actually want to look at — folded cashmere, a few handbags, maybe a jewelry tray. That ratio alone will make a mid-range wardrobe look custom. Walk In Wardrobe Design Bedroom Layouts That Don’t Waste an Inch The layout is where most projects go sideways. People get seduced by a photo of a symmetrical U-shaped walk-in wardrobe room and try to force it into a space that’s twelve feet by six feet. It doesn’t work — you end up with an aisle so narrow you’re bumping elbows every morning. For a walk in wardrobe design bedroom layout, measure your actual clearance first. You need a minimum of 36 inches between opposing storage walls for one person to move comfortably, and closer to 42-48 inches if two people will be getting dressed at the same time. That’s not a suggestion, it’s basically non-negotiable if you don’t want to hate your closet in six months. Luxury Walk In Wardrobe Design for Narrow Rooms If your room is long and skinny (a lot of converted nurseries or spare bedrooms are), a galley layout with storage on both long walls and a mirror or vanity nook at the far end reads incredibly luxe without needing extra square footage. It’s basically the same footprint as a hallway, just dressed up. I’d rather see a well-lit galley closet than a poorly-planned L-shape that leaves a dead corner nobody uses. One Side Walk In Closet: The Small-Space Secret Nobody Talks About Okay, real talk — most bedrooms in the US don’t have room for a walk-in wardrobe room with storage on every wall. And that’s fine. A one side walk in closet — storage running down a single wall with a walkway on the other side — can look just as high-end as a bigger space, and honestly, it’s easier to keep organized because you’re not walking in circles trying to remember where you put things. The trick with a one side walk in closet is going full-height. Don’t stop your cabinetry at 84 inches just because that’s where a standard door tops out — take it to the ceiling, even if the top section is just for suitcases and rarely-worn formalwear. That extra foot or two of storage, combined with a continuous run of doors (no gaps, no mismatched panels), is what makes a single wall feel intentional instead of squeezed in. I did this in my own apartment a couple years back. One wall, floor to ceiling, matte oak-veneer fronts with no visible hardware — just push-to-open. It cost less than I expected (my contractor quoted somewhere in the $4,000-6,000 range for a 9-foot run, which felt reasonable next to what a full walk-in room would’ve run) and it still gets compliments from people who’ve never seen a “real” walk-in closet in their life. Luxury Walk In Wardrobe Design Materials Worth the Splurge Not every finish is worth the upcharge. Here’s where I’d actually spend money, and where I wouldn’t. Worth it: Real wood veneer or lacquered MDF fronts instead of laminate — the sheen and grain read as custom even from three feet away Soft-close drawer glides and hinges (genuinely, this is the single biggest “feels expensive” upgrade for the least amount of money) A stone or large-format porcelain tile floor if your budget allows — something like a honed marble-look porcelain runs $8-15 per square foot and photographs beautifully without the maintenance headache of real marble Skip it: High-gloss acrylic fronts — they show every fingerprint and scratch, and honestly go out of style fast Ornate crystal hardware on every single drawer — pick one statement piece (maybe a central island or a vanity mirror) and keep the rest simple If you’re weighing sliding versus hinged doors for the entry itself, this deeper breakdown of modern luxury sliding wardrobe design walks through when each style actually makes sense — sliding doors save floor space but hinged doors let you see your whole wardrobe at once, which matters more than people expect. Lighting That Makes Any Walk In Wardrobe Room Feel Like a Boutique This is the cheapest fix with the biggest payoff, hands down. Most closets rely on one overhead fixture, which throws shadows on everything below shoulder height — exactly where you’re trying to find matching shoes at 7am. Layer your lighting instead: Ambient overhead light — a simple flush mount or a few recessed cans, around 3000K (warm white, not clinical blue-white) Under-shelf LED strips inside cabinets and above hanging rods, so you can actually see what’s on the top shelf A lit mirror or vanity light if you’re including a dressing area — this alone can make a closet feel like a hotel suite And don’t cheap out on the color temperature consistency. Mixing a warm bulb overhead with a cool-white LED strip is one of the fastest ways to make an otherwise gorgeous wardrobe design look off. I made this exact mistake in my first closet renovation — bought LED strips off Amazon without checking the Kelvin rating, and for weeks my clothes looked slightly jaundiced under that light. Swapped them for 3000K strips and the whole room instantly felt calmer. Storage Systems That Separate Luxury Walk In Wardrobes from Basic Closets A basic closet has a rod and a shelf. A luxury walk-in wardrobe has a system — and the difference is entirely in the details most people never think to plan for. Adjustable shelving and rod heights so the system can grow with your wardrobe instead of being locked into whatever configuration the installer defaulted to Dedicated zones for shoes (angled shelves work better than flat ones — shoes sit more naturally and you can see the whole shoe at a glance), accessories, and folded knits Pull-out valet rods for outfit planning the night before — small detail, huge daily convenience A built-in hamper or laundry pull-out so dirty clothes aren’t just piled in a corner, ruining the whole vibe If you’re working with a smaller footprint and trying to fit all of this in without it feeling like a puzzle, this guide on wardrobe interior design for bedrooms has some genuinely useful zoning tips — worth a read before you finalize your layout. Luxury Walking Closet Design Details That Signal “Custom” There’s a category of small choices that don’t cost much but make a walking closet look designed rather than assembled from a kit. Things like: Continuous grain-matched paneling instead of visibly separate cabinet units A single, cohesive hardware finish throughout (pick brushed brass, matte black, or unlacquered brass and don’t mix) A seating element — even a small upholstered bench — which instantly makes the space feel like a room, not a utility closet Full-length mirrors mounted flush rather than leaned against a wall (leaning mirrors are fine in a college dorm, not here) Honestly, the bench is the detail I’d prioritize if you only have budget for one extra. It changes how the whole space functions — somewhere to sit and put on shoes, somewhere to lay out an outfit — and it’s the difference between a closet you walk through and a room you actually spend time in. Mistakes That Make Luxury Wardrobe Design Look Cheap A few things I see over and over that undercut an otherwise good design: Wire shelving. It might be functional, but it reads budget-builder instantly. Swap it for solid shelving even if you can only afford to do it in the most visible sections first. Mismatched hangers. This sounds trivial but a closet full of wire dry-cleaner hangers next to plastic ones next to a few wooden ones looks chaotic no matter how nice the cabinetry is. A uniform set of slim velvet or wood hangers is maybe a $40-80 fix that changes the entire look of the room. Overstuffed rods. If clothes are crammed so tight you can’t see individual pieces, no amount of nice lighting will save it. Edit your wardrobe before you finalize your storage plan, not after. No mirror plan. A lot of walk-in wardrobe rooms get built without thinking through where you’ll actually check your outfit. Retrofit it and you’ll end up with an awkward mirror bolted to whatever wall had space left. If you’re planning this alongside a broader bedroom refresh and want the wardrobe to feel like part of a cohesive suite rather than a bolted-on afterthought, it’s worth looking at how the whole room comes together — this piece on designing a modern luxury master bedroom that feels hotel-inspired covers a lot of the same material and lighting logic, just applied to the sleeping space instead of the closet. A Quick Word on Sliding Doors for Tighter Spaces If your walk-in wardrobe room shares a wall with limited floor clearance — think a converted alcove or a closet carved out of a hallway — a sliding door setup is going to serve you better than anything hinged. You lose the swing radius entirely, which in a tight one side walk in closet can be the difference between a comfortable walkway and constantly banging your knee. This breakdown of a modern sliding door wardrobe design gets into track types and door materials if you want to go deeper before you commit. And if you’re adding a dressing or vanity nook into the wardrobe room itself (which I’d genuinely recommend if you have even three extra feet), these bedroom vanity ideas pair really nicely with the lighting layering I mentioned earlier. Final Thoughts At the risk of repeating myself — luxury wardrobe design isn’t about how much space you have, it’s about how intentionally you use it. A one side walk in closet with great lighting, consistent hardware, and a couple of splurge-worthy materials will always beat a sprawling walk-in wardrobe room that was thrown together without a plan. Start with your layout, get the lighting right before you obsess over finishes, and don’t be afraid to edit your actual wardrobe down before you build storage for it. If this gave you some ideas, save the pin so you can come back to it when you’re ready to start planning, and let me know in the comments what your biggest closet challenge is — I read every one.
I used to think luxury wardrobe design was just about square footage — like you needed a spare bedroom’s worth of space before you could even think about it. Then I helped a friend redo her 6-by-8-foot closet and it ended up looking better than half the “his and hers” mega-closets I’ve seen on Pinterest. So no, it’s not about size. It’s about a handful of decisions — materials, lighting, layout — that most people skip because they’re focused on cramming in more hanging rods. Let’s get into what actually works.
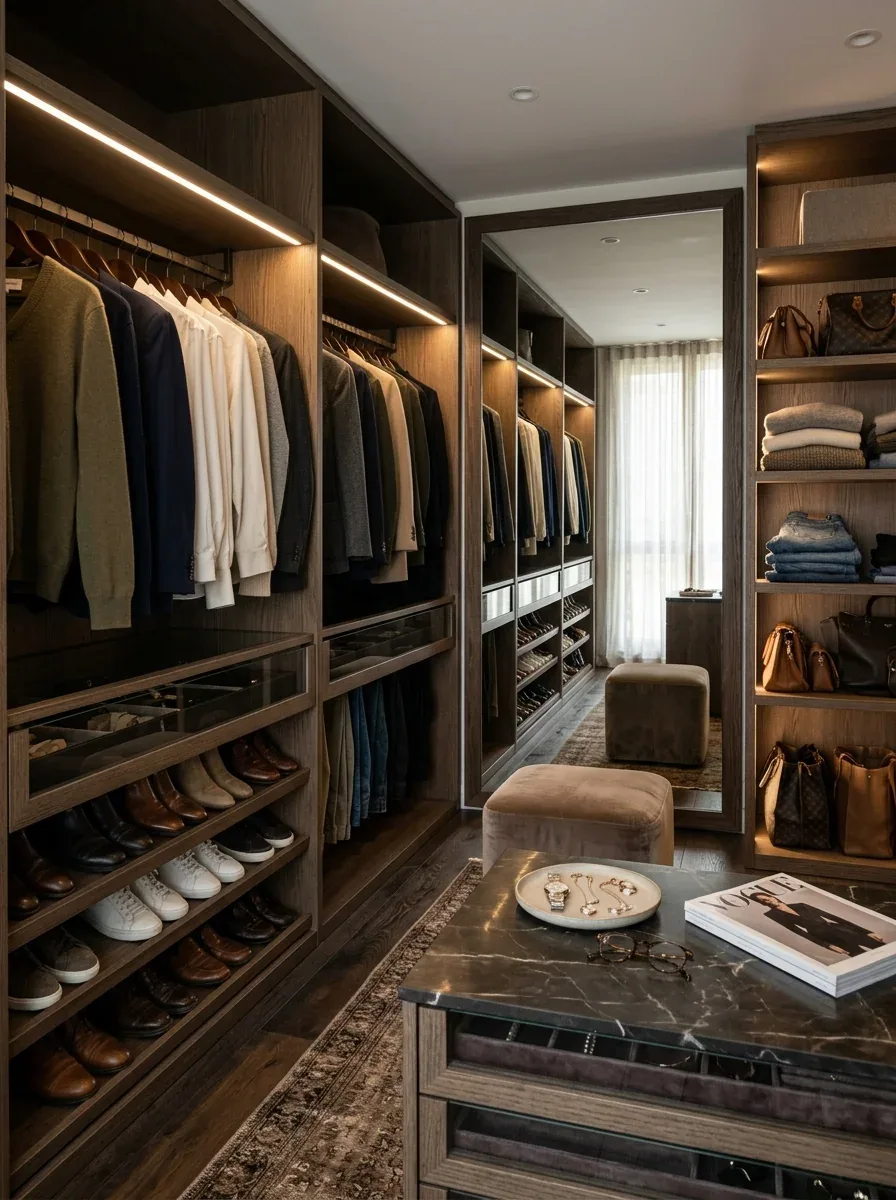
Here’s the thing nobody tells you: a closet can have marble floors and gold hardware and still look like a hotel gift shop if the bones are wrong. Luxury wardrobe design comes down to proportion, consistent finishes, and restraint. Pick one or two “hero” materials and repeat them. Pick a lighting temperature and stick to it everywhere. And for the love of all things good, hide the ugly stuff — laundry hampers, off-season coats, that one suitcase you can never find a home for.
I always tell people to start with a “closed vs. open” ratio of about 70/30. Seventy percent of your storage should be behind doors or in drawers, and thirty percent can be open shelving or a display area for the pieces you actually want to look at — folded cashmere, a few handbags, maybe a jewelry tray. That ratio alone will make a mid-range wardrobe look custom.
Walk In Wardrobe Design Bedroom Layouts That Don’t Waste an Inch
The layout is where most projects go sideways. People get seduced by a photo of a symmetrical U-shaped walk-in wardrobe room and try to force it into a space that’s twelve feet by six feet. It doesn’t work — you end up with an aisle so narrow you’re bumping elbows every morning.
For a walk in wardrobe design bedroom layout, measure your actual clearance first. You need a minimum of 36 inches between opposing storage walls for one person to move comfortably, and closer to 42-48 inches if two people will be getting dressed at the same time. That’s not a suggestion, it’s basically non-negotiable if you don’t want to hate your closet in six months.
Luxury Walk In Wardrobe Design for Narrow Rooms
If your room is long and skinny (a lot of converted nurseries or spare bedrooms are), a galley layout with storage on both long walls and a mirror or vanity nook at the far end reads incredibly luxe without needing extra square footage. It’s basically the same footprint as a hallway, just dressed up. I’d rather see a well-lit galley closet than a poorly-planned L-shape that leaves a dead corner nobody uses.
One Side Walk In Closet: The Small-Space Secret Nobody Talks About
Okay, real talk — most bedrooms in the US don’t have room for a walk-in wardrobe room with storage on every wall. And that’s fine. A one side walk in closet — storage running down a single wall with a walkway on the other side — can look just as high-end as a bigger space, and honestly, it’s easier to keep organized because you’re not walking in circles trying to remember where you put things.
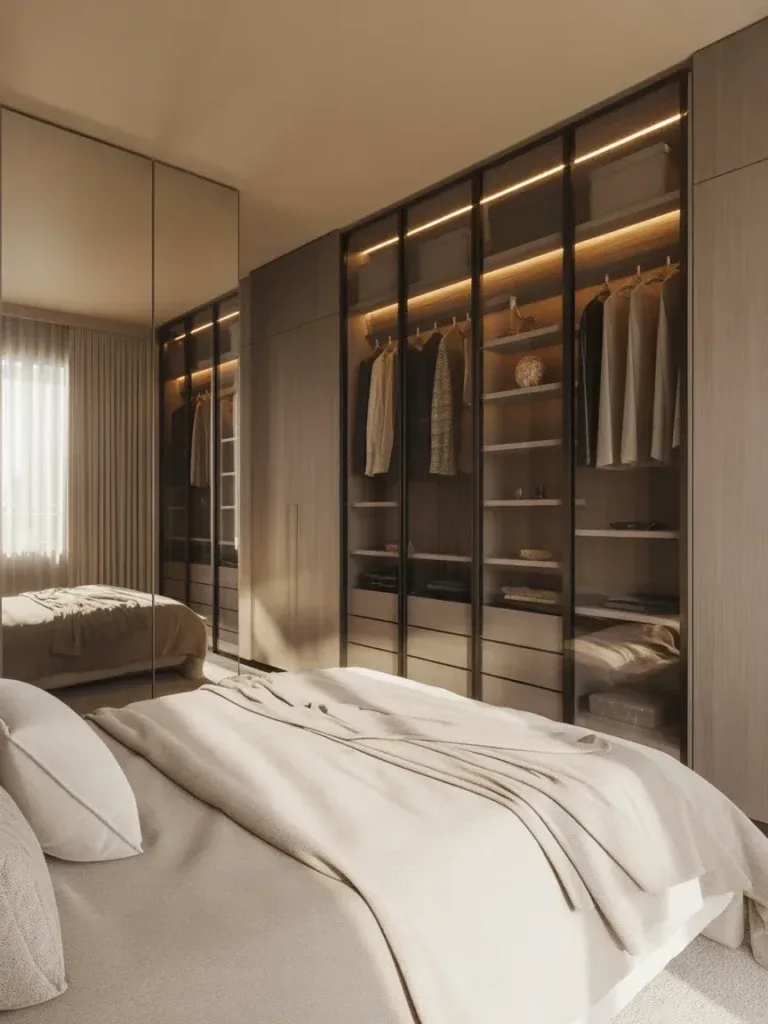
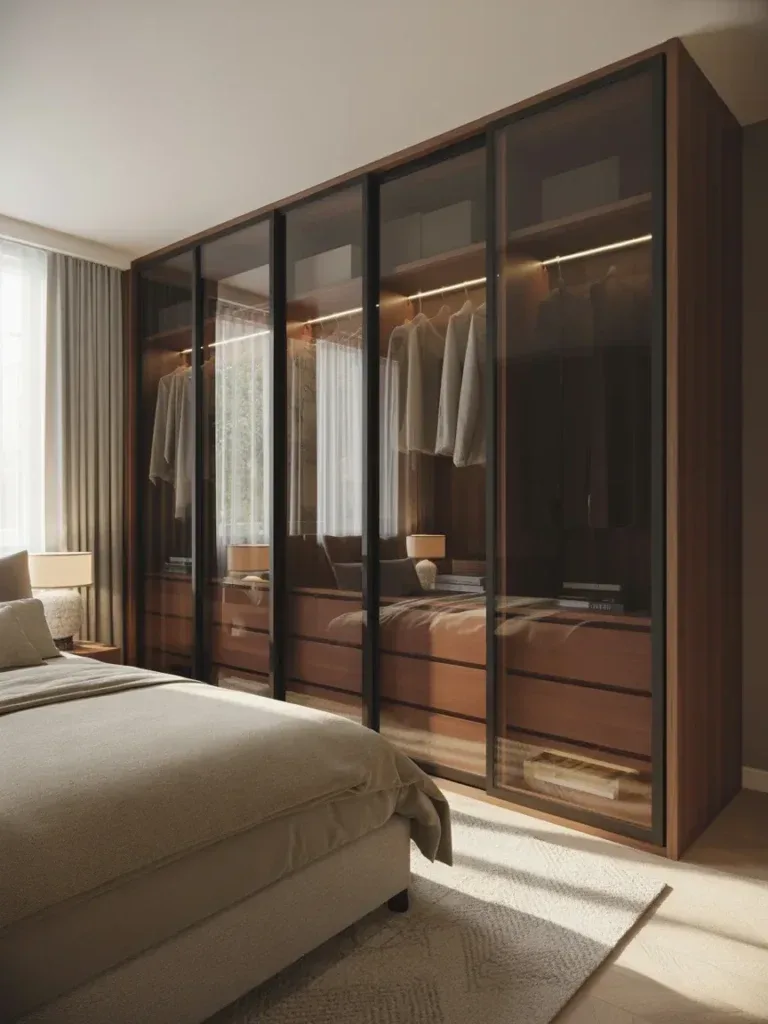
The trick with a one side walk in closet is going full-height. Don’t stop your cabinetry at 84 inches just because that’s where a standard door tops out — take it to the ceiling, even if the top section is just for suitcases and rarely-worn formalwear. That extra foot or two of storage, combined with a continuous run of doors (no gaps, no mismatched panels), is what makes a single wall feel intentional instead of squeezed in.
I did this in my own apartment a couple years back. One wall, floor to ceiling, matte oak-veneer fronts with no visible hardware — just push-to-open. It cost less than I expected (my contractor quoted somewhere in the $4,000-6,000 range for a 9-foot run, which felt reasonable next to what a full walk-in room would’ve run) and it still gets compliments from people who’ve never seen a “real” walk-in closet in their life.
Luxury Walk In Wardrobe Design Materials Worth the Splurge
Not every finish is worth the upcharge. Here’s where I’d actually spend money, and where I wouldn’t.
Worth it:
Real wood veneer or lacquered MDF fronts instead of laminate — the sheen and grain read as custom even from three feet away
Soft-close drawer glides and hinges (genuinely, this is the single biggest “feels expensive” upgrade for the least amount of money)
A stone or large-format porcelain tile floor if your budget allows — something like a honed marble-look porcelain runs $8-15 per square foot and photographs beautifully without the maintenance headache of real marble
Skip it:
High-gloss acrylic fronts — they show every fingerprint and scratch, and honestly go out of style fast
Ornate crystal hardware on every single drawer — pick one statement piece (maybe a central island or a vanity mirror) and keep the rest simple
If you’re weighing sliding versus hinged doors for the entry itself, this deeper breakdown of modern luxury sliding wardrobe design walks through when each style actually makes sense — sliding doors save floor space but hinged doors let you see your whole wardrobe at once, which matters more than people expect.
Lighting That Makes Any Walk In Wardrobe Room Feel Like a Boutique
This is the cheapest fix with the biggest payoff, hands down. Most closets rely on one overhead fixture, which throws shadows on everything below shoulder height — exactly where you’re trying to find matching shoes at 7am.
Layer your lighting instead:
Ambient overhead light — a simple flush mount or a few recessed cans, around 3000K (warm white, not clinical blue-white)
Under-shelf LED strips inside cabinets and above hanging rods, so you can actually see what’s on the top shelf
A lit mirror or vanity light if you’re including a dressing area — this alone can make a closet feel like a hotel suite
And don’t cheap out on the color temperature consistency. Mixing a warm bulb overhead with a cool-white LED strip is one of the fastest ways to make an otherwise gorgeous wardrobe design look off. I made this exact mistake in my first closet renovation — bought LED strips off Amazon without checking the Kelvin rating, and for weeks my clothes looked slightly jaundiced under that light. Swapped them for 3000K strips and the whole room instantly felt calmer.
Storage Systems That Separate Luxury Walk In Wardrobes from Basic Closets
A basic closet has a rod and a shelf. A luxury walk-in wardrobe has a system — and the difference is entirely in the details most people never think to plan for.
Adjustable shelving and rod heights so the system can grow with your wardrobe instead of being locked into whatever configuration the installer defaulted to
Dedicated zones for shoes (angled shelves work better than flat ones — shoes sit more naturally and you can see the whole shoe at a glance), accessories, and folded knits
Pull-out valet rods for outfit planning the night before — small detail, huge daily convenience
A built-in hamper or laundry pull-out so dirty clothes aren’t just piled in a corner, ruining the whole vibe
If you’re working with a smaller footprint and trying to fit all of this in without it feeling like a puzzle, this guide on wardrobe interior design for bedrooms has some genuinely useful zoning tips — worth a read before you finalize your layout.
Luxury Walking Closet Design Details That Signal “Custom”
There’s a category of small choices that don’t cost much but make a walking closet look designed rather than assembled from a kit. Things like:
Continuous grain-matched paneling instead of visibly separate cabinet units
A single, cohesive hardware finish throughout (pick brushed brass, matte black, or unlacquered brass and don’t mix)
A seating element — even a small upholstered bench — which instantly makes the space feel like a room, not a utility closet
Full-length mirrors mounted flush rather than leaned against a wall (leaning mirrors are fine in a college dorm, not here)
Honestly, the bench is the detail I’d prioritize if you only have budget for one extra. It changes how the whole space functions — somewhere to sit and put on shoes, somewhere to lay out an outfit — and it’s the difference between a closet you walk through and a room you actually spend time in.
Mistakes That Make Luxury Wardrobe Design Look Cheap
A few things I see over and over that undercut an otherwise good design:
Wire shelving. It might be functional, but it reads budget-builder instantly. Swap it for solid shelving even if you can only afford to do it in the most visible sections first.
Mismatched hangers. This sounds trivial but a closet full of wire dry-cleaner hangers next to plastic ones next to a few wooden ones looks chaotic no matter how nice the cabinetry is. A uniform set of slim velvet or wood hangers is maybe a $40-80 fix that changes the entire look of the room.
Overstuffed rods. If clothes are crammed so tight you can’t see individual pieces, no amount of nice lighting will save it. Edit your wardrobe before you finalize your storage plan, not after.
No mirror plan. A lot of walk-in wardrobe rooms get built without thinking through where you’ll actually check your outfit. Retrofit it and you’ll end up with an awkward mirror bolted to whatever wall had space left.
If you’re planning this alongside a broader bedroom refresh and want the wardrobe to feel like part of a cohesive suite rather than a bolted-on afterthought, it’s worth looking at how the whole room comes together — this piece on designing a modern luxury master bedroom that feels hotel-inspired covers a lot of the same material and lighting logic, just applied to the sleeping space instead of the closet.
If your walk-in wardrobe room shares a wall with limited floor clearance — think a converted alcove or a closet carved out of a hallway — a sliding door setup is going to serve you better than anything hinged. You lose the swing radius entirely, which in a tight one side walk in closet can be the difference between a comfortable walkway and constantly banging your knee. This breakdown of a modern sliding door wardrobe design gets into track types and door materials if you want to go deeper before you commit.
And if you’re adding a dressing or vanity nook into the wardrobe room itself (which I’d genuinely recommend if you have even three extra feet), these bedroom vanity ideas pair really nicely with the lighting layering I mentioned earlier.
At the risk of repeating myself — luxury wardrobe design isn’t about how much space you have, it’s about how intentionally you use it. A one side walk in closet with great lighting, consistent hardware, and a couple of splurge-worthy materials will always beat a sprawling walk-in wardrobe room that was thrown together without a plan. Start with your layout, get the lighting right before you obsess over finishes, and don’t be afraid to edit your actual wardrobe down before you build storage for it.
If this gave you some ideas, save the pin so you can come back to it when you’re ready to start planning, and let me know in the comments what your biggest closet challenge is — I read every one.
Listen to this article 10 10 0:00 / 0:00 Speed 0.75× 1× 1.25× 1.5× 2× These wardrobe ideas are stylish, functional, and oddly satisfying to implement. From hidden storage hacks to sleek finishes, you’ll want every tip in your bedroom yesterday. FYI, your closet game is about to level up—seriously. 1. Floating Wardrobes with Hidden…
Listen to this article 10 10 0:00 / 0:00 Speed 0.75× 1× 1.25× 1.5× 2× A wardrobe can either make your bedroom feel calm and organized… or like a chaotic clothing tornado. There’s rarely an in-between. The good news? You don’t need a celebrity-sized closet to create a space that looks polished and actually works…
Listen to this article 10 10 0:00 / 0:00 Speed 0.75× 1× 1.25× 1.5× 2× You’re about to see seven knockout ideas where mirrors meet clever storage. These designs amp up light, style, and organization without turning your room into a showroom. Ready to upgrade your wardrobe game? 1. Mirror-Fused Sliding Wardrobe With Hidden Tech…
Listen to this article 10 10 0:00 / 0:00 Speed 0.75× 1× 1.25× 1.5× 2× A sliding wardrobe can completely change the vibe of your bedroom. One minute your room looks cramped and chaotic, and the next it feels like a boutique hotel suite. The trick? Picking a design that looks expensive without turning your…
Listen to this article 10 10 0:00 / 0:00 Speed 0.75× 1× 1.25× 1.5× 2× Ever walk into a room and instantly feel your shoulders drop? That’s the magic of sage green done right. It’s soft, grounding, and somehow makes your space feel like a deep breath. If your bedroom feels a little chaotic or…