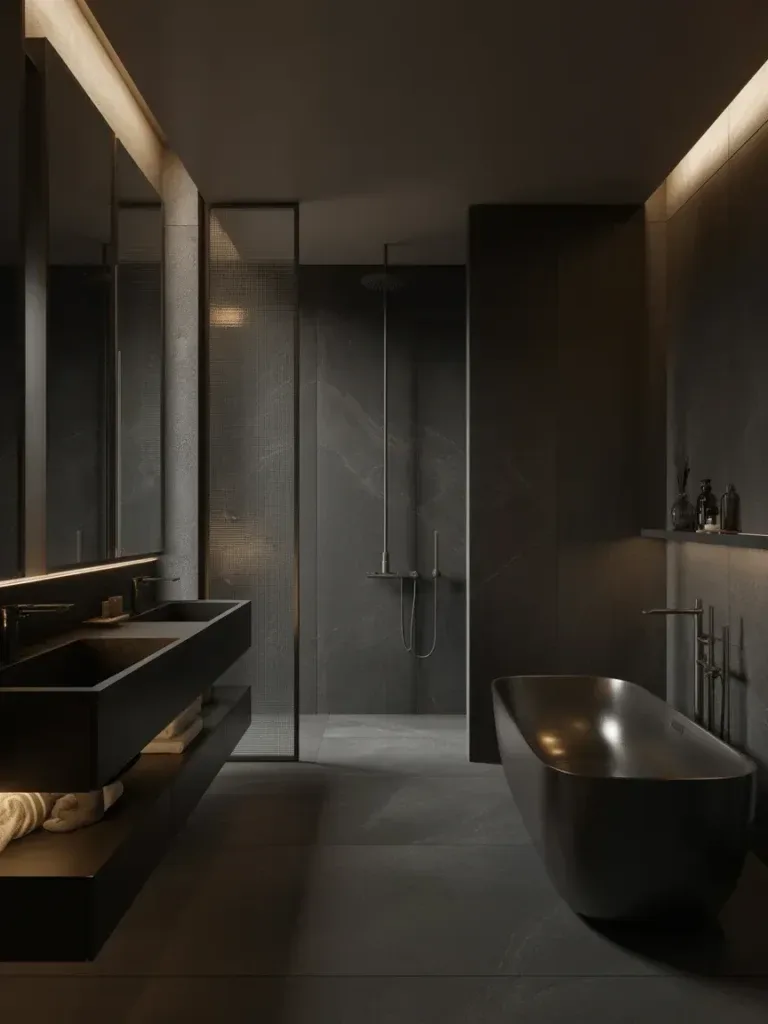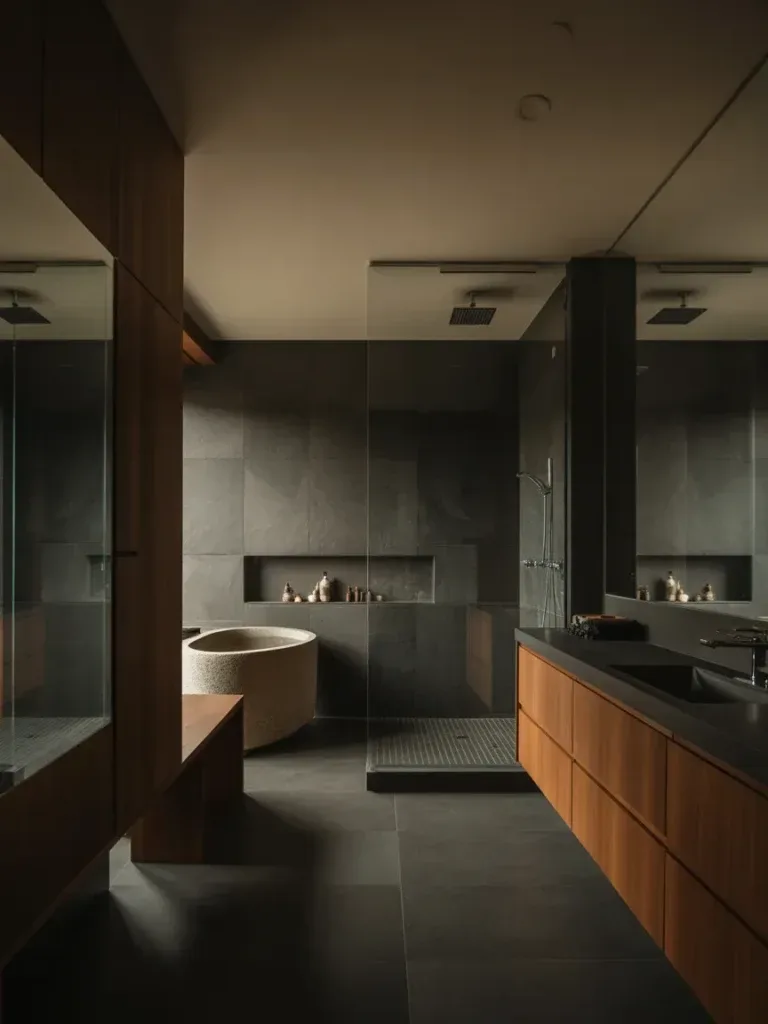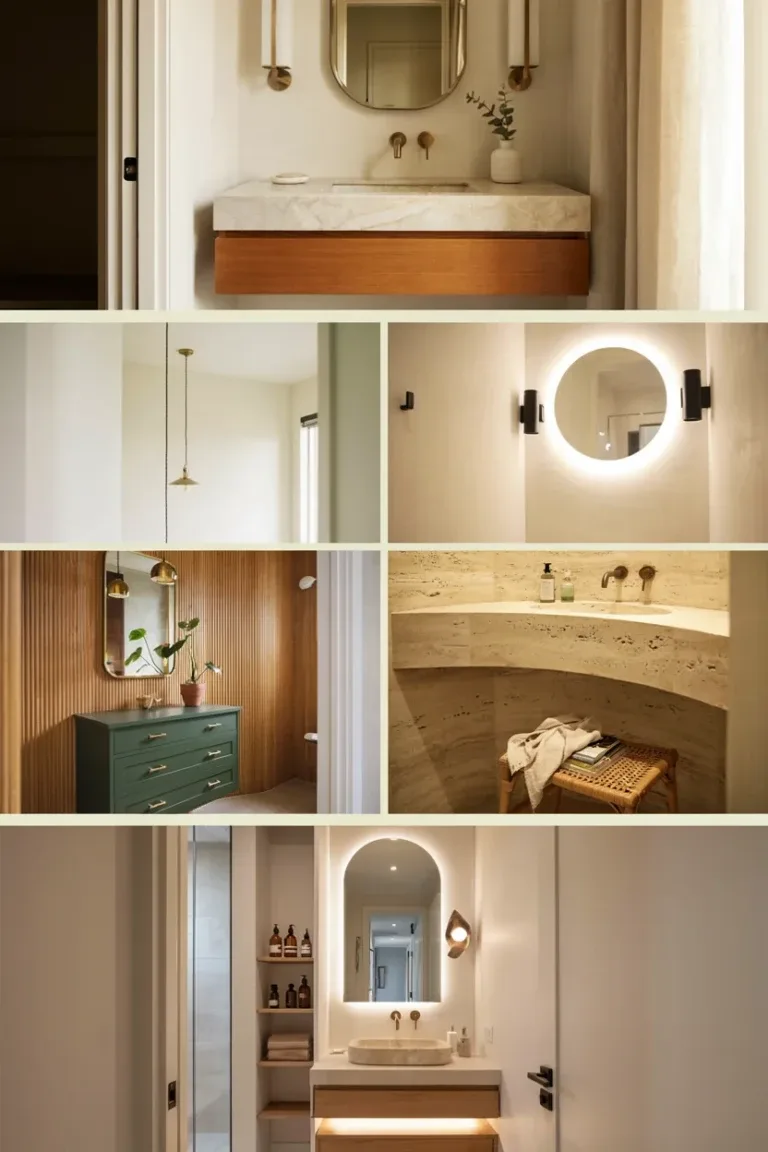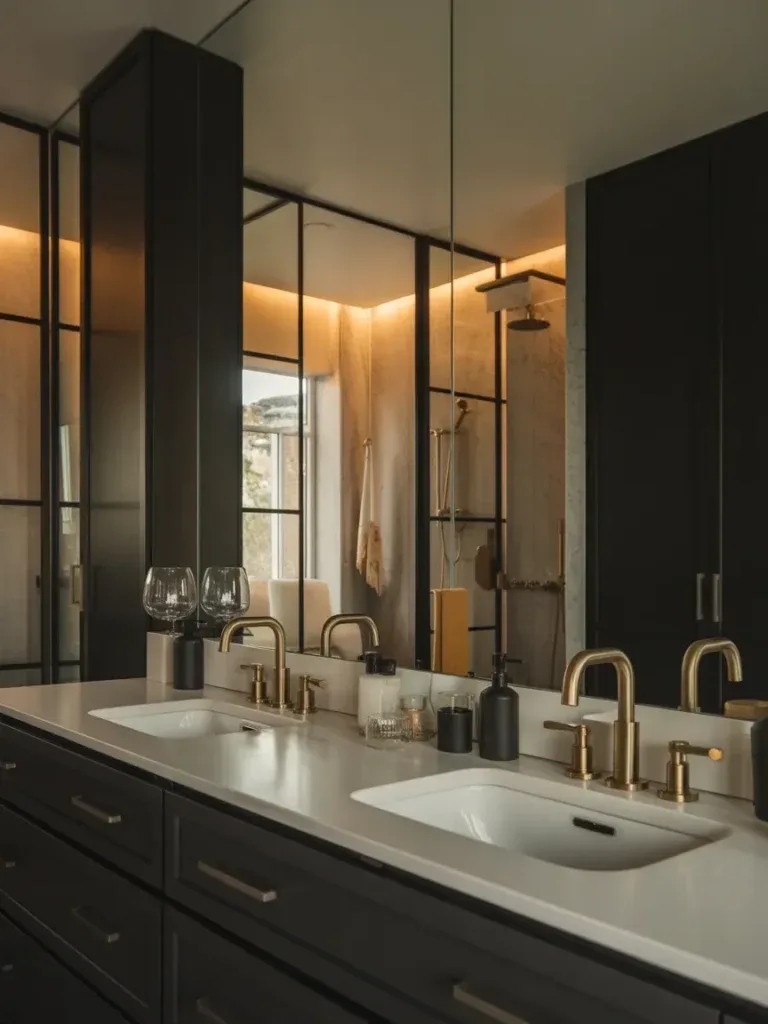
7 Bathroom Remodel Ideas You’Ll Love for Small Spaces
A small bathroom hides its flaws less than any other room in the house. There’s no hallway to break up a bad tile choice, no extra wall to absorb a lighting mistake — every decision is right there, three feet from your face. That’s actually good news if you’re working through bathroom remodel ideas that wow on a budget: a few targeted changes read as a full remodel, because there’s so little square footage for the eye to get lost in.
These seven bathroom remodel ideas focus on the changes that actually shift how a small bathroom looks and functions — tile walls, the shower area, lighting, and the small daily-use details most people redo last (and shouldn’t). None of them require gutting the room down to the studs.
Key Takeaways
- Texture and tile walls do more visual work than paint alone in a small bathroom.
- A built-in shower niche is one of the few upgrades that adds both storage and resale value.
- Layered lighting, including a backlit mirror, fixes the “flat” look most small bathrooms have.
- Vanity hardware and fixture finish swaps can change the whole room’s tone for under a day’s work.
- Skip the plants if your bathroom has no window — they’ll rot before they help.
1. Layer Texture on the Walls With Tiles
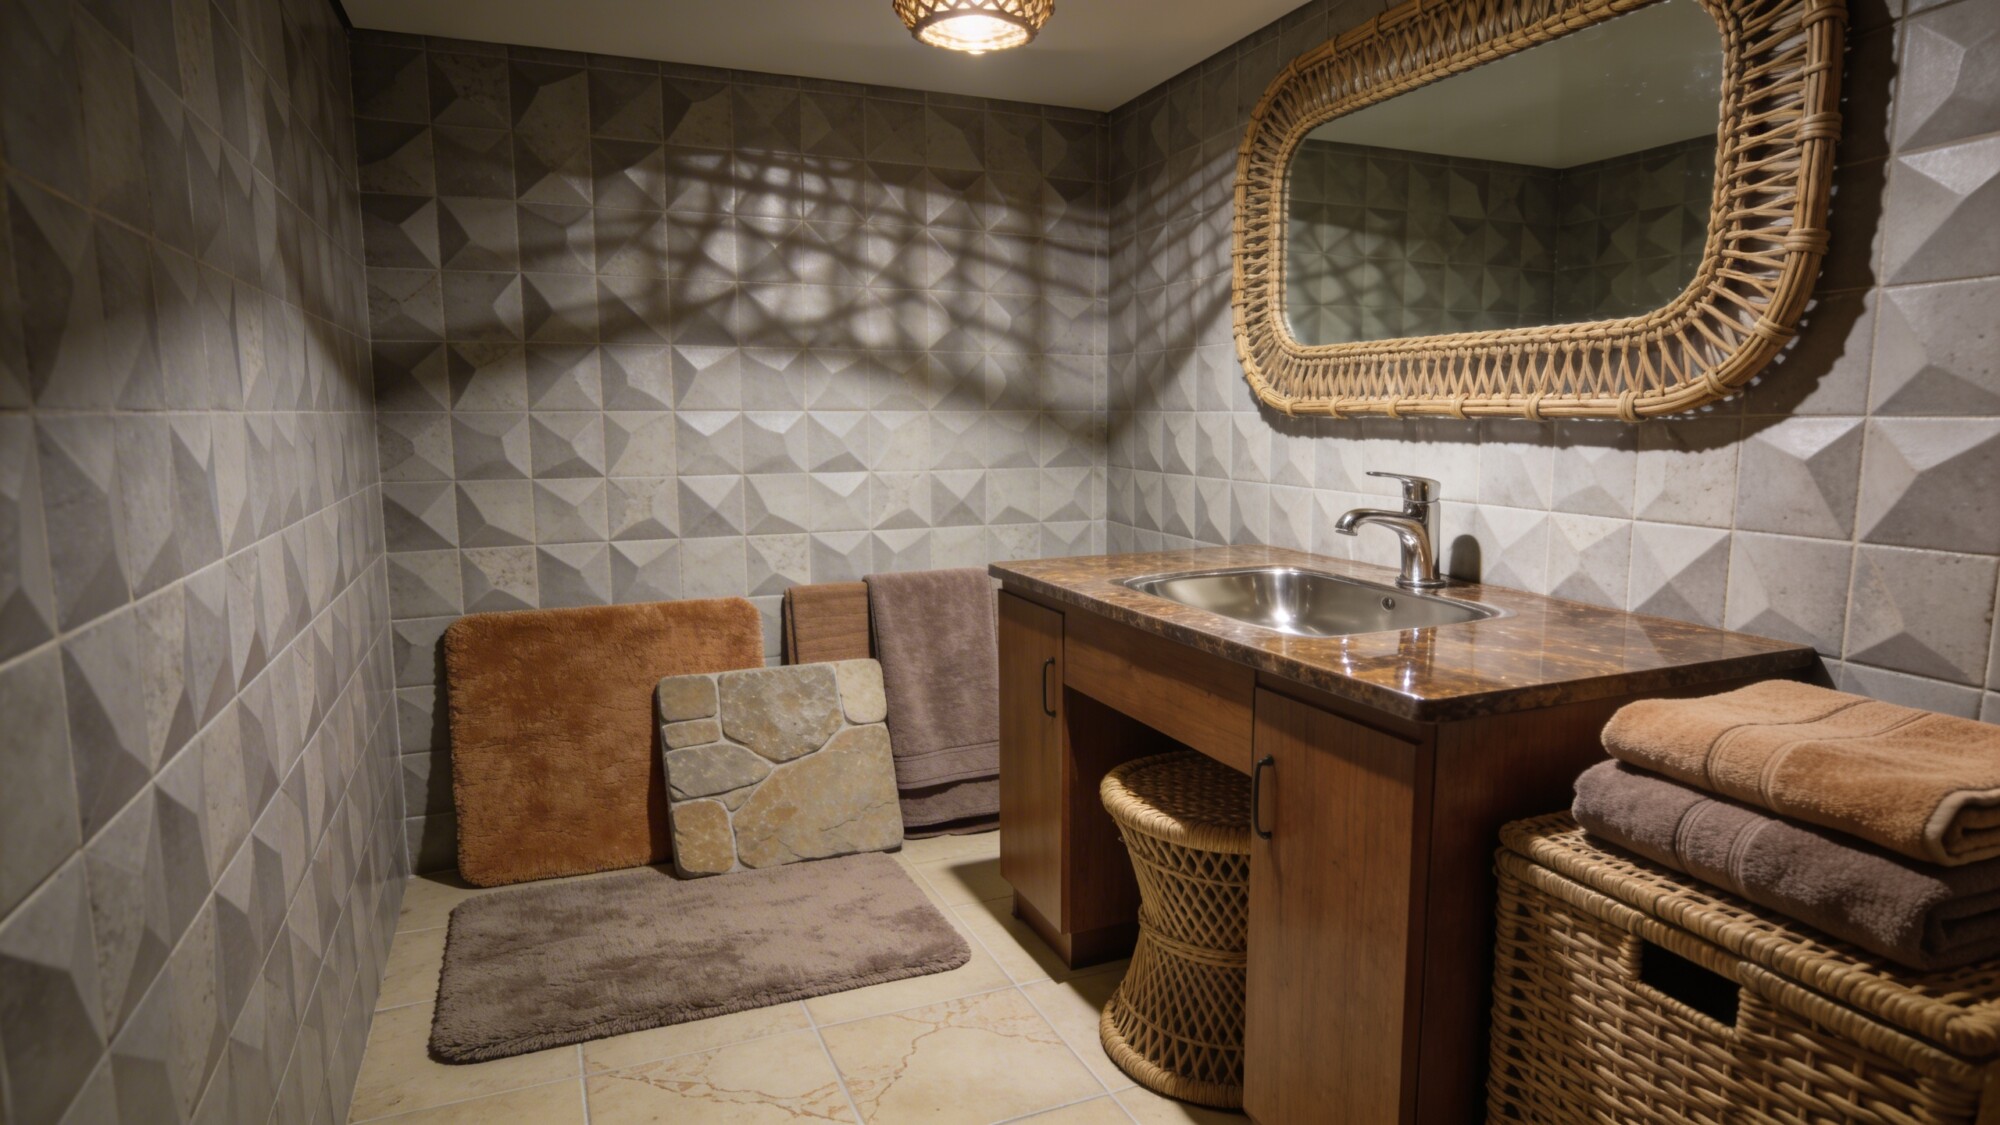
Most small bathrooms lean flat and glossy — one tile, one paint color, one finish on the hardware — because it feels “safe” in a tight space. The trade-off is that flat reads cold. Mixing a textured tile wall with soft, plush textiles does more to warm the room up than adding color does, and it’s a smaller project than most people expect.
You don’t need to tile floor to ceiling to get the effect. A single accent wall — usually the one behind the vanity or the shower wall visible from the door — carries the whole look. Pair it with a plain, easy-to-clean floor tile so the pattern doesn’t compete with itself.
Where to Start
- Pick one wall for a textured or dimensional tile (3D ceramic, fluted, or a subtle geometric pattern)
- Keep the floor tile plain so the walls stay the focal point
- Add plush bath mats and towels in warm neutrals — stone, taupe, or soft blush
- Bring in one or two natural materials, like a wood vanity top or a rattan storage basket
💡 Pro Tip: If you’re tiling a wall with tiles in a shower area, ask for epoxy grout instead of standard cement grout. It costs more and is harder to work with, but it resists mold and staining far better in a wet wall — which matters more than the tile choice itself over a five-year span.
2. Upgrade the Vanity Without a Full-Room Reboot
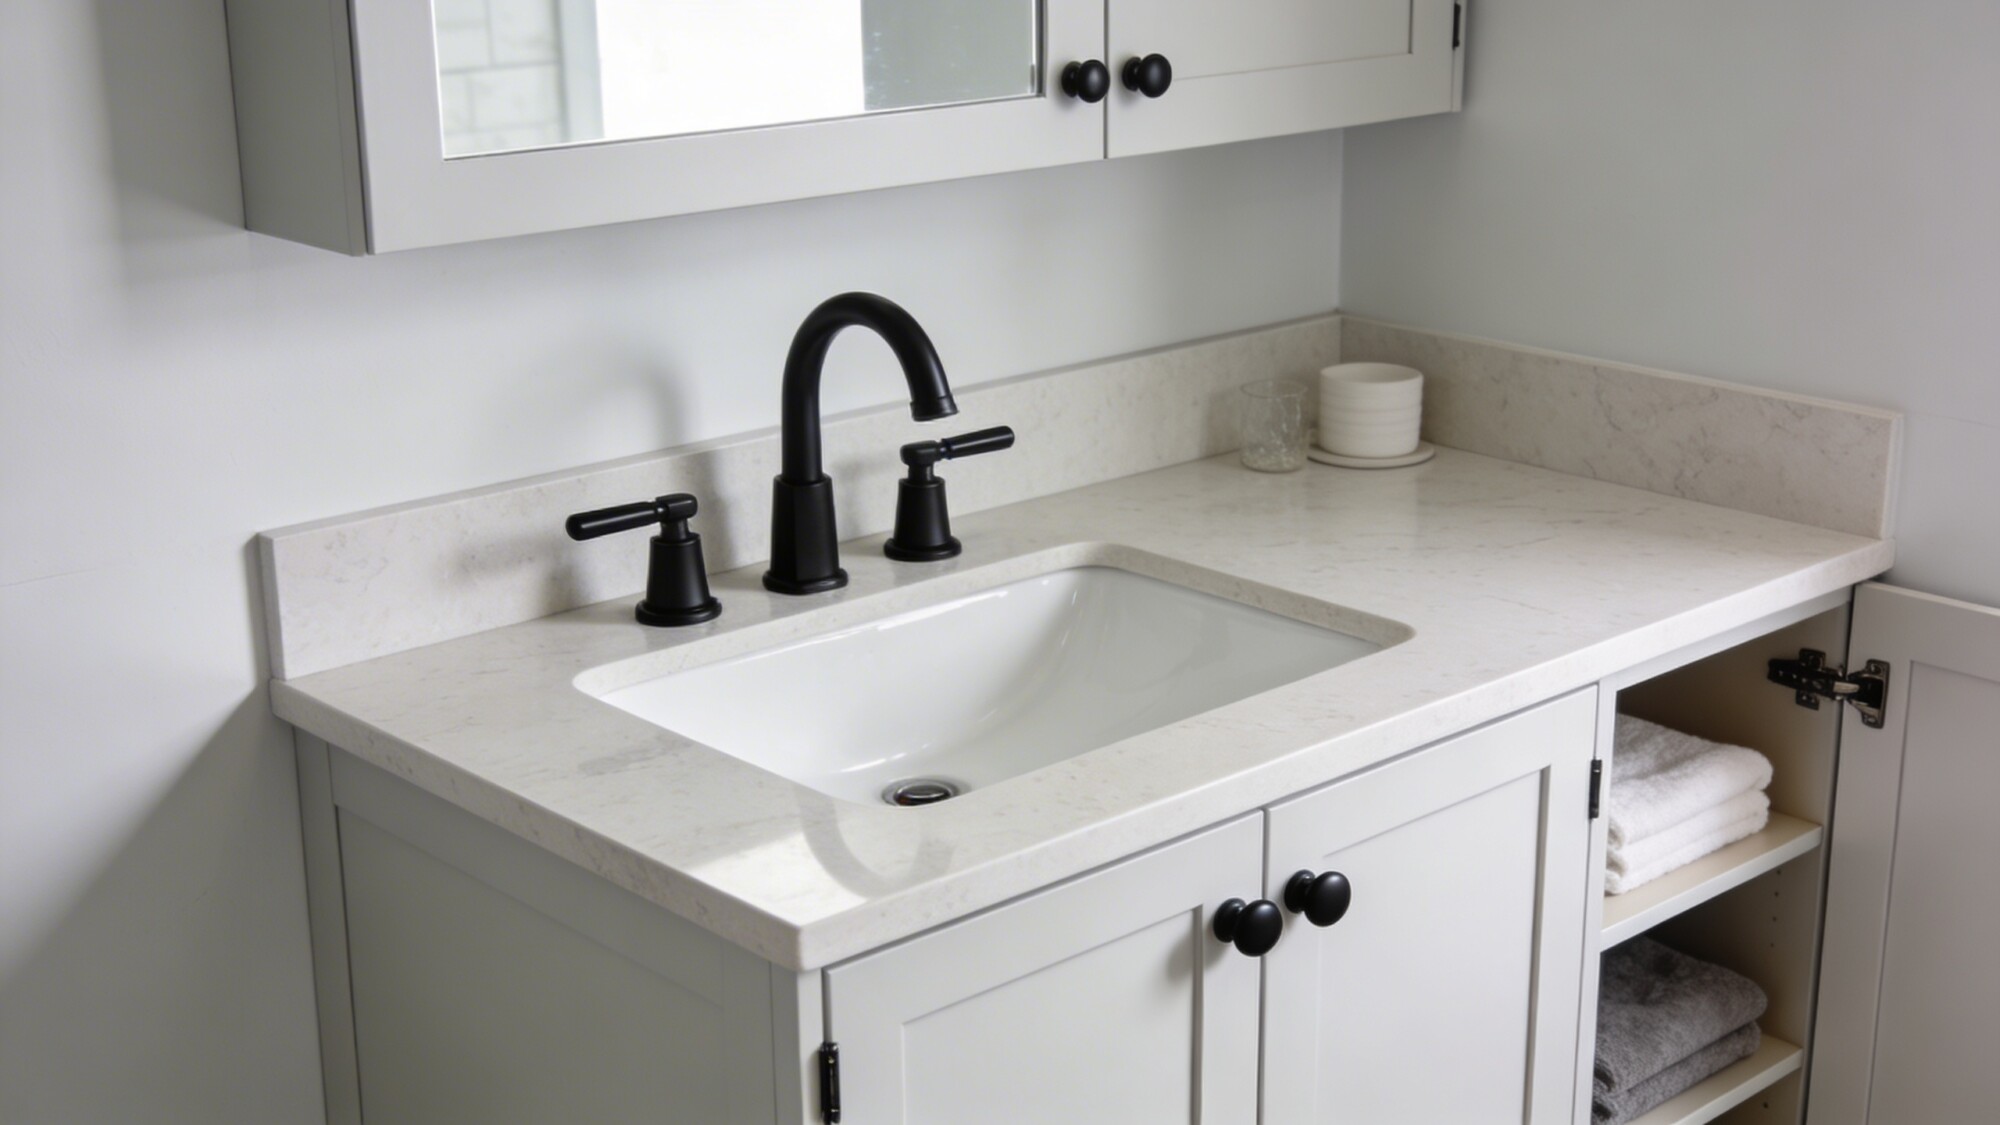
The vanity sets the tone for the whole bathroom, and it’s one of the few fixtures you can upgrade without touching plumbing rough-in. Swapping hardware, the faucet finish, and the cabinet pulls is a half-day job that changes the room more than a repaint does on its own.
If the cabinet boxes are still solid, don’t replace them — repaint or reface the doors, add soft-close hinges, and change the countertop if the budget allows. A new undermount sink and a lighter countertop (quartz reads brighter than most natural stone in a small room) does more for the sense of space than almost anything else on this list.
Smart Swaps
- New hardware — pulls, knobs, and matching faucet finish
- Soft-close hinges to cut noise and make the cabinet feel higher-end
- A lighter countertop or undermount sink to brighten the space
- Open shelving on one side instead of a second door, if storage allows
The common mistake here is mixing metal finishes without meaning to — brushed nickel faucet, matte black pulls, chrome mirror frame. Pick one finish and repeat it on every metal surface in the room, including the towel bar.
3. Design a Spa-Style Shower Area
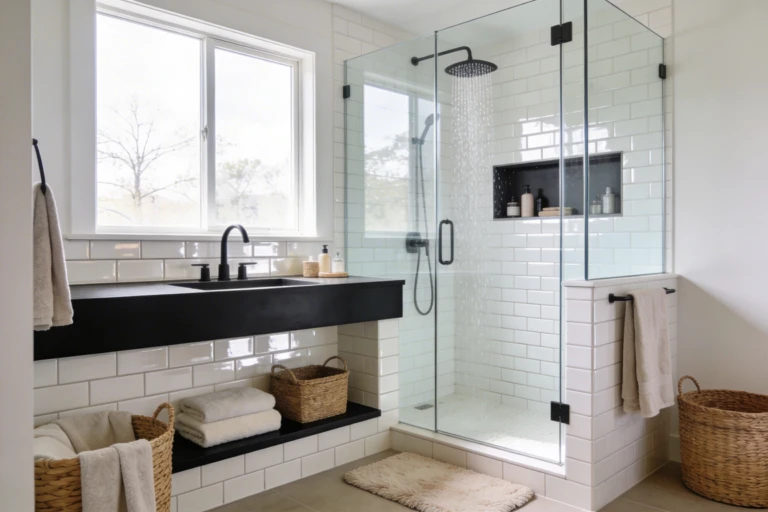
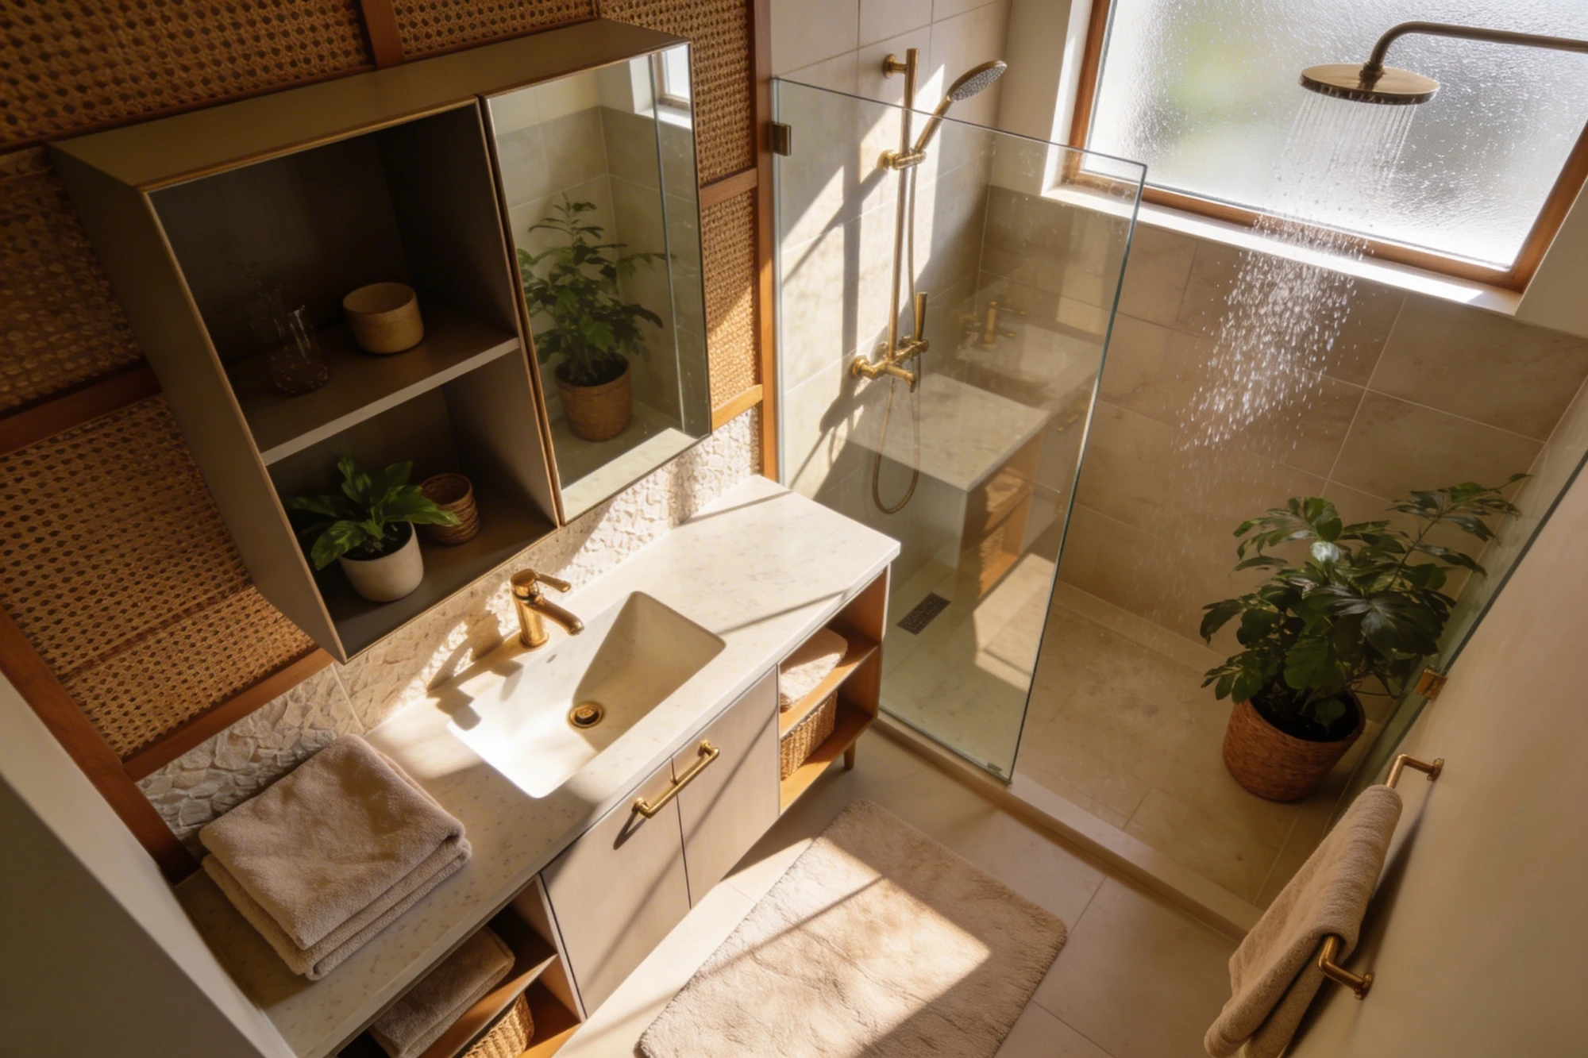
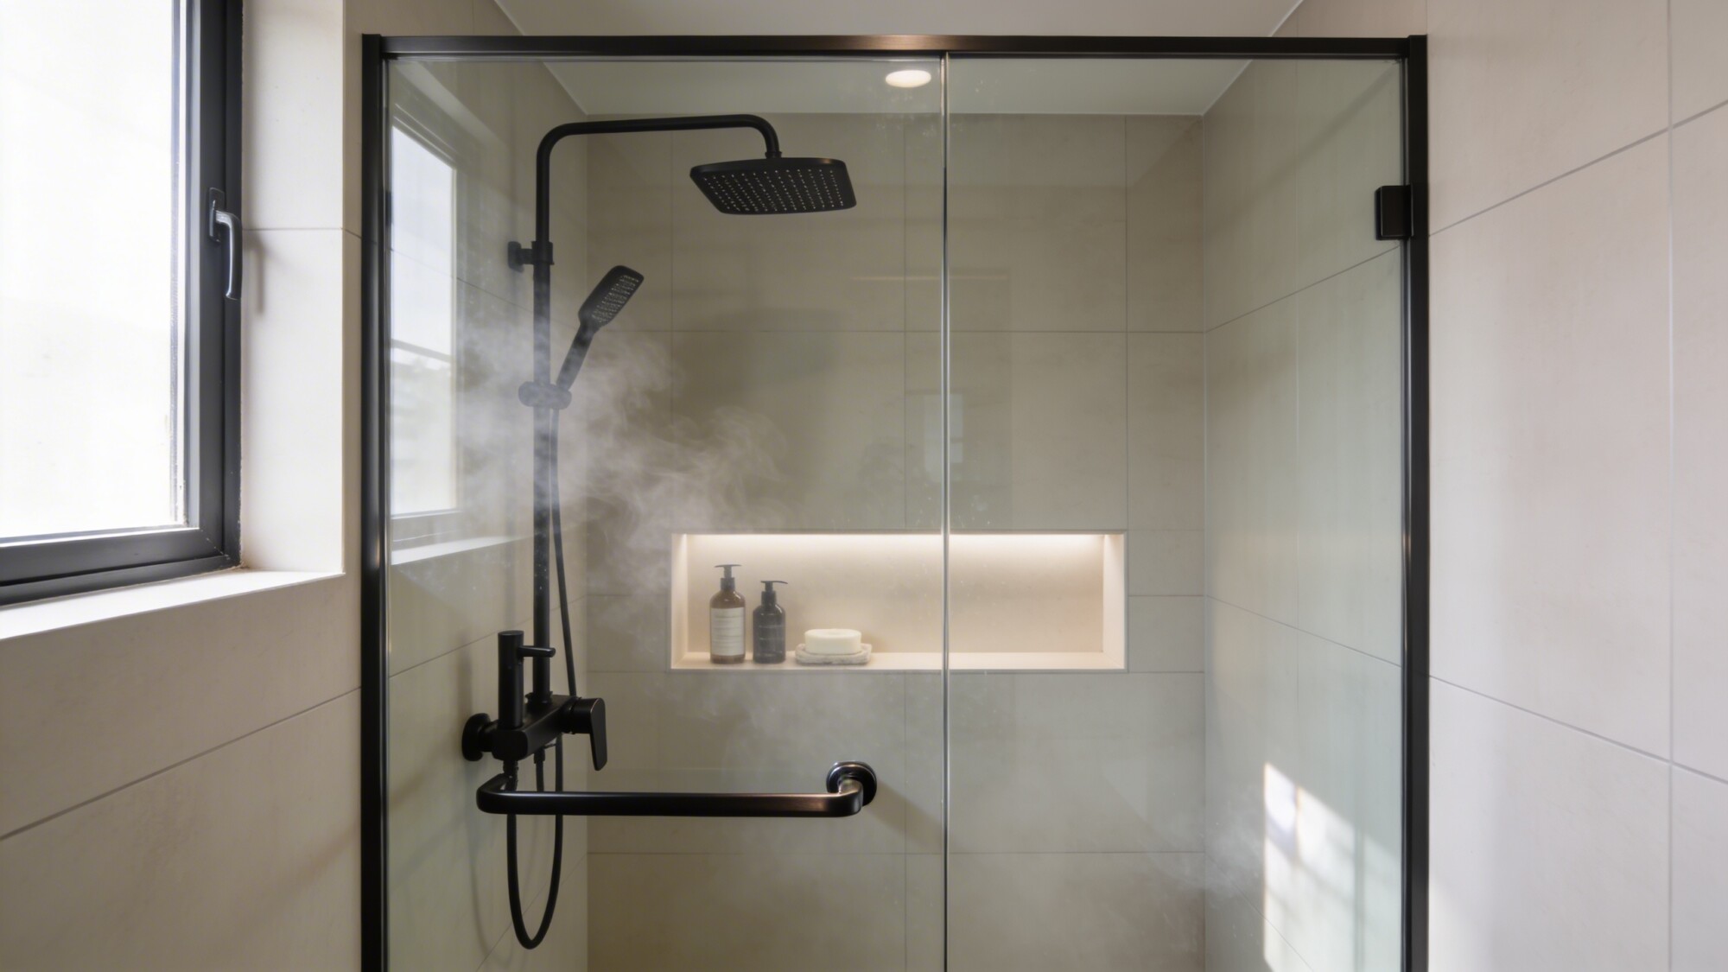
Shower area designs are where a small bathroom remodel earns its budget back. A frameless glass door alone makes a shower area look bigger than a framed one of the exact same footprint, because there’s no visual break between the shower and the rest of the room. For modern spa bathroom ideas on a small footprint, this is usually the highest-impact single change you can make.
A walk-in shower niche is the other piece worth prioritizing. Built into the stud bay during a remodel, it adds real storage without eating into shower area square footage — something a shelf or caddy can’t do without cluttering the space. Most niches run 12 to 16 inches wide and about 4 inches deep, which fits standard shampoo and soap bottles without looking like an afterthought.
What to Prioritize in a Modern Bathroom Shower Design
- A frameless glass door or panel over a framed enclosure
- A built-in walk-in shower niche instead of a hanging caddy
- Matte black or brushed nickel fixtures for a modern edge
- A rainfall showerhead paired with a handheld on a slide bar for flexibility
💡 Pro Tip: Build the niche into an interior (non-plumbing) wall if you have one nearby — it avoids cutting into pipes or vent stacks and saves the extra framing work a plumbing wall usually needs.
If you want more shower area ideas beyond a single niche — bench seating, dual showerheads, a fully enclosed wet room — that’s worth a look at spa-worthy master bathroom design ideas, since those layouts scale down well even in a smaller footprint.
| Tile Wall Option | Best For | Maintenance | Relative Cost |
|---|---|---|---|
| Large-format porcelain | Making a small shower area feel bigger (fewer grout lines) | Low — fewer seams to reseal | Mid to high per sq ft, lower labor |
| Subway tile | Classic bathing area designs, easy to source and replace | Moderate — more grout lines to maintain | Low material, moderate labor |
| Mosaic / textured tile | An accent wall or shower floor for slip resistance | Higher — more grout, harder to clean | Higher per sq ft, higher labor |
4. Brighten the Bathing Area With Layered Lighting
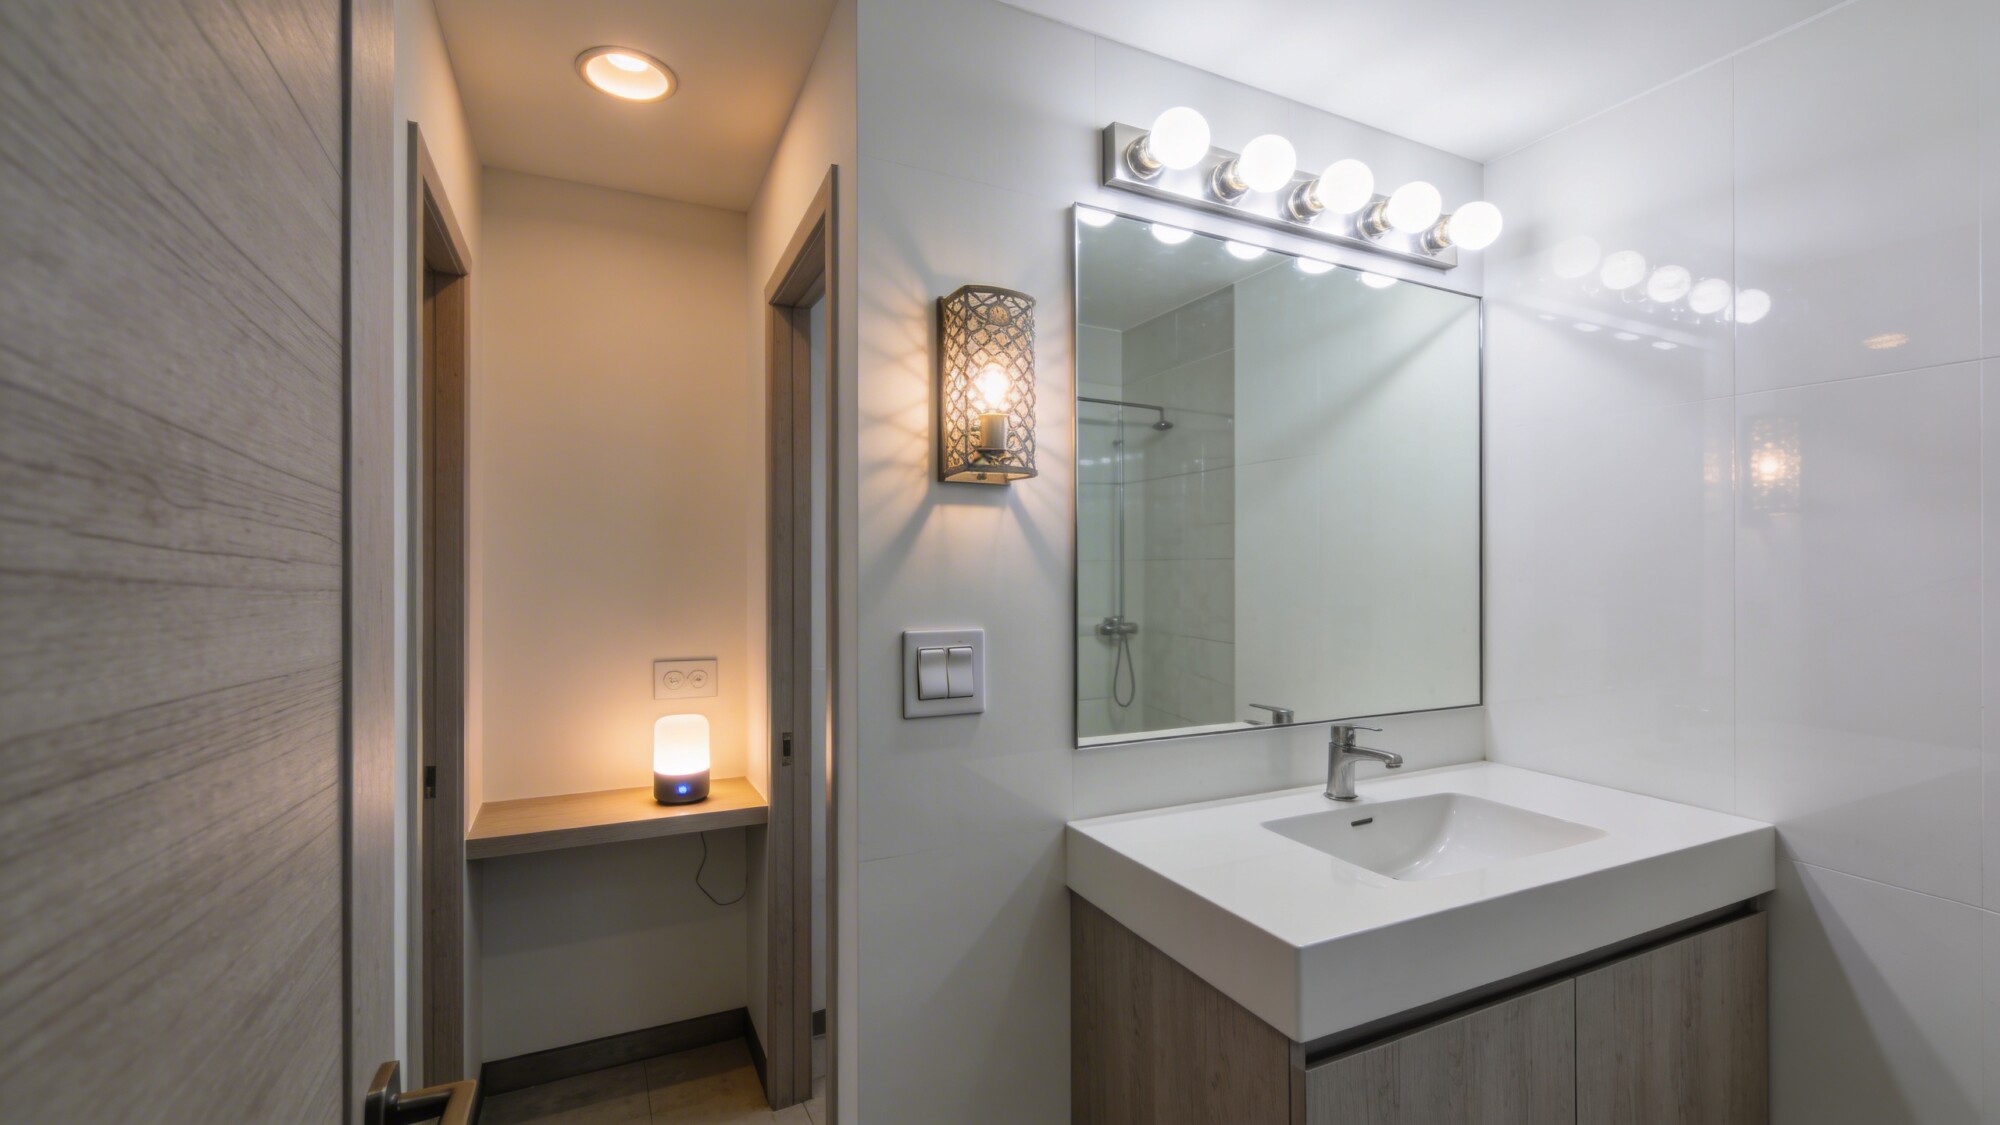
A single overhead fixture is the most common lighting mistake in a small bathroom. It casts shadows under the eyes and chin at the mirror, and it leaves the rest of the bathing area either too bright or too dim depending on where you stand. Layered lighting — ambient, task, and accent — fixes both problems at once.
A backlit mirror is the single best upgrade in this category. Because the light source sits behind or around the glass rather than above it, it lights the face evenly instead of throwing shadows down from overhead. It also reads as a design feature on its own, which a strip of vanity bulbs doesn’t.
Lighting Tips
- Layer vanity lights, ambient ceiling light, and a low smart night light
- Use daylight-temperature bulbs (around 4000–5000K) at the vanity for true color when shaving or applying makeup
- Add a backlit mirror if the budget allows — it does more for the room than a second sconce
- Put the whole setup on a dimmer so the room can go from task-bright to spa-dim
💡 Pro Tip: If you’re adding a backlit mirror or any light near the shower area, confirm it’s rated for a damp or wet location (check the fixture’s IP rating) — a standard indoor fixture installed too close to a shower isn’t up to code in most areas and won’t hold up to the humidity either.
5. Choose a Calm, Cohesive Bath Area Design
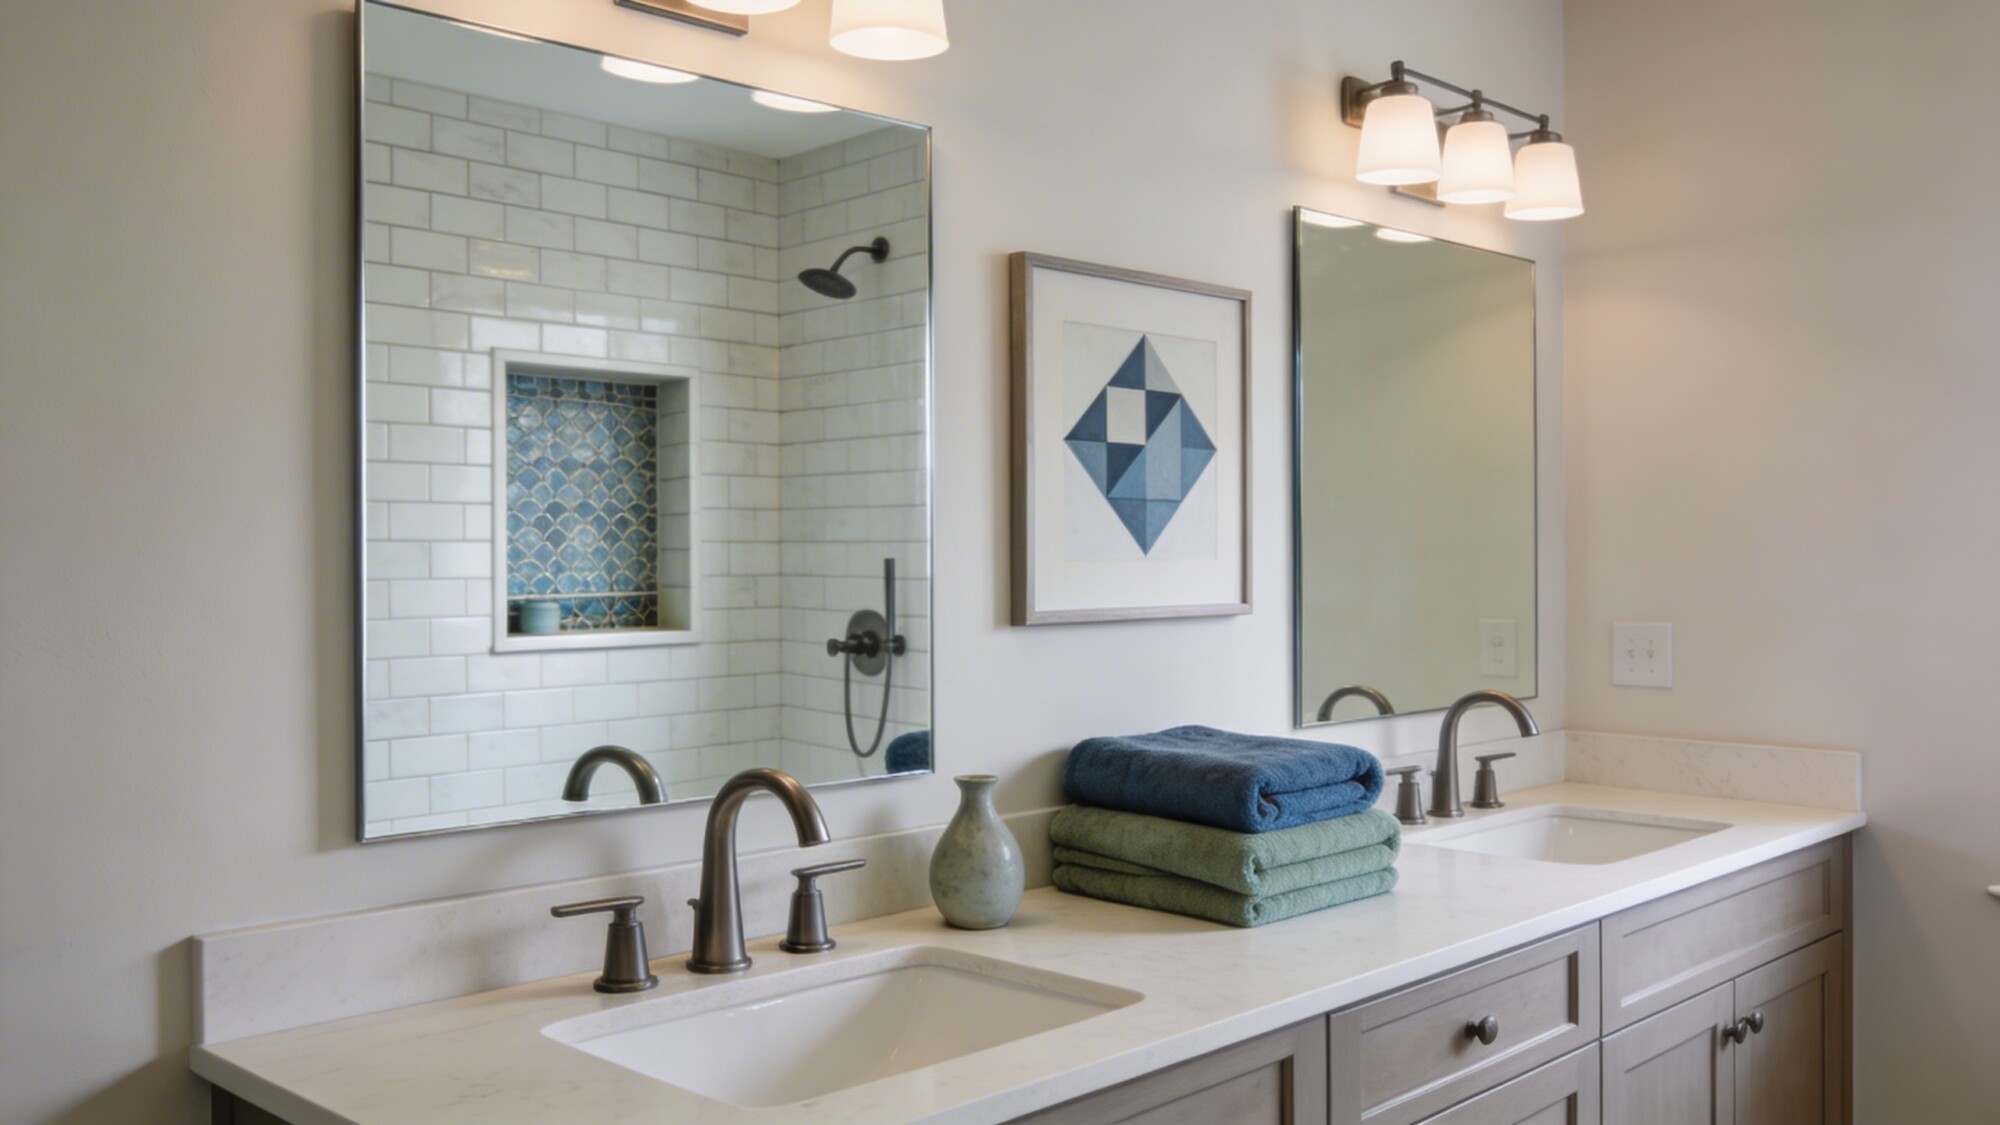
Color sets the mood before anything else registers. In a small bathing area, a bold or trendy color can work for about a year before it starts to feel dated — a calm, neutral bath area design ages better and makes the room feel larger, since there’s less visual interruption between wall, floor, and fixtures.
Start with a soft neutral base — warm white, greige, or a taupe with enough warmth that it doesn’t read gray under artificial light. Pull one accent color from the towels or a single piece of art, and repeat it in exactly one or two other spots. More than that and the “calm” effect disappears.
Palette Playbook
- Soft neutrals as the base — warm white, greige, or taupe
- One accent color, repeated no more than twice
- A consistent metal finish across every fixture in the room
If you want a fuller reference for how to build one of these palettes out, this piece on neutral bathroom ideas for timeless serenity walks through several finished rooms built around this exact approach.
6. Add Greenery for a Modern Spa Feel
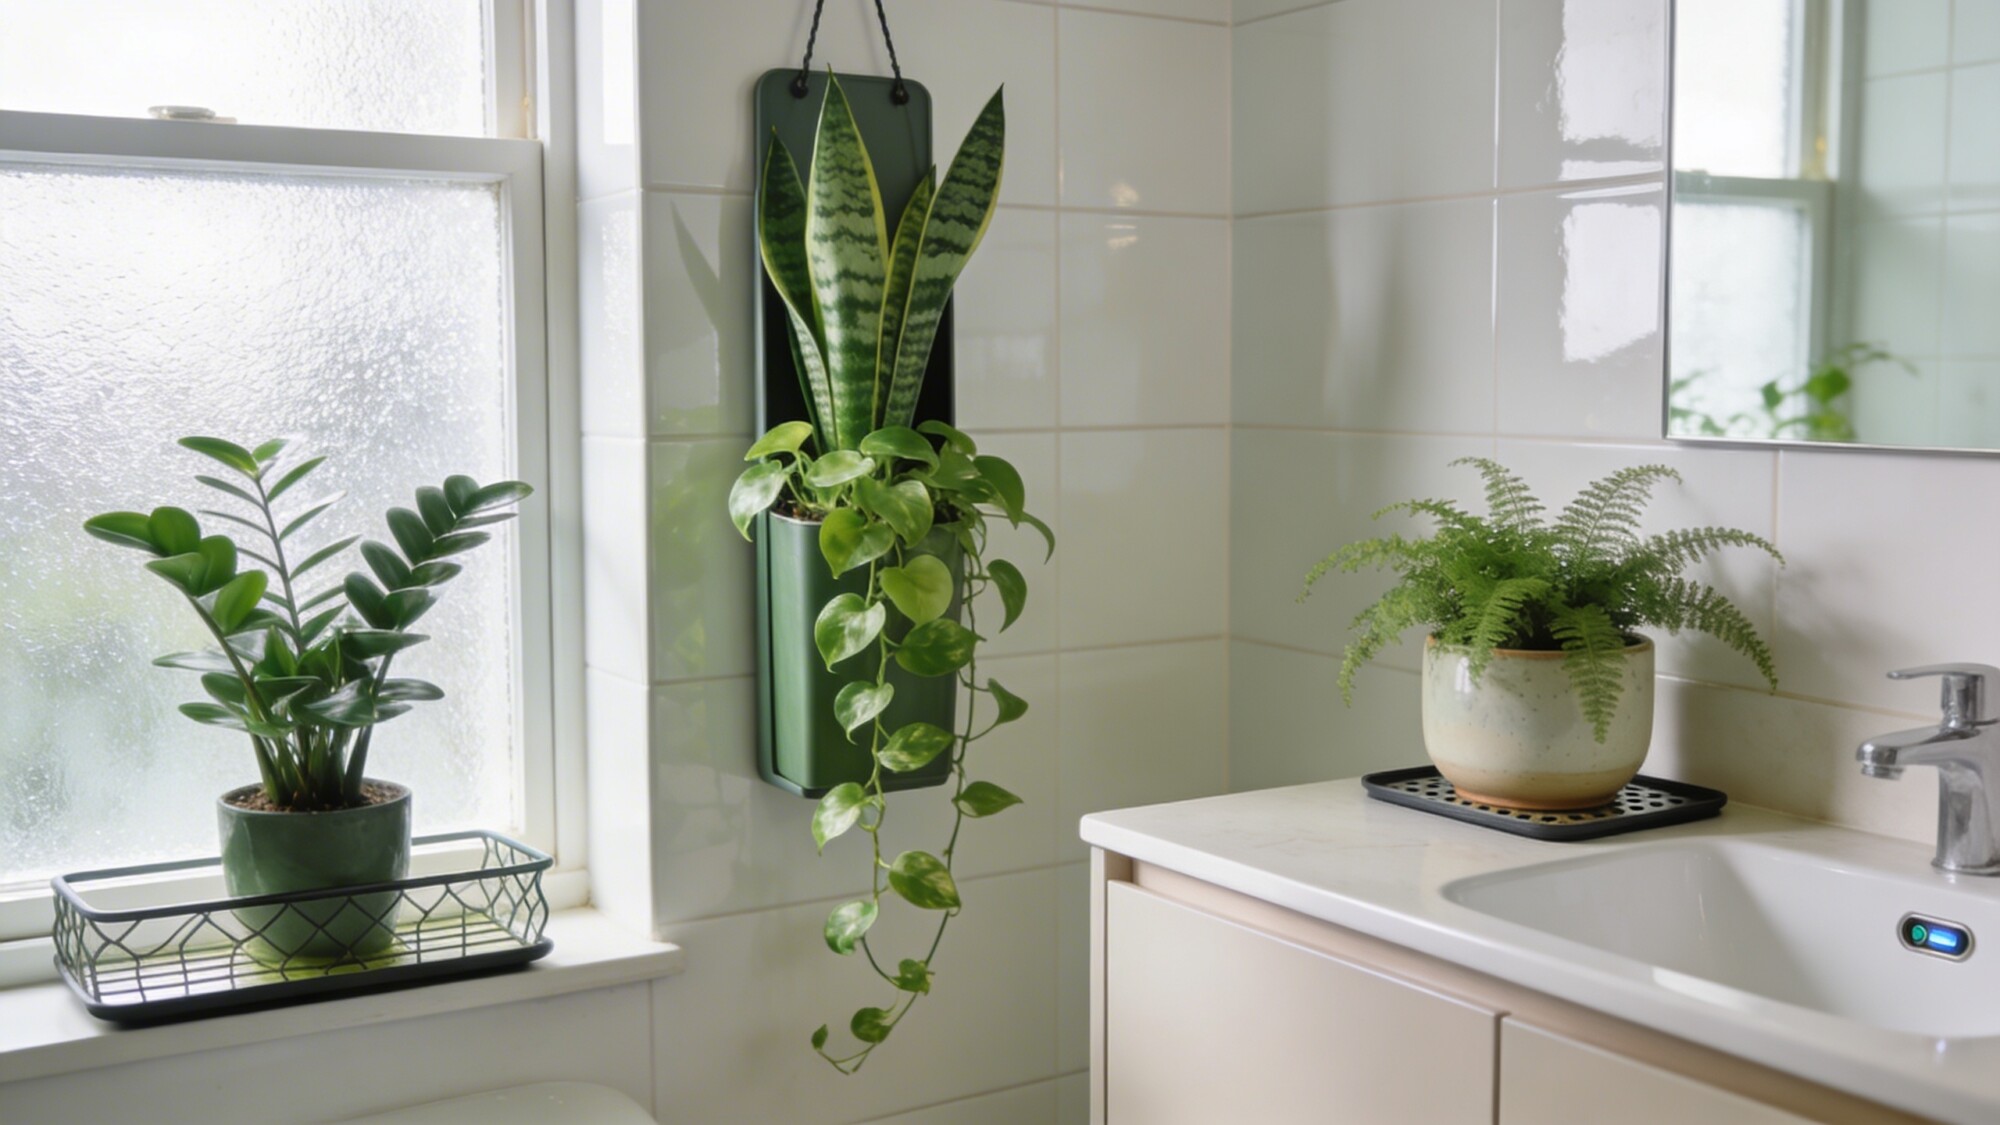
Plants aren’t just a living-room habit — the right ones do well in a bathroom’s humidity and soften every hard surface in the room: tile, glass, and countertop. This is one of the cheapest changes on the list and one of the fastest to install, but it only works with the right plant and the right amount of light.
The trade-off most people miss: a bathroom with no window is a poor fit for live plants. Even “low light” plants need some indirect daylight, not just artificial light, to survive long-term. If your bathroom has no window, skip this one or use a faux arrangement instead — a dying plant does more visual damage than no plant at all.
Best Bets (With a Window)
- Snake plant, pothos, or ZZ plant — all tolerate humidity and lower light well
- A container with real drainage, plus a tray underneath to catch runoff
- Hanging planters or a window shelf if counter space is tight
For more ways to use shelf space for both plants and storage without cluttering the counter, see floating shelf decor hacks for a spa-like bath.
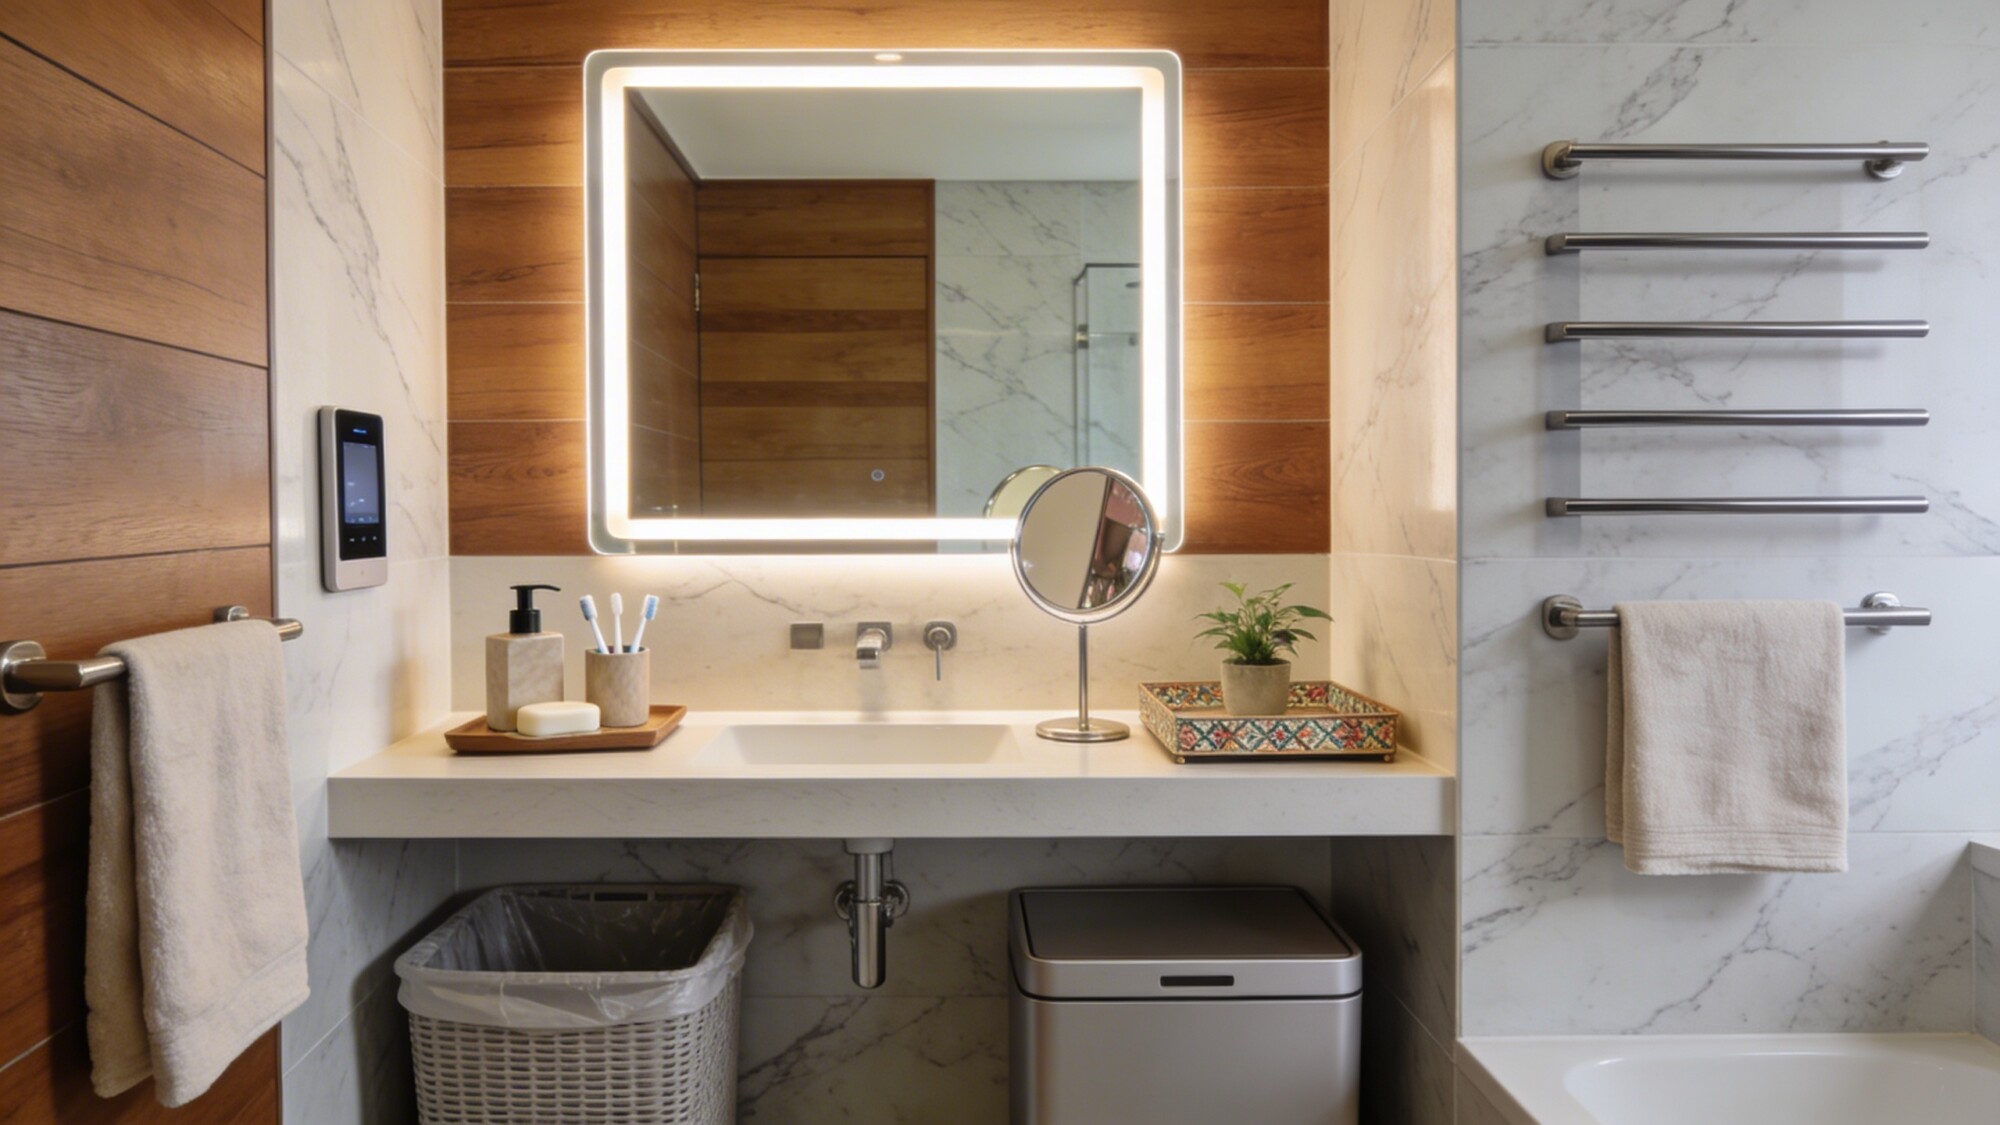
7. Finish With Practical, Personal Accessories
The last 10% of a bathroom remodel is accessories, and it’s the part that actually makes the room feel finished rather than staged. A matched soap dispenser, toothbrush holder, and tray unify the counter in a way that mismatched bottles never do — and it costs a fraction of anything else on this list.
Accessory Checklist
- Coordinated soap dispenser, toothbrush holder, and vanity tray
- A slim towel rack or hooks if wall space is limited
- A magnifying mirror on an arm if the main mirror isn’t close enough for grooming tasks
- One or two small, purposeful decor pieces — not a shelf full of them
💡 Pro Tip: Buy accessories in the same metal finish as your fixtures, not just a “close enough” one. Brushed nickel and satin nickel look nearly identical on a shelf but noticeably mismatched once they’re a foot apart on a counter under vanity lighting.
Things to Consider Before You Start Your Bathroom Remodel
- Is the change cosmetic (paint, hardware, accessories) or does it involve plumbing or electrical? That determines whether you need a permit or a licensed contractor.
- Does the bathroom have a window? That decides whether live plants and certain paint finishes will hold up.
- Are you keeping the existing vanity footprint? Moving plumbing adds cost fast; working within the existing layout keeps a remodel affordable.
- What’s your realistic timeline? Tile work and a shower niche typically take longer than lighting or hardware swaps — plan around whichever piece has the longest lead time on materials.
Where to Spend First, by Budget
| If your budget is… | Prioritize | Skip for now |
|---|---|---|
| Small (weekend project) | Hardware swap, accessories, lighting bulbs | Tile work, shower niche |
| Moderate | Backlit mirror, vanity countertop, one tile accent wall | Full shower rebuild |
| Larger remodel | Walk-in shower niche, frameless glass, full tile wall | N/A — this is the point to do it all at once |
Bathroom Remodel Ideas: FAQ
Do I need a permit to remodel a small bathroom?
It depends on the scope. Cosmetic changes — paint, hardware, accessories, light bulb swaps — typically don’t need one. Moving plumbing, adding a shower niche that changes framing, or rewiring for a backlit mirror often does. Check with your local building department before starting any work that touches plumbing or electrical.
What’s the fastest way to make a small bathroom look bigger?
Large-format tile with fewer grout lines, a frameless glass shower door, and a lighter, cohesive color palette do more for perceived size than any layout change. A backlit mirror also helps by adding light without taking up wall space.
Is a walk-in shower niche worth the extra framing work?
Usually, yes, if you’re already opening the wall for a shower area redo. It adds real storage without shelving that eats into shower space, and it’s one of the details buyers notice in a resale.
Can I really update a bathroom without a full remodel?
Yes — hardware, lighting, a fresh coat of paint, and accessories can shift the whole feel of a bathroom in a weekend. Save the shower area and tile wall projects for when you’re ready to take on plumbing or framing work.
What tile is best for a modern bathroom shower design?
Large-format porcelain if you want the shower area to feel bigger with fewer seams to maintain. Mosaic or textured tile works well on the shower floor for slip resistance, but expect more grout lines to clean.
Our Verdict
If you’re only doing one thing from this list, make it the shower area — a frameless door and a built-in niche change how the whole bathroom functions, not just how it looks. Everything else here is a strong second pass: lighting and a backlit mirror for how the room feels day to day, and hardware, palette, and accessories for the polish that makes it look finished rather than half-done. For more full-room inspiration once you’ve settled the shower, bathroom shelf styling ideas for a chic vibe is a good next stop for pulling the rest of the room together.