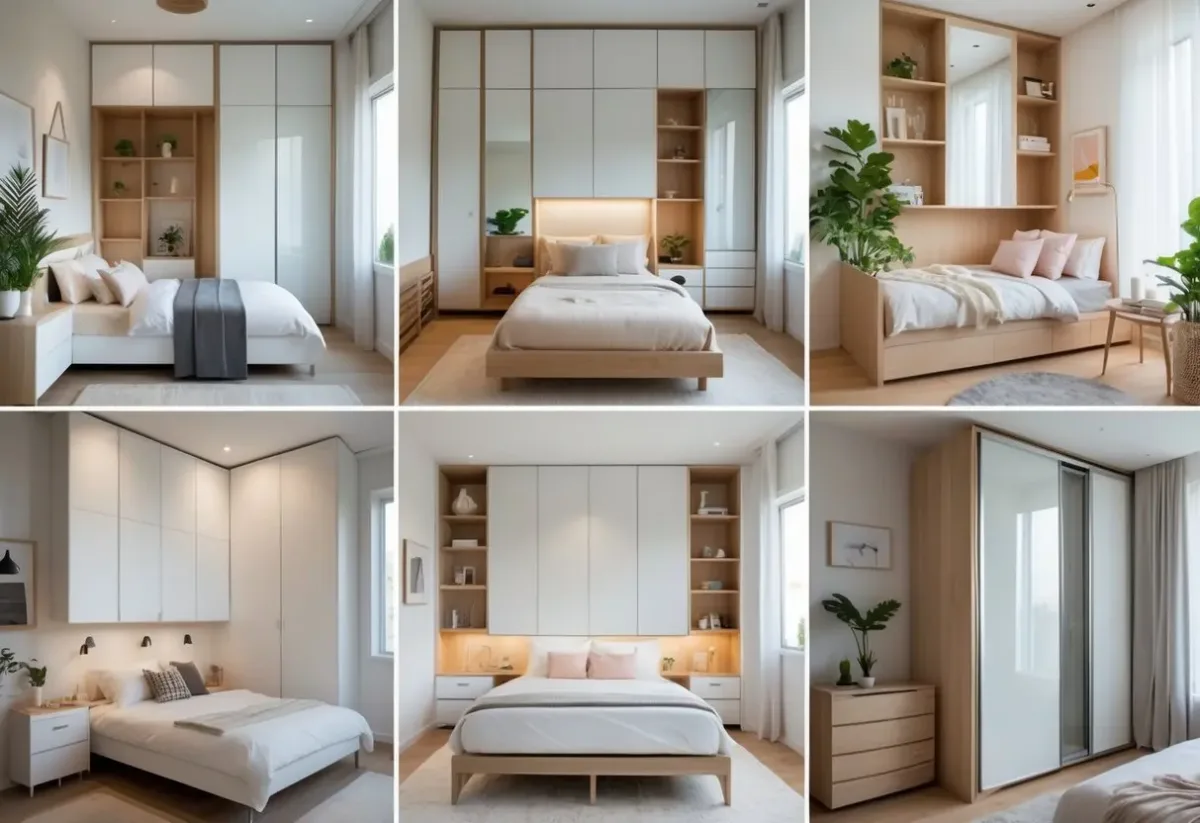
You’ll find small-bedroom wardrobe solutions that make every inch work harder without crowding your space. This article shows practical, stylish ways to fit a functional wardrobe into a compact room so you can stay organized and keep the space feeling open. You’ll explore options that prioritize vertical storage, space-saving doors, reflective fronts, and customizable interiors, all aimed at making daily routines easier. Expect clear guidance on placement, footprint-conscious units, and simple organizing strategies to help you choose a wardrobe that fits both your layout and lifestyle. Table of Contents1) Built-in wardrobes to maximize vertical space2) Sliding door wardrobes for space-saving access3) Mirror-fronted wardrobes to enhance light and depth4) Customizable shelves and rods for personalized storage5) Organizing by outfit type for efficient daily use6) Using sliding wardrobes to keep the room airy7) Incorporating wardrobe units with minimal footprintMaximizing Space With Wardrobe PlacementOptimal Layouts for Small BedroomsIntegrating Wardrobes With Other FurnitureDesign Considerations for Wardrobe SelectionChoosing Sliding vs Hinged DoorsCustom Storage Features 1) Built-in wardrobes to maximize vertical space Built-in wardrobes use the full height of your room, giving you more storage without shrinking floor area. You can fit long garments, stacked shelves, and seasonal bins by extending storage from floor to ceiling. Choose configurations that mix hanging rails, deep drawers, and open shelving to keep things accessible. Vertical layouts reduce visual clutter and make the room feel taller when you keep doors flush with walls and finishes simple. Consider sliding or pocket doors if swing clearance is limited; they preserve circulation in tight layouts. Lighting—inside and above—improves visibility and makes the wardrobe function like part of the room rather than a bulky object. Work with measurements and prioritize the items you use most so shelving heights suit your routine. A tailored built-in will optimize every inch and keep your small bedroom efficient and calm. 2) Sliding door wardrobes for space-saving access A sliding door wardrobe removes the need for clearance space in front of the unit, so you can place beds or desks closer to the closet wall. This makes it a practical choice when floor area is limited. Choose mirrored or light-reflective door panels to increase perceived brightness and depth without changing the room footprint. Mirrors also let you check outfits without adding a freestanding mirror that takes up space. Opt for internal organizers like pull-out drawers, adjustable rails, and shoe racks to keep everything accessible through the sliding opening. Good internal layout prevents you from needing extra furniture for folded clothes or shoes. Think about track quality and soft-close mechanisms; smooth operation makes a sliding wardrobe feel more reliable and easier to use daily. Frameless or slim-frame profiles keep the look minimal and reduce visual bulk in a small bedroom. 3) Mirror-fronted wardrobes to enhance light and depth A mirror-fronted wardrobe immediately increases perceived space by reflecting existing light and room surfaces. Place it opposite or adjacent to a window to bounce daylight around the room and reduce the need for extra lamps. Mirrored doors also remove the need for a separate dressing mirror, saving floor space in a small bedroom. Choose full-length panels for an uninterrupted reflection, or use inset mirrors to keep a framed look while still amplifying depth. Sliding mirror doors work particularly well when floor clearance is limited, since they don’t require swing space. If you prefer hinged doors, leave a clear path so the mirrors remain functional and don’t catch fingerprints from tight angles. Keep mirror surfaces low-maintenance by using modular designs with removable panels or protective coatings. This lets you combine practical storage solutions with the visual benefits mirrors provide, without sacrificing durability. 4) Customizable shelves and rods for personalized storage Choose adjustable shelves and movable rods so your wardrobe adapts to changing needs. You can fit bulky sweaters, long dresses, or folded basics by changing shelf heights and rod positions. Mix open shelving with enclosed drawers to keep everyday items visible and tucked-away pieces hidden. This combination makes small rooms feel less cluttered while giving you quick access to frequently worn clothes. Use narrow, vertical units to maximize wall space and maintain floor clearance. Modular components let you reconfigure storage as your wardrobe evolves, which saves time and money compared with full replacements. Select durable hardware and smooth glides to keep adjustments simple and reliable. Thoughtful placement of rods—double for shirts and single for long garments—creates more hanging capacity without expanding the footprint. 5) Organizing by outfit type for efficient daily use Group your clothes by complete outfits instead of by single items to cut morning decisions. Place tops, bottoms, and accessories together so you can pull a ready set in seconds. Use labeled sections or bins for work, casual, and active outfits to keep similar looks together. Rotate these sections seasonally so what you wear most sits at eye level. Hang frequently used outfits where you can see them, and fold less-used sets on shelves. Keep a small tray or drawer for everyday accessories like watches, belts, and necklaces to finish looks quickly. Limit the number of complete outfits you store this way to what you realistically wear each week. This keeps your wardrobe functional and prevents overcrowding in a small bedroom. 6) Using sliding wardrobes to keep the room airy Choose sliding wardrobes when you need storage that doesn’t steal floor space. Because doors slide instead of swinging out, you keep circulation paths clear and can place furniture closer to the wardrobe. Opt for mirror-front or light-reflective finishes to boost natural light and create a sense of depth. Mirrors both serve a practical purpose and visually enlarge the room without adding bulk. Keep the interior organized with pull-out drawers, hanging zones, and adjustable shelves so you avoid overflow that clutters the bedroom. Efficient interiors let you close the doors and maintain a calm, airy appearance. Consider a low-profile frame or frameless doors to reduce visual weight. The cleaner the lines, the less the wardrobe competes with the rest of your room’s design. If your budget allows, integrate LED strip lighting inside the wardrobe. It improves visibility and prevents you from opening doors wide under poor light, which helps maintain a tidy, open feel. 7) Incorporating wardrobe units with minimal footprint Choose wardrobe units that match the scale of your room to keep circulation clear and visual clutter low. Slim, shallow-depth cabinets give you hanging space and shelves without pushing into walkways. Use built-in or recessed units where possible; they tuck storage into wall cavities and preserve floor area. Sliding doors or pocket doors avoid the swing radius of hinged doors and free up usable space. Consider tall, narrow wardrobes that take advantage of vertical space for less floor intrusion. Add adjustable shelves and pull-out accessories so you can customize storage without adding extra furniture. Select light finishes and mirrored fronts to reflect light and make the room feel more open. Keep the exterior simple and handle-free to maintain a clean, unobtrusive look that supports a minimal footprint. Maximizing Space With Wardrobe Placement Place the wardrobe where it reduces traffic flow and uses underutilized wall length. Prioritize sightlines, door swing, and natural light so the wardrobe feels like built-in storage instead of furniture crowding the room. Optimal Layouts for Small Bedrooms Place wardrobes along the longest uninterrupted wall to free up circulation and make the room feel wider. If your door opens into the room, avoid placing the wardrobe opposite it; put it to the side so the doorway sightline remains open. Use sliding or pocket doors when width is under 2.2 m to eliminate clearance needs. For very narrow rooms, mount a shallow wardrobe (40–45 cm deep) with hanging for short items and pull-out shelves for folded clothes. In square rooms, center a wardrobe on one wall and balance with low furniture across from it to maintain proportion and visual harmony. Consider wardrobe height: extend to the ceiling if you have at least 30–40 cm of dead space above typical units. This adds storage without using floor area and keeps bulky items accessible with a small step stool. Integrating Wardrobes With Other Furniture Combine the wardrobe with a bedhead or shelving unit to create a continuous storage run that reduces visual clutter. For example, install open bedside shelves that adjoin the wardrobe frame so you gain 20–30 cm of usable storage without extra standalone pieces. Use multi-function furniture: a wardrobe with built-in drawers and a fold-down desk frees up space that a separate dresser or desk would occupy. Position the wardrobe next to a window only if mirrored doors won’t reflect glare; otherwise place mirrored fronts on the wall perpendicular to the window to enhance light. Match wardrobe depth and finish to adjacent furniture to create a cohesive look. Keep circulation paths at least 60–75 cm wide between the wardrobe and opposing furniture to ensure comfortable movement. Design Considerations for Wardrobe Selection Focus on door type, internal fittings, and how the wardrobe footprint interacts with your room layout and daily routines. Prioritize access, storage efficiency, and visual scale so the wardrobe feels like part of the room, not an obstacle. Choosing Sliding vs Hinged Doors Sliding doors save floor clearance because they don’t swing open, making them ideal if you place the wardrobe opposite a bed or next to a narrow walkway. Choose a top-quality track and soft-close mechanism to avoid noisy or sticky movement; cheap tracks cause misalignment and lost access over time. Hinged doors give full interior access at once, which helps when you frequently sort outfits or use deep drawers. Ensure you leave at least 70–90 cm of clearance in front of the wardrobe for comfortable opening and dressing. Use full-height hinges and magnetic catches to maintain alignment in wooden or MDF doors. Consider mirror panels on sliding doors to add perceived depth and eliminate the need for a separate dressing mirror. For hinged doors, inset mirrors or slim full-length mirrors on the back of a door preserve the clean exterior while maximizing function. Custom Storage Features Design your internal layout around the items you actually own, not generic prescriptions. Allocate specific zones: 90–120 cm hanging for dresses and coats, 40–60 cm single hanging for shirts, and 30–40 cm for shelving of folded items. Use adjustable shelves so you can reconfigure as your wardrobe changes. Include dedicated compartments for shoes (slanted shelves or pull-out racks) and small accessories (dividers, shallow drawers for watches and belts). Drawers should have full-extension runners so you can see contents; soft-close runners prevent slamming. Add vertical storage for seldom-used items—top shelves or a shallow overhead compartment. If you store seasonal clothing, use pull-down hanging rails or labeled storage boxes. Integrate lighting (LED strips along sides or motion-activated lights) so you don’t misplace items in dim corners.
You’ll find small-bedroom wardrobe solutions that make every inch work harder without crowding your space. This article shows practical, stylish ways to fit a functional wardrobe into a compact room so you can stay organized and keep the space feeling open.
You’ll explore options that prioritize vertical storage, space-saving doors, reflective fronts, and customizable interiors, all aimed at making daily routines easier. Expect clear guidance on placement, footprint-conscious units, and simple organizing strategies to help you choose a wardrobe that fits both your layout and lifestyle.
Built-in wardrobes use the full height of your room, giving you more storage without shrinking floor area. You can fit long garments, stacked shelves, and seasonal bins by extending storage from floor to ceiling.
Choose configurations that mix hanging rails, deep drawers, and open shelving to keep things accessible. Vertical layouts reduce visual clutter and make the room feel taller when you keep doors flush with walls and finishes simple.
Consider sliding or pocket doors if swing clearance is limited; they preserve circulation in tight layouts. Lighting—inside and above—improves visibility and makes the wardrobe function like part of the room rather than a bulky object.
Work with measurements and prioritize the items you use most so shelving heights suit your routine. A tailored built-in will optimize every inch and keep your small bedroom efficient and calm.
A sliding door wardrobe removes the need for clearance space in front of the unit, so you can place beds or desks closer to the closet wall. This makes it a practical choice when floor area is limited.
Choose mirrored or light-reflective door panels to increase perceived brightness and depth without changing the room footprint. Mirrors also let you check outfits without adding a freestanding mirror that takes up space.
Opt for internal organizers like pull-out drawers, adjustable rails, and shoe racks to keep everything accessible through the sliding opening. Good internal layout prevents you from needing extra furniture for folded clothes or shoes.
Think about track quality and soft-close mechanisms; smooth operation makes a sliding wardrobe feel more reliable and easier to use daily. Frameless or slim-frame profiles keep the look minimal and reduce visual bulk in a small bedroom.
3) Mirror-fronted wardrobes to enhance light and depth
A mirror-fronted wardrobe immediately increases perceived space by reflecting existing light and room surfaces. Place it opposite or adjacent to a window to bounce daylight around the room and reduce the need for extra lamps.
Mirrored doors also remove the need for a separate dressing mirror, saving floor space in a small bedroom. Choose full-length panels for an uninterrupted reflection, or use inset mirrors to keep a framed look while still amplifying depth.
Sliding mirror doors work particularly well when floor clearance is limited, since they don’t require swing space. If you prefer hinged doors, leave a clear path so the mirrors remain functional and don’t catch fingerprints from tight angles.
Keep mirror surfaces low-maintenance by using modular designs with removable panels or protective coatings. This lets you combine practical storage solutions with the visual benefits mirrors provide, without sacrificing durability.
4) Customizable shelves and rods for personalized storage
Choose adjustable shelves and movable rods so your wardrobe adapts to changing needs. You can fit bulky sweaters, long dresses, or folded basics by changing shelf heights and rod positions.
Mix open shelving with enclosed drawers to keep everyday items visible and tucked-away pieces hidden. This combination makes small rooms feel less cluttered while giving you quick access to frequently worn clothes.
Use narrow, vertical units to maximize wall space and maintain floor clearance. Modular components let you reconfigure storage as your wardrobe evolves, which saves time and money compared with full replacements.
Select durable hardware and smooth glides to keep adjustments simple and reliable. Thoughtful placement of rods—double for shirts and single for long garments—creates more hanging capacity without expanding the footprint.
5) Organizing by outfit type for efficient daily use
Group your clothes by complete outfits instead of by single items to cut morning decisions. Place tops, bottoms, and accessories together so you can pull a ready set in seconds.
Use labeled sections or bins for work, casual, and active outfits to keep similar looks together. Rotate these sections seasonally so what you wear most sits at eye level.
Hang frequently used outfits where you can see them, and fold less-used sets on shelves. Keep a small tray or drawer for everyday accessories like watches, belts, and necklaces to finish looks quickly.
Limit the number of complete outfits you store this way to what you realistically wear each week. This keeps your wardrobe functional and prevents overcrowding in a small bedroom.
Choose sliding wardrobes when you need storage that doesn’t steal floor space. Because doors slide instead of swinging out, you keep circulation paths clear and can place furniture closer to the wardrobe.
Opt for mirror-front or light-reflective finishes to boost natural light and create a sense of depth. Mirrors both serve a practical purpose and visually enlarge the room without adding bulk.
Keep the interior organized with pull-out drawers, hanging zones, and adjustable shelves so you avoid overflow that clutters the bedroom. Efficient interiors let you close the doors and maintain a calm, airy appearance.
Consider a low-profile frame or frameless doors to reduce visual weight. The cleaner the lines, the less the wardrobe competes with the rest of your room’s design.
If your budget allows, integrate LED strip lighting inside the wardrobe. It improves visibility and prevents you from opening doors wide under poor light, which helps maintain a tidy, open feel.
7) Incorporating wardrobe units with minimal footprint
Choose wardrobe units that match the scale of your room to keep circulation clear and visual clutter low. Slim, shallow-depth cabinets give you hanging space and shelves without pushing into walkways.
Use built-in or recessed units where possible; they tuck storage into wall cavities and preserve floor area. Sliding doors or pocket doors avoid the swing radius of hinged doors and free up usable space.
Consider tall, narrow wardrobes that take advantage of vertical space for less floor intrusion. Add adjustable shelves and pull-out accessories so you can customize storage without adding extra furniture.
Select light finishes and mirrored fronts to reflect light and make the room feel more open. Keep the exterior simple and handle-free to maintain a clean, unobtrusive look that supports a minimal footprint.
Place the wardrobe where it reduces traffic flow and uses underutilized wall length. Prioritize sightlines, door swing, and natural light so the wardrobe feels like built-in storage instead of furniture crowding the room.
Optimal Layouts for Small Bedrooms
Place wardrobes along the longest uninterrupted wall to free up circulation and make the room feel wider. If your door opens into the room, avoid placing the wardrobe opposite it; put it to the side so the doorway sightline remains open. Use sliding or pocket doors when width is under 2.2 m to eliminate clearance needs.
For very narrow rooms, mount a shallow wardrobe (40–45 cm deep) with hanging for short items and pull-out shelves for folded clothes. In square rooms, center a wardrobe on one wall and balance with low furniture across from it to maintain proportion and visual harmony.
Consider wardrobe height: extend to the ceiling if you have at least 30–40 cm of dead space above typical units. This adds storage without using floor area and keeps bulky items accessible with a small step stool.
Integrating Wardrobes With Other Furniture
Combine the wardrobe with a bedhead or shelving unit to create a continuous storage run that reduces visual clutter. For example, install open bedside shelves that adjoin the wardrobe frame so you gain 20–30 cm of usable storage without extra standalone pieces.
Use multi-function furniture: a wardrobe with built-in drawers and a fold-down desk frees up space that a separate dresser or desk would occupy. Position the wardrobe next to a window only if mirrored doors won’t reflect glare; otherwise place mirrored fronts on the wall perpendicular to the window to enhance light.
Match wardrobe depth and finish to adjacent furniture to create a cohesive look. Keep circulation paths at least 60–75 cm wide between the wardrobe and opposing furniture to ensure comfortable movement.
Design Considerations for Wardrobe Selection
Focus on door type, internal fittings, and how the wardrobe footprint interacts with your room layout and daily routines. Prioritize access, storage efficiency, and visual scale so the wardrobe feels like part of the room, not an obstacle.
Choosing Sliding vs Hinged Doors
Sliding doors save floor clearance because they don’t swing open, making them ideal if you place the wardrobe opposite a bed or next to a narrow walkway. Choose a top-quality track and soft-close mechanism to avoid noisy or sticky movement; cheap tracks cause misalignment and lost access over time.
Hinged doors give full interior access at once, which helps when you frequently sort outfits or use deep drawers. Ensure you leave at least 70–90 cm of clearance in front of the wardrobe for comfortable opening and dressing. Use full-height hinges and magnetic catches to maintain alignment in wooden or MDF doors.
Consider mirror panels on sliding doors to add perceived depth and eliminate the need for a separate dressing mirror. For hinged doors, inset mirrors or slim full-length mirrors on the back of a door preserve the clean exterior while maximizing function.
Custom Storage Features
Design your internal layout around the items you actually own, not generic prescriptions. Allocate specific zones: 90–120 cm hanging for dresses and coats, 40–60 cm single hanging for shirts, and 30–40 cm for shelving of folded items. Use adjustable shelves so you can reconfigure as your wardrobe changes.
Include dedicated compartments for shoes (slanted shelves or pull-out racks) and small accessories (dividers, shallow drawers for watches and belts). Drawers should have full-extension runners so you can see contents; soft-close runners prevent slamming.
Add vertical storage for seldom-used items—top shelves or a shallow overhead compartment. If you store seasonal clothing, use pull-down hanging rails or labeled storage boxes. Integrate lighting (LED strips along sides or motion-activated lights) so you don’t misplace items in dim corners.