So you’re staring at your living room, measuring tape in hand, wondering if two couches is a genius idea or a huge mistake. I’ve been there. When I first tried to squeeze a second sofa into my own space, I ended up with a room that looked like a furniture showroom that had given up halfway through. It took a few rearrangements (and one couch that got returned entirely) before I actually landed on a 2 couches in living room layout that felt intentional instead of accidental. Table of Contents Toggle Why Consider a 2 Couches in Living Room Layout in the First Place The Face-to-Face Layout: The Classic 2 Couches in Living Room Layout The L-Shaped Pairing (Sort Of an L, Not a Sectional) A Quick Word on Proportions Parallel Sofas Along One Wall (Great for Narrow Rooms) Back-to-Back Sofas to Split a Large Living Room Configuration Matching L-Shape with One Sofa and One Loveseat Facing Sofas with a Shared Ottoman Instead of a Coffee Table Tips for Making Any 2 Couches in Living Room Layout Actually Work Common Mistakes to Avoid Wrapping Up Your 2 Couches in Living Room Layout Here’s the thing — two sofas can absolutely work, even in a room that isn’t massive. It just takes a bit of planning around traffic flow, proportion, and what you actually use the room for. Below, I’m walking through the layouts that hold up in real homes, not just in showroom photos, plus the mistakes I’d steer you away from if you were sitting across from me at coffee. Why Consider a 2 Couches in Living Room Layout in the First Place Before we get into the actual arrangements, let’s talk about why you’d even want two sofas instead of the classic one-couch-and-two-chairs combo. For starters, two couches give you more consistent seating — no odd chair that nobody wants to sit in because it’s stiff or awkwardly angled. Families with kids, roommates who both want to sprawl out during movie night, or anyone who hosts regularly tends to gravitate toward this setup because it just seats more people comfortably. There’s also a design reason. A pair of matching or complementary sofas creates symmetry, and symmetry reads as calm and put-together almost instantly. Think of it like a mini “his and hers” nightstand situation, but for your living room. It’s an easy way to make a space feel finished without a ton of extra decor. And honestly? Two couches can solve real spatial problems. Got an awkward long rectangular room where a single sofa just floats in the middle looking lost? Two couches facing each other can anchor both ends and make the whole room feel used. If you’re dealing with a similarly tricky shape, it’s worth browsing large living room configuration ideas for more ways to fill out oversized or oddly proportioned spaces without it looking sparse. The Face-to-Face Layout: The Classic 2 Couches in Living Room Layout This is the one most people picture when they think “two sofas.” You put one couch on each side of the room, facing each other, usually with a coffee table in between. It’s the layout you see in hotel lobbies and it works for a reason — it’s built for conversation. I did this in a rental with a fairly narrow living room (about 12 by 16 feet), and it instantly made the space feel more social. Guests weren’t craning their necks to talk to each other from opposite corners anymore; they were just… facing each other, like normal humans having a normal conversation. Wild concept, I know. A few notes if you’re trying this: Leave at least 30–36 inches between the coffee table and each couch for walking room. Two identical sofas look intentional; two totally different styles can look like a mismatched garage sale unless you tie them together with matching throw pillows or a shared color family. This layout eats up a lot of floor space, so it’s best in rooms at least 13 feet wide. Anything narrower and you’ll feel like you’re playing furniture Tetris every time someone walks through. If your room also doubles as a media space, you might want to check out ideas for a living room with fireplace and tv setup, since face-to-face seating can compete with a TV wall if you’re not careful about sightlines. The L-Shaped Pairing (Sort Of an L, Not a Sectional) This one’s a little different from a true L-shaped sectional — instead, you’re placing two separate sofas at a right angle to each other, forming an “L” in one corner of the room. It’s one of my favorite tricks for a functional living room layout because it opens up the rest of the space for a rug, a media console, or even a small reading nook. Picture this: one couch against the longer wall, the second couch perpendicular to it, tucked into the corner. Add an ottoman or a low coffee table in the middle of the L, and suddenly you’ve got a cozy seating cluster that doesn’t block any pathways. This is genuinely one of the easiest simple furniture layout ideas to execute because you’re not fighting with symmetry — the two sofas can even be slightly different heights or styles and it still reads as cohesive, since they’re not being directly compared side-by-side. This configuration is particularly great if your room has an awkward corner that never seems to know what to do with itself. If that sounds familiar, it might be worth a look at empty corner in living room solutions, because the L-pairing is basically a corner-solving layout in disguise. A Quick Word on Proportions One thing I learned the hard way: don’t pair a massive overstuffed sofa with a slim, low-profile one in an L configuration. It looks like two different decades collided in your living room. Keep the seat heights and arm styles reasonably close, even if the fabrics or colors differ. Parallel Sofas Along One Wall (Great for Narrow Rooms) If your living room is long and skinny — think bowling alley energy — putting both couches on the same wall, end to end (with maybe a console table or a slim side table between them), can actually work better than facing them off. This keeps the center of the room open for a walkway, which matters a lot if your living room doubles as a hallway to the kitchen or backyard. I wouldn’t call this the most exciting layout aesthetically, but it’s one of the most practical ones I’ve come across, especially for rentals with weird traffic flow. You get all the seating capacity of two couches without sacrificing the room’s function as a pass-through space. Just don’t push them flush together unless they’re meant to look like one continuous unit — a small gap with a table or a plant reads much more intentional. Back-to-Back Sofas to Split a Large Living Room Configuration This is probably the boldest option on this list, and it’s not for every space, but it’s brilliant if you’ve got an open-concept living area that needs a visual divider. You place the two couches back-to-back, essentially creating two separate zones — say, a TV-watching zone on one side and a reading or game-table zone on the other. I saw this done in a friend’s converted loft, and it completely changed how the space felt. Before, it was just one giant undefined room. After, it read as two distinct “rooms” without a single wall going up. If you’re dealing with an especially large open living room configuration and struggling to make it feel intimate anywhere, this split-zone trick is worth trying before you consider actual construction. A few practical tips for pulling this off: Add a console table behind one couch to act as a visual “spine” and a spot for lamps or decor. Use a rug under each seating zone to reinforce the separation — one rug for the whole open area tends to blur the zones back together. Keep both sofas roughly the same depth so the back-to-back line looks clean rather than staggered. For more inspiration on making a big, open room feel warm instead of cavernous, big living room ideas that balance scale and comfort is a solid rabbit hole to fall into. Matching L-Shape with One Sofa and One Loveseat Okay, this technically isn’t “two full couches,” but I’m including it because it solves a problem a lot of people run into: they want two-sofa seating but don’t actually have the square footage for two full-size sofas. Pairing a standard sofa with a smaller loveseat in an L or parallel configuration gives you nearly the same seating capacity and visual balance, minus a couple of feet you don’t have to spare. I did this in a smaller apartment living room (roughly 11 by 13 feet) and it was, honestly, the best decision I made in that whole renovation. The loveseat sat perpendicular to the main sofa, angled slightly toward the TV, and it made the room feel like a proper hangout spot instead of a single-couch situation with a lonely armchair off to the side. This is one of the better living room layout ideas for families with young kids too, since a loveseat gives adults a spot to sit that’s a little separate from the kid-chaos happening on the bigger couch (no judgment, we’ve all needed that buffer). Facing Sofas with a Shared Ottoman Instead of a Coffee Table A slight variation on the classic face-to-face setup: swap the coffee table for a large upholstered ottoman. This softens the whole layout and gives you flexible extra seating when you’ve got a crowd — people can perch on the ottoman edges during game night without anyone needing to drag in a folding chair. It’s a small swap, but it changes the whole feel of a functional living room layout from “formal sitting room” to “come hang out and put your feet up.” I’d recommend a sturdy ottoman with a tray on top so you don’t lose the coffee-table function entirely — you still need somewhere for drinks and snacks, ottoman or not. Tips for Making Any 2 Couches in Living Room Layout Actually Work A few things I wish someone had told me before I started rearranging furniture for the third time in one weekend (yes, really): Measure your walkways, not just your walls. You need at least 30 inches of clear path for normal foot traffic, and ideally 36 inches near doorways. Two couches eat up floor space fast, so this is the number that’ll make or break your layout. Anchor with a rug that fits both sofas. A too-small rug under just one couch makes the pairing look disconnected. Aim for a rug that extends at least a few inches under the front legs of both. Don’t be afraid of asymmetry in fabric, symmetry in scale. Two couches don’t need to be identical twins. They do need to be roughly the same size and seat height, or the room tips visually toward whichever one is bigger. Consider your TV or focal point. If you’ve got a television, make sure at least one sofa has a direct, unobstructed sightline. Nobody wants to watch their favorite show at a 45-degree neck angle for two hours. Layer in lighting per zone. Two couches often means two separate “areas,” even in an open layout, so a lamp near each helps the space feel finished rather than like one lit zone and one dim afterthought. If your space also needs decor direction once the furniture’s settled, living room decor ideas that look straight out of Pinterest is a good next stop, since layout really is just step one — the styling is what makes it feel finished. Common Mistakes to Avoid I’ll be honest, I’ve made most of these myself. Pushing both couches flush against opposite walls with a huge dead zone in the middle is a classic one — it feels like two separate rooms that happen to share a floor. Another is ignoring scale entirely and cramming two oversized sofas into a room better suited for one; the room ends up feeling like a furniture store clearance aisle instead of somewhere you’d want to relax. And this might be controversial, but I’m also not a fan of placing two couches at a 90-degree angle without any kind of anchor piece — no ottoman, no coffee table, nothing tying them together. It looks unfinished, like you ran out of budget halfway through furnishing the room (even if that’s not remotely true). Wrapping Up Your 2 Couches in Living Room Layout At the end of the day — okay, I said I wouldn’t use that phrase, but it fits here — the “right” layout really comes down to your room’s shape, how you actually use the space, and how much floor area you’re working with. A narrow room probably wants the parallel-wall trick. A big open-concept space might thrive with the back-to-back zone split. And a smaller apartment might do better with a sofa-and-loveseat combo than two full-size couches fighting for space. Whatever you land on, give yourself permission to rearrange it a few times before committing. I promise nobody’s furniture layout was perfect on the first try (mine certainly wasn’t). If this gave you a starting point, save this pin for when you’re actually moving furniture around, and let me know in the comments which layout you’re leaning toward — I’m always curious which one people end up loving most once they’ve lived with it for a while.
So you’re staring at your living room, measuring tape in hand, wondering if two couches is a genius idea or a huge mistake. I’ve been there. When I first tried to squeeze a second sofa into my own space, I ended up with a room that looked like a furniture showroom that had given up halfway through. It took a few rearrangements (and one couch that got returned entirely) before I actually landed on a 2 couches in living room layout that felt intentional instead of accidental.
Here’s the thing — two sofas can absolutely work, even in a room that isn’t massive. It just takes a bit of planning around traffic flow, proportion, and what you actually use the room for. Below, I’m walking through the layouts that hold up in real homes, not just in showroom photos, plus the mistakes I’d steer you away from if you were sitting across from me at coffee.
Why Consider a 2 Couches in Living Room Layout in the First Place
Before we get into the actual arrangements, let’s talk about why you’d even want two sofas instead of the classic one-couch-and-two-chairs combo. For starters, two couches give you more consistent seating — no odd chair that nobody wants to sit in because it’s stiff or awkwardly angled. Families with kids, roommates who both want to sprawl out during movie night, or anyone who hosts regularly tends to gravitate toward this setup because it just seats more people comfortably.
There’s also a design reason. A pair of matching or complementary sofas creates symmetry, and symmetry reads as calm and put-together almost instantly. Think of it like a mini “his and hers” nightstand situation, but for your living room. It’s an easy way to make a space feel finished without a ton of extra decor.
And honestly? Two couches can solve real spatial problems. Got an awkward long rectangular room where a single sofa just floats in the middle looking lost? Two couches facing each other can anchor both ends and make the whole room feel used. If you’re dealing with a similarly tricky shape, it’s worth browsing large living room configuration ideas for more ways to fill out oversized or oddly proportioned spaces without it looking sparse.
The Face-to-Face Layout: The Classic 2 Couches in Living Room Layout
This is the one most people picture when they think “two sofas.” You put one couch on each side of the room, facing each other, usually with a coffee table in between. It’s the layout you see in hotel lobbies and it works for a reason — it’s built for conversation.
I did this in a rental with a fairly narrow living room (about 12 by 16 feet), and it instantly made the space feel more social. Guests weren’t craning their necks to talk to each other from opposite corners anymore; they were just… facing each other, like normal humans having a normal conversation. Wild concept, I know.
A few notes if you’re trying this:
Leave at least 30–36 inches between the coffee table and each couch for walking room.
Two identical sofas look intentional; two totally different styles can look like a mismatched garage sale unless you tie them together with matching throw pillows or a shared color family.
This layout eats up a lot of floor space, so it’s best in rooms at least 13 feet wide. Anything narrower and you’ll feel like you’re playing furniture Tetris every time someone walks through.
If your room also doubles as a media space, you might want to check out ideas for a living room with fireplace and tv setup, since face-to-face seating can compete with a TV wall if you’re not careful about sightlines.
The L-Shaped Pairing (Sort Of an L, Not a Sectional)
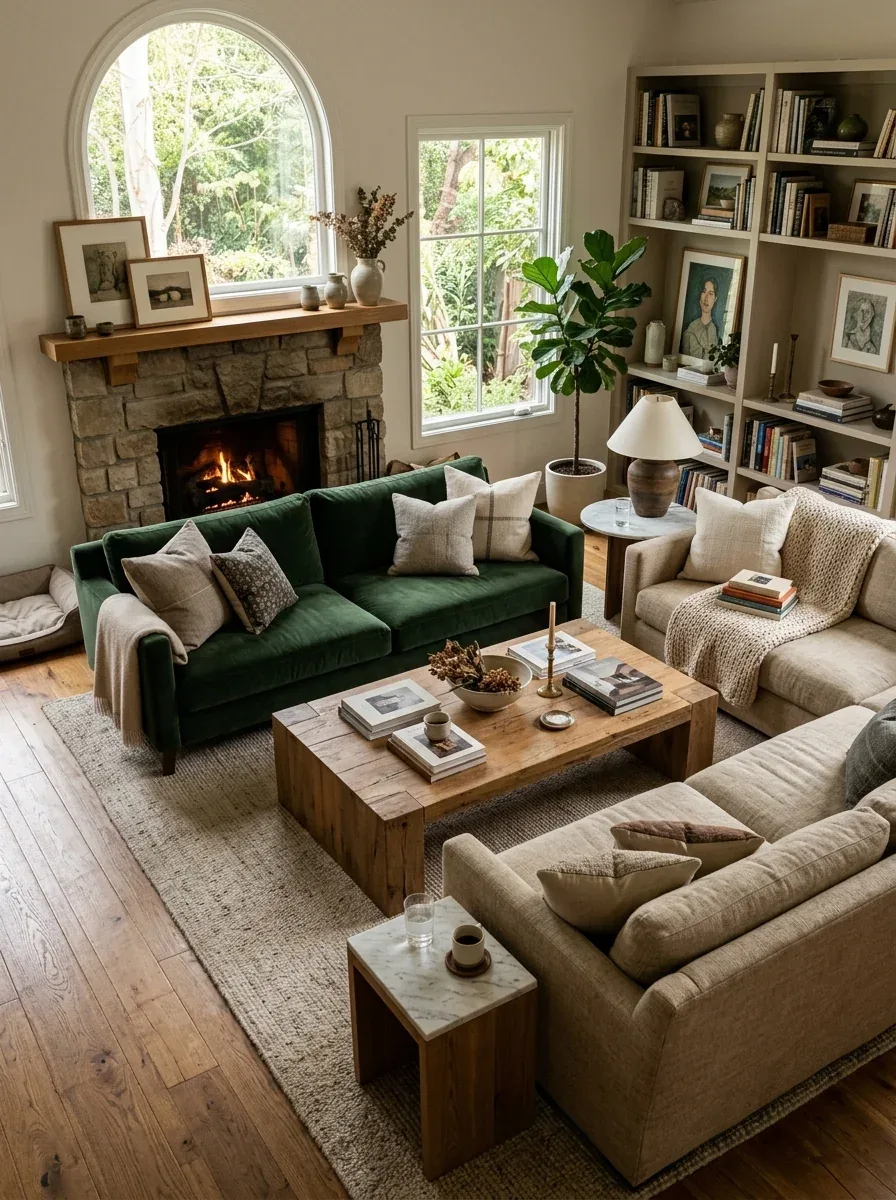
This one’s a little different from a true L-shaped sectional — instead, you’re placing two separate sofas at a right angle to each other, forming an “L” in one corner of the room. It’s one of my favorite tricks for a functional living room layout because it opens up the rest of the space for a rug, a media console, or even a small reading nook.
Picture this: one couch against the longer wall, the second couch perpendicular to it, tucked into the corner. Add an ottoman or a low coffee table in the middle of the L, and suddenly you’ve got a cozy seating cluster that doesn’t block any pathways. This is genuinely one of the easiest simple furniture layout ideas to execute because you’re not fighting with symmetry — the two sofas can even be slightly different heights or styles and it still reads as cohesive, since they’re not being directly compared side-by-side.
This configuration is particularly great if your room has an awkward corner that never seems to know what to do with itself. If that sounds familiar, it might be worth a look at empty corner in living room solutions, because the L-pairing is basically a corner-solving layout in disguise.
A Quick Word on Proportions
One thing I learned the hard way: don’t pair a massive overstuffed sofa with a slim, low-profile one in an L configuration. It looks like two different decades collided in your living room. Keep the seat heights and arm styles reasonably close, even if the fabrics or colors differ.
Parallel Sofas Along One Wall (Great for Narrow Rooms)
If your living room is long and skinny — think bowling alley energy — putting both couches on the same wall, end to end (with maybe a console table or a slim side table between them), can actually work better than facing them off. This keeps the center of the room open for a walkway, which matters a lot if your living room doubles as a hallway to the kitchen or backyard.
I wouldn’t call this the most exciting layout aesthetically, but it’s one of the most practical ones I’ve come across, especially for rentals with weird traffic flow. You get all the seating capacity of two couches without sacrificing the room’s function as a pass-through space. Just don’t push them flush together unless they’re meant to look like one continuous unit — a small gap with a table or a plant reads much more intentional.
Back-to-Back Sofas to Split a Large Living Room Configuration
This is probably the boldest option on this list, and it’s not for every space, but it’s brilliant if you’ve got an open-concept living area that needs a visual divider. You place the two couches back-to-back, essentially creating two separate zones — say, a TV-watching zone on one side and a reading or game-table zone on the other.
I saw this done in a friend’s converted loft, and it completely changed how the space felt. Before, it was just one giant undefined room. After, it read as two distinct “rooms” without a single wall going up. If you’re dealing with an especially large open living room configuration and struggling to make it feel intimate anywhere, this split-zone trick is worth trying before you consider actual construction.
A few practical tips for pulling this off:
Add a console table behind one couch to act as a visual “spine” and a spot for lamps or decor.
Use a rug under each seating zone to reinforce the separation — one rug for the whole open area tends to blur the zones back together.
Keep both sofas roughly the same depth so the back-to-back line looks clean rather than staggered.
Okay, this technically isn’t “two full couches,” but I’m including it because it solves a problem a lot of people run into: they want two-sofa seating but don’t actually have the square footage for two full-size sofas. Pairing a standard sofa with a smaller loveseat in an L or parallel configuration gives you nearly the same seating capacity and visual balance, minus a couple of feet you don’t have to spare.
I did this in a smaller apartment living room (roughly 11 by 13 feet) and it was, honestly, the best decision I made in that whole renovation. The loveseat sat perpendicular to the main sofa, angled slightly toward the TV, and it made the room feel like a proper hangout spot instead of a single-couch situation with a lonely armchair off to the side.
This is one of the better living room layout ideas for families with young kids too, since a loveseat gives adults a spot to sit that’s a little separate from the kid-chaos happening on the bigger couch (no judgment, we’ve all needed that buffer).
Facing Sofas with a Shared Ottoman Instead of a Coffee Table
A slight variation on the classic face-to-face setup: swap the coffee table for a large upholstered ottoman. This softens the whole layout and gives you flexible extra seating when you’ve got a crowd — people can perch on the ottoman edges during game night without anyone needing to drag in a folding chair.
It’s a small swap, but it changes the whole feel of a functional living room layout from “formal sitting room” to “come hang out and put your feet up.” I’d recommend a sturdy ottoman with a tray on top so you don’t lose the coffee-table function entirely — you still need somewhere for drinks and snacks, ottoman or not.
Tips for Making Any 2 Couches in Living Room Layout Actually Work
A few things I wish someone had told me before I started rearranging furniture for the third time in one weekend (yes, really):
Measure your walkways, not just your walls. You need at least 30 inches of clear path for normal foot traffic, and ideally 36 inches near doorways. Two couches eat up floor space fast, so this is the number that’ll make or break your layout.
Anchor with a rug that fits both sofas. A too-small rug under just one couch makes the pairing look disconnected. Aim for a rug that extends at least a few inches under the front legs of both.
Don’t be afraid of asymmetry in fabric, symmetry in scale. Two couches don’t need to be identical twins. They do need to be roughly the same size and seat height, or the room tips visually toward whichever one is bigger.
Consider your TV or focal point. If you’ve got a television, make sure at least one sofa has a direct, unobstructed sightline. Nobody wants to watch their favorite show at a 45-degree neck angle for two hours.
Layer in lighting per zone. Two couches often means two separate “areas,” even in an open layout, so a lamp near each helps the space feel finished rather than like one lit zone and one dim afterthought.
I’ll be honest, I’ve made most of these myself. Pushing both couches flush against opposite walls with a huge dead zone in the middle is a classic one — it feels like two separate rooms that happen to share a floor. Another is ignoring scale entirely and cramming two oversized sofas into a room better suited for one; the room ends up feeling like a furniture store clearance aisle instead of somewhere you’d want to relax.
And this might be controversial, but I’m also not a fan of placing two couches at a 90-degree angle without any kind of anchor piece — no ottoman, no coffee table, nothing tying them together. It looks unfinished, like you ran out of budget halfway through furnishing the room (even if that’s not remotely true).
At the end of the day — okay, I said I wouldn’t use that phrase, but it fits here — the “right” layout really comes down to your room’s shape, how you actually use the space, and how much floor area you’re working with. A narrow room probably wants the parallel-wall trick. A big open-concept space might thrive with the back-to-back zone split. And a smaller apartment might do better with a sofa-and-loveseat combo than two full-size couches fighting for space.
Whatever you land on, give yourself permission to rearrange it a few times before committing. I promise nobody’s furniture layout was perfect on the first try (mine certainly wasn’t). If this gave you a starting point, save this pin for when you’re actually moving furniture around, and let me know in the comments which layout you’re leaning toward — I’m always curious which one people end up loving most once they’ve lived with it for a while.
Listen to this article 10 10 0:00 / 0:00 Speed 0.75× 1× 1.25× 1.5× 2× Clutter has a way of creeping in when you’re not looking—one chair becomes the chair. You know the one. But a smartly organized bedroom doesn’t just look good, it quietly makes your entire day run smoother. These ideas go beyond…
Listen to this article 10 10 0:00 / 0:00 Speed 0.75× 1× 1.25× 1.5× 2× Dreaming of a suite-worthy bedroom without the hefty price tag? These classy ideas bring that high-end vibe with smart details and a wink of personality. Let’s dive into nine small changes that add up to big elegance. 1. Layer Textures…
Listen to this article 10 10 0:00 / 0:00 Speed 0.75× 1× 1.25× 1.5× 2× Floating shelves can either make a room look designer-level polished or like a random storage accident. There’s honestly no in-between. The good news? A few smart styling tricks can turn even the plainest wall into something that looks expensive, intentional,…
Listen to this article 10 10 0:00 / 0:00 Speed 0.75× 1× 1.25× 1.5× 2× Small bedroom, two people, and zero patience for clutter? Yeah, that combo can get chaotic fast. But the truth is, a tiny space can feel ridiculously cozy and stylish when you design it right. Think clever layouts, intentional furniture, and…
Listen to this article 10 10 0:00 / 0:00 Speed 0.75× 1× 1.25× 1.5× 2× Ready to host the kind of Thanksgiving dinner party that people still text you about next July? You don’t need a culinary degree or a designer budget—just a smart plan and a little flair. These ideas make hosting easier, tastier,…
Listen to this article 10 10 0:00 / 0:00 Speed 0.75× 1× 1.25× 1.5× 2× I walked into my room and the first thing I notice isn’t the messy pile of clothes. It’s the glow from fairy lights along my wall, turning a boring space into something fuzzy and magical. If you’ve ever wanted a…