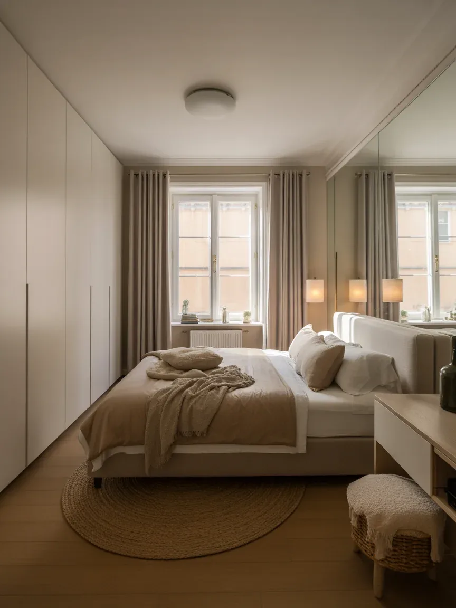
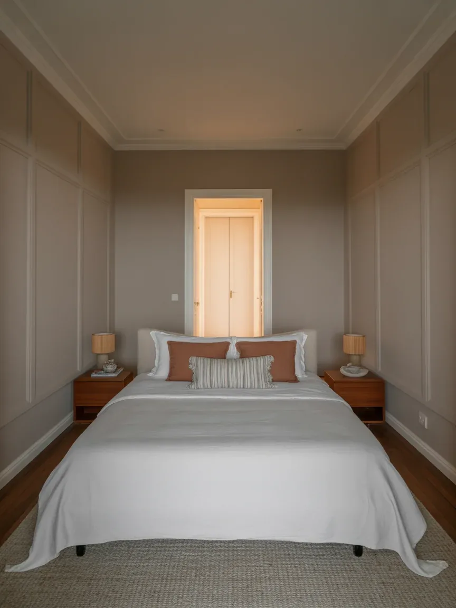
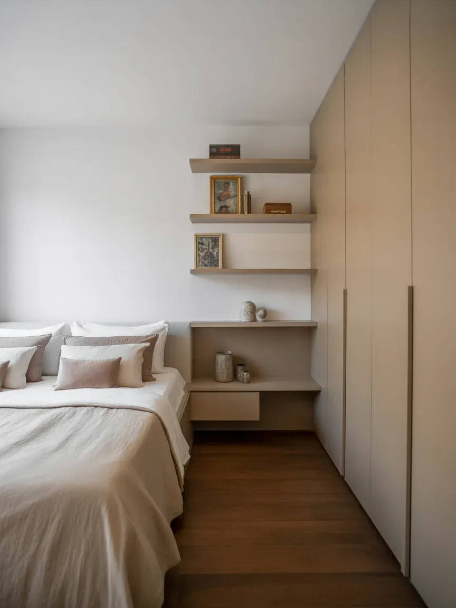
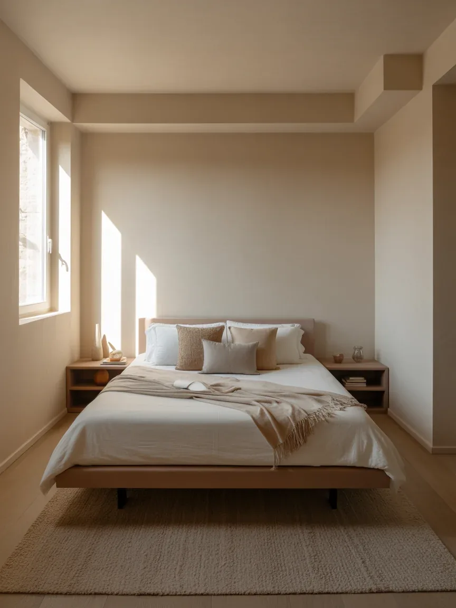
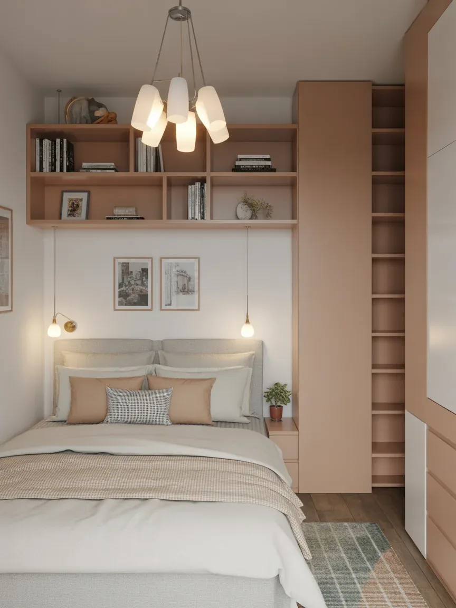
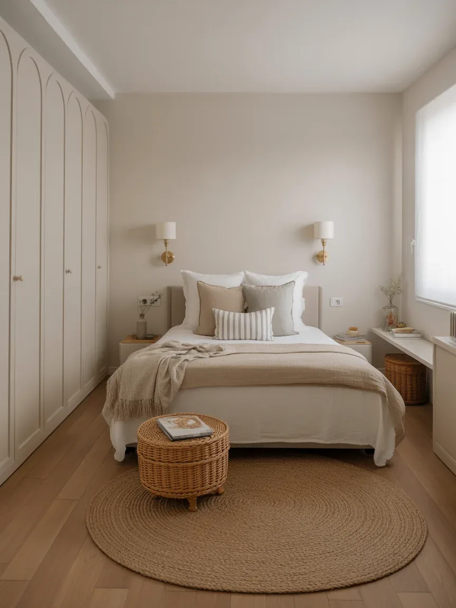
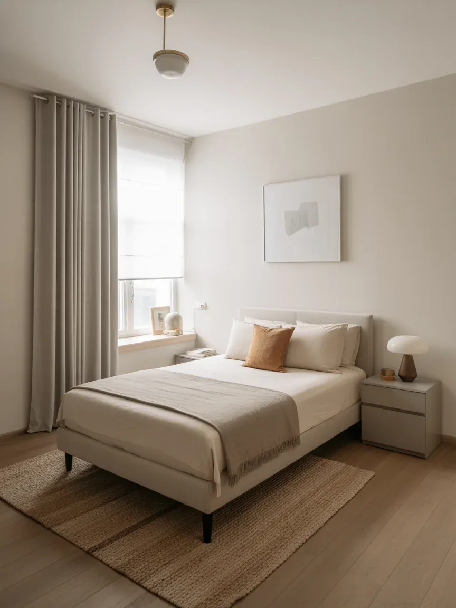
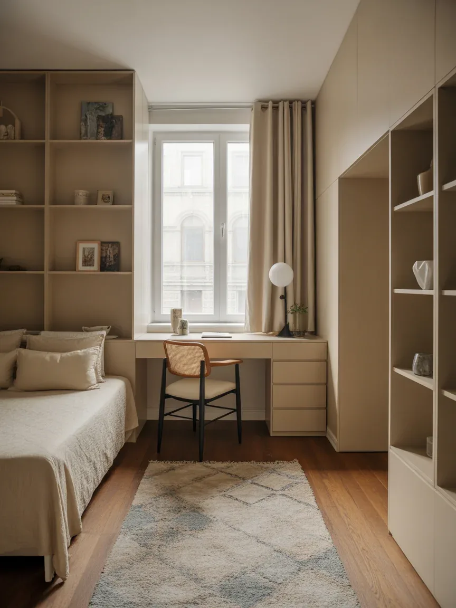
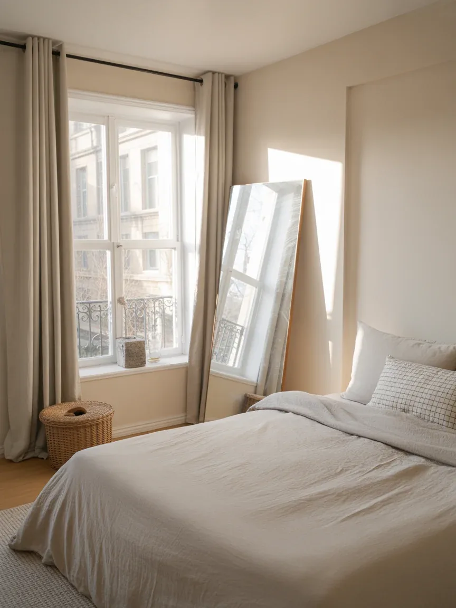
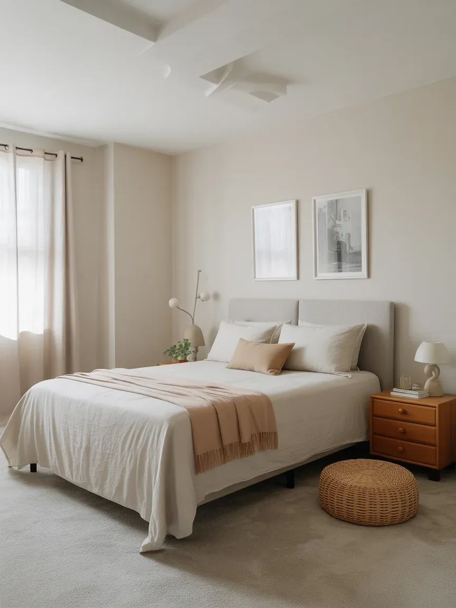
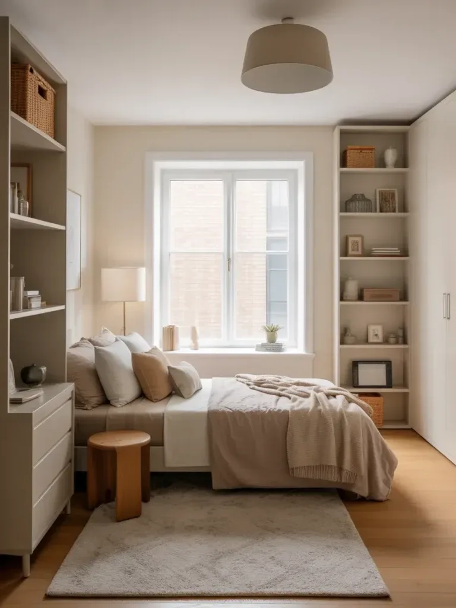
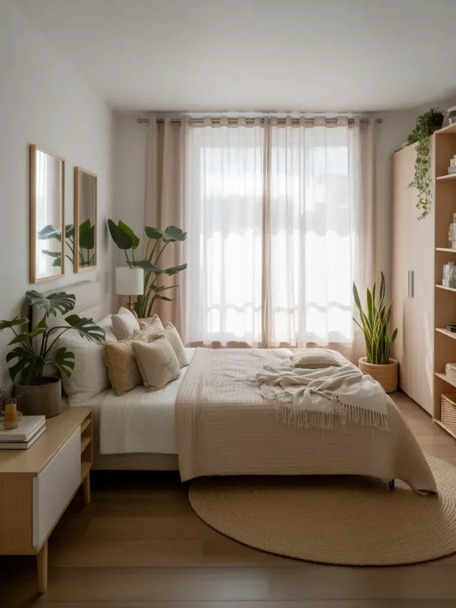
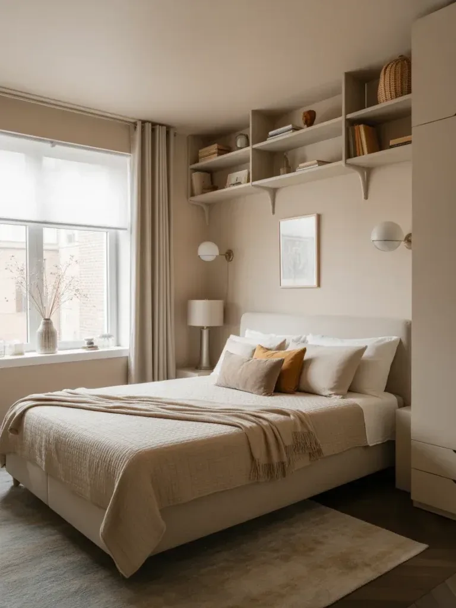
Small bedrooms can feel like a daily game of Tetris. One wrong move and suddenly your space feels cramped, cluttered, and mildly stressful. But here’s the good news: layout matters more than size. Get that right, and even the tiniest room can feel surprisingly open and functional. Interior designers don’t magically get bigger rooms—they just use smarter layouts. Let’s break down the best ones you can actually steal. Start With the Bed (Because It Runs the Show) Let’s be honest—your bed is the diva of the room. It takes up the most space, so your entire layout should revolve around it. Photo by Krista Mangulsone on Unsplash Most designers recommend placing the bed: Against the longest wall for balance Centered if possible (yes, even in small rooms) Away from the door swing path Why? Because a centered bed creates visual symmetry, which tricks your brain into thinking the room feels bigger. Sneaky, right? If your room is super tight, push the bed into a corner. Not ideal, but hey—function over fantasy. Photo by Mink Mingle on Unsplash The One-Wall Layout: Small Room MVP If your bedroom feels more like a large closet (no judgment), this layout will save you. How it works: You line up your essentials along one wall: Bed Nightstand (or floating shelf) Wardrobe or dresser That leaves the rest of the room open, creating a clean, uncluttered flow. Photo by elizabeth lies on Unsplash Why designers love it: Maximizes walking space Keeps everything within reach Makes the room feel less chaotic IMO, this is the easiest layout to pull off without overthinking things. Float the Bed (Yes, Really) This one surprises people. You don’t always have to shove your bed against a wall. Floating the bed—placing it slightly away from walls—can actually make a room feel more intentional and airy. Photo by Quin Stevenson on Unsplash When this works: You have space on at least 2 sides You want a more “designer” look You can use slim nightstands Pro tip: Use a low-profile bed frame to avoid making the room feel bulky. It sounds counterintuitive, but sometimes pulling things away from walls creates better flow, not less space. Use Vertical Space Like a Pro When floor space runs out, look up. Designers constantly emphasize this because it works. Photo by Womanizer Toys on Unsplash Smart vertical layout ideas: Wall-mounted shelves above the bed Tall, narrow wardrobes instead of wide ones Hanging lights instead of table lamps This frees up floor space while still giving you storage. Bonus move: Install floating nightstands. They give you the function without the visual heaviness. Your room instantly feels lighter—and you didn’t even knock down a wall. The Corner Bed Setup (Underrated but Powerful) Corner beds don’t get enough credit. They might not look Pinterest-perfect, but they’re incredibly practical. Why it works: Frees up center floor space Makes the room feel less cramped Great for awkward or narrow layouts Style it right: Add lots of pillows to create a daybed vibe Use wall sconces instead of bedside lamps Suddenly, your “compromise” layout looks intentional. Go Minimal (Or the Room Will Punish You) Small rooms have zero tolerance for clutter. None. Zilch. Designers almost always recommend a minimal furniture layout: Bed One nightstand One storage piece That’s it. Ask yourself: Do you really need that extra chair? That bulky dresser? That random bench? Probably not. Focus on: Multi-functional furniture Hidden storage Clean surfaces The less stuff you have, the bigger your room feels. Simple math. Create Zones (Even in Tiny Rooms) Sounds fancy, but it’s actually simple. Even small bedrooms can have mini “zones.” Examples: Sleeping zone (bed area) Storage zone (closet/dresser wall) Work nook (if you must squeeze in a desk) How to define zones: Use rugs Change lighting styles Position furniture intentionally This makes your room feel organized instead of cramped. FYI: Even a tiny desk can work if you tuck it against a wall or window. Let Light and Mirrors Do the Heavy Lifting Layout isn’t just about furniture—it’s also about how the room feels. Designer tricks: Place mirrors opposite windows Keep window areas unblocked Use light-colored bedding and walls Mirrors bounce light, making your space feel bigger instantly. It’s basically a cheat code. Avoid this mistake: Don’t block natural light with bulky furniture. That’s the fastest way to make your room feel like a cave. FAQ What is the best bed placement for a small bedroom? Place the bed against the longest wall or center it if space allows. This creates balance and improves flow. If space feels tight, push it into a corner. How do I fit furniture in a small bedroom without clutter? Stick to essentials only. Choose multi-functional furniture and use vertical storage. Less furniture equals more breathing room. Should I use a dresser or wardrobe in a small room? Go with a tall wardrobe if possible. It uses vertical space and keeps the floor less crowded. Can I put a desk in a small bedroom? Yes, but keep it compact. Place it against a wall or under a window to avoid blocking movement. Do mirrors really make a bedroom look bigger? Absolutely. Mirrors reflect light and create the illusion of depth, making your room feel more open. What colors work best for small bedroom layouts? Light, neutral colors work best. They reflect light and make the space feel airy and less confined. Conclusion Small bedrooms don’t need miracles—they need smart layouts. Once you position your bed right, cut the clutter, and use vertical space, everything starts to click. Designers don’t rely on square footage—they rely on strategy. And now, so can you. So go ahead—rearrange your room tonight. Worst case? You get a workout. Best case? You fall in love with your space again.
Small bedrooms can feel like a daily game of Tetris. One wrong move and suddenly your space feels cramped, cluttered, and mildly stressful. But here’s the good news: layout matters more than size. Get that right, and even the tiniest room can feel surprisingly open and functional.
What is the best bed placement for a small bedroom?
Place the bed against the longest wall or center it if space allows. This creates balance and improves flow. If space feels tight, push it into a corner.
How do I fit furniture in a small bedroom without clutter?
Stick to essentials only. Choose multi-functional furniture and use vertical storage. Less furniture equals more breathing room.
Should I use a dresser or wardrobe in a small room?
Go with a tall wardrobe if possible. It uses vertical space and keeps the floor less crowded.
Can I put a desk in a small bedroom?
Yes, but keep it compact. Place it against a wall or under a window to avoid blocking movement.
Do mirrors really make a bedroom look bigger?
Absolutely. Mirrors reflect light and create the illusion of depth, making your room feel more open.
What colors work best for small bedroom layouts?
Light, neutral colors work best. They reflect light and make the space feel airy and less confined.
Conclusion
Small bedrooms don’t need miracles—they need smart layouts. Once you position your bed right, cut the clutter, and use vertical space, everything starts to click.
Designers don’t rely on square footage—they rely on strategy. And now, so can you.
So go ahead—rearrange your room tonight. Worst case? You get a workout. Best case? You fall in love with your space again.
Listen to this article 10 10 0:00 / 0:00 Speed 0.75×1×1.25×1.5×2× Tiny bedroom? No problem. The right design can turn even the smallest space into something that feels intentional, stylish, and surprisingly spacious. We’re talking smart layouts, sneaky storage, and vibes that make you forget the square footage entirely. Ready to rethink your room? 1….
Listen to this article 10 10 0:00 / 0:00 Speed 0.75×1×1.25×1.5×2× Small bedroom? No problem. You don’t need more square footage—you need smarter ideas. The right layout, colors, and a few clever tricks can completely flip the vibe of your space. Ready to make your tiny room feel intentional, stylish, and actually enjoyable to live…
Listen to this article 10 10 0:00 / 0:00 Speed 0.75×1×1.25×1.5×2× Small bedrooms can feel limiting, but you can shape them into comfortable, stylish spaces that work for sleep, storage, and daily life. This article shows six practical inspirations that help you maximize space, boost functionality, and create a calming aesthetic without sacrificing style. You’ll explore…
Listen to this article 10 10 0:00 / 0:00 Speed 0.75×1×1.25×1.5×2× Tiny bedroom? No problem. You don’t need a massive space to create something that feels stylish, cozy, and straight-up impressive. The secret isn’t square footage—it’s smart choices. With the right layout, colors, and a little creativity, your small room can feel like a big…