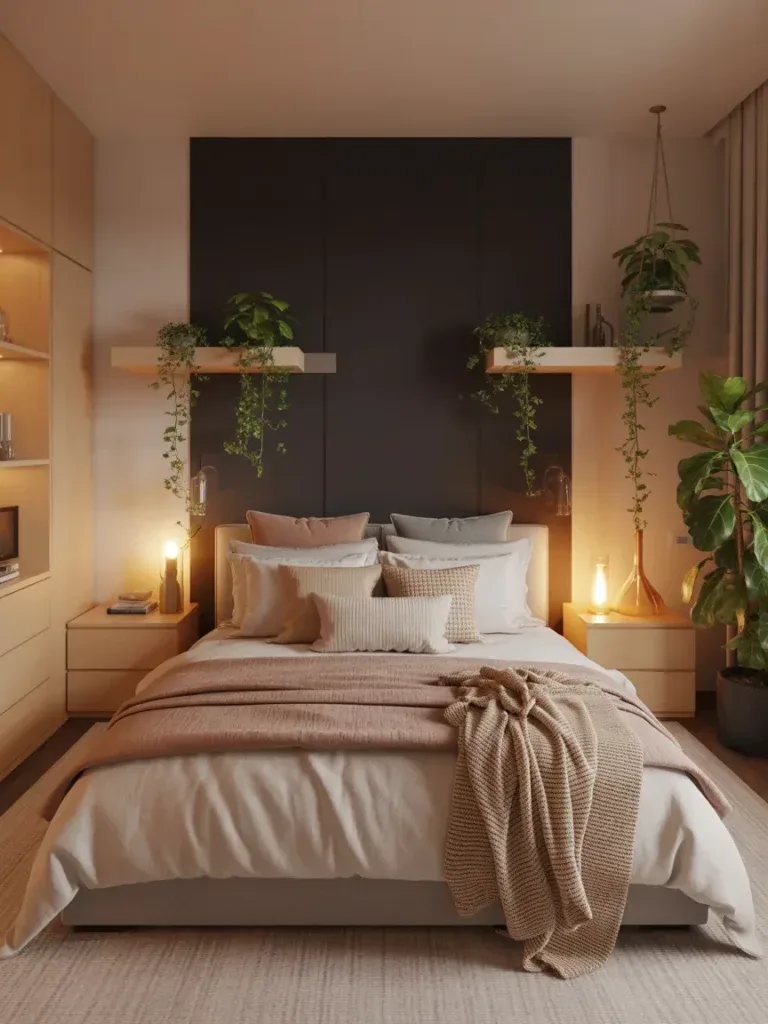
Tiny Room Ideas for Making Compact Spaces Feel Bigger and More Comfortable
I used to think small bedrooms were a design dead end — like you just had to accept the clutter and the cramped feeling and move on with your life. Then I helped my niece redo her 9×10 foot bedroom last year, and honestly, it changed my whole perspective. With the right tiny room ideas, a space that small can feel open, personal, and genuinely comfortable, not like a compromise you’re just tolerating.
This isn’t one of those posts that tells you to “just declutter” and calls it a day (though, yes, decluttering helps, we’ll get there). We’re talking about actual layout strategies, storage solutions, desk setups, and closet fixes that work in real rooms with real walls that won’t move no matter how badly you want them to.
Why Tiny Room Ideas Start With the Floor Plan, Not the Furniture
Most people make the mistake of shopping for furniture before they’ve figured out their layout. I get it — it’s fun to scroll through pretty bed frames. But in a small room, the floor plan is the whole game.
Before you buy anything, measure your room and map out the “dead zones” — corners behind doors, the strip of wall next to a window that’s too narrow for a dresser, the gap under a sloped ceiling. These spots are gold in tiny room design because they’re usually wasted otherwise. A narrow bookshelf that’s only 8 inches deep can live in a spot where a regular nightstand won’t fit.
I’d also say: resist the urge to push every piece of furniture flush against the wall. Sometimes floating a bed slightly away from the wall, even just 4 inches, creates enough of a gap to run a slim charging cord or tuck in a rolled-up rug for layering later. It sounds like a tiny detail. It changes how the whole room breathes.
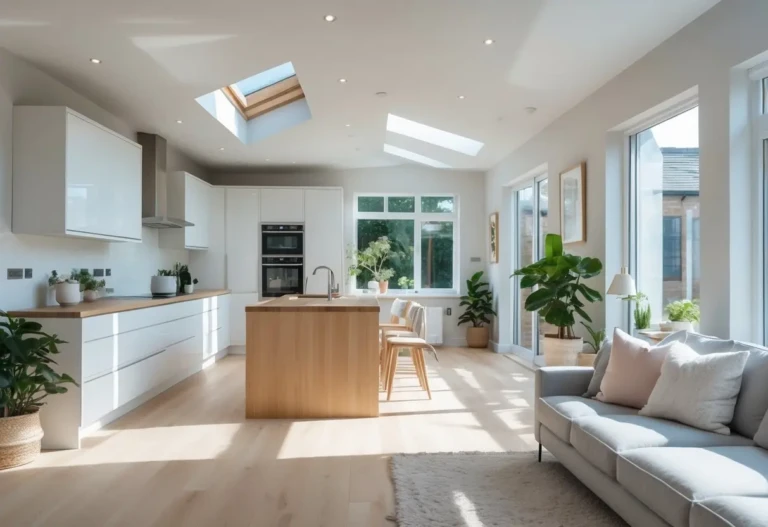
If you’re working with an open floor plan elsewhere in the house and want the same “feels bigger than it is” trick applied to shared spaces, this breakdown of small open concept kitchen and living room layouts covers a lot of the same sightline principles — keeping things low, keeping pathways clear, letting light move through.
Girl Room Designs That Don’t Sacrifice Function for Style
If you’re decorating for a daughter, niece, or yourself and want something that leans a little more personal and dreamy, girl room designs in tiny spaces have their own quirks. You want the room to feel like a girls dream room — soft colors, a canopy or string lights, maybe a gallery wall — without it turning into a room where you can’t actually walk from the door to the bed without stepping over something.
Here’s what actually works for a bedroom for girls ideas that’s under 100 square feet:
- Vertical decor over horizontal clutter. Wall-mounted picture ledges instead of a bulky dresser-top display. A three-tier hanging shelf instead of a floor rack.
- One “wow” element, not five. Pick a single statement — a canopy, a wallpapered accent wall, a pastel rug — and keep everything else calm. Five competing focal points in a 90 square foot room just reads as busy, not dreamy.
- Furniture that multitasks. A daybed with drawers built into the base. An ottoman that opens up for extra blanket storage. A vanity that doubles as a desk.
My niece wanted the whole “princess room” thing, and I’ll admit I rolled my eyes a little at first (sorry, but glitter everywhere is a lot). We compromised on a blush pink accent wall, a canopy over the bed frame, and kept the rest of the furniture white and simple. It reads as a girls dream room without looking like a costume shop threw up in the corner. Little harsh, I know, but you get the idea — restraint is what makes the “dreamy” parts actually pop.
Small Bedroom Design for Kids: Storage First, Decor Second
When you’re working on a small bedroom design for kids, I genuinely believe storage should come before anything decorative. Kids accumulate stuff at an alarming rate — art supplies, stuffed animals, random toys from birthday parties two years ago that somehow never left. If there’s no home for it, it ends up on the floor, and no amount of cute bedding fixes a floor covered in Legos.
A smart storage layout for a kid’s tiny room usually includes:
- Under-bed storage bins on wheels, sorted by category (art stuff, off-season clothes, extra bedding).
- A closet system with adjustable shelving rather than just one rod and a shelf — more on that below.
- A low bookshelf that doubles as a room divider if the room needs to separate a sleep zone from a play zone.
- Wall hooks at kid height for backpacks and jackets, so they’re not dumped on the desk chair every single day.
One thing I’d genuinely skip: those decorative baskets that look nice but only hold about four items each. They photograph beautifully. They hold almost nothing. Go for slightly bigger, slightly less “aesthetic” bins if you actually want the clutter gone and not just relocated.
Storage Layout Solutions for Small Spaces That Actually Hold Up
Storage layout is honestly where most tiny room ideas fall apart in real life. Pinterest shows you the styled version — after the stylist has removed 80% of what a normal person owns. So let’s talk about solutions for small spaces that survive contact with an actual, lived-in bedroom.
Go vertical wherever possible. A wall of shelving up to the ceiling holds more than a wide, low dresser, and it takes up less floor space doing it. I’d rather see six shallow shelves stacked high than one wide bookcase eating up three feet of wall.
Use the back of the door. A hanging shoe organizer isn’t just for shoes — it’s great for hair accessories, art supplies, or rolled-up socks. It’s maybe the single cheapest storage upgrade you can make, and it’s basically invisible once the door’s closed.
Think about “storage furniture” instead of “furniture plus storage bins.” A bed with built-in drawers, a bench at the foot of the bed that opens up, an ottoman with a lid — these solve two problems (seating/sleeping plus storage) in the same footprint as furniture that only solves one.
And honestly? Sometimes the best solution for small spaces is just owning less. That’s not a design tip so much as a life tip, but it’s the one that makes every other tip on this list work better.
One Person Bedroom Layouts: Making a Single Room Feel Like a Home Base
A one person bedroom, especially for an adult in a studio or a small apartment, has to do more jobs than a typical bedroom — sleeping, working, relaxing, maybe even a little bit of entertaining. Little room design for adults benefits from zoning even when there’s technically only one “zone” available.
Try mentally dividing the room into thirds: sleep, work, and everything else. Even in a room too small for actual furniture dividers, a rug placed under just the desk area, or a different wall color behind the headboard, signals to your brain “this section is for this activity.” It sounds a little silly until you try it and realize how much it helps you actually relax in the sleep zone instead of staring at your laptop from bed.
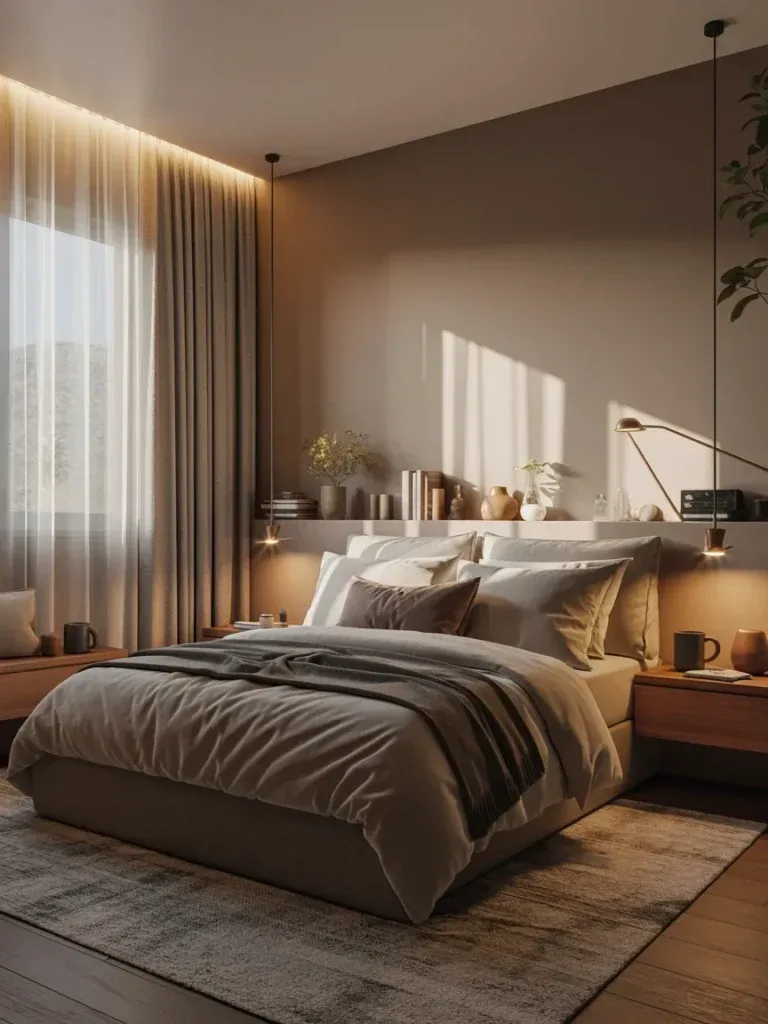
If your one person bedroom opens into a small living area, keeping a consistent color palette between the two spaces makes the whole footprint feel bigger than its square footage. This piece on cozy bedroom decor ideas that feel like a warm hug has some good color-palette pairings if you want the bedroom to flow visually into an adjoining room rather than feeling chopped off.
Home Work Desk Ideas That Don’t Eat the Whole Room
Fitting a home work desk into a tiny bedroom used to mean sacrificing half your floor space to a bulky corner desk. Not anymore — there are genuinely good table desk ideas built specifically for small footprints now.
Sliding Study Table Solutions
A sliding study table — one that pulls out from under a loft bed or slides out from a wall-mounted cabinet — might be my favorite table desk idea for tiny rooms. When it’s not in use, it tucks away completely, and you get your floor space back. When it’s out, you’ve got a full surface for homework, a laptop, or drawing.
I looked at probably fifteen of these before landing on one that worked, and the trick is checking the weight limit before you buy — a lot of the cheaper sliding tables aren’t rated for a full desktop monitor, just a laptop. Learned that one the hard way.
Wall-Mounted and Floating Work Desk Design
A floating desk — just a slab mounted at the right height with brackets underneath — is another strong work desk design for tight rooms. No legs means no visual clutter underneath, and you can tuck a small rolling stool under it when it’s not in use.
Table for Drawing Room or Craft Use
If the room needs a table for drawing room use — for a kid who’s into art, or an adult who sketches — a small adjustable drafting table that tilts is worth the extra $40-60 over a flat desk. It saves your back and gives you an angled surface without needing a second piece of furniture.
Computer Table Ideas and Workspace Table Setups for Small Rooms
For a proper workspace table setup in a tiny room, corner placement is almost always the answer. A slim corner computer table, even just 24 inches on each side, uses the least “walkable” part of the room, which is usually the corner anyway.
A few computer table ideas that hold up in real use:
- An L-shaped table scaled down to fit a corner rather than a full-size L-desk meant for an office.
- A rolling cart-style table that can be pushed under a window during the day and pulled out for use, giving you flexible floor space.
- A narrow console table repurposed as a workspace table — 12-14 inches deep is enough for a laptop and a lamp, and it barely reads as “desk” at all when it’s not in use.
Reading table ideas deserve a quick mention too — if you just need a spot to set a book and a cup of tea rather than a full workstation, a small round side table next to a reading chair (even a slim armchair squeezed into a corner) does the job without committing real desk-sized square footage to something used for twenty minutes before bed.
Closet Bedroom Ideas That Solve the Space Problem for Good
Closet bedroom ideas for small spaces are probably the most requested tiny room topic I get asked about, and for good reason — a bad closet ruins an otherwise good room.
For closet small bedroom space saving, start with the door. Swap a swinging closet door for a sliding or bifold door if you have the option; a swinging door needs a full arc of clear floor space just to open, which is real estate you can’t afford to lose in a tiny room.
Inside, a closet small room setup benefits enormously from doubling the hanging rods — one high, one low — instead of a single rod with wasted air space above it. Add a shelf above the top rod for off-season storage, and you’ve roughly doubled your closet’s capacity without touching the footprint.
For closet small bedroom storage, drawer units built to fit inside the closet itself (rather than a separate dresser out in the room) are the single biggest space-saver I’ve seen. It moves the dresser’s job into the closet’s footprint, freeing up an entire wall in the actual bedroom for a desk, a bookshelf, or just breathing room.
Small Bedroom With Closet and Shelves: Getting the Balance Right
A small bedroom with closet and shelves needs a clear hierarchy — decide what lives in the closet (clothes, shoes, out-of-season stuff) and what lives on open shelves (books, decor, daily-use items) so the two don’t compete. I’ve seen rooms where people try to store clothes on open shelves because the closet’s disorganized, and it just makes the whole room look messier than it needs to be. Fix the closet first. The shelves take care of themselves after that.
Mini Dressing Room in Small Spaces
If you want to go a step further, a mini dressing room tucked into small spaces is doable even in a tiny bedroom — think a slim vanity with a mirror positioned right at the closet’s edge, so getting dressed happens in one small zone instead of scattered across the room. Dressing in a small bedroom feels a lot less chaotic when there’s one designated spot for it, even if that spot is just three feet wide.
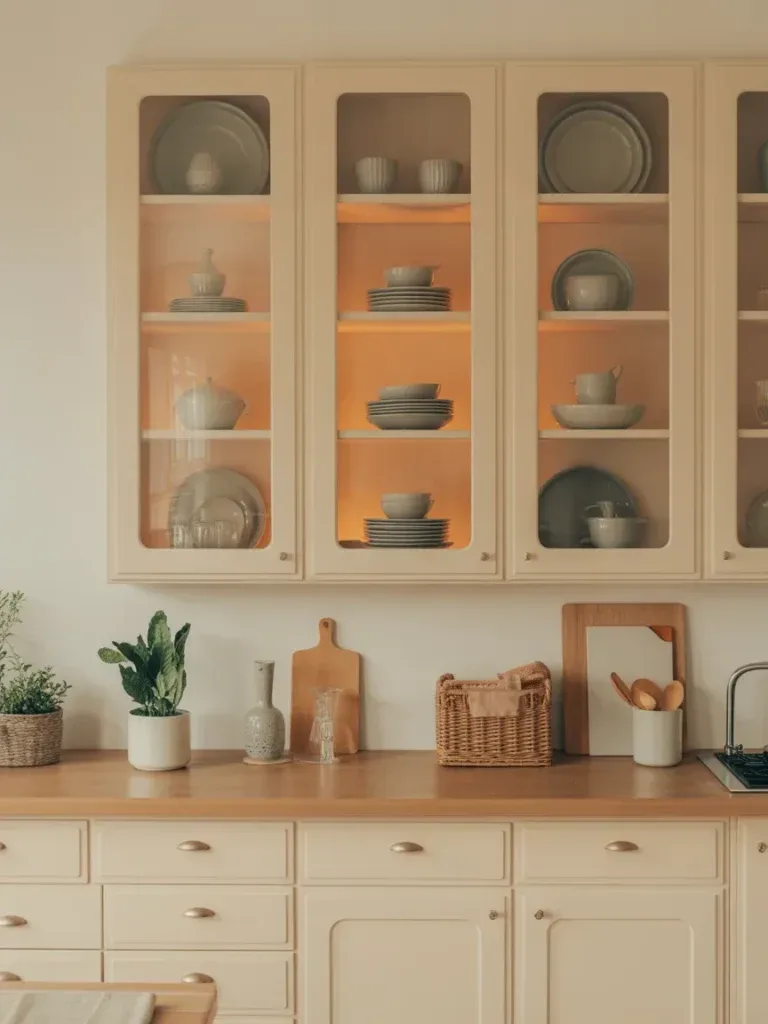
If your closet situation is genuinely beyond saving with shelving tweaks and you’re rethinking the whole room’s storage from scratch, it’s worth looking at how organized living room ideas keep clutter contained elsewhere in the house — a lot of the same “everything needs a home” logic applies directly to bedroom closets, just at a smaller scale.
Bringing It All Together in a Tiny Room
Here’s the thing about tiny room ideas — none of them work in isolation. A gorgeous closet system won’t save a room where the desk eats all the walking space. A perfect sliding study table won’t matter if the storage layout dumps clutter on the floor anyway. The rooms that actually feel bigger than their square footage are the ones where every piece — the closet, the desk, the storage, the decor — was chosen to work together, not just look good in a single photo.
Start with one problem area. Maybe it’s the closet, maybe it’s the desk situation, maybe it’s just that everything ends up on the floor by Wednesday. Fix that one thing first, live with it for a couple weeks, then move to the next. Small rooms reward patience a lot more than they reward one big weekend overhaul.
If this gave you a few ideas worth trying, save this pin for later — and if you’ve already tackled a tiny bedroom yourself, I’d genuinely love to hear what worked (or didn’t) in the comments.