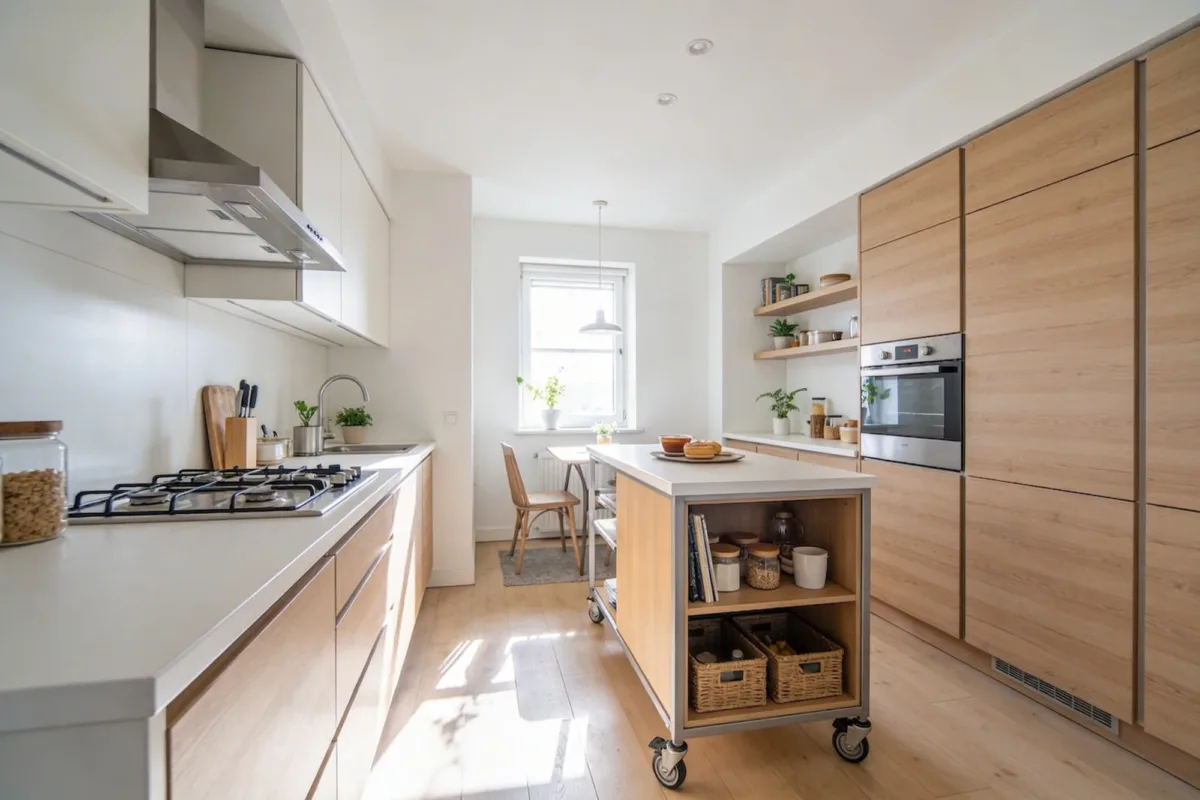
Budget-Smart Small Kitchen Remodel on a Budget Wins
A small kitchen remodel on a budget goes sideways in a pretty predictable way: someone gets excited about a backsplash or a paint color before they’ve figured out what the money actually needs to go toward. The projects that come in on budget and still look finished follow a sequence — plan first, fix the layout problems that cost nothing to fix, then spend on the few things that change how the room looks and feels. Here’s how I’d walk through it.
Set the Budget Before You Set Foot in a Store
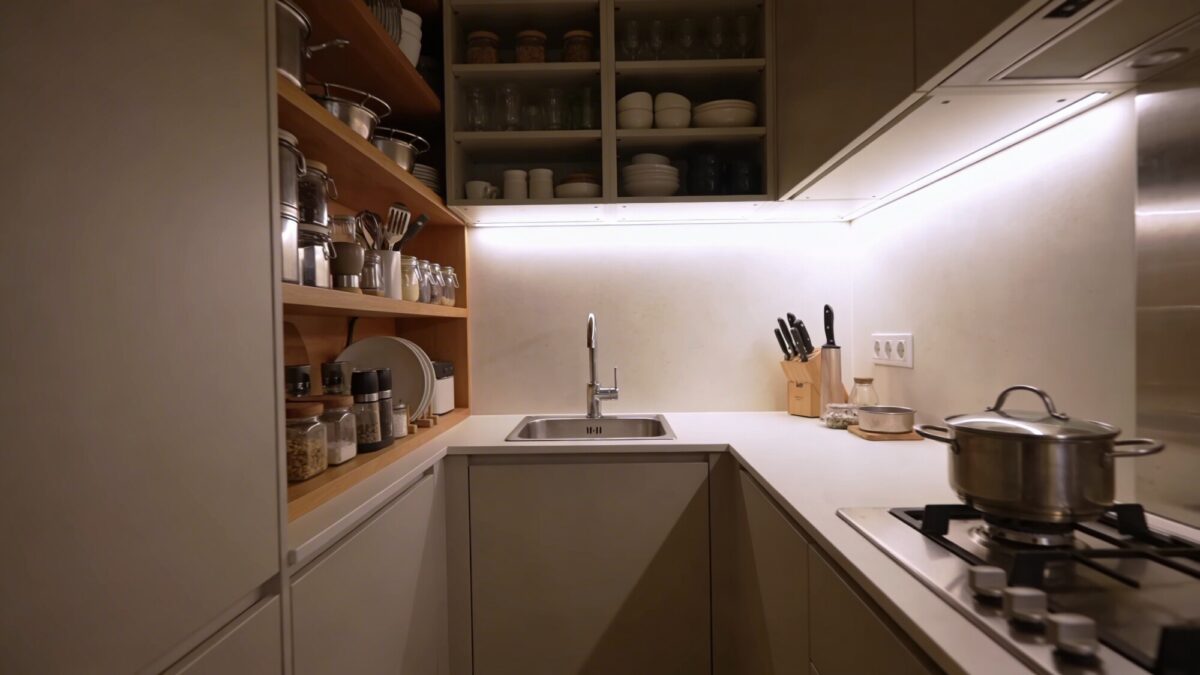
Decide on a total ceiling before you buy anything, not after. Once you have that number, split it roughly into “what changes daily use” (lighting, storage, workflow) and “what changes the look” (paint, hardware, backsplash) — and weight it toward the first group. A kitchen that looks great but still has you reaching over the stove to get to the fridge hasn’t actually been fixed.
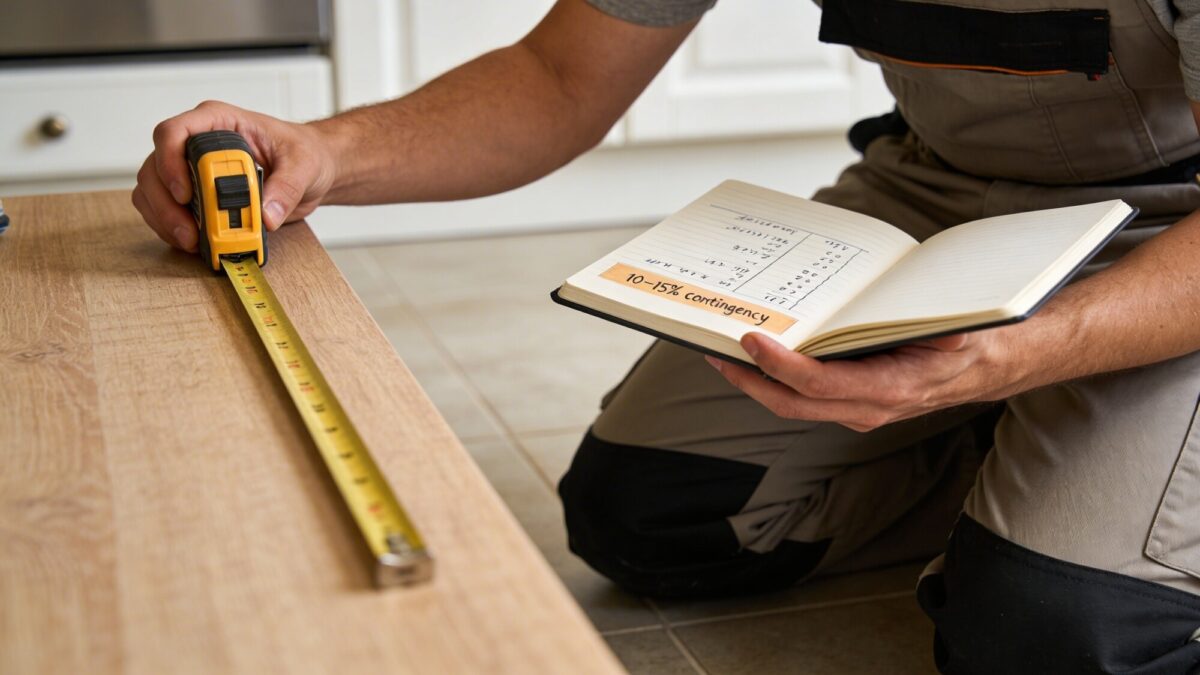
Set aside 10–15% of the total as contingency. This isn’t a formality — in a small kitchen renovation, the surprise is almost always behind a wall or under old flooring: outdated wiring that won’t pass inspection, subfloor damage under peel-and-stick vinyl, a corner sink drain that was never properly vented. If nothing goes wrong, that money becomes upgrade budget for cabinet hardware or better lighting fixtures. If something does go wrong, you’re not stopping the project to find more cash mid-way through.
Fix the Layout Before You Touch Cabinets
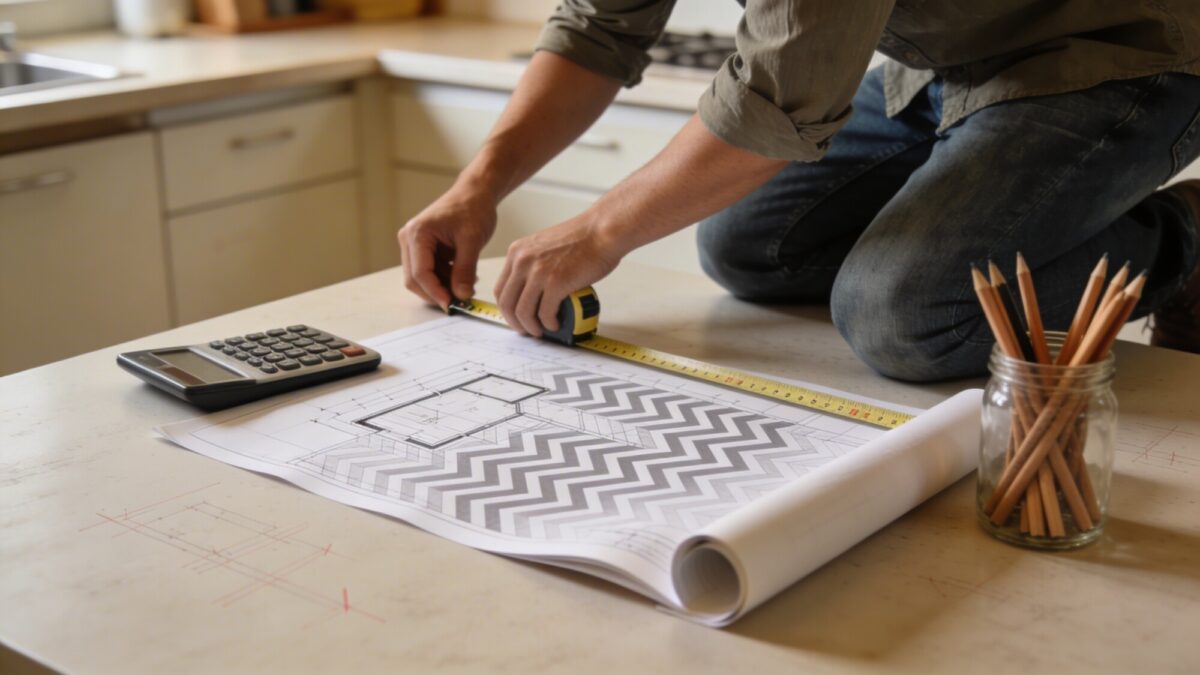
A full layout tear-down is the most expensive thing you can do in a small kitchen, and it’s rarely the thing that actually fixes the problem. Most small kitchens don’t need a new footprint — they need the existing one used better.
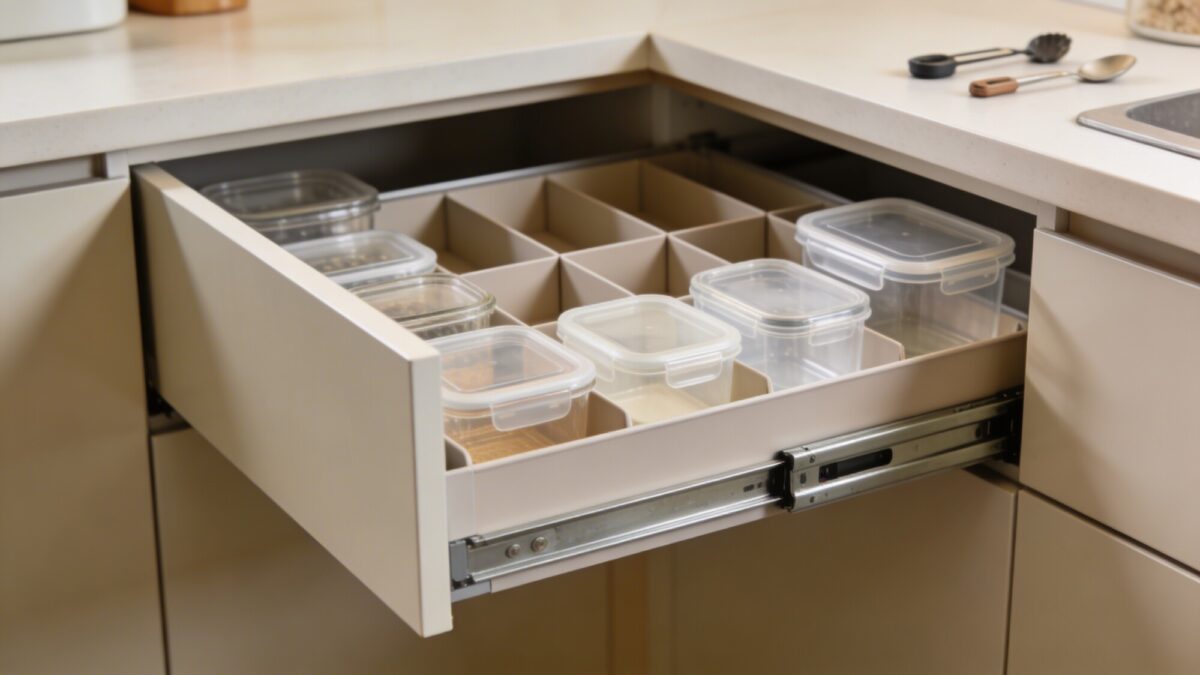
Start by walking your “triangle” — sink, stove, fridge — and noticing where you actually get stuck. If it’s a kitchen remodel with a corner sink, that corner is often the worst offender: deep, hard to reach, and prone to becoming a junk-catching blind spot. Before spending money to move it, try a corner-specific organizer or a lazy-Susan-style base cabinet insert first. It’s a fraction of the cost of relocating plumbing, and it solves the actual problem — access — rather than the symptom.
Small changes that open a room up without demolition: removing a single upper cabinet door and leaving the shelf open, swapping a solid cabinet door for glass, or pulling out a peninsula that was blocking a walkway. None of these require a permit or a contractor, and any one of them can make a cramped kitchen feel noticeably less closed-in.
Cosmetic Upgrades With the Best Return
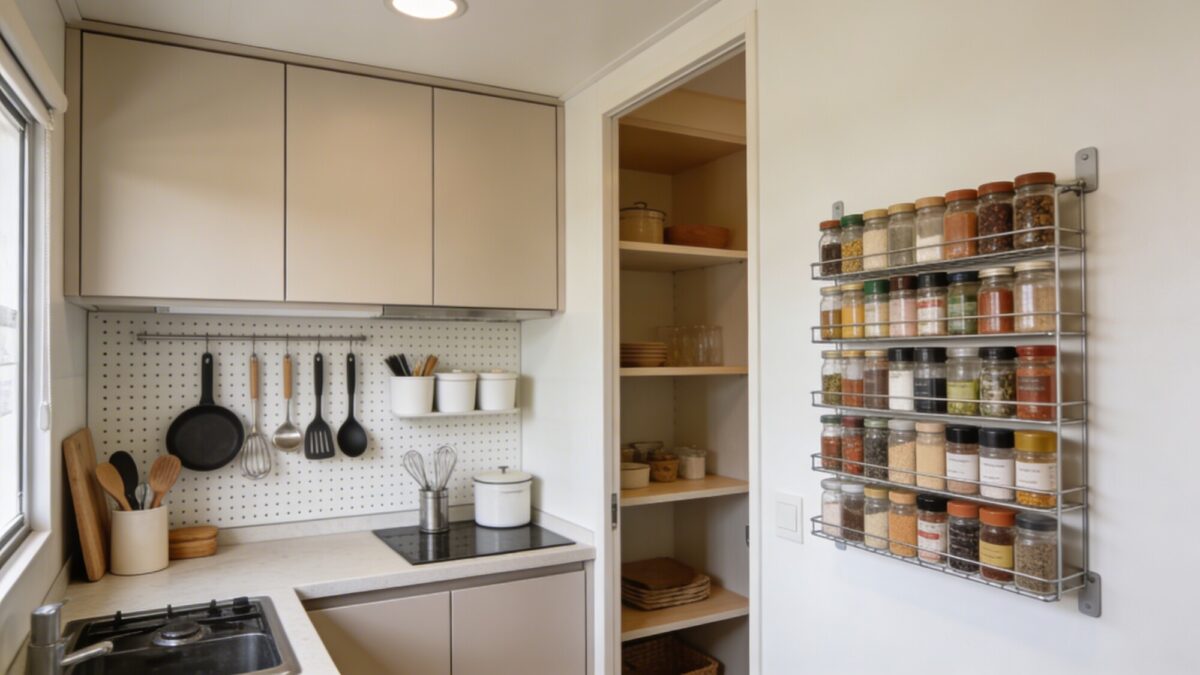
Three changes consistently punch above their cost:
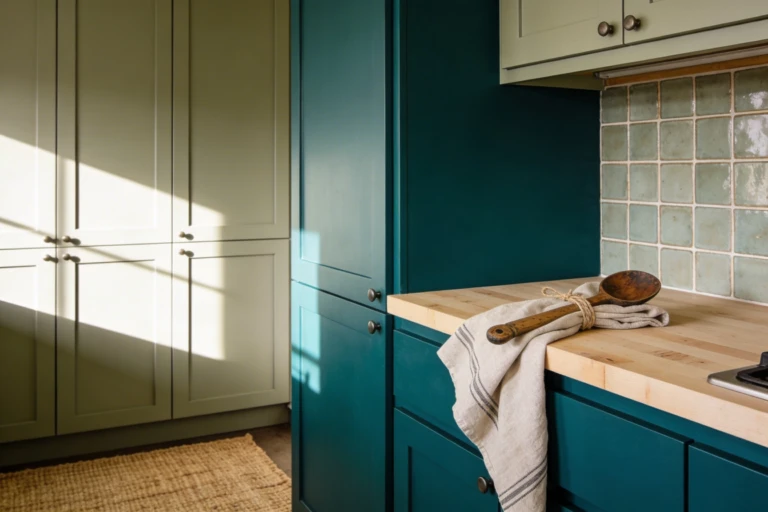
- Paint: A light, bright color on walls and upper cabinets reflects more light back into the room, which matters more in a small kitchen than almost anywhere else in the house.
- Hardware: New knobs and pulls are the cheapest visual upgrade you can make, and they’re the one people notice without being able to say why the kitchen looks different.
- Backsplash: Peel-and-stick tile or a modest run of inexpensive ceramic tile behind the stove gives the eye a focal point, which distracts from a smaller footprint elsewhere in the room.
Cool, light colors — pale blues, soft sage, warm whites — tend to recede visually and make a small room feel less boxed-in than warm, saturated colors do at the same wall. That’s not a rule to follow blindly, but if the room already feels tight, it’s worth knowing which direction helps and which one works against you.
Countertops and Cabinets: Where to Save and Where Not To
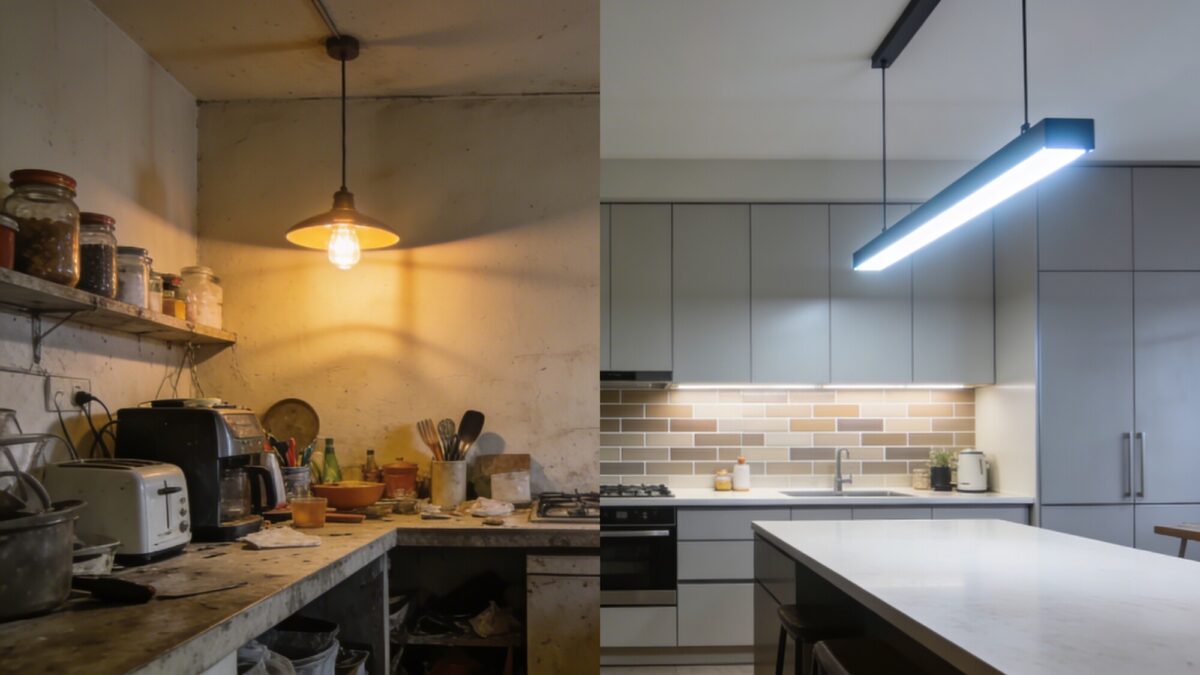
Laminate that mimics stone has genuinely improved over the last several years — it’s durable, cheap relative to quartz or granite, and from a few feet away most people can’t tell the difference. If your existing countertop is structurally fine and just dated, refacing or replacing the surface alone is almost always cheaper than a full cabinet swap.
Quartz remnants — the leftover pieces from larger slab jobs — are worth asking about at any stone yard near you. They’re sold at a steep discount because they’re too small for most kitchens, which makes them perfect for a small kitchen’s shorter runs of counter.
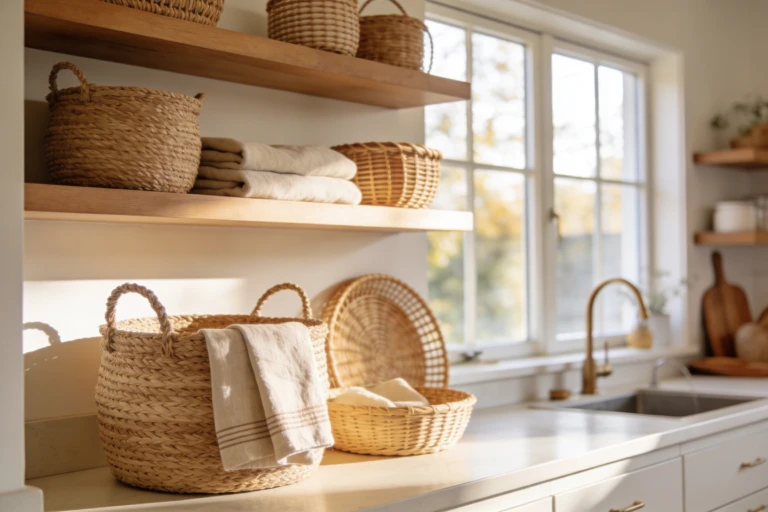
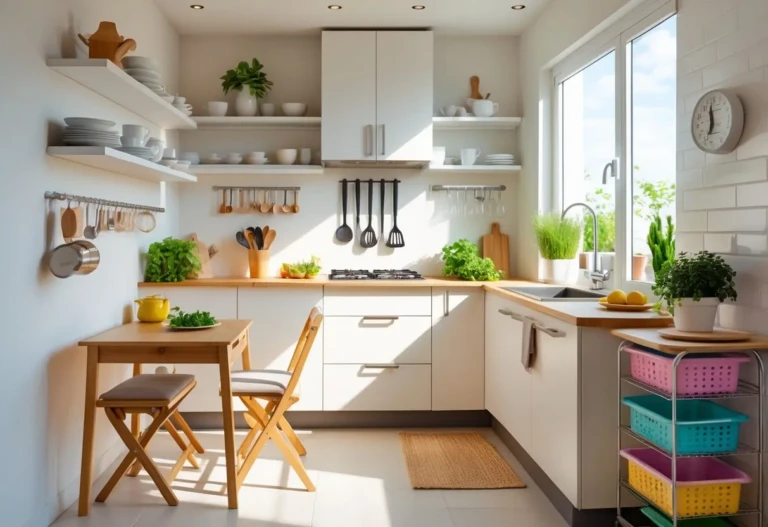
Open shelving above a compact peninsula is one of the better budget kitchen cabinets alternatives: it costs far less than adding upper cabinets, and it keeps a small kitchen from feeling boxed in on all sides. The trade-off is real, though — open shelves have to stay tidy and reasonably curated, or they read as clutter instead of style. If you’re someone who piles dishes wherever they land, closed cabinets will serve you better long-term even if they cost more upfront.
Lighting: The Cheapest Way to Make a Small Kitchen Feel Bigger
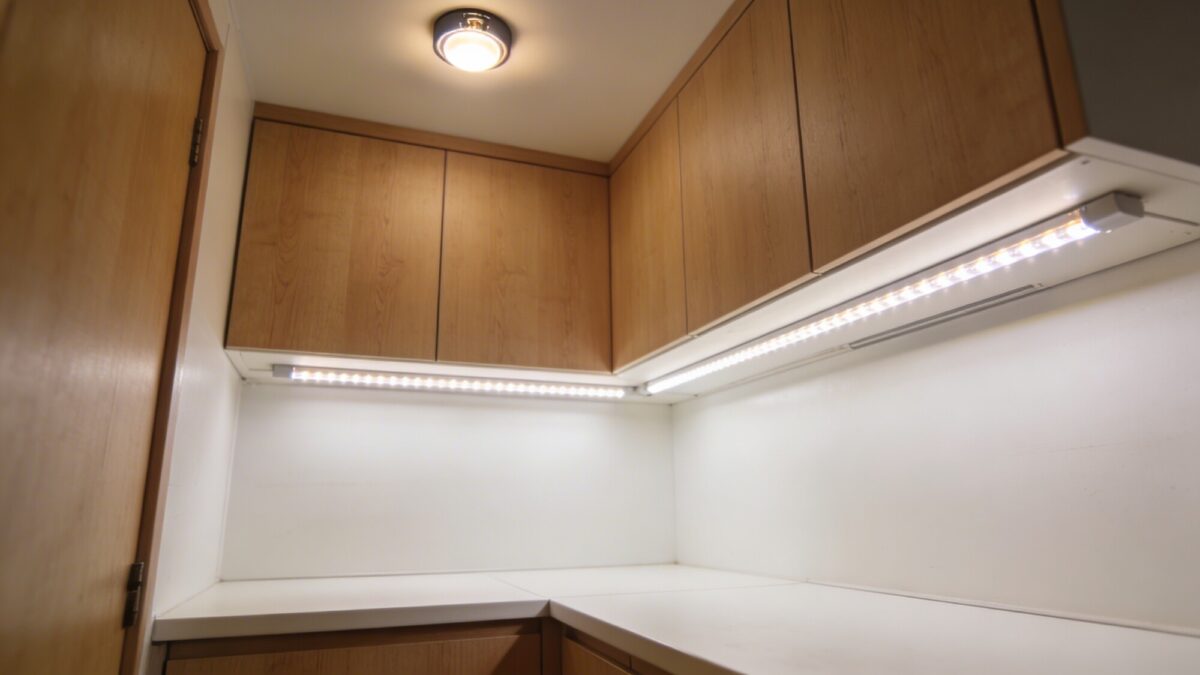
Three layers matter here, and most budget kitchens skip at least one:
- Ambient: a bright ceiling fixture or a couple of recessed cans so the room isn’t lit by one dim bulb
- Task: under-cabinet LED strips over the counter — this is the single highest-value lighting fix in a small kitchen and one of the cheapest, often a plug-in kit rather than hardwired
- Accent: a small pendant over a sink or peninsula for warmth once the first two are handled
The mistake I see most often: someone upgrades the overhead fixture and stops there, leaving the actual work surface — the counter where you’re chopping and reading recipes — lit by shadow from your own body blocking the ceiling light. Under-cabinet lighting fixes that specific problem directly, and it’s usually a weekend DIY job with an adhesive LED strip kit.
Flooring and Small Fixes That Add Up
Peel-and-stick vinyl plank flooring has come a long way in texture and durability, and it’s one of the few flooring options a homeowner can install in a weekend without special tools. An area rug is a smaller commitment if you’re not ready to touch the floor at all — it defines a cooking zone without any installation. Where new flooring meets old, a simple transition strip keeps the seam from looking unfinished and stops debris from catching in the gap.
DIY vs. Hire: Where the Line Actually Is
| Task | DIY-Friendly? | Why |
|---|---|---|
| Painting walls/cabinets | Yes | Low risk, low cost of a mistake, widely documented process |
| Under-cabinet LED strips | Yes | Most kits are adhesive and plug-in, no wiring required |
| Peel-and-stick backsplash | Yes | Designed for non-professional installation |
| Cabinet hardware swap | Yes | Just a drill and a template, an hour or two of work |
| Electrical (new outlets, hardwired lighting) | No | Code and safety risk; also often needs a permit |
| Plumbing (moving a sink, new gas line) | No | Leak and code risk; a corner sink relocation especially |
| Structural changes (removing a wall) | No | Risk of hitting load-bearing elements or utilities |
When to Replace, and When to Wait
- Upgrade now: lighting, faucet, cabinet hardware, storage inserts — all lower cost, higher visible payoff
- Consider replacing: appliances that are inefficient or failing regularly — the ongoing cost of an old fridge or dishwasher often outweighs the sticker price of a new one within a few years
- Wait on: high-end countertops or a full cabinet replacement until your budget has more room — these are the categories most likely to blow past a modest total, and they’re the easiest to defer without the kitchen feeling unfinished in the meantime
Project Sequence Checklist
- Set your total budget and 10–15% contingency
- Walk the kitchen triangle and note actual friction points (especially a tight corner sink or blocked walkway)
- Try low-cost layout fixes — organizers, open shelving, removing a blocking cabinet door — before any demolition
- Paint walls and upper cabinets in a light, reflective color
- Swap hardware and install a backsplash
- Add under-cabinet task lighting, then accent lighting
- Address flooring last, once everything above it is finished
- Hire out anything electrical, plumbing, or structural — don’t DIY these to save money
Things to Consider Before You Start
- Confirm which changes need a permit in your area before you plan the timeline around DIY-only weekends
- Measure twice for peel-and-stick flooring and backsplash — these products are unforgiving of layout mistakes once installed
- Decide upfront whether you’re keeping your current appliance footprint — resizing anything mid-project usually blows the budget
- If you’re renting, check your lease before installing anything semi-permanent, including peel-and-stick tile in some buildings
FAQ
Can I remodel a small kitchen on a tight budget and still get a modern look?
Yes — paint, hardware, a backsplash, and better lighting get you most of the way there without touching cabinets or plumbing. The look comes from those cosmetic layers working together, not from how much was spent.
What’s the cheapest way to refresh cabinets?
New hardware and a coat of paint, in that order of impact per dollar. If the boxes are structurally sound, refacing the doors is the next step up before considering full replacement.
Is open shelving a good idea in a small kitchen?
It works well if you’ll actually keep it tidy — it opens up visual space and costs less than upper cabinets. If your dishes and pans don’t match or you tend to pile things, closed cabinets will look better day to day.
What’s the best order to tackle a small kitchen remodel?
Plan and budget first, fix layout friction points with low-cost solutions, then move to cosmetics — paint, hardware, backsplash — before lighting and flooring. Save anything electrical, plumbing, or structural for licensed professionals, and schedule that work first if it’s needed, since it usually has to happen before cosmetic finishes go in.
What are some budget-friendly countertop options?
Stone-look laminate and quartz remnants are the two worth checking first. Remnants are leftover slab pieces sold at a discount specifically because they’re too small for most kitchens — which is exactly the size a small kitchen needs.
How long does a budget kitchen remodel typically take?
It depends heavily on whether any electrical or plumbing work is involved, since that adds permitting and scheduling around a licensed contractor. A cosmetic-only refresh — paint, hardware, backsplash, lighting — is realistically a series of weekends rather than a multi-week project.
Our Verdict
The small kitchen remodels that actually hold up are the ones where layout problems get solved cheaply before any money goes toward looks. Fix the corner sink’s usability with an organizer before you consider moving it. Get lighting right before you worry about the backsplash. If you follow that order — plan, fix function, then upgrade cosmetics — a small kitchen renovation ideas budget stretches a lot further than it does when paint and tile come first and the actual daily annoyances never get addressed. For more layout-specific approaches, our guide on kitchen remodel ideas that skip major renovation is a useful next read, and if storage is your main pain point, small kitchen ideas to maximize space and storage goes deeper on that specifically.